Spicer Real Estate
  • Share
$289,900
Active Active
VA,Manassas

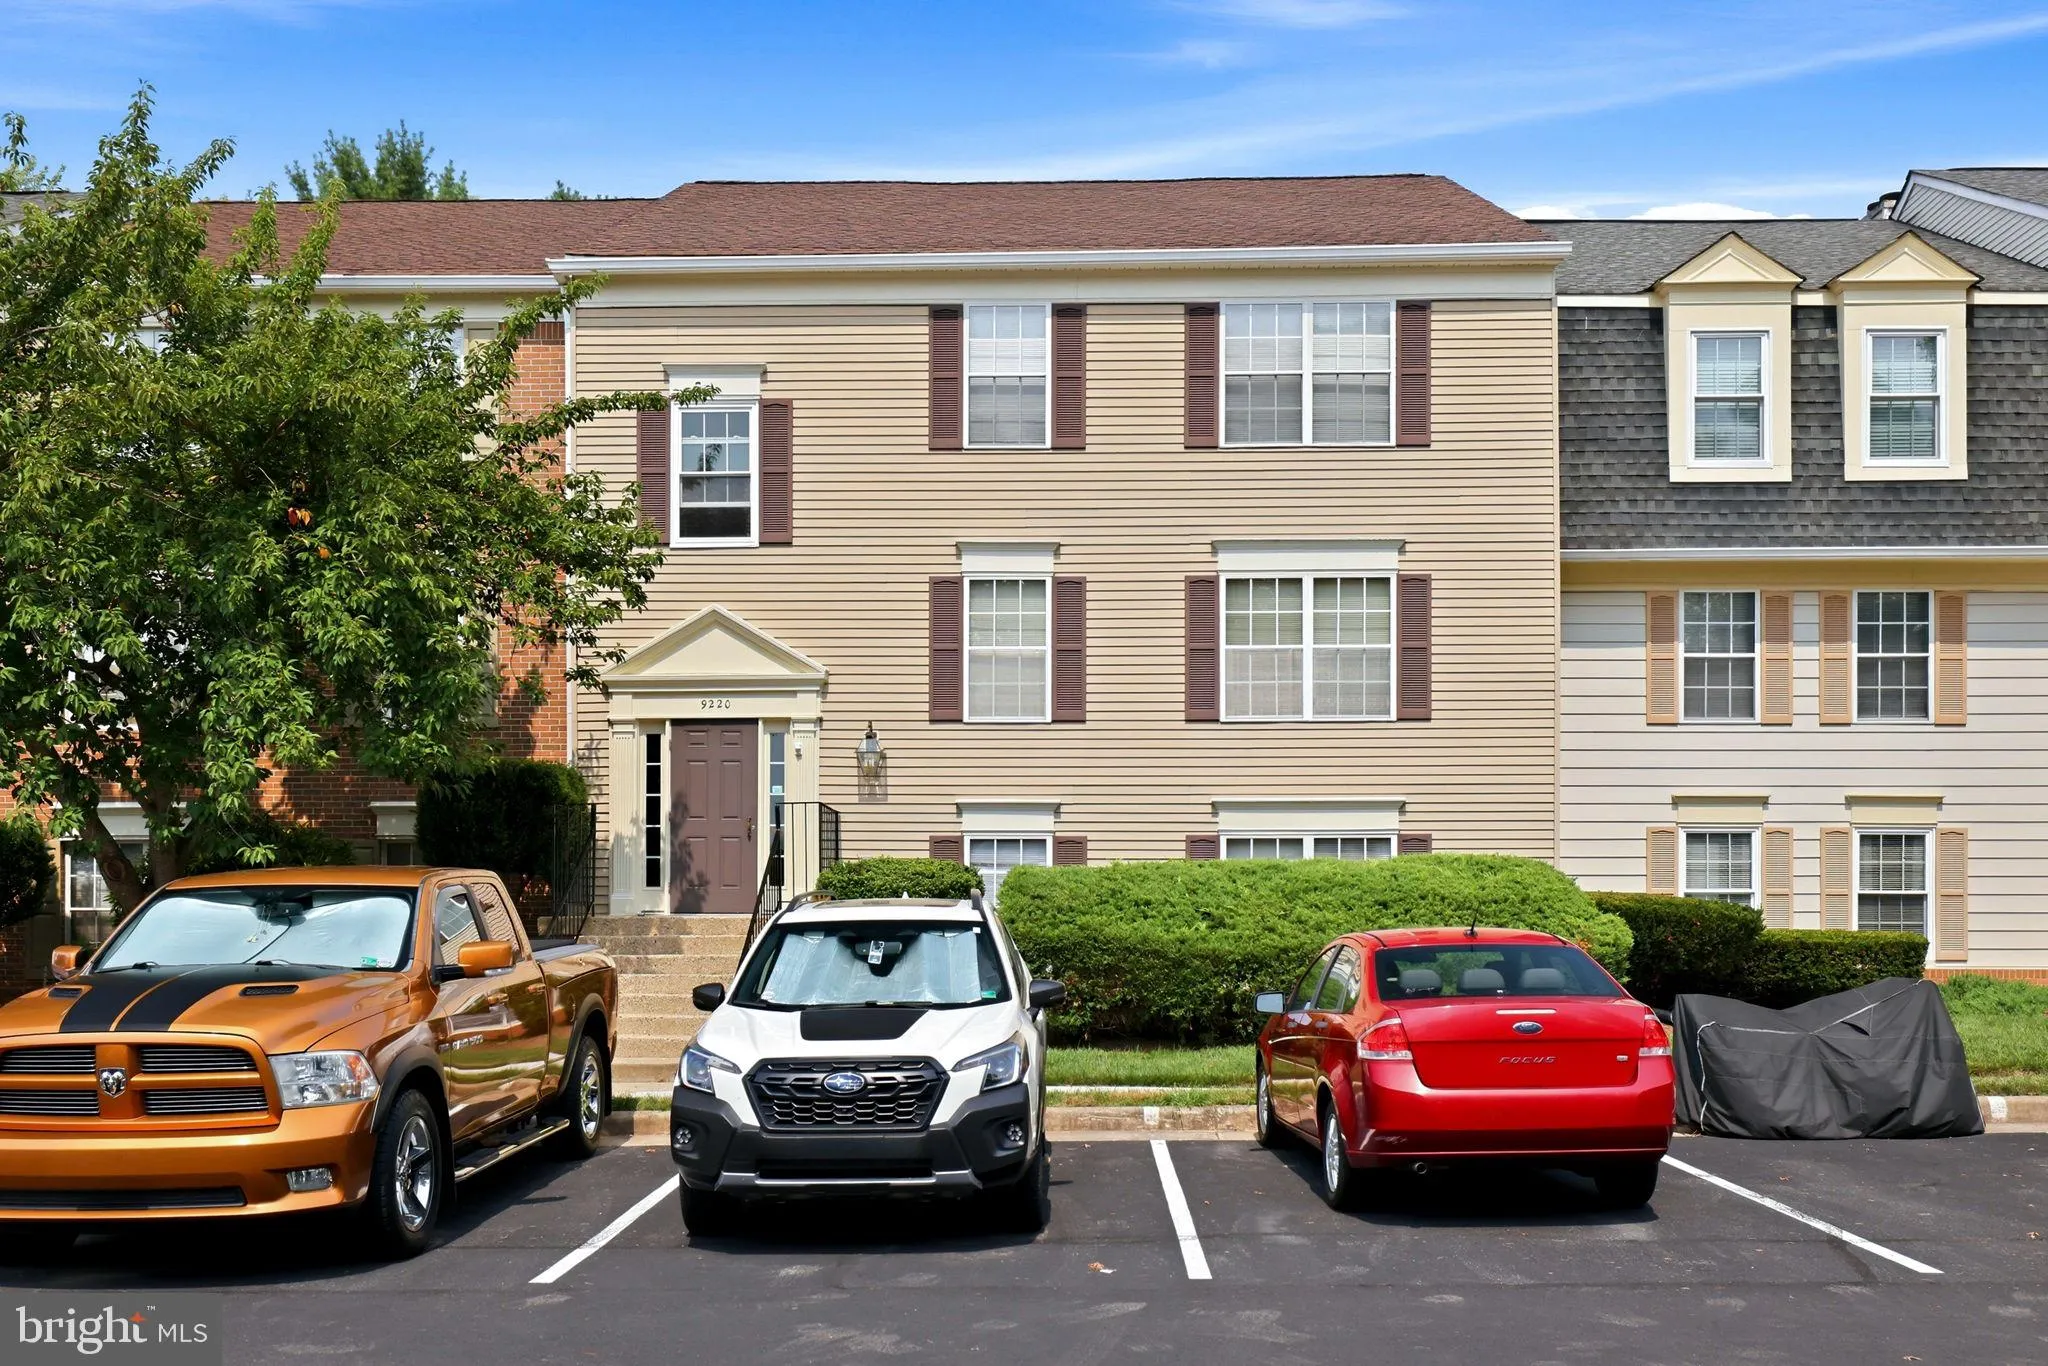
Location 9220 CASPIAN WAY, Manassas, VA 20110

  • Sqft 1,041 Sqft SQFT
  • Bed 3
  • Bath 2
Basic Details Basic Details
Description

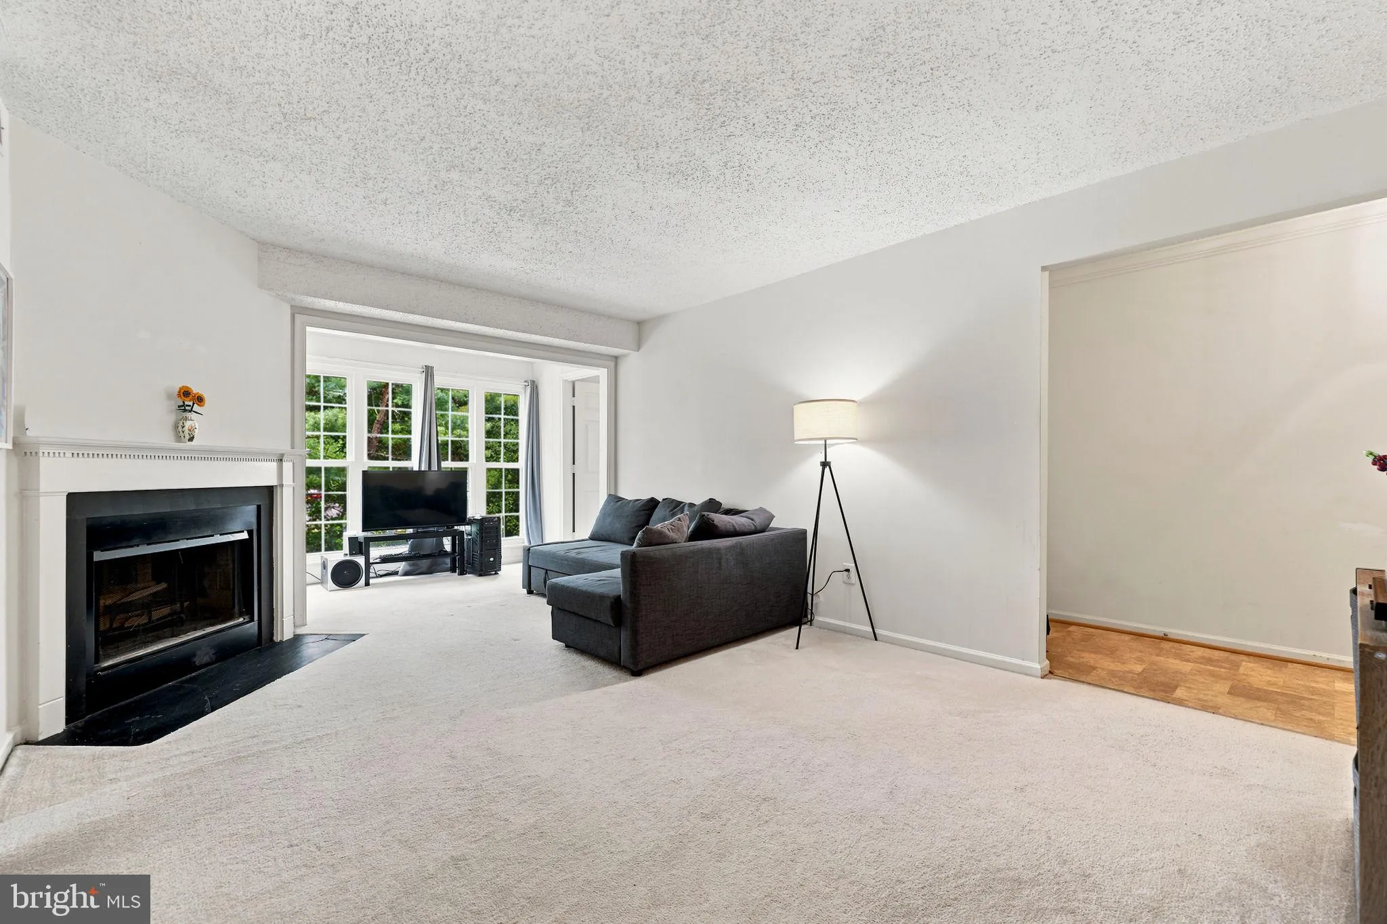
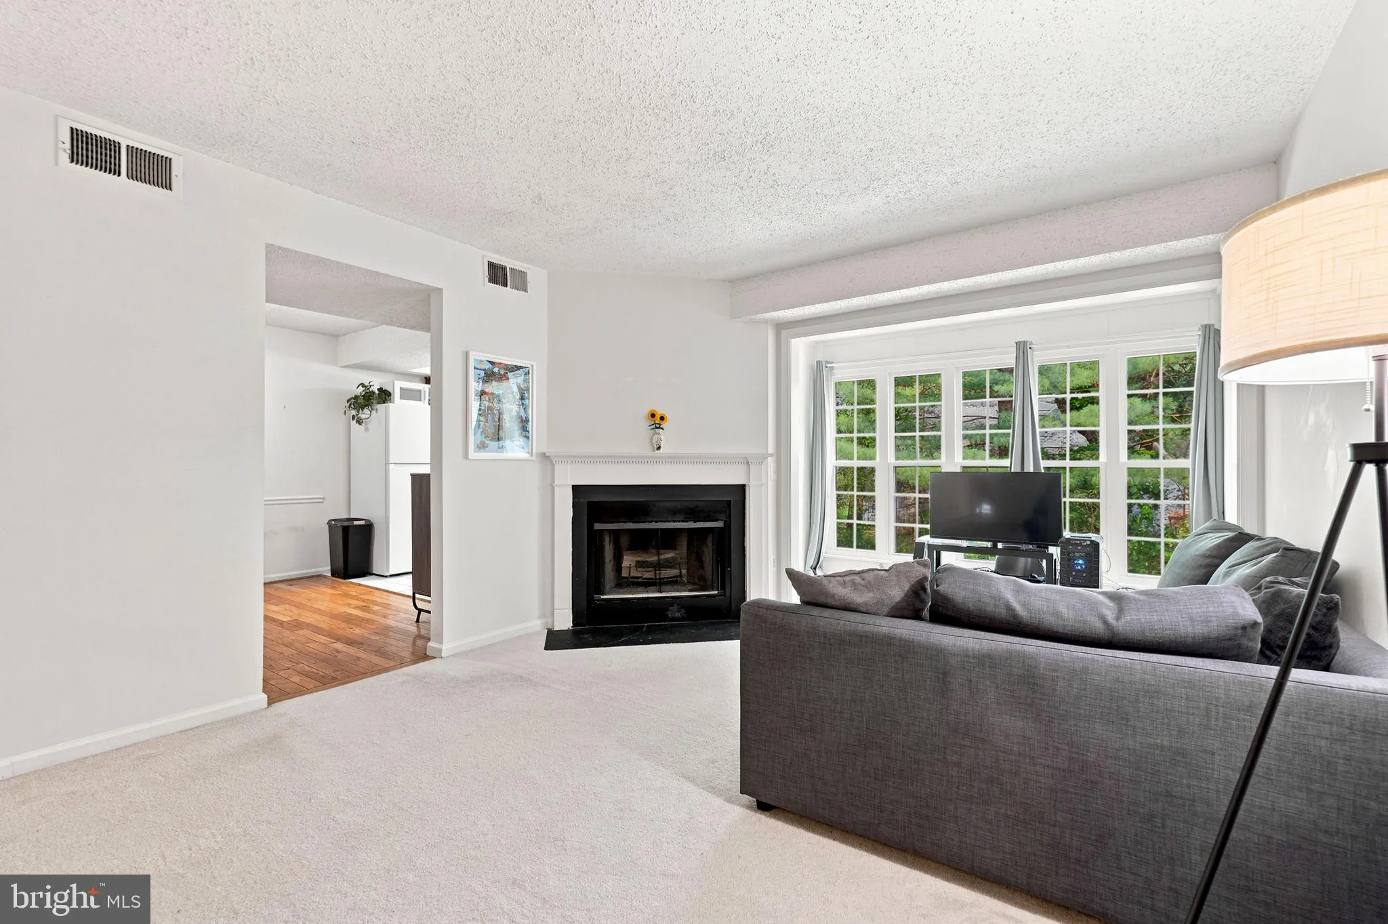
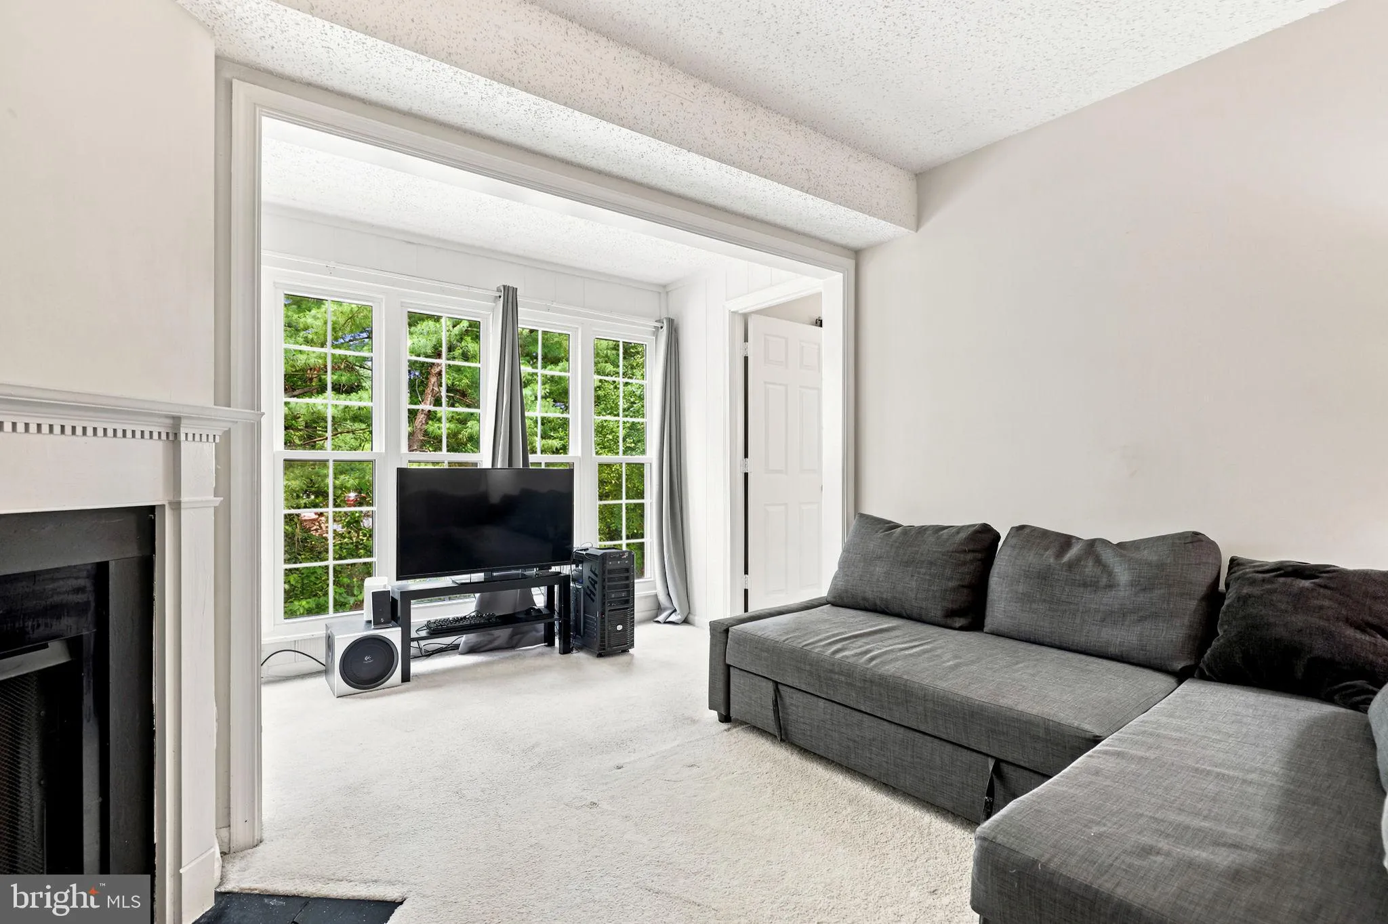
Back on the market at no fault of the seller. Welcome to 9220 Caspian Way #201, a bright and well-maintained condo featuring the largest floor plan in the community. This rare corner unit offers 3 bedrooms, 2 full bathrooms, and 1, 041 square feet of living space. Large double pane windows fill the home with natural...

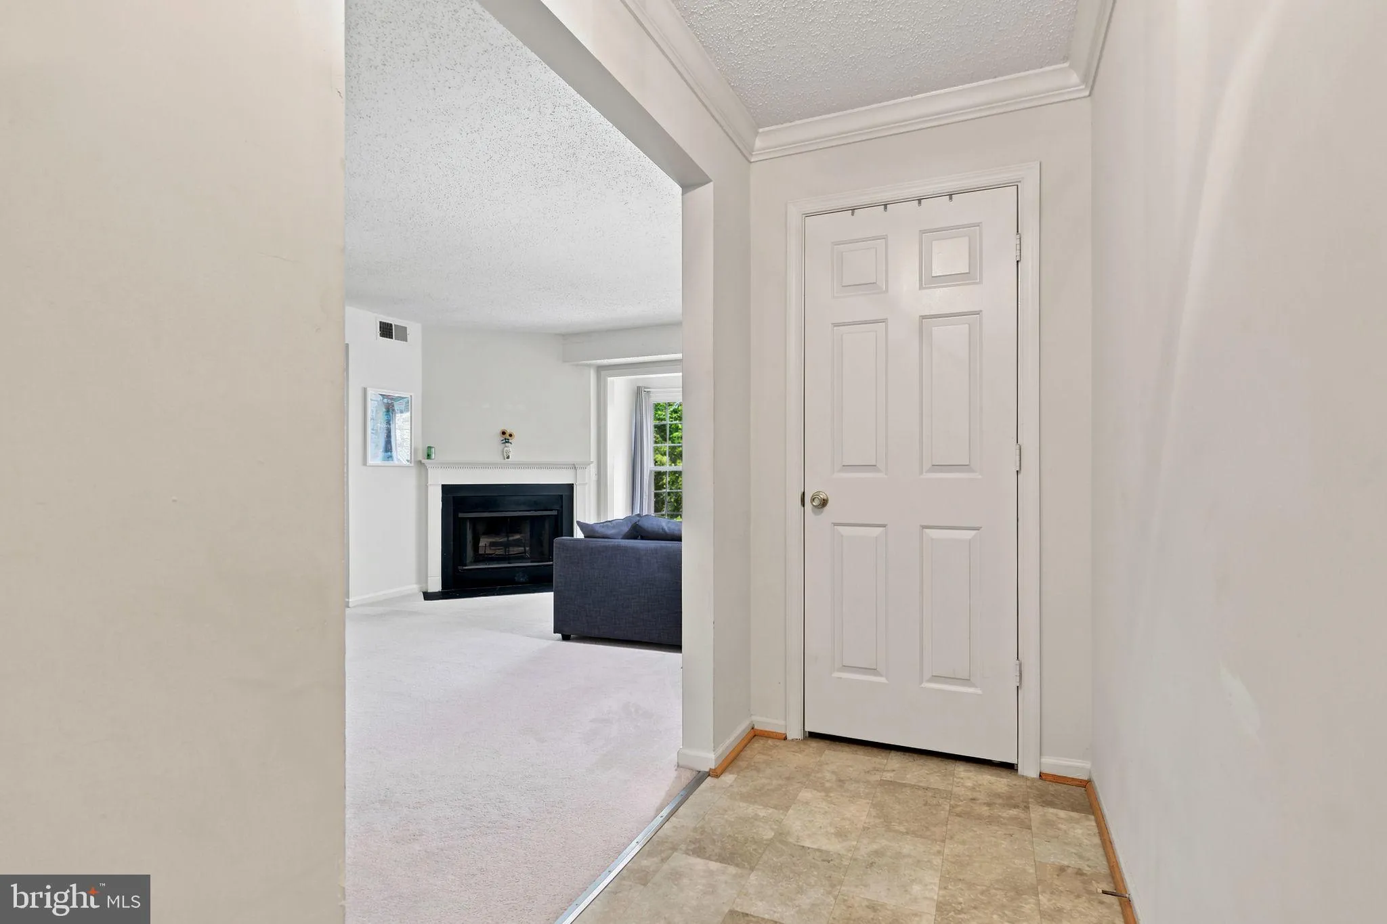
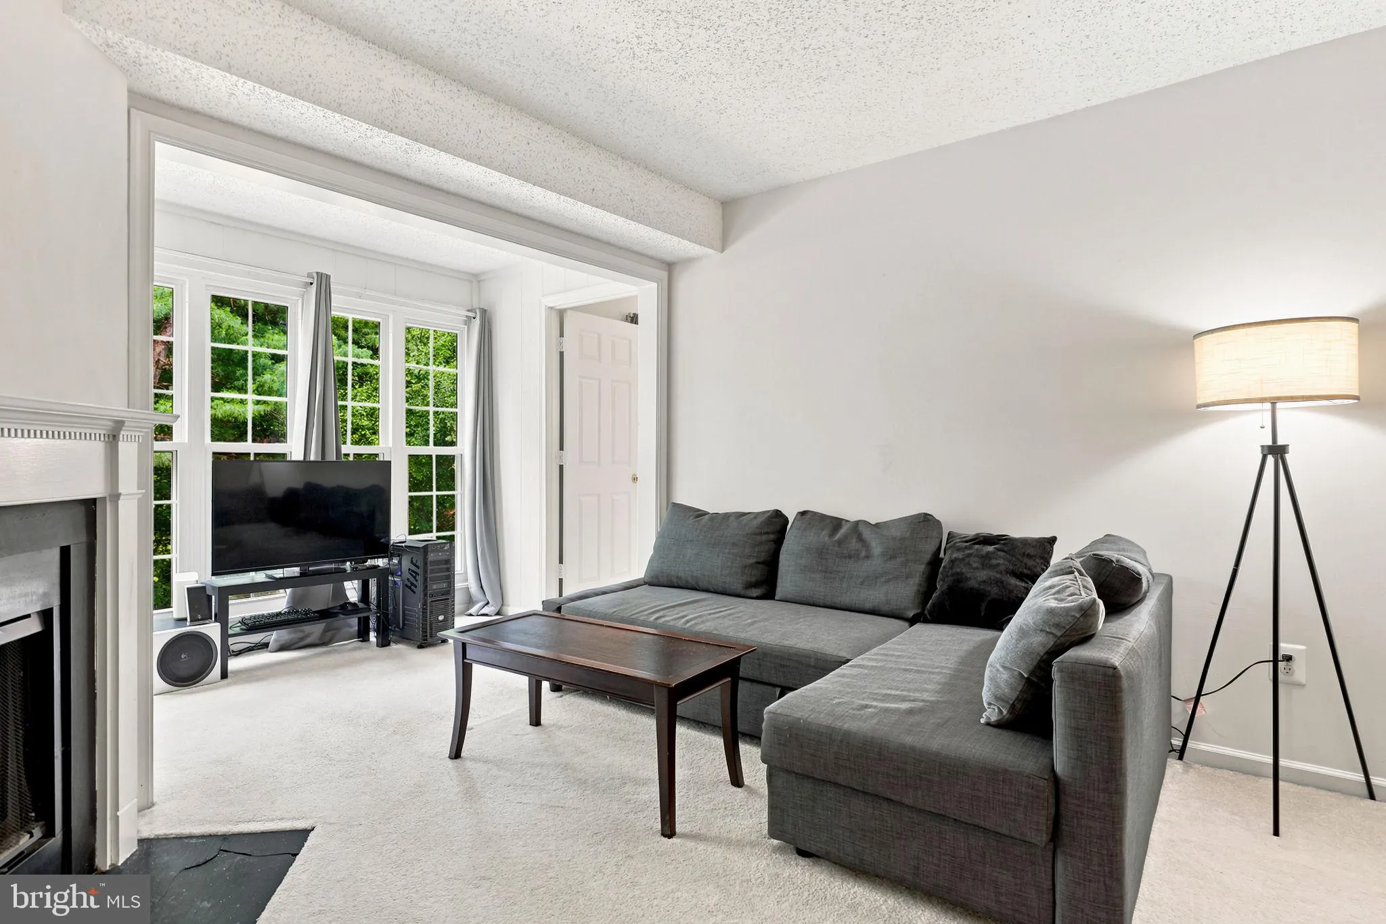
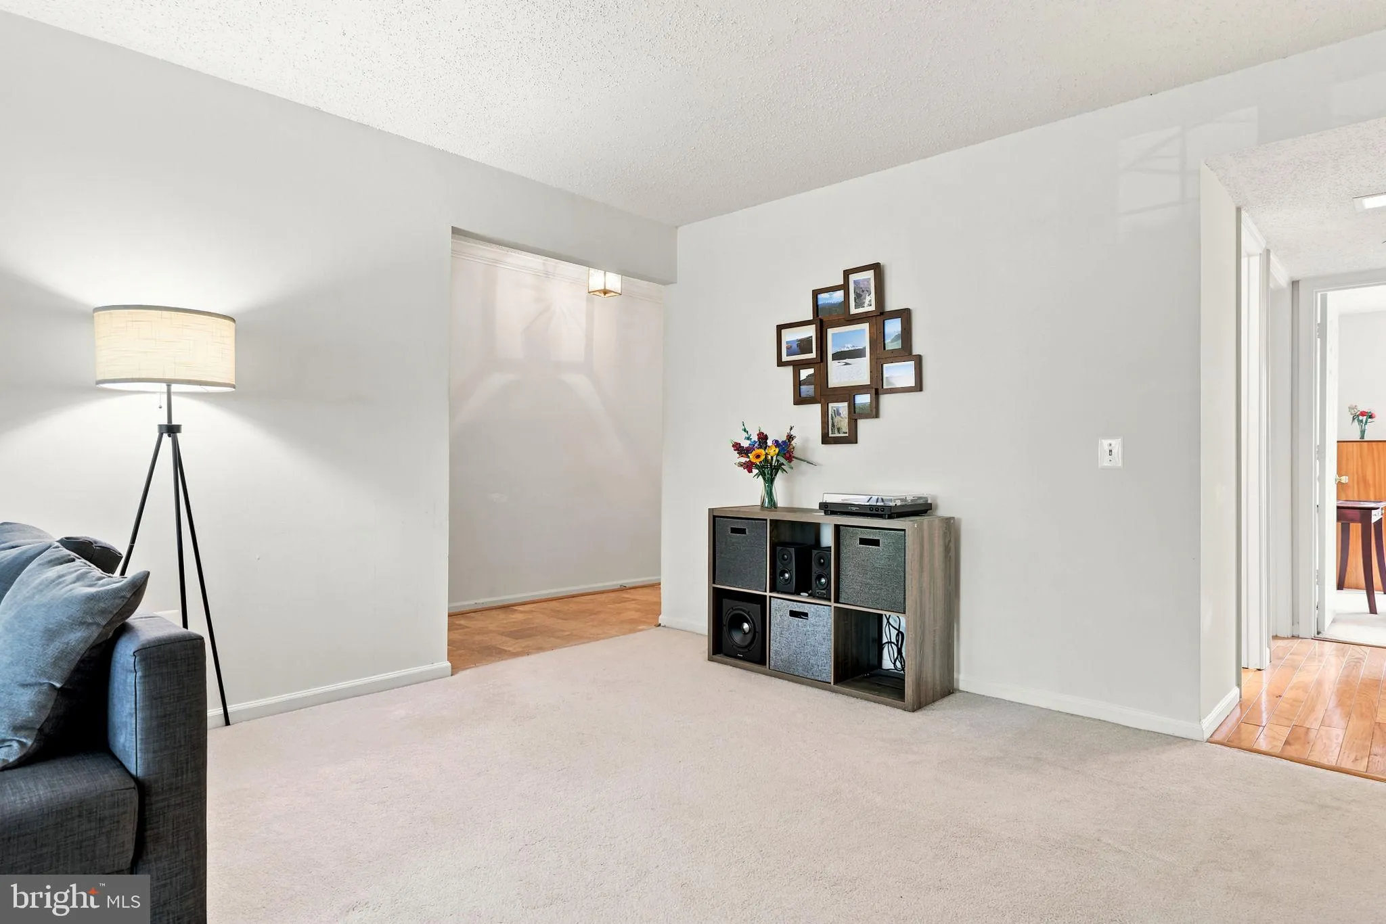
Back on the market at no fault of the seller. Welcome to 9220 Caspian Way #201, a bright and well-maintained condo featuring the largest floor plan in the community. This rare corner unit offers 3 bedrooms, 2 full bathrooms, and 1, 041 square feet of living space. Large double pane windows fill the home with natural light and provide beautiful forest views. Enjoy the convenience of a new washing machine, new refrigerator, replacement windows installed within the last 10 years, and water included in the condo dues. Plenty of parking available. Fabulous location next to Historic Old Town Manassas for local restaurants, boutique shopping, farmers markets, and community events. Shopping and dining along Liberia Avenue are just minutes away. Commuters appreciate easy access to Prince William Parkway, Route 28, and the Manassas VRE Station, located approximately one mile away. This home has space, convenience and value!

Read More
Basic Details
  • Property Type: Residential
  • Listing Type: Active
  • Listing ID: VAMN2011466
  • Price: $289,900
  • View: Trees/Woods
  • Bedrooms: 3
  • Bathrooms: 2
  • Sqft: 1,041 Sqft
  • Year Built: 1987
  • Location: US, VA, MANASSAS CITY-VA, Manassas, HUNTERS SQUARE, 20110
  • Structure Type: Unit/Flat/Apartment
  • Heating System: Central
  • Cooling System: Central A/C
  • Fireplace: Wood
  • Parking: Assigned, Unassigned
  • Full Bathrooms: 2
  • Listing Status: Active
Features & Appliances
Features
  • Window Features: DoublePaneWindows
  • Architectural Style: Traditional
  • Fireplaces Total: 1
  • Interior Features: Ceiling Fan(s)
  • Sewer: Public Sewer

Appliances
  • Appliances: Dryer, Washer, Dishwasher, Disposal, Refrigerator, Stove
Ask Agent A Question Ask Agent A Question

Address Map Address Map
Neighborhood Neighborhood
  • Elementary School: BALDWIN
  • High School: OSBOURN
  • Middle School: PARKSIDE
MLS Addon MLS Addon
  • Office Name: RE/MAX Allegiance
  • Agent Name: Jessica V Fauteux
Additional Information Additional Information
  • Water Source: Public
  • Accessibility Features: Other
  • Association Amenities: Tot Lots/Playground
  • Construction Materials: Brick, Combination
  • Entry Level: 2
  • Levels: 1
  • On Market Date: 2026-07-17
Financial Financial
  • Tax Annual Amount: 3439.0
  • Association Fee Includes: Water, Common Area Maintenance, Ext Bldg Maint
Listing Information Listing Information
  • Co List Agent Full Name: Bryson Wayne Wilburn
  • Co List Office Name: RE/MAX Allegiance
  • Originating System Name: Bright
  • Co List Agent Mls Id: 3380956
  • Co List Office Mls Id: RMAX129
  • List Agent Mls Id: 3096587
  • List Office Mls Id: RMAX34
  • MLS Status: ACTIVE-BRIGHT
  • Modification Timestamp: 2026-10-14T13:45:28Z
  • Status Change Timestamp: 2026-10-14T13:45:05Z
Rob Spicer Broker, GRI Rob Spicer Broker, GRI Spicer Real Estate

7201 Wisconsin Avenue

Mortgage Calculator
$
$ %
Years
%
$ %Per Year
$ % Per Year

$
