Spicer Real Estate
  • Share
$3,200
Active Active
MD,Pasadena

Location 7732 SHORE ROAD, Pasadena, MD 21122

  • Sqft 2,400 Sqft SQFT
  • Bed 3
  • Bath 3
Basic Details Basic Details
Description

Set among mature trees with filtered water views, this inviting 3-bedroom home offers approximately 2, 400 square feet of comfortable living space. The bright main level features hardwood floors, an updated kitchen with white cabinetry, granite countertops, stainless steel appliances and a large island, plus an open...

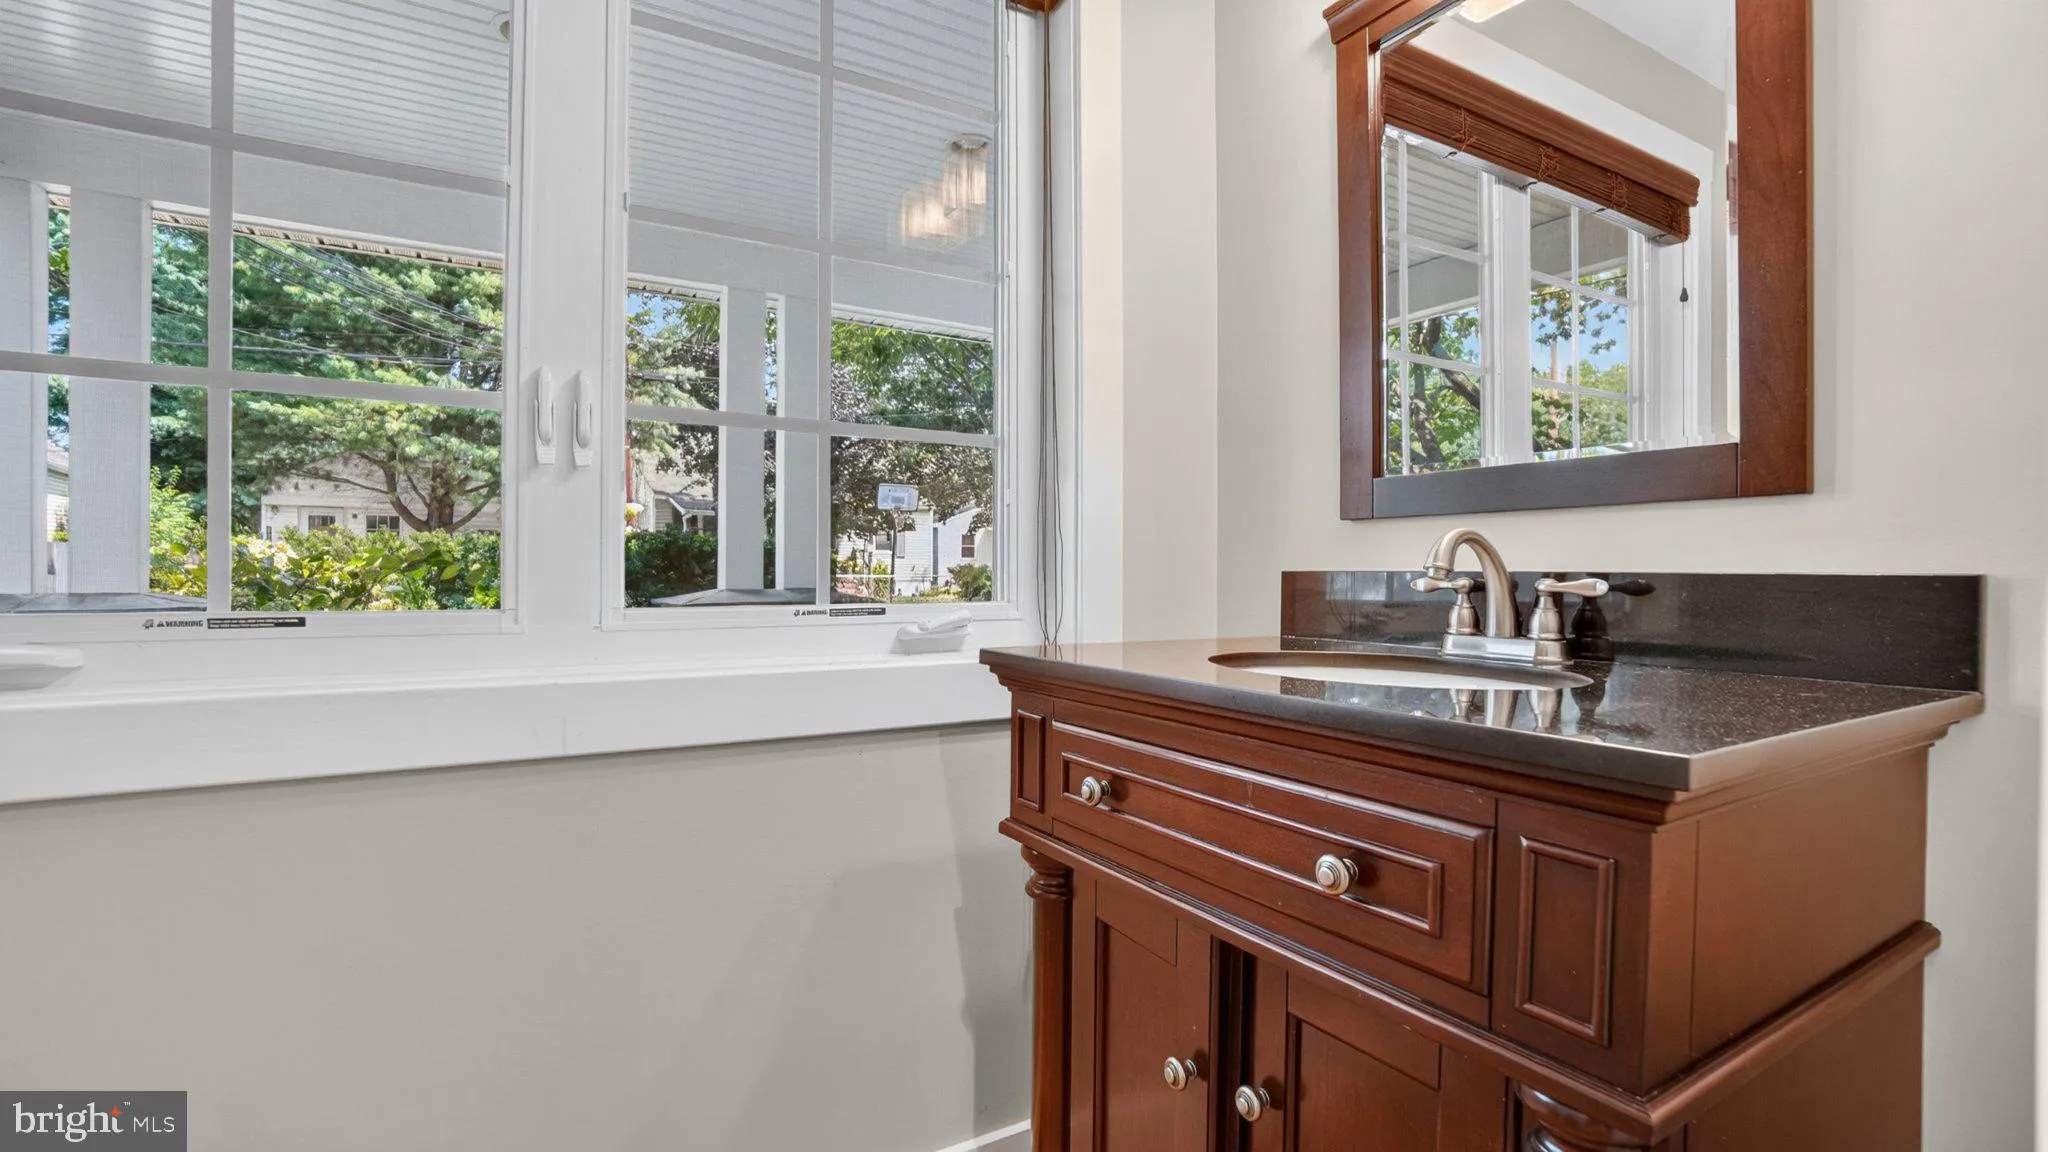
Set among mature trees with filtered water views, this inviting 3-bedroom home offers approximately 2, 400 square feet of comfortable living space. The bright main level features hardwood floors, an updated kitchen with white cabinetry, granite countertops, stainless steel appliances and a large island, plus an open dining and family room area and a separate living room. Upstairs, the primary bedroom includes a walk-in closet and private bath, along with two additional bedrooms and a full hall bath. Outdoor living is a real highlight, with a large rear deck and paver patio overlooking the wooded setting and water beyond. Bring your kayak and enjoy easy access to the Bay. Conveniently located near Ft. Smallwood Park, shopping, Route 100, BWI and UM Baltimore Washington Medical Center. The home was rebuilt in 2012 and is lead-free certified. Criteria for renting: $96, 000+ annual salary. 630+ credit scores, credit and background check. A complete application. Use the following link to apply. https://exepropertymanagement.managebuilding.com/Resident/rental-application/new

Read More
Basic Details
  • Property Type: Residential Lease
  • Listing Type: Active
  • Listing ID: MDAA2157102
  • Price: $3,200
  • View: Creek/Stream, Water
  • Bedrooms: 3
  • Rooms: 6
  • Bathrooms: 3
  • Half Bathrooms: 1
  • Sqft: 2,400 Sqft
  • Year Built: 1924
  • Lot Area: 0.11 Acre
  • Location: US, MD, ANNE ARUNDEL-MD, Pasadena, GREEN HAVEN, 21122
  • Structure Type: Detached
  • Heating System: Heat Pump - Electric BackUp
  • Cooling System: Central A/C, Ceiling Fan(s)
  • Basement: Improved, Outside Entrance
  • Patio: Deck, Patio
  • Parking: Concrete Driveway
  • Full Bathrooms: 2
  • Listing Status: Active
  • Roof: Architectural Shingle
Features & Appliances
Features
  • Utilities: Above Ground, Cable TV Available
  • Window Features: Double Hung, DoublePaneWindows, Replacement, Screens
  • Architectural Style: Craftsman, Coastal
  • Exterior Features: Extensive Hardscape, Exterior Lighting
  • Flooring: Hardwood, Carpet
  • Interior Features: Combination Dining/Living, Combination Kitchen/Dining, Combination Kitchen/Living, Family Room Off Kitchen, Floor Plan - Open, Primary Bath(s), Recessed Lighting, Upgraded Countertops, Wood Floors
  • Sewer: Public Sewer

Appliances
  • Appliances: Dishwasher, Disposal, Microwave, Oven/Range - Electric, Refrigerator, Washer/Dryer Hookups Only
Ask Agent A Question Ask Agent A Question

Address Map Address Map
MLS Addon MLS Addon
  • Office Name: RE/MAX Executive
  • Agent Name: Deborah K Wade
Additional Information Additional Information
  • Water Source: Public
  • Water Body Name: ELI COVE
  • Accessibility Features: None
  • Construction Materials: Fiber Cement
  • Foundation Details: Concrete Perimeter
  • Levels: 2
  • Lot Features: Front Yard, Irregular, Landscaping, Private, Rear Yard, Stream/Creek, Trees/Wooded
  • Lot Size Dimensions: 4, 930
  • On Market Date: 2026-09-15
  • Rent Includes: HVAC Maint, Parking, Taxes, Trash Removal
Listing Information Listing Information
  • Originating System Name: Bright
  • List Agent Mls Id: 151699
  • List Office Mls Id: RXE1
  • MLS Status: ACTIVE-BRIGHT
  • Modification Timestamp: 2026-09-30T18:05:26Z
  • Status Change Timestamp: 2026-09-15T04:00:00Z
Rob Spicer Broker, GRI Rob Spicer Broker, GRI Spicer Real Estate

7201 Wisconsin Avenue

Mortgage Calculator
$
$ %
Years
%
$ %Per Year
$ % Per Year

$
