Spicer Real Estate
  • Share
$509,900
Active Active
MD,Upper Marlboro

Location 10800 KNOLL COURT, Upper Marlboro, MD 20772

  • Sqft 1,248 Sqft SQFT
  • Bed 5
  • Bath 3
Basic Details Basic Details
Description

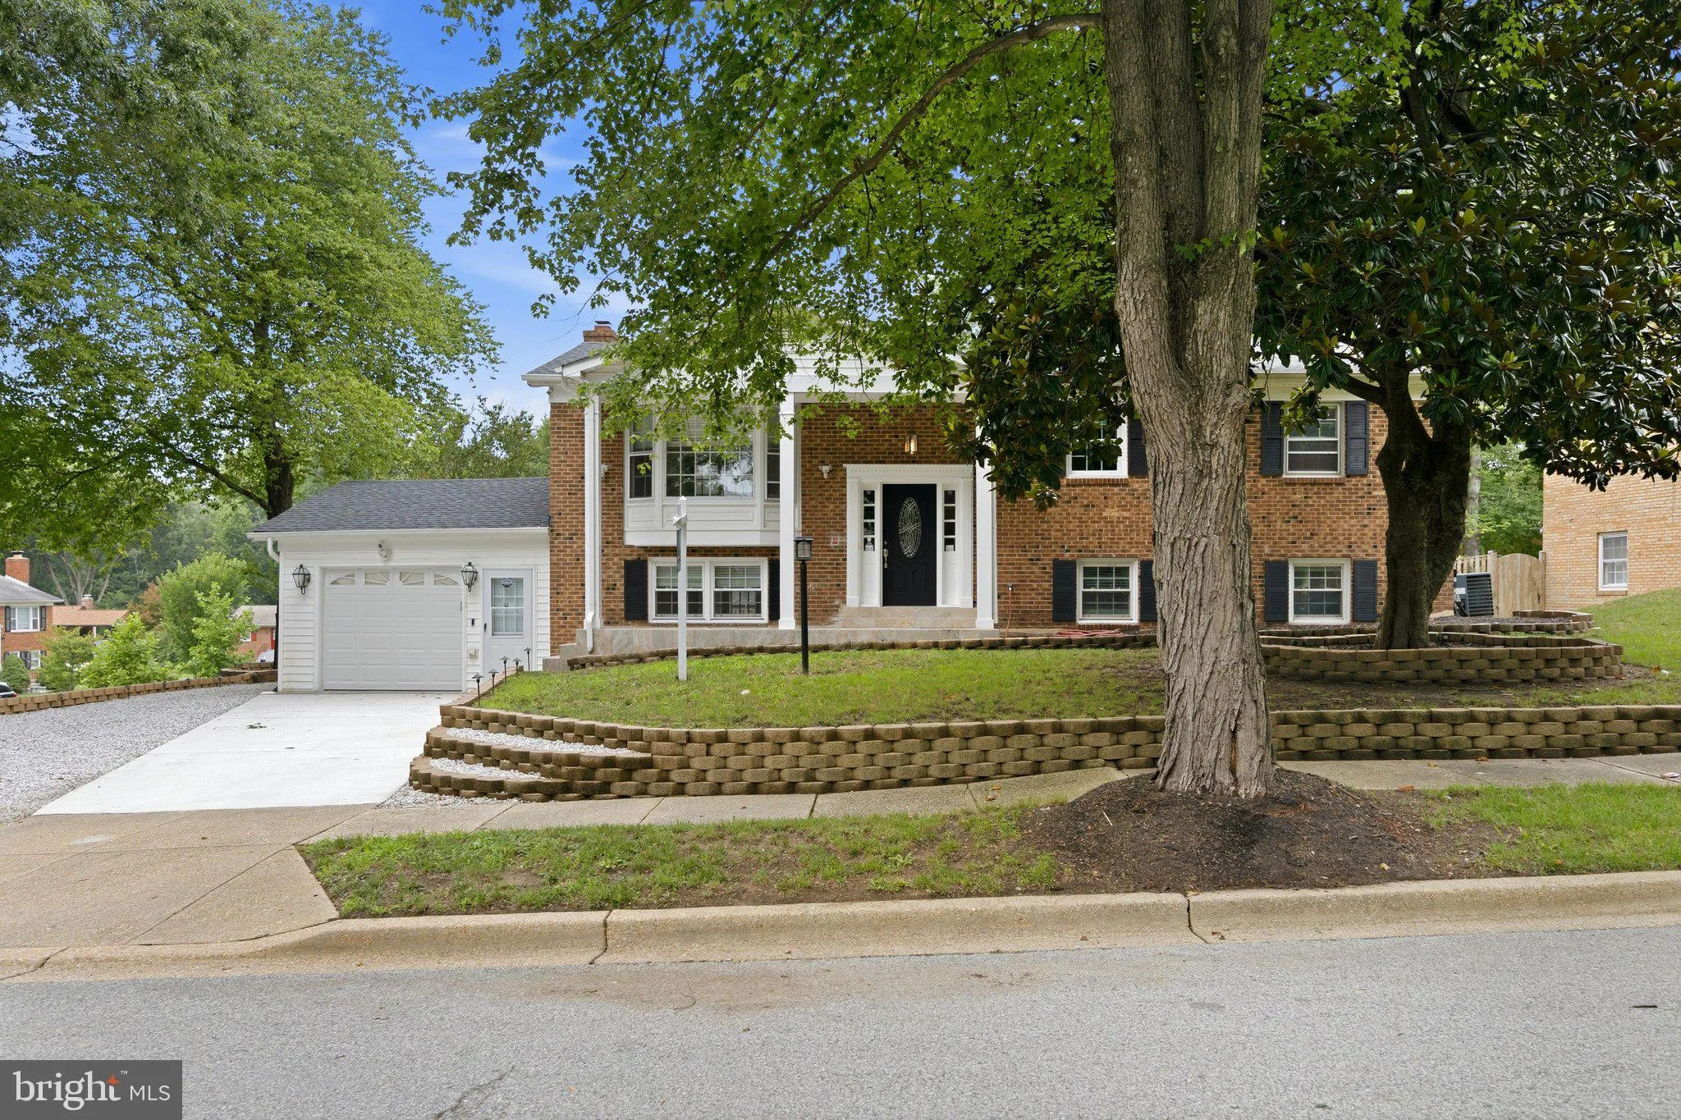
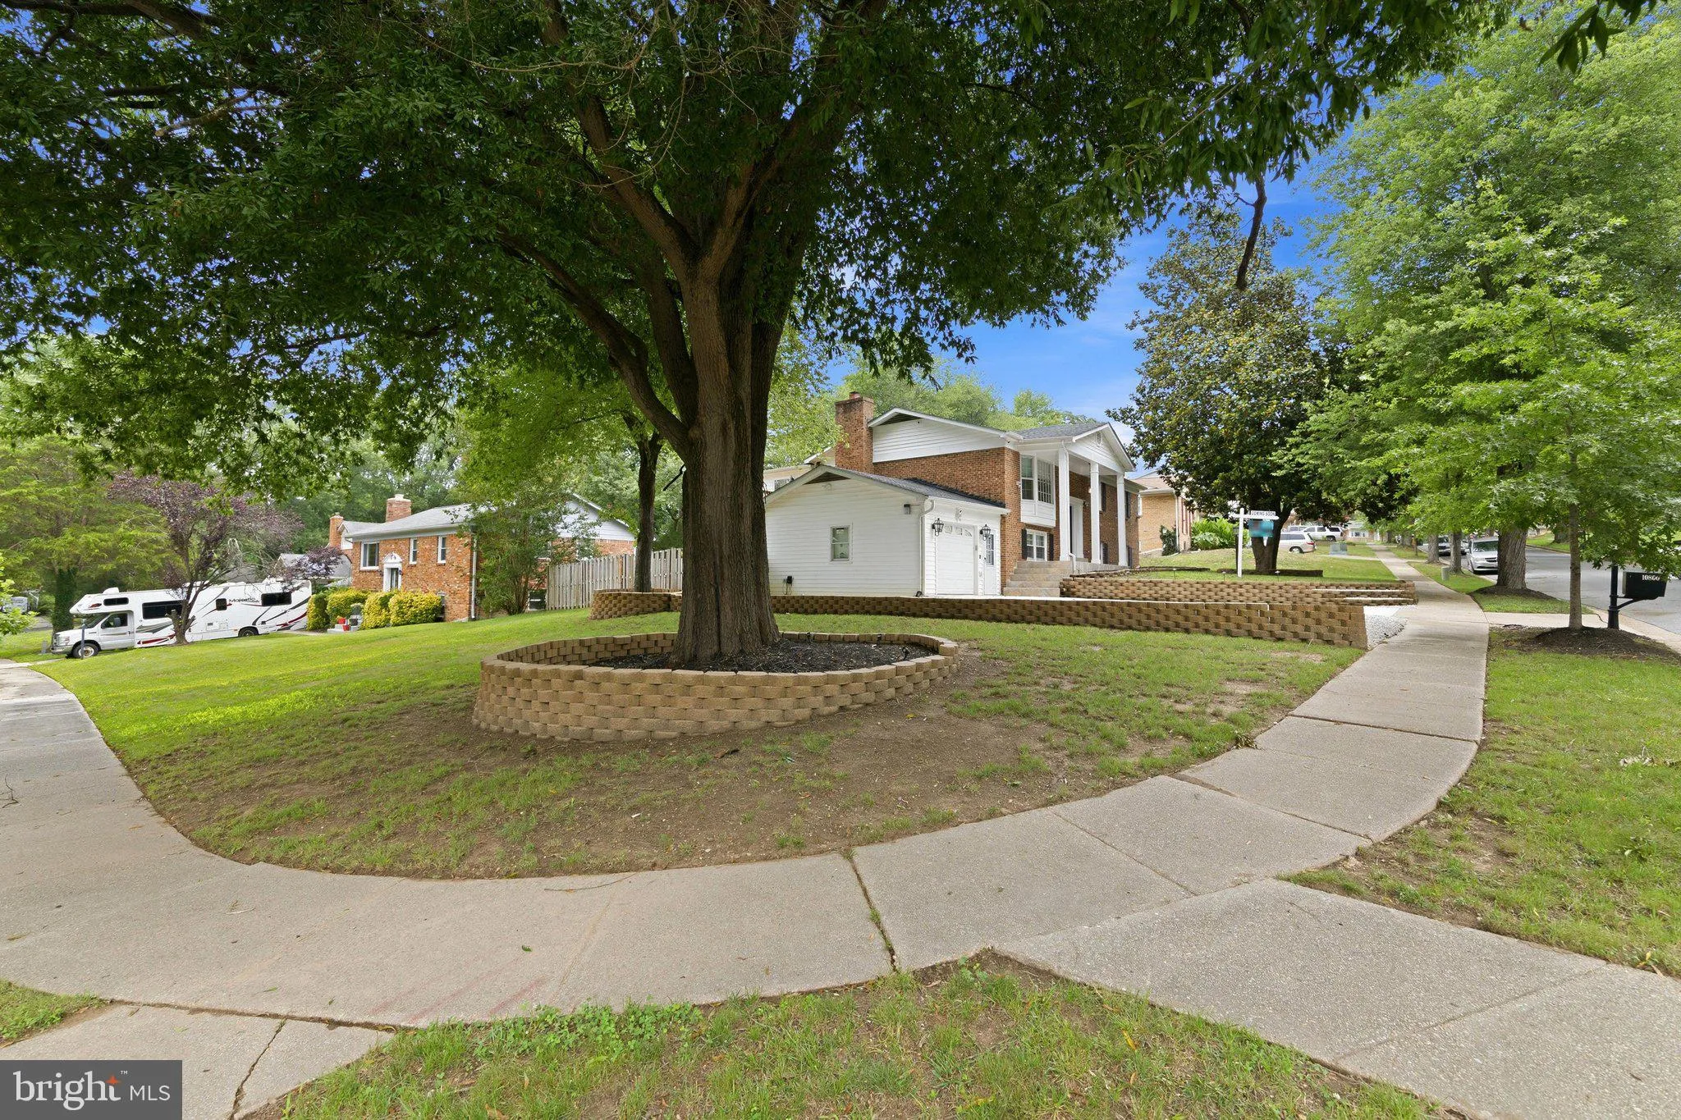
Your Dream Home Strikes All the Right Notes…Grand Piano Included! Set on a beautifully landscaped, sunlit corner lot brimming with curb appeal, this elegant split-foyer home is as functional as it is stunning. The updated deck makes outdoor entertaining effortless, while dual sunrooms on both levels offer the ...

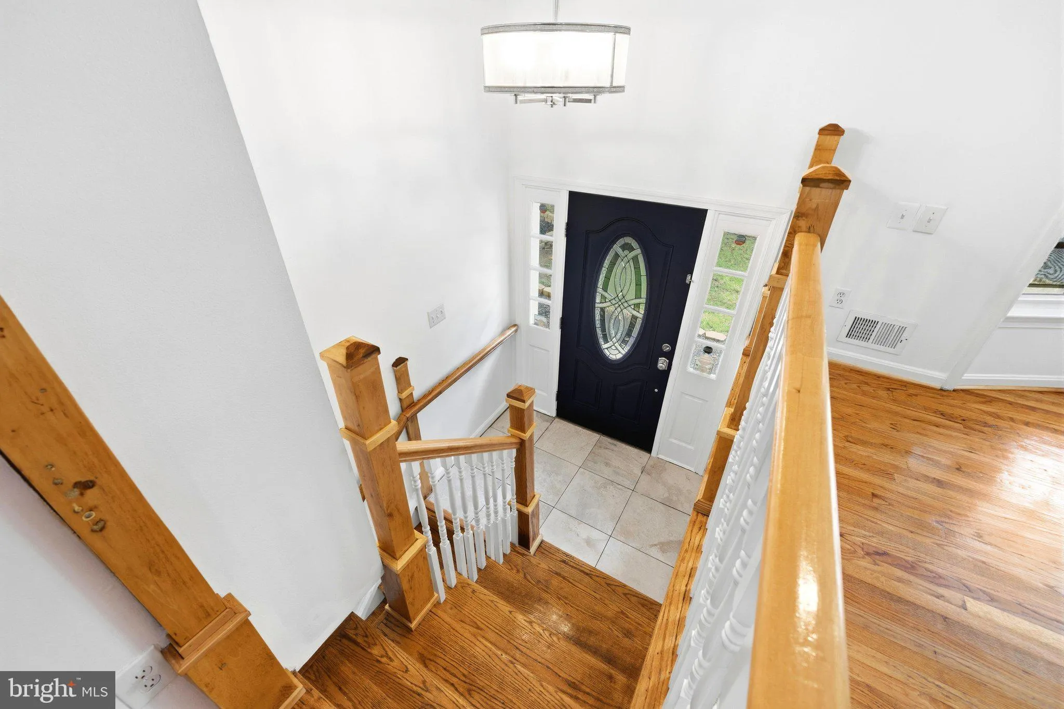
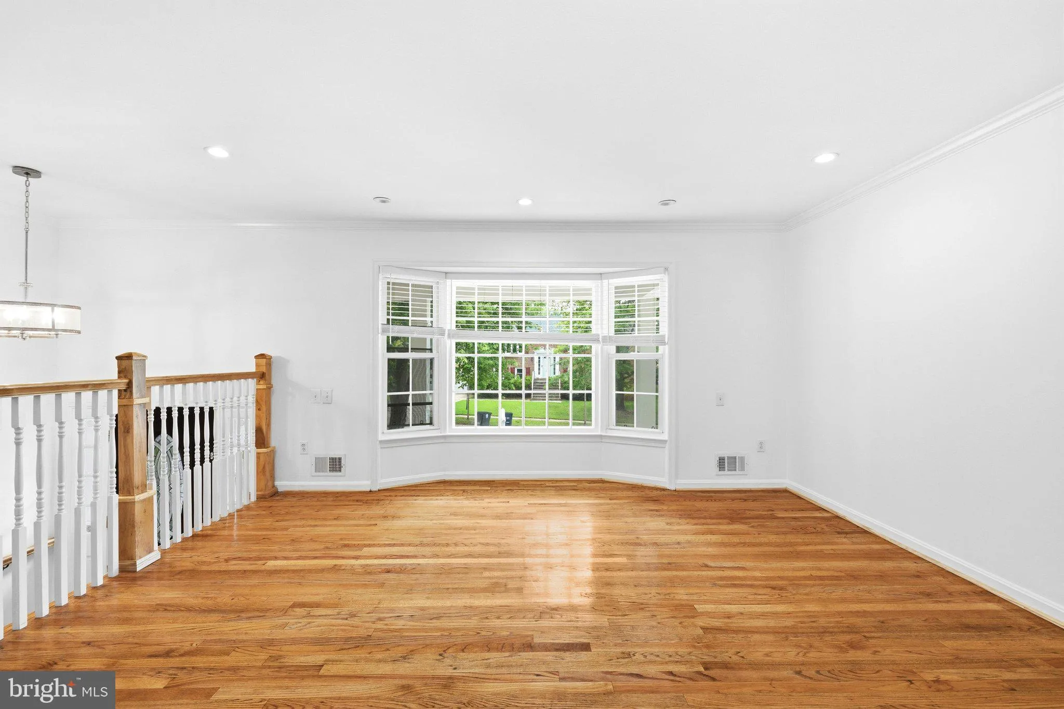
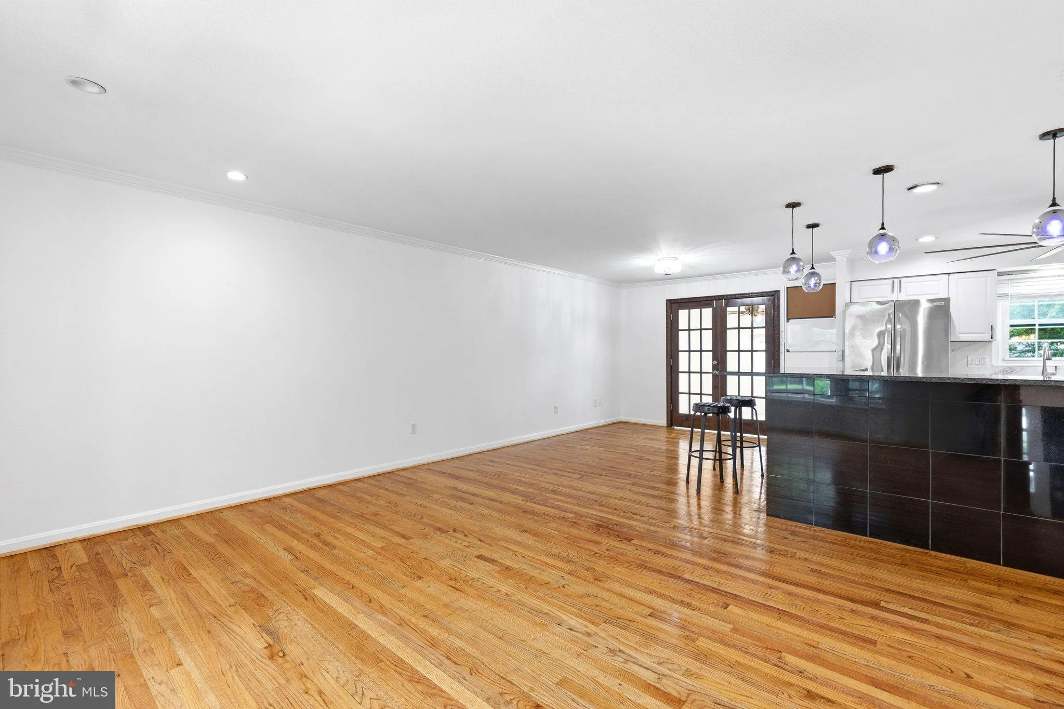
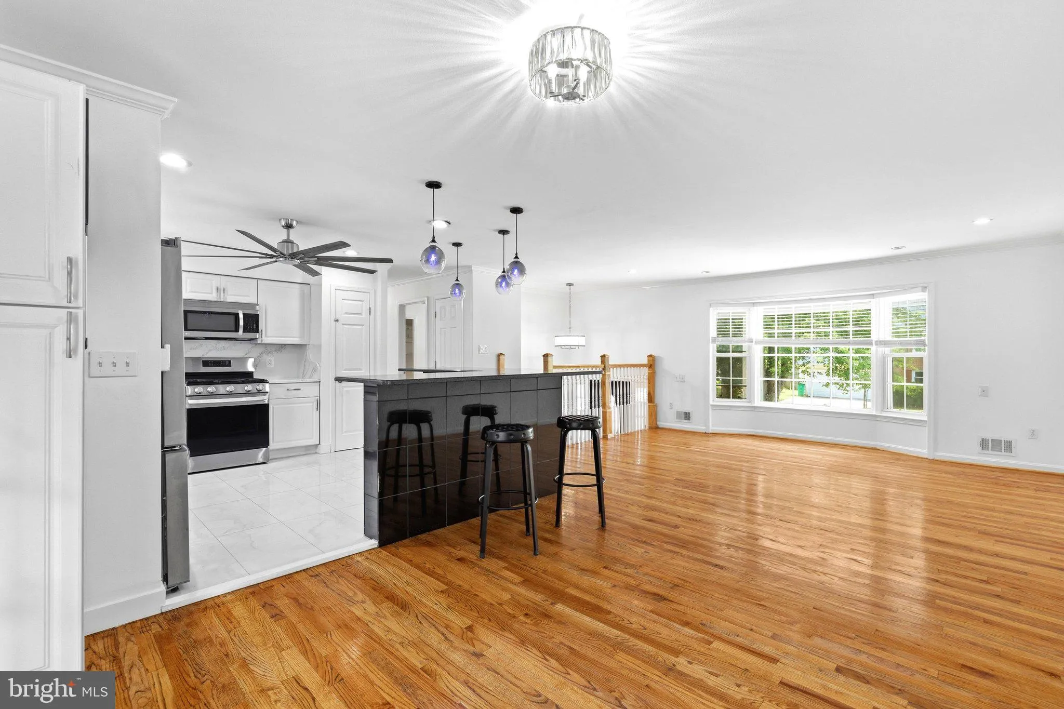
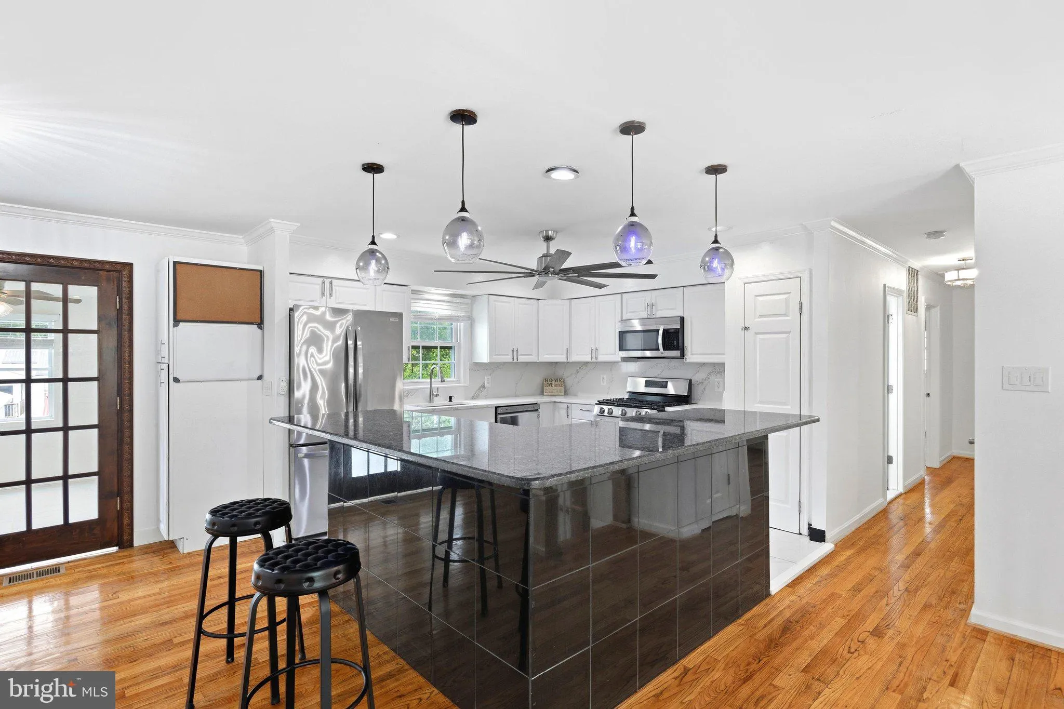
Your Dream Home Strikes All the Right Notes…Grand Piano Included! Set on a beautifully landscaped, sunlit corner lot brimming with curb appeal, this elegant split-foyer home is as functional as it is stunning. The updated deck makes outdoor entertaining effortless, while dual sunrooms on both levels offer the perfect overflow space for hosting or reimagine them as a home office, guest suite, library, or craft studio, the possibilities are endless. A newly renovated kitchen anchors the home with gleaming granite countertops, an expansive granite breakfast bar, and a full suite of stainless steel appliances…a chef’s dream and an entertainer’s delight. The refinished, original wood floors and updated high-end lighting throughout, add warmth and sophistication to every room. The primary suite offers a private ensuite bath and the bedroom custom closets provide effortless organization. Head downstairs to discover a finished basement built for unwinding or hosting, complete with a full-size wet bar and a cozy fireplace. This is more than a house — it’s a lifestyle.

Read More
Basic Details
  • Property Type: Residential
  • Listing Type: Active
  • Listing ID: MDPG2209094
  • Price: $509,900
  • Bedrooms: 5
  • Rooms: 7
  • Bathrooms: 3
  • Sqft: 1,248 Sqft
  • Year Built: 1970
  • Lot Area: 0.25 Acre
  • Location: US, MD, PRINCE GEORGES-MD, Upper Marlboro, NONE AVAILABLE, 20772
  • Structure Type: Detached
  • Heating System: 90% Forced Air
  • Cooling System: Central A/C
  • Basement: Daylight, Full, Fully Finished, Garage Access, Rear Entrance
  • Fireplace: Brick
  • Patio: Deck
  • Full Bathrooms: 3
  • Listing Status: Active
  • Roof: Shingle
Features & Appliances
Features
  • Utilities: Electric Available, Natural Gas Available
  • Architectural Style: Split Foyer
  • Fireplaces Total: 1
  • Flooring: Stone, Wood
  • Interior Features: Bar, Bathroom - Stall Shower, Bathroom - Tub Shower
  • Sewer: Public Sewer

Appliances
  • Appliances: Built-In Microwave, Dishwasher, Disposal, Dryer, Exhaust Fan, Washer, WaterHeater
Ask Agent A Question Ask Agent A Question

Address Map Address Map
Neighborhood Neighborhood
  • Elementary School: ROSARYVILLE
  • High School: FREDERICK DOUGLASS
  • Middle School: JAMES MADISON
MLS Addon MLS Addon
  • Office Name: The Home Team Realty Group, LLC
  • Agent Name: Christine Fortune
Additional Information Additional Information
  • Water Source: Public
  • Accessibility Features: 2+ Access Exits, >84" Garage Door
  • Construction Materials: Brick, Frame
  • Foundation Details: Other
  • Garage: 1.0
  • Levels: 2
  • On Market Date: 2026-07-11
Financial Financial
  • Tax Annual Amount: 5529.0
Listing Information Listing Information
  • Originating System Name: Bright
  • List Agent Mls Id: 3342159
  • List Office Mls Id: THTR1
  • MLS Status: ACTIVE-BRIGHT
  • Modification Timestamp: 2026-10-30T10:27:55Z
  • Status Change Timestamp: 2026-07-11T04:00:00Z
Rob Spicer Broker, GRI Rob Spicer Broker, GRI Spicer Real Estate

7201 Wisconsin Avenue

Mortgage Calculator
$
$ %
Years
%
$ %Per Year
$ % Per Year

$
