
 Share
 1013 I STREET, Washington, DC 20003
 1,880 Sqft SQFT
 3
 3
 Basic Details
**Open House, Sunday October 25th from 12-2pm** Dating to the 1870s, 1013 I Street SE is a distinguished detached Federal residence on Capitol Hill, where historic architecture and thoughtful modern updates create a compelling balance. Featured in the 2023 Capitol Hill Restoration Society Home and Garden Tour, this ...
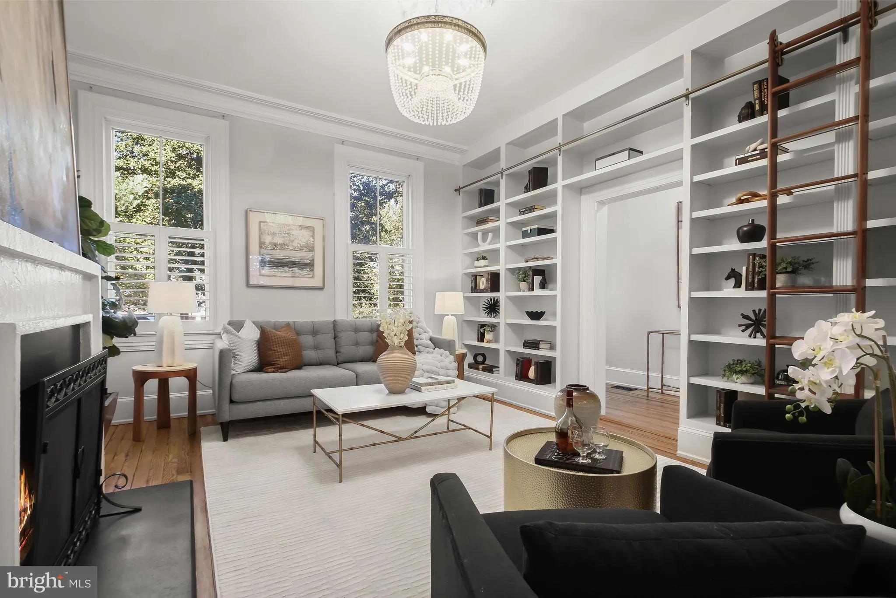
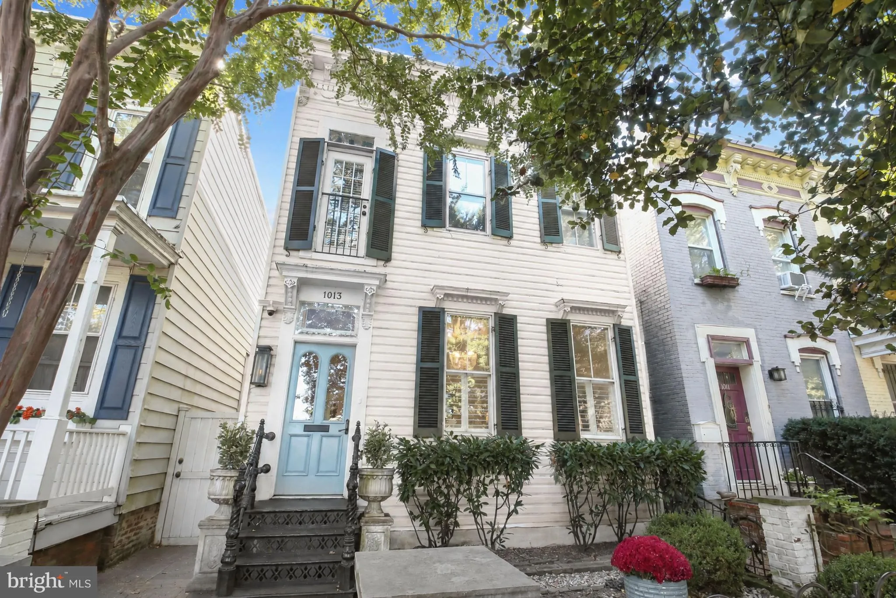
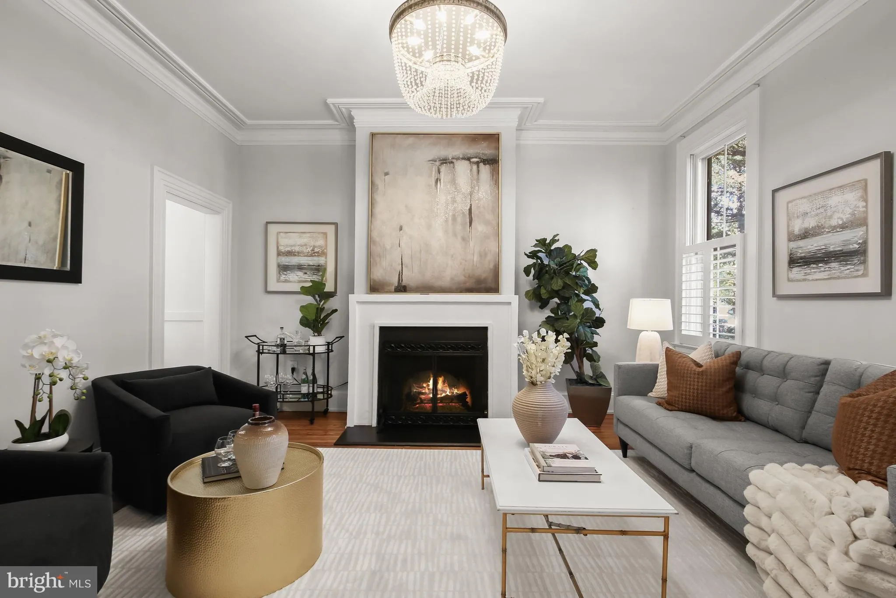
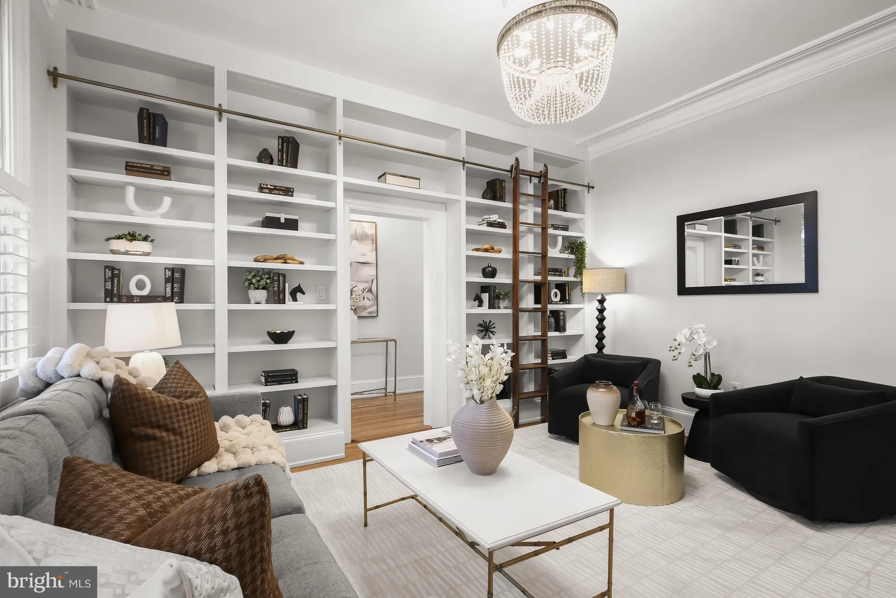
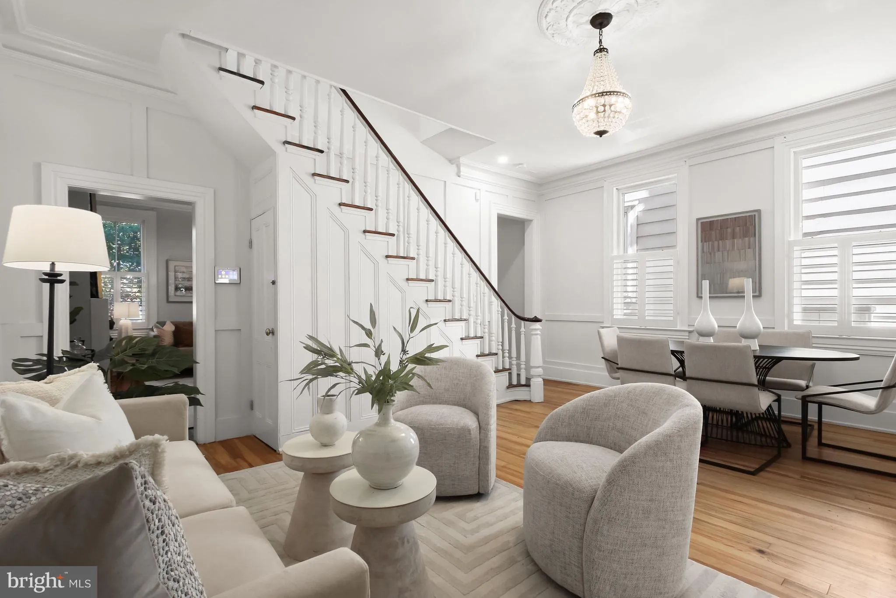
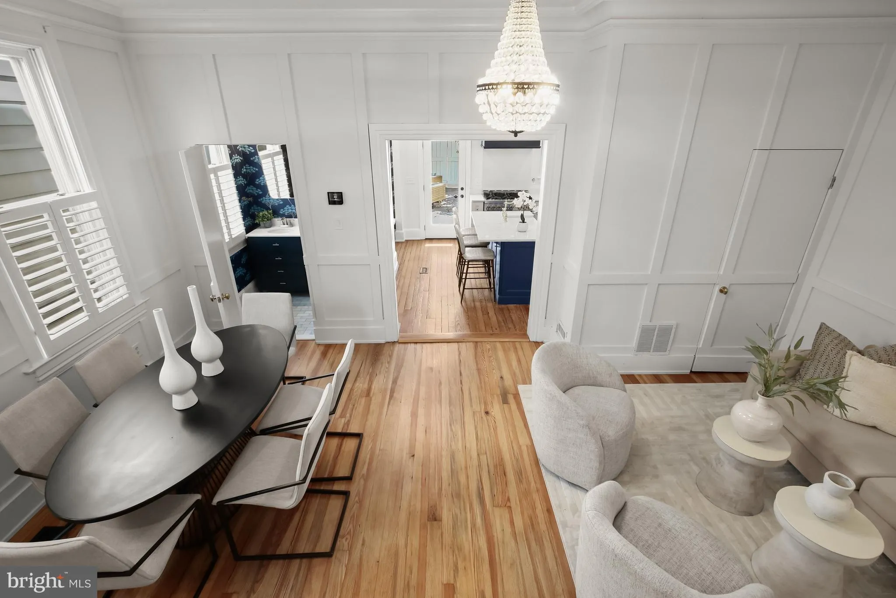
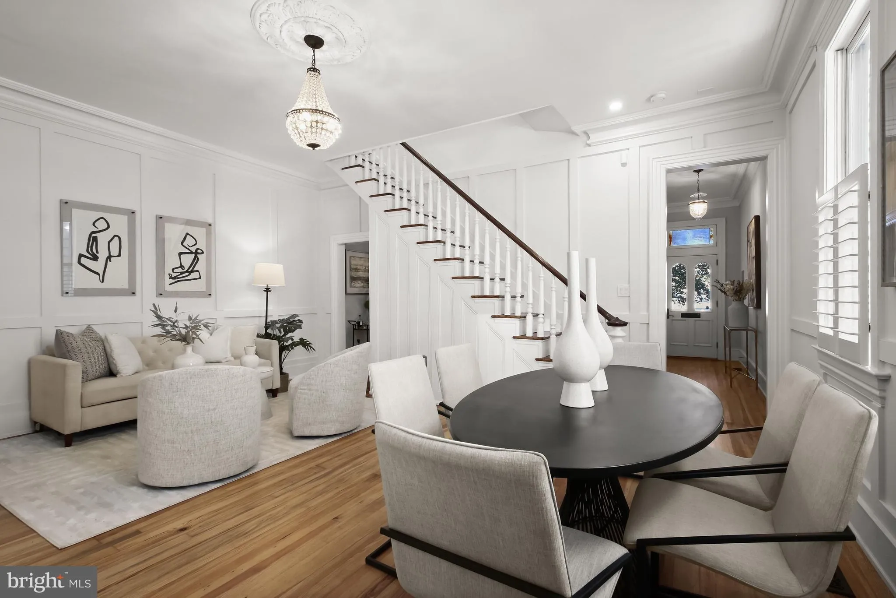
**Open House, Sunday October 25th from 12-2pm** Dating to the 1870s, 1013 I Street SE is a distinguished detached Federal residence on Capitol Hill, where historic architecture and thoughtful modern updates create a compelling balance. Featured in the 2023 Capitol Hill Restoration Society Home and Garden Tour, this three-bedroom, two-and-a-half-bath home retains a remarkable collection of period details, including medallions, intricate crown moldings, and original pine floors. At 20 feet wide, with soaring ceilings and a gracious sense of scale, the residence offers a distinctive expression of Capitol Hill’s architectural heritage. The formal parlor pairs classic architectural detail with custom built-in bookshelves and a period-accurate Putnam rolling ladder, creating a timeless library setting alongside a modern fireplace. The space flows naturally into a generous great room, where board-and-batten paneling discreetly conceals a powder room and closet, preserving the room’s clean lines. Beyond, the great dining room connects to the kitchen, with a conveniently tucked-away laundry room and direct access to a spacious rear patio offering room for outdoor entertaining and parking. Reimagined in 2022, the primary suite offers a private retreat, complete with a gas fireplace, an expansive custom closet thoughtfully tucked behind the living area, and a generously scaled bathroom featuring a seven-foot soaking tub. Two additional bedrooms and a full bathroom complete the upper level, including one bedroom distinguished by a mural by artist Paul Montgomery and another with direct access to a deck. Ideally located in the heart of Capitol Hill, 1013 I Street SE places the neighborhood’s historic streetscape and vibrant local destinations within easy reach. Barracks Row and 8th St offer an established collection of restaurants and independent shops, while Eastern Market provides a beloved neighborhood gathering place. Nearby, Nationals Park, the Capitol Riverfront, The Yards, and the Anacostia Riverwalk bring baseball, waterfront dining, parks, and scenic walking paths into everyday life. Rich in architectural character and thoughtfully adapted for modern living, this distinctive residence offers a compelling opportunity to enjoy the history, walkability, and enduring appeal of Capitol Hill.
 Features & Appliances
 Ask Agent A Question
 Address Map
 MLS Addon
 Additional Information
 Financial
Listing Information
 Rob Spicer Broker, GRI
Spicer Real Estate
7201 Wisconsin Avenue
 RobSpicer@SpicerRealEstate.com
 2403881030
 2403881030
 7201 Wisconsin Avenue


