Spicer Real Estate
  • Share
$374,900
Active Active
VA,Woodbridge

Location 4908 DANE RIDGE CIRCLE, Woodbridge, VA 22193

  • Sqft 1,614 Sqft SQFT
  • Bed 3
  • Bath 3
Basic Details Basic Details
Description

AGENTS- Read agent remarks before submitting an offer or requesting information. BUYERS – Excellent deal in ideal location looking for your personal touch. Property is sold as-is but in working order and ready to move in after minor TLC needed. Three level townhouse style condo offers easy and convenient livin...

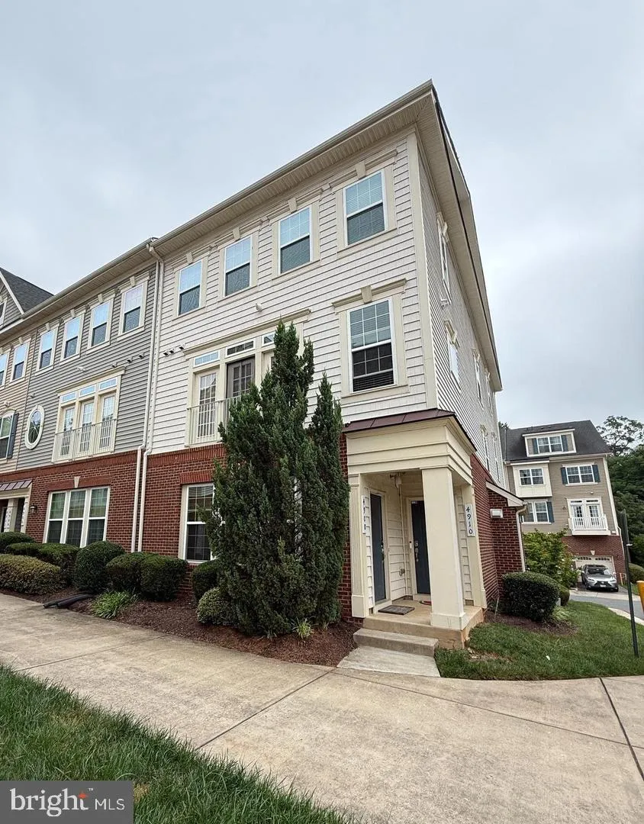
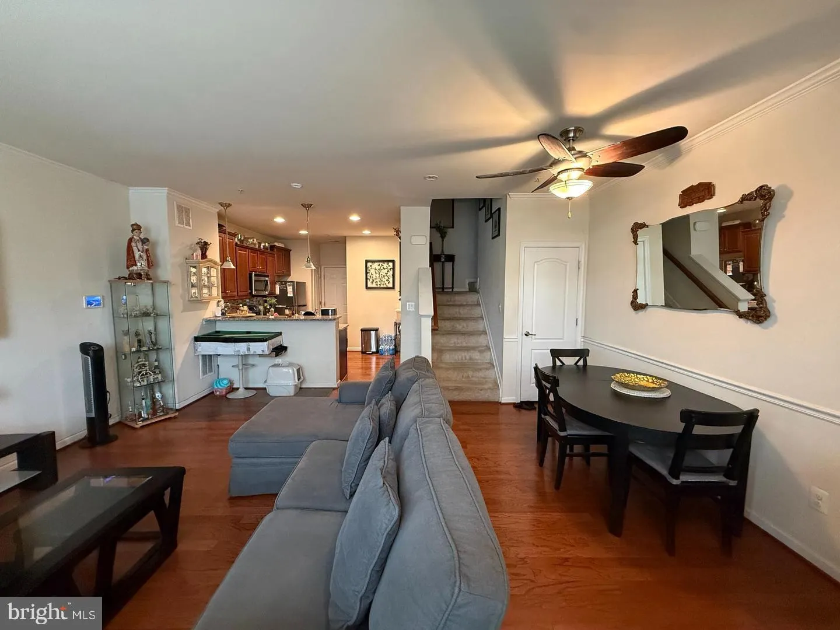
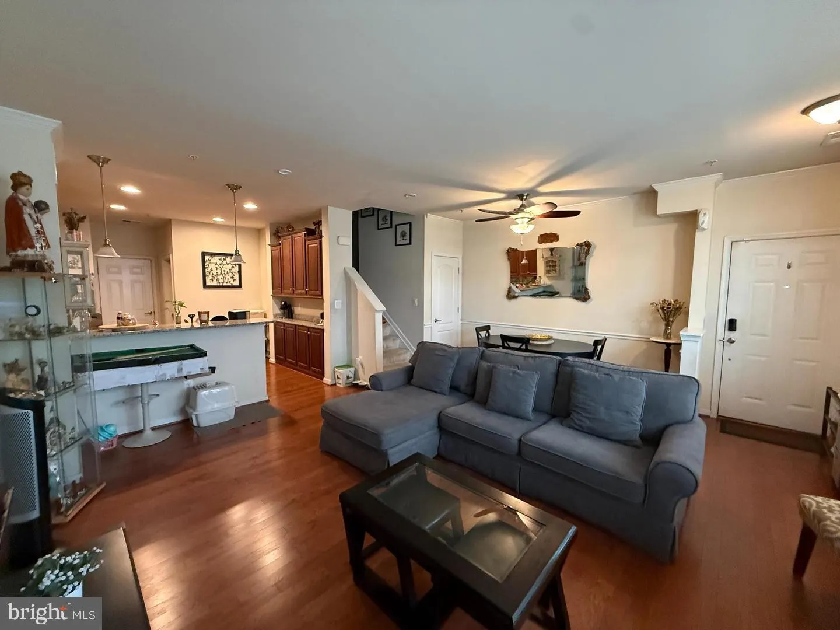
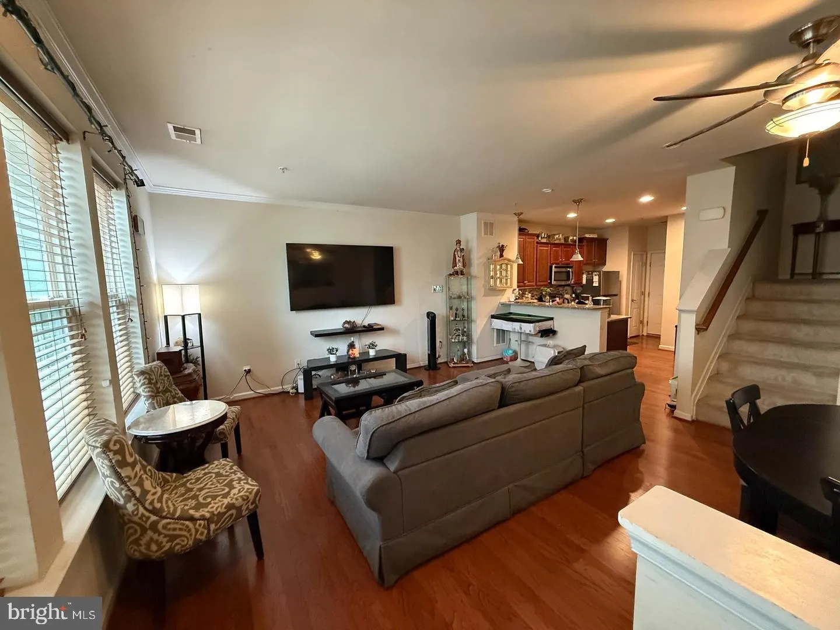
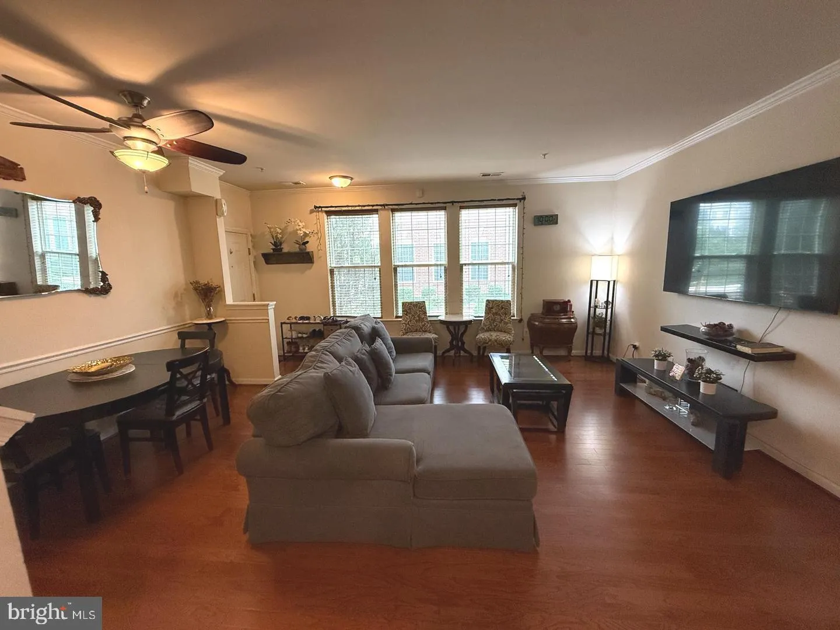
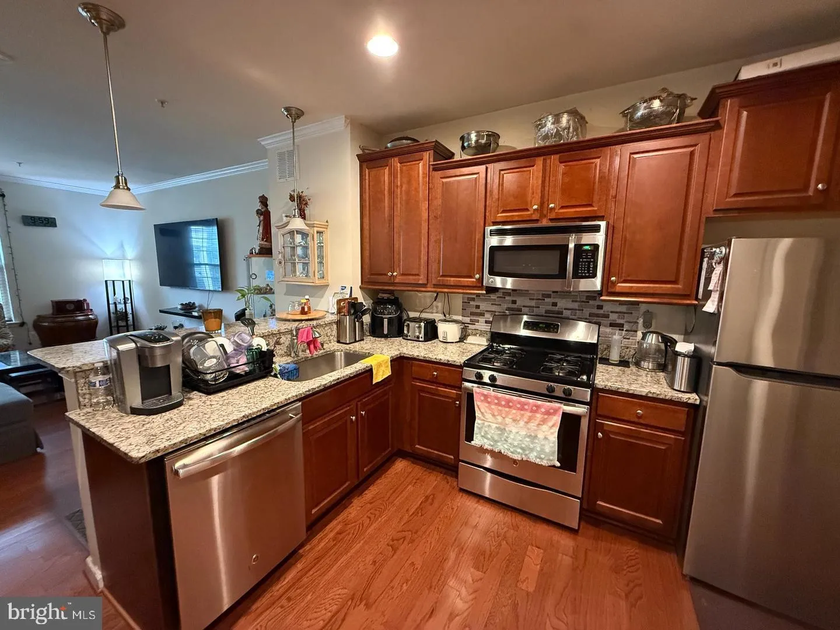
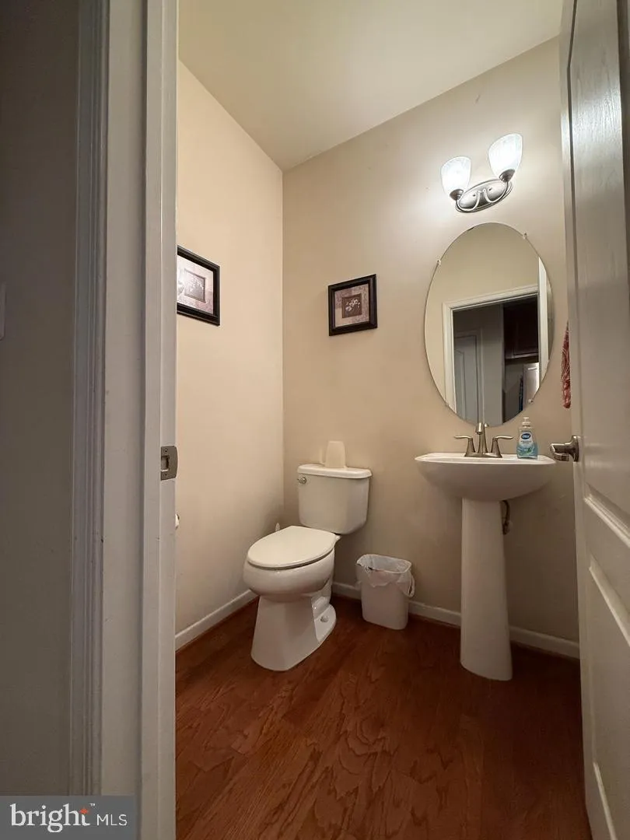
AGENTS- Read agent remarks before submitting an offer or requesting information. BUYERS – Excellent deal in ideal location looking for your personal touch. Property is sold as-is but in working order and ready to move in after minor TLC needed. Three level townhouse style condo offers easy and convenient living. End unit townhome! This home features 3 bedrooms and 2.5 bathrooms on three levels with one car garage. On the main floor, you will find hardwood floors with a dining/living room combination, and a kitchen that features granite countertops and stainless steel appliances. A large master bedroom with two walk-in closets. Ideally located near Potomac Mills, dining/entertainment at Stonebridge at Potomac Mills TC, commuter lot, and close to I-95.

Read More
Basic Details
  • Property Type: Residential
  • Listing Type: Active
  • Listing ID: VAPW2132386
  • Price: $374,900
  • View: Street
  • Bedrooms: 3
  • Bathrooms: 3
  • Half Bathrooms: 1
  • Sqft: 1,614 Sqft
  • Year Built: 2014
  • Location: US, VA, PRINCE WILLIAM-VA, Woodbridge, DANE RIDGE CONDO, 22193
  • Structure Type: End of Row/Townhouse
  • Heating System: 90% Forced Air
  • Cooling System: Central A/C, Ceiling Fan(s)
  • Full Bathrooms: 2
  • Listing Status: Active
Features & Appliances
Features
  • Architectural Style: Traditional
  • Flooring: Carpet, CeramicTile, Wood
  • Interior Features: Upgraded Countertops, Dining Area, Wood Floors, Combination Dining/Living, Bathroom - Stall Shower, Bathroom - Tub Shower, Carpet, Primary Bath(s), Recessed Lighting
  • Sewer: PrivateSewer

Appliances
  • Appliances: Stainless Steel Appliances, Dishwasher, Refrigerator, Built-In Microwave, Oven/Range - Gas
Ask Agent A Question Ask Agent A Question

Address Map Address Map
Neighborhood Neighborhood
  • Elementary School: KYLE R WILSON
  • High School: GAR-FIELD
  • Middle School: MILLS E. GODWIN
MLS Addon MLS Addon
  • Office Name: Local Expert Realty
  • Agent Name: Kristy Moore
Additional Information Additional Information
  • Water Source: Public
  • Accessibility Features: None
  • Association Amenities: Common Grounds
  • Construction Materials: Vinyl Siding
  • Foundation Details: Slab
  • Garage: 1.0
  • Levels: 3
  • On Market Date: 2026-10-15
Financial Financial
  • Tax Annual Amount: 3896.0
  • Association Fee Includes: Common Area Maintenance, Ext Bldg Maint, Snow Removal, Trash
Listing Information Listing Information
  • Originating System Name: Bright
  • List Agent Mls Id: 3012426
  • List Office Mls Id: LCEX1
  • MLS Status: ACTIVE-BRIGHT
  • Modification Timestamp: 2026-10-15T04:10:25Z
  • Status Change Timestamp: 2026-10-15T04:06:04Z
Rob Spicer Broker, GRI Rob Spicer Broker, GRI Spicer Real Estate

7201 Wisconsin Avenue

Mortgage Calculator
$
$ %
Years
%
$ %Per Year
$ % Per Year

$
