Spicer Real Estate
  • Share
$699,900
Coming Soon Coming Soon
VA,Great Falls

Location 10603 OXFORD COURT, Great Falls, VA 22066

  • Sqft 1,869 Sqft SQFT
  • Bed 3
  • Bath 3
Basic Details Basic Details
Description

Discover an exceptional opportunity in the coveted Great Falls Forest subdivision – this charming Colonial-style residence is priced below assessment, allowing you to improve and repair as you see fit to make it yours! Built in 1984, it boasts a generous 1, 869 sq. ft. of living space, featuring 3 spacious bed...

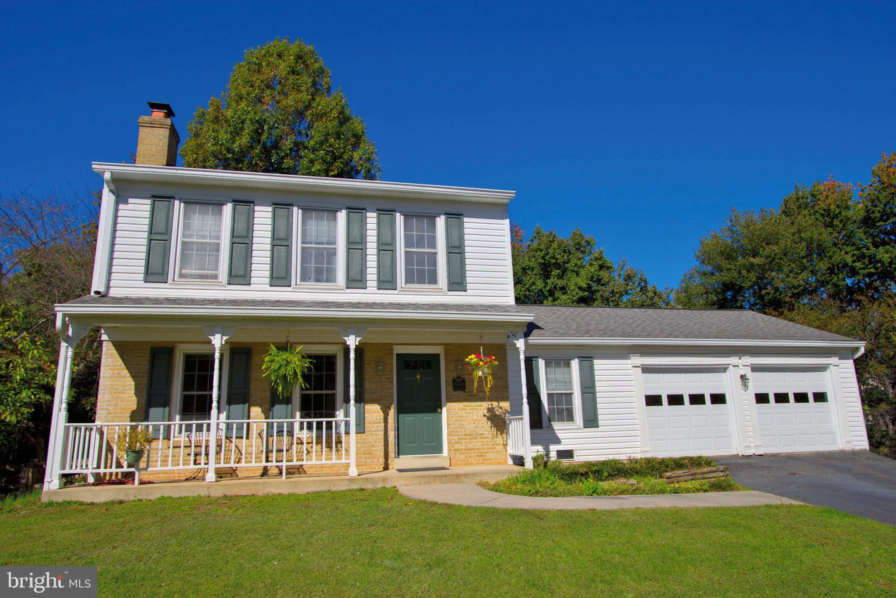
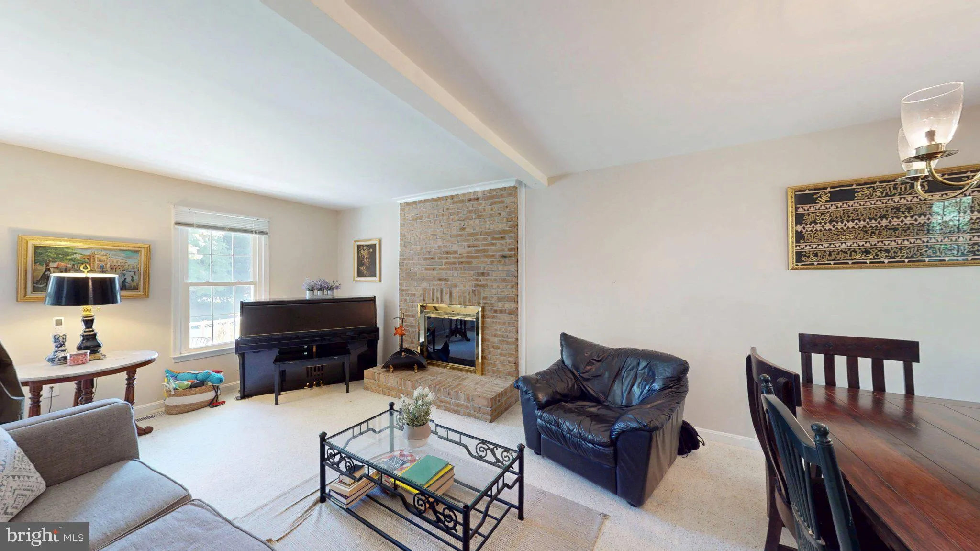
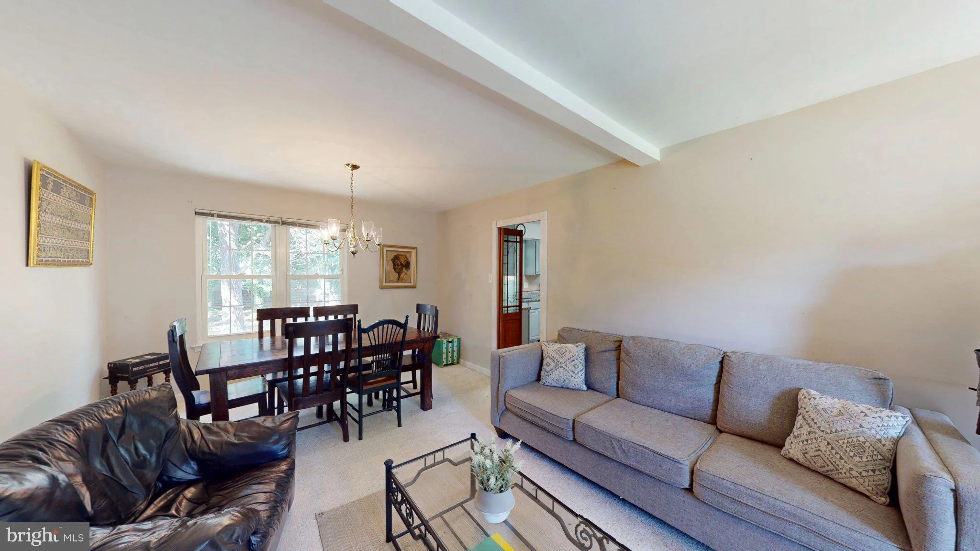
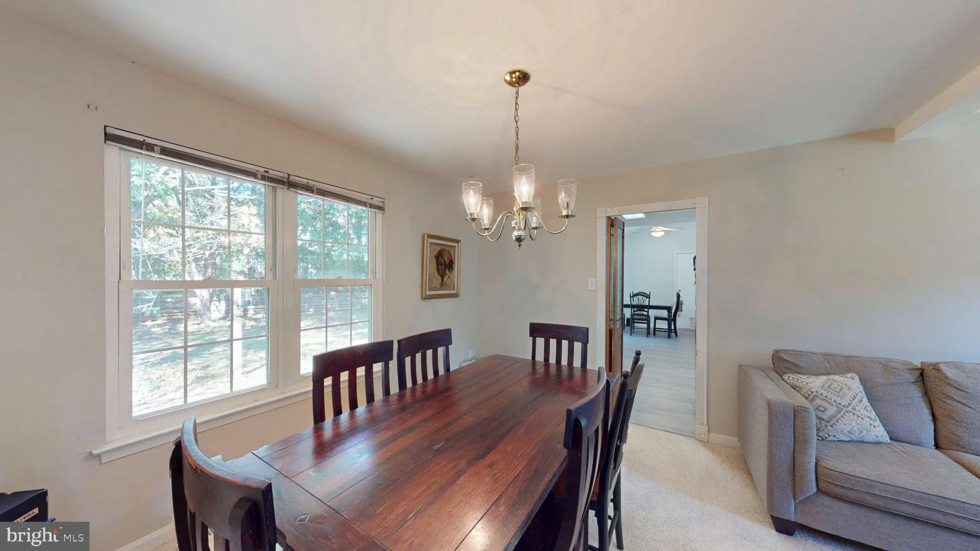
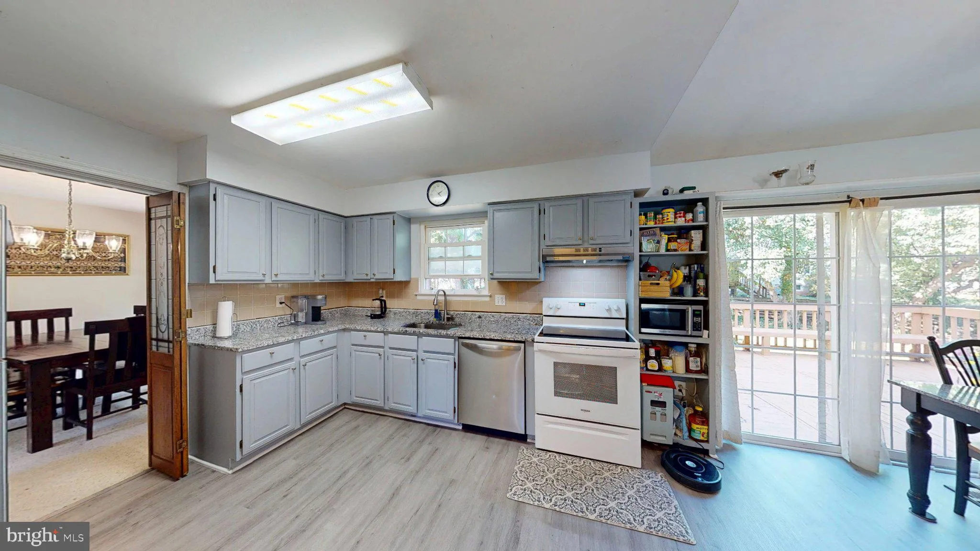
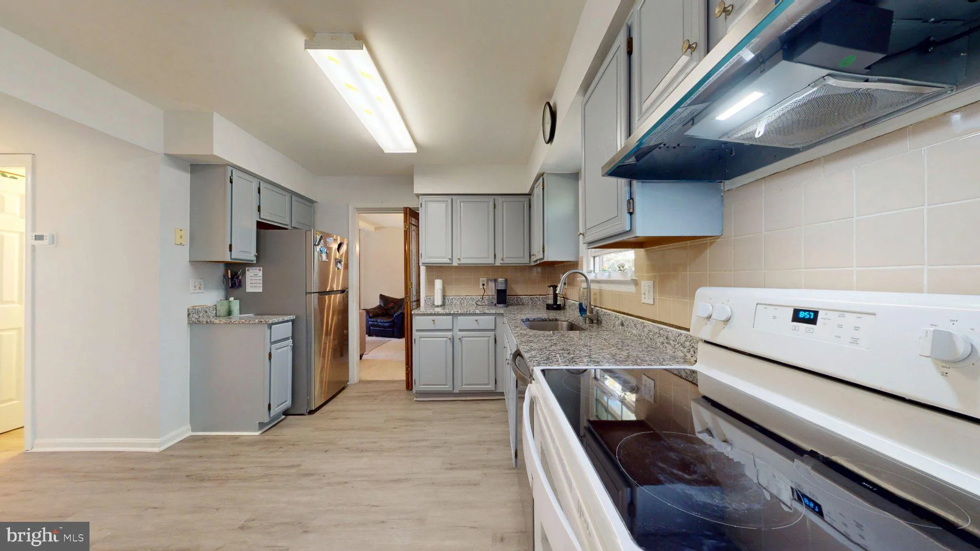
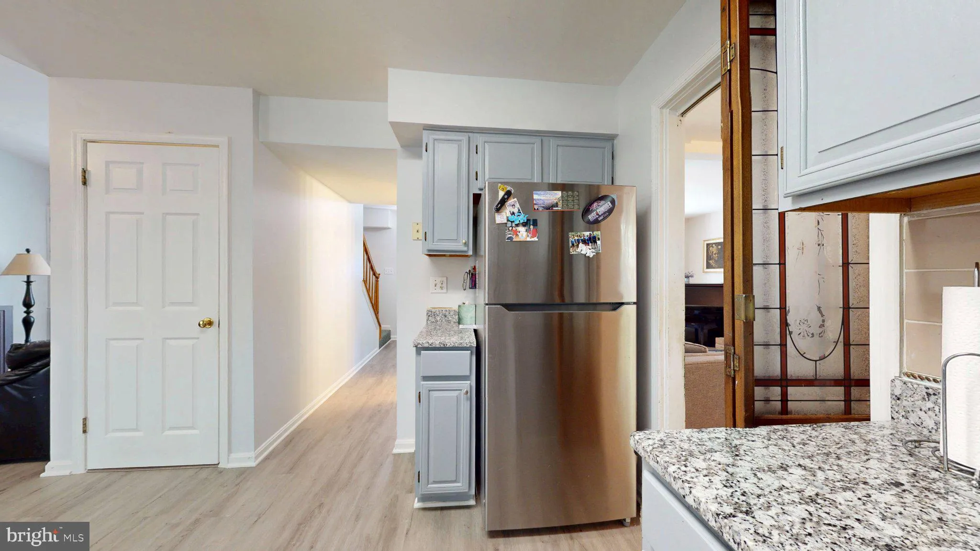
Discover an exceptional opportunity in the coveted Great Falls Forest subdivision – this charming Colonial-style residence is priced below assessment, allowing you to improve and repair as you see fit to make it yours! Built in 1984, it boasts a generous 1, 869 sq. ft. of living space, featuring 3 spacious bedrooms and 2.5 bathrooms. The property is situated on a 0.27-acre lot, offering a level, partly wooded yard that enhances privacy and outdoor enjoyment. Step inside to find a thoughtfully designed interior with a traditional floor plan that includes a family room off the kitchen, perfect for entertaining. The spacious kitchen features some stainless steel appliances and ample counter space, catering to modern culinary needs. Enjoy cozy evenings by the wood-burning fireplace in the inviting family room. The fully finished basement provides additional living space, ideal for a home office or recreation area, while the laundry facilities are conveniently located on the lower level. Outdoor amenities include a deck and patio, perfect for al fresco dining or relaxation. With easy access to commuter lots and proximity to Dulles Airport, this location is prime. The attached garage and ample driveway parking further enhance the property’s functionality. This residence not only offers a comfortable living space but also presents a promising opportunity in a desirable neighborhood. Don’t miss out on this chance to invest in a great property for sweat equity! Walk through this home right now by clicking the Tours button to access the 3D Matterport tour!

Read More
Basic Details
  • Property Type: Residential
  • Listing Type: Coming Soon
  • Listing ID: VALO2138780
  • Price: $699,900
  • View: Garden/Lawn
  • Bedrooms: 3
  • Bathrooms: 3
  • Half Bathrooms: 1
  • Sqft: 1,869 Sqft
  • Year Built: 1984
  • Lot Area: 0.27 Acre
  • Location: US, VA, LOUDOUN-VA, Great Falls, GREAT FALLS FOREST, 22066
  • Structure Type: Detached
  • Heating System: Heat Pump(s)
  • Cooling System: Central A/C, Heat Pump(s)
  • Basement: Full, Fully Finished, Interior Access
  • Fence: Rear
  • Fireplace: Fireplace - Glass Doors, Wood
  • Patio: Deck, Porch, Patio
  • Parking: Asphalt Driveway, Paved Driveway
  • Full Bathrooms: 2
  • Listing Status: Coming Soon
  • Roof: Asphalt
Features & Appliances
Features
  • Utilities: Cable TV Available, Electric Available, Phone Available, Sewer Available, Under Ground, Water Available
  • Window Features: DoublePaneWindows, Replacement
  • Architectural Style: Colonial
  • Fireplaces Total: 1
  • Flooring: Carpet, Luxury Vinyl Plank, Vinyl
  • Interior Features: Family Room Off Kitchen, Kitchen - Country, Kitchen - Table Space, Dining Area, Primary Bath(s), Floor Plan - Traditional, Bathroom - Tub Shower, Bathroom - Stall Shower, Built-Ins, Carpet, Formal/Separate Dining Room, Kitchen - Eat-In, Upgraded Countertops
  • Sewer: Public Sewer

Appliances
  • Appliances: Dishwasher, Disposal, Dryer, Exhaust Fan, Oven/Range - Electric, Range Hood, Refrigerator, Washer, Built-In Range, Dryer - Electric, Dryer - Front Loading, Stainless Steel Appliances, WaterHeater
Ask Agent A Question Ask Agent A Question

Address Map Address Map
Neighborhood Neighborhood
  • Elementary School: LOWES ISLAND
  • High School: DOMINION
  • Middle School: SENECA RIDGE
MLS Addon MLS Addon
  • Office Name: Weichert Company of Virginia
  • Agent Name: Christine G Richardson
Additional Information Additional Information
  • Water Source: Public
  • Accessibility Features: None
  • Association Amenities: Pool Mem Avail, Tot Lots/Playground
  • Construction Materials: Brick, Steel Siding
  • Entry Level: 2
  • Foundation Details: Concrete Perimeter
  • Garage: 2.0
  • Levels: 3
  • Lot Features: Front Yard, Level, No Thru Street, Partly Wooded, Rear Yard, SideYard(s)
  • On Market Date: 2026-10-20
  • Stories Total: 3
Financial Financial
  • Tax Annual Amount: 5669.0
  • Association Fee: 15.0
  • Association Fee Frequency: Monthly
  • Association Fee Includes: Common Area Maintenance
  • Association Yn: 1
Listing Information Listing Information
  • Co List Agent Full Name: Denise A Longo
  • Co List Office Name: Weichert Company of Virginia
  • Originating System Name: Bright
  • Co List Agent Mls Id: 136702
  • Co List Office Mls Id: WEI63
  • List Agent Mls Id: 16517
  • List Office Mls Id: WEI63
  • MLS Status: COMING SOON-BRIGHT
  • Modification Timestamp: 2026-10-22T16:03:14Z
  • Status Change Timestamp: 2026-10-20T04:00:00Z
Rob Spicer Broker, GRI Rob Spicer Broker, GRI Spicer Real Estate

7201 Wisconsin Avenue

Mortgage Calculator
$
$ %
Years
%
$ %Per Year
$ % Per Year

$
