
 Share
 7228 DOCKSIDE LANE, Columbia, MD 21045
 2,192 Sqft SQFT
 4
 4
 Basic Details
Check out the VIDEO PREVIEWS (zillow go to Virtual tour link) Come treat yourself to your rarely available, beautifully RENOVATED spacious FOUR-LEVEL, ALL-BRICK TOWNHOME in the highly sought-after picturesque Lakeside/Dockside community, just steps from scenic Lake Elkhorn that you will want to call home! Offering o...
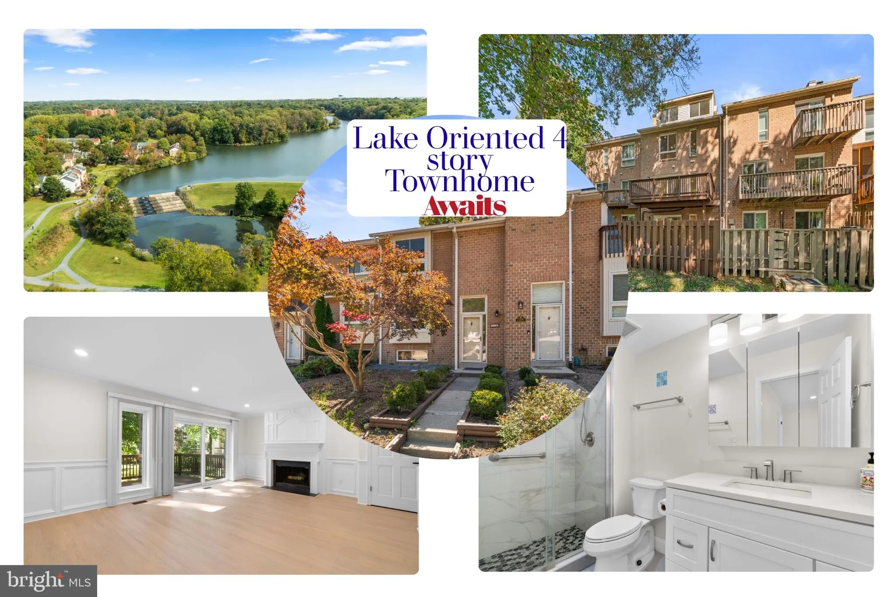
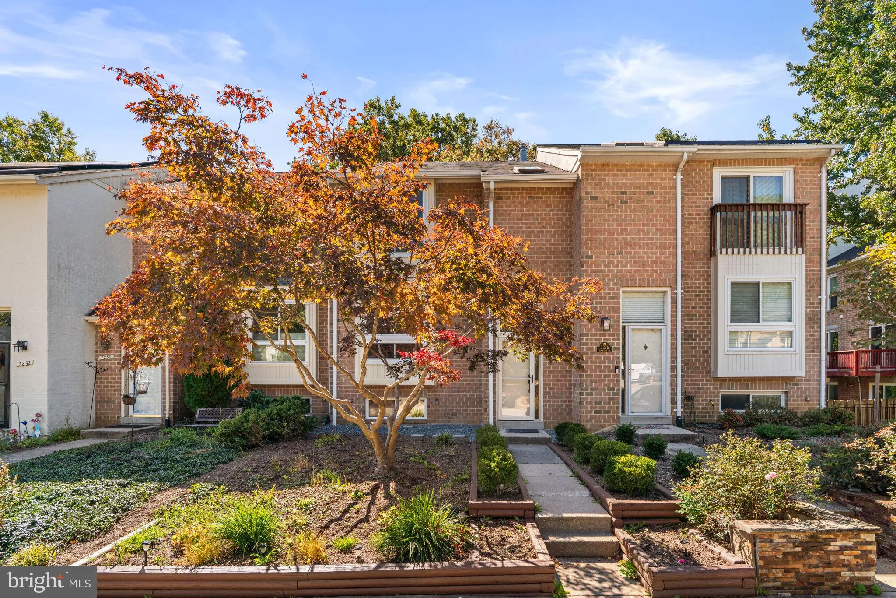
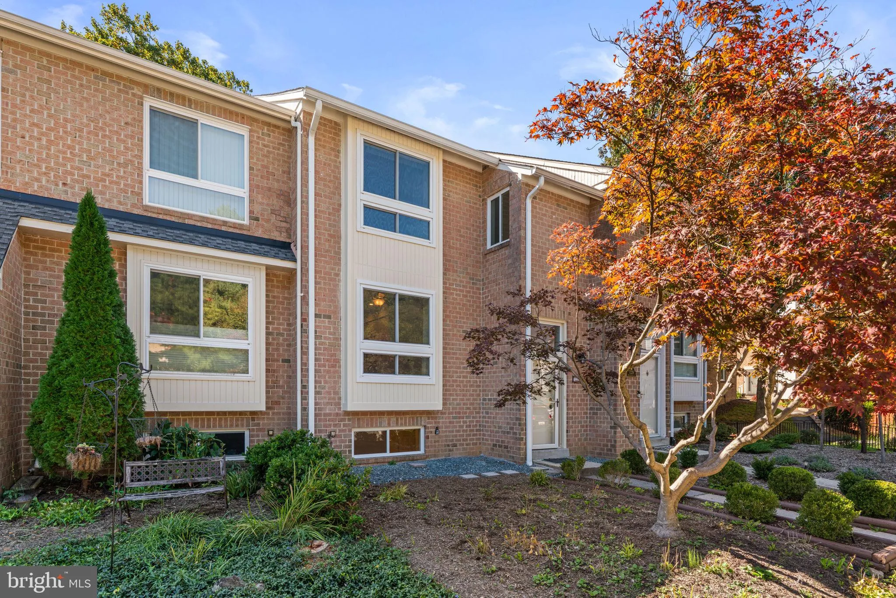
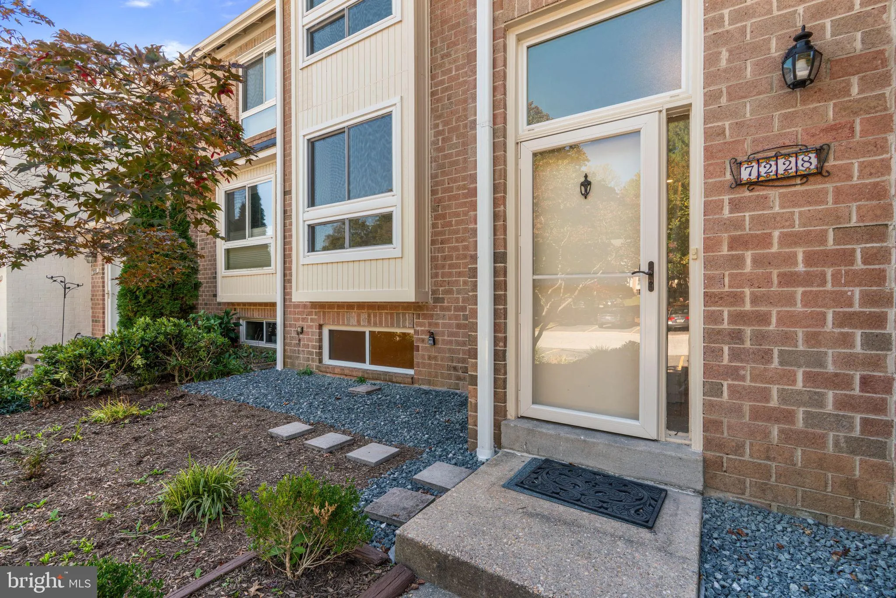
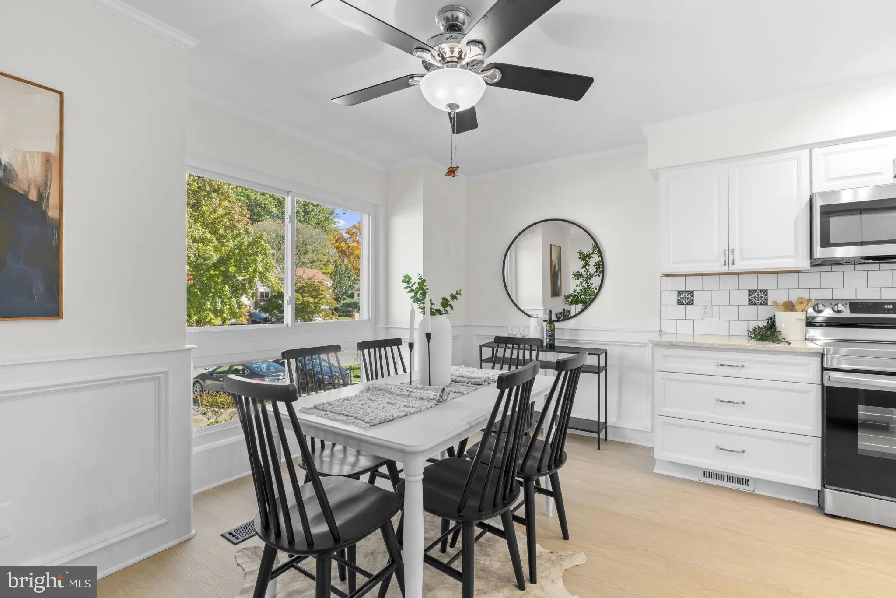
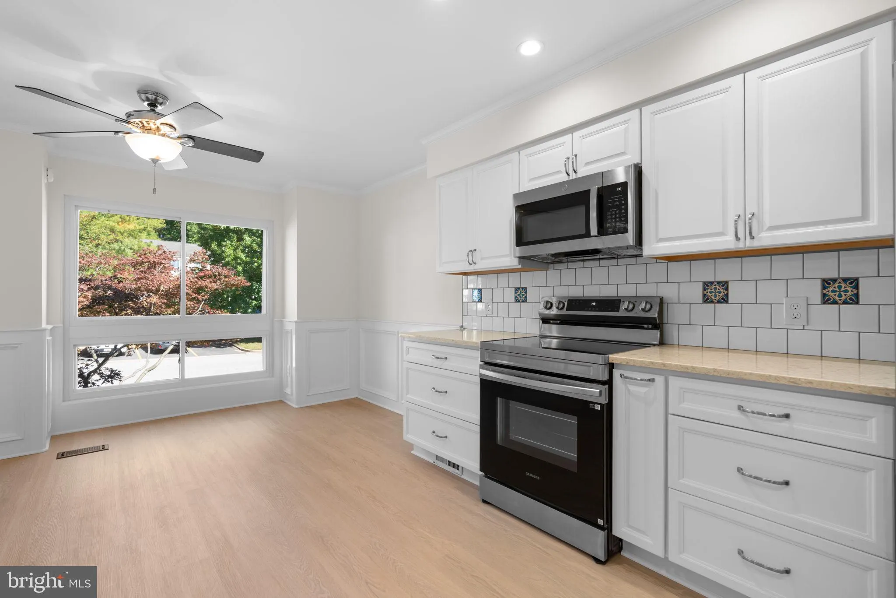
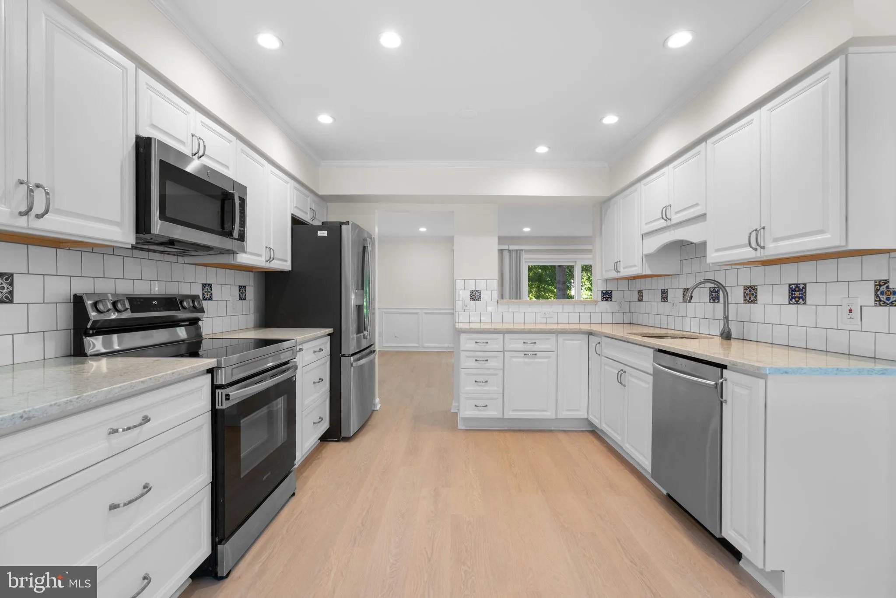
Check out the VIDEO PREVIEWS (zillow go to Virtual tour link) Come treat yourself to your rarely available, beautifully RENOVATED spacious FOUR-LEVEL, ALL-BRICK TOWNHOME in the highly sought-after picturesque Lakeside/Dockside community, just steps from scenic Lake Elkhorn that you will want to call home! Offering over 2, 200 square feet of living space, 4 bedrooms, a sun-drenched fourth-level loft, 3.5 beautifully appointed baths, an additional den, two decks, and seasonal views of the lake, this exceptional home is one of the largest townhomes in the area. Having a home in the Lakeside/Dockside community is not just a home it’s a LIFESTYLE. Imagine coming home to a peaceful, lake-oriented community surrounded by scenic walking/running/biking trails, lush greenery, and abundant wildlife, yet just minutes from the exceptional shopping, dining, entertainment, and everyday conveniences Columbia has to offer. With beautiful Lake Elkhorn where you can fish and kayak and its picturesque trails mere steps from your front door, you’ll discover the perfect balance of tranquility, natural beauty, and convenience. Step inside and prepare to be WOWED! Open concept with oversized windows invite an abundance of natural light into the beautifully renovated, open-concept main living level. Gorgeous new light and bright luxury vinyl plank flooring, rich hardwood stair treads, recessed lighting, and custom moldings create a warm and sophisticated atmosphere. The spacious open concept flow makes your new home as perfect for entertaining as it is for everyday living. The open-updated kitchen includes stainless appliances upgraded cabinets, and beautiful counters. With four finished levels, there’s room for everyone and everything! The spacious primary suite offers a walk-in closet and an updated private bath, while 2 additional upper-level bedrooms and beautifully updated hall bath provide comfort and flexibility. Continue upstairs to the sun-soaked fourth-level loft, a wonderful retreat with endless possibilities. Whether you envision a home office, creative studio, reading sanctuary, or additional guest space, this versatile level offers the flexibility to make it your own. The finished lower level adds another dimension to this already spacious home, featuring a bedroom, newly renovated full bathroom, and additional living space. Ideal for extended household living arrangements, overnight guests, a private retreat, or roommates this level provides wonderful versatility. Additional updates include HVAC (2026), Water Heater (2026), Windows (2015), LVP (2026), Stair treads (2026), Freshly painted (2026), Recessed lighting (2026), Landscaping (2026), Refrigerator (2026), Carpet (2026) What makes Lakeside/Dockside so desirable? It’s the rare combination of tranquility, natural beauty, and convenience. Enjoy Lake Elkhorn and its scenic trails just steps from your door, a welcoming neighborhood with community events, low HOA fees, and easy access to Fort Meade and everything Columbia has to offer. The community is also served by Atholton High School, Lake Elkhorn Middle School, and Cradlerock Elementary School. Welcome home!
 Features & Appliances
 Ask Agent A Question
 Address Map
 Neighborhood
 MLS Addon
 Additional Information
 Financial
Listing Information
 Rob Spicer Broker, GRI
Spicer Real Estate
7201 Wisconsin Avenue
 RobSpicer@SpicerRealEstate.com
 2403881030
 2403881030
 7201 Wisconsin Avenue


