Spicer Real Estate
  • Share
$420,000
Active Active
VA,Alexandria

Location 7503 ASHBY LANE, Alexandria, VA 22315

  • Sqft 1,187 Sqft SQFT
  • Bed 2
  • Bath 2
Basic Details Basic Details
Description

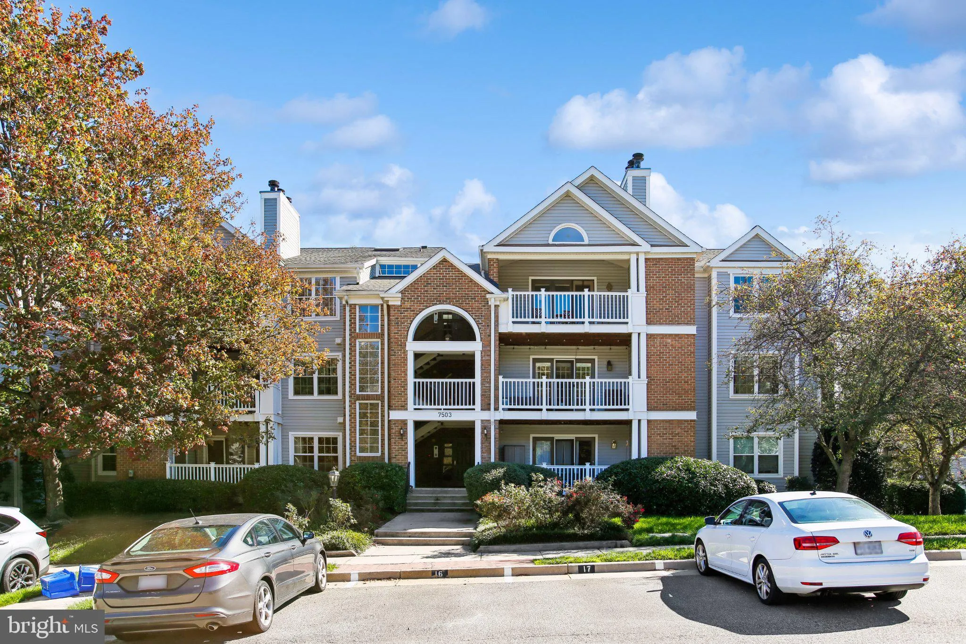
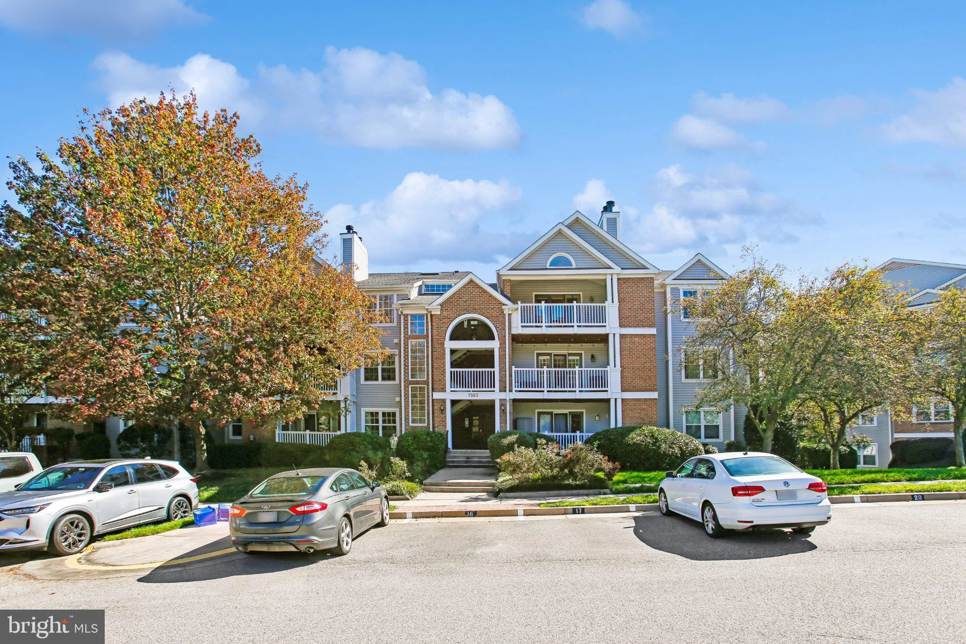
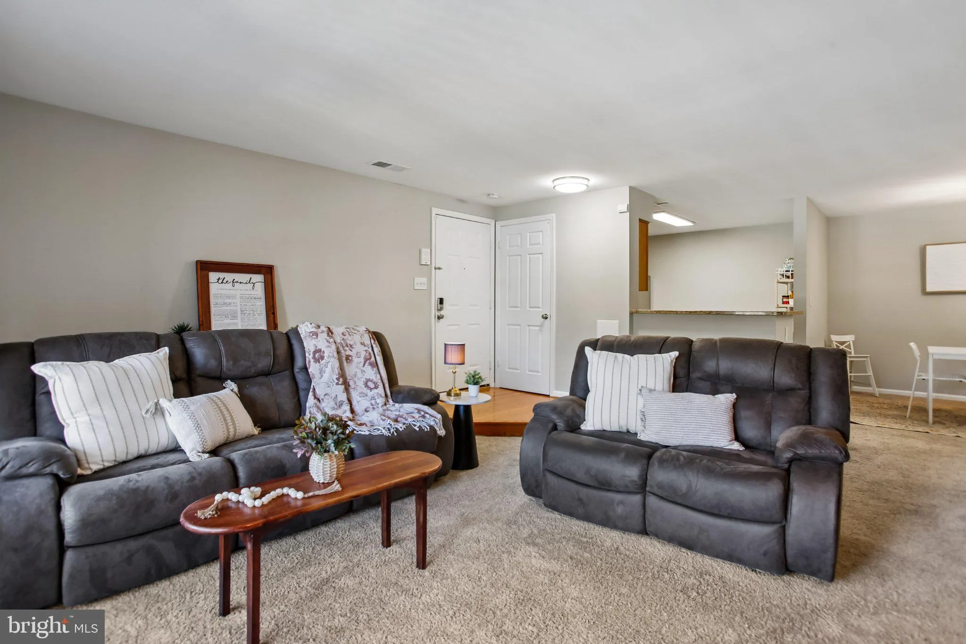
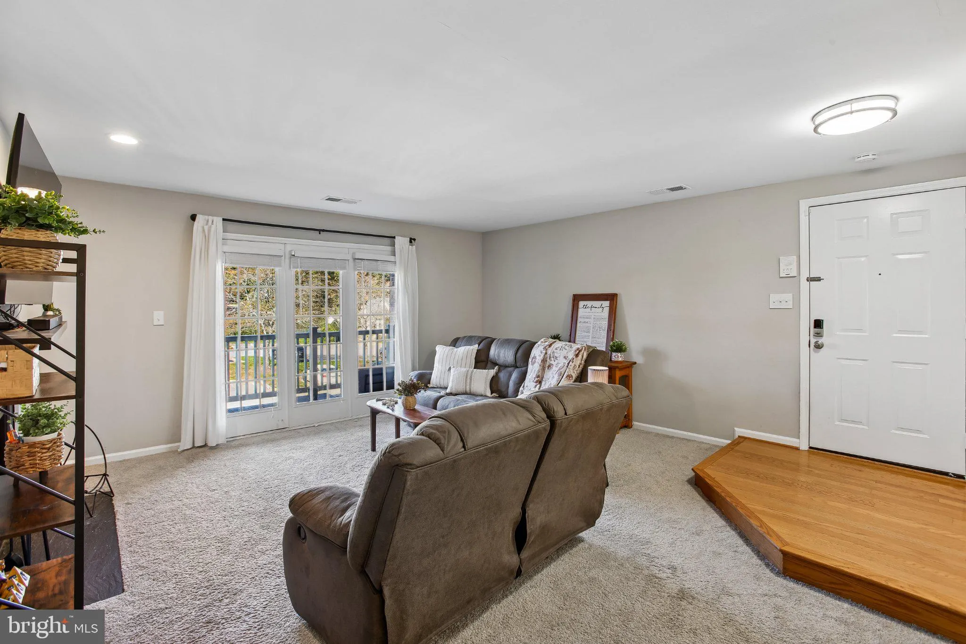
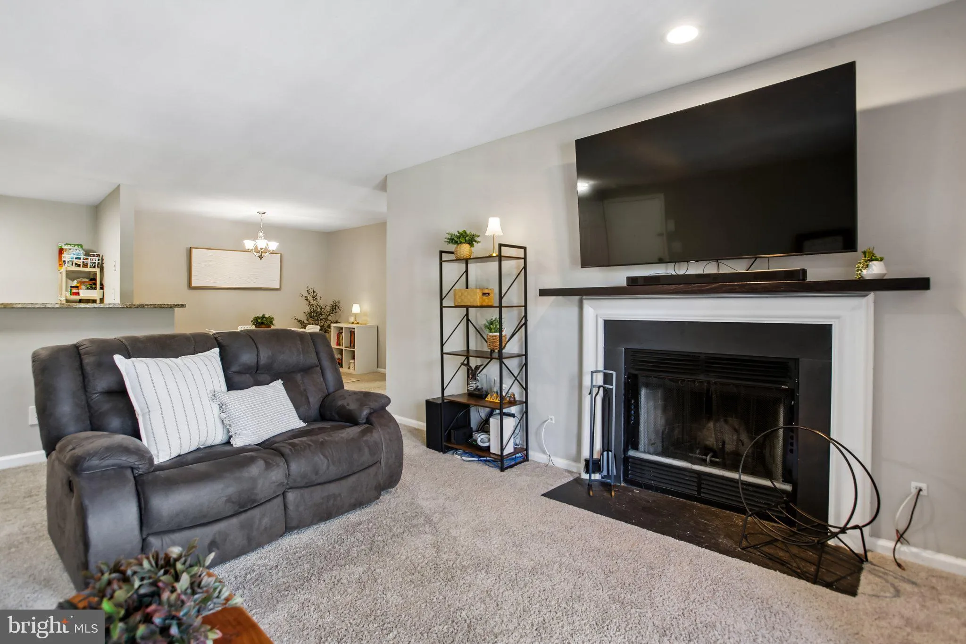
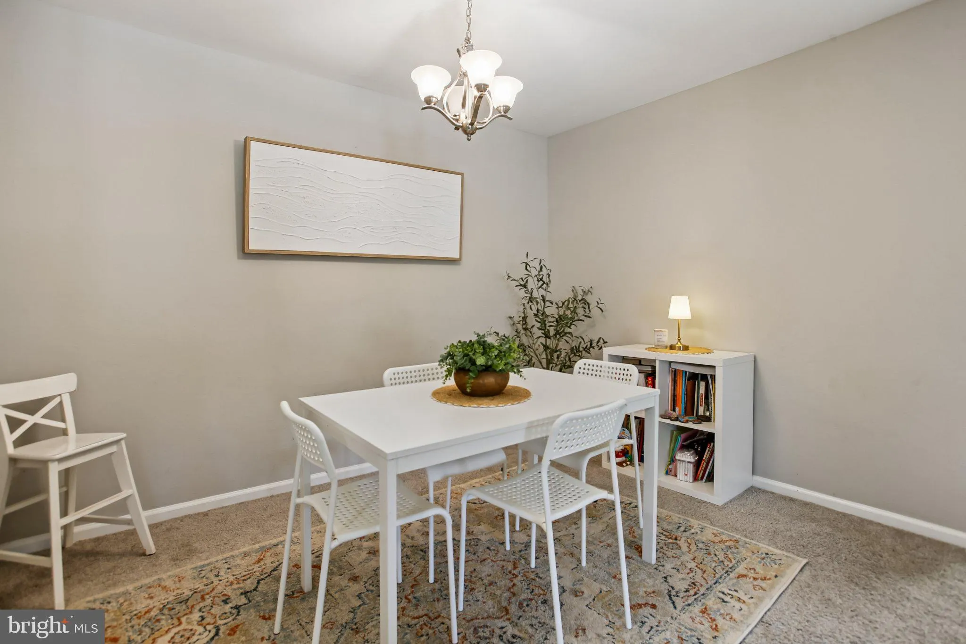
Welcome to 7503 Ashby Lane #H! This beautifully updated 2-bedroom, 2-bath condo offers 1, 187 square feet of comfortable living in sought-after Stratford Place at Kingstowne. Enjoy stainless steel appliances, spacious bedrooms with generous closet space, large full bathrooms, abundant natural light, and a cozy wood-...

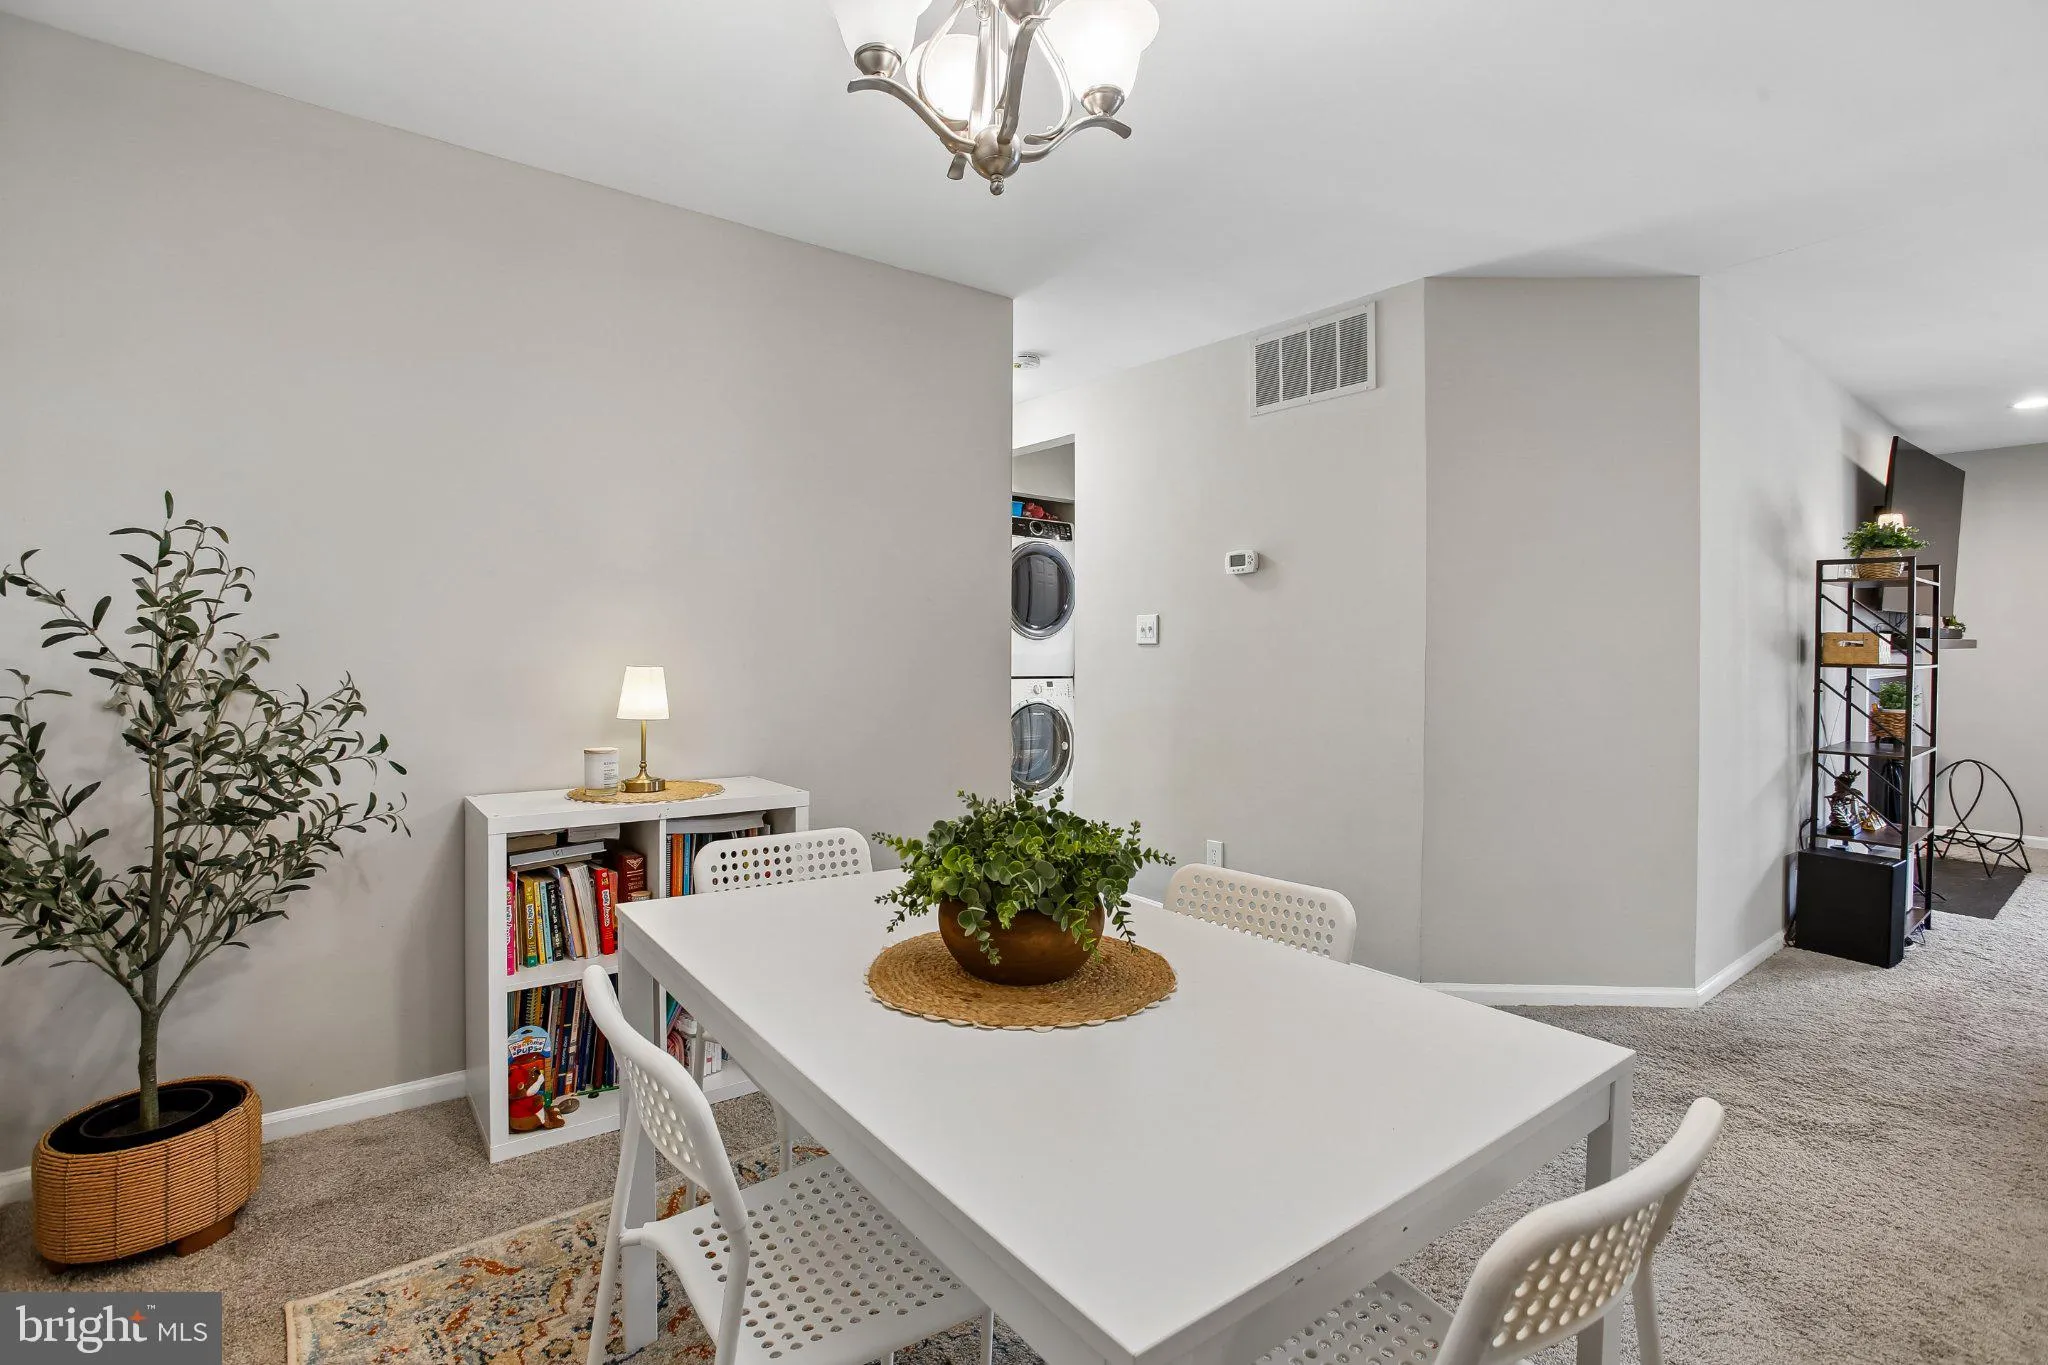
Welcome to 7503 Ashby Lane #H! This beautifully updated 2-bedroom, 2-bath condo offers 1, 187 square feet of comfortable living in sought-after Stratford Place at Kingstowne. Enjoy stainless steel appliances, spacious bedrooms with generous closet space, large full bathrooms, abundant natural light, and a cozy wood-burning fireplace. Your private patio provides a relaxing outdoor retreat, with extra storage conveniently located just off the patio. A new roof in 2026 adds peace of mind, while one assigned parking space and ample visitor parking make everyday living easy. Enjoy Stratford Place’s seasonal pool plus access to Kingstowne’s outstanding amenities, including tennis and pickleball courts, outdoor pools, two fitness centers, an aerobics studio, walking and biking trails, playgrounds, and community gathering spaces. Conveniently located near Kingstowne shopping and dining, Springfield Town Center, and the Franconia-Springfield and Van Dorn Metro stations, with easy access to major commuter routes and Fort Belvoir. A wonderful combination of comfort, convenience, and community!

Read More
Basic Details
  • Property Type: Residential
  • Listing Type: Active
  • Listing ID: VAFX2345974
  • Price: $420,000
  • Bedrooms: 2
  • Bathrooms: 2
  • Sqft: 1,187 Sqft
  • Year Built: 1989
  • Location: US, VA, FAIRFAX-VA, Alexandria, STRATFORD PLACE AT KINGS, 22315
  • Structure Type: Unit/Flat/Apartment
  • Heating System: Heat Pump(s)
  • Cooling System: Central A/C, Heat Pump(s)
  • Patio: Balcony, Patio
  • Parking: Assigned
  • Full Bathrooms: 2
  • Listing Status: Active
Features & Appliances
Features
  • Architectural Style: Traditional
  • Exterior Features: Secure Storage, Sidewalks, Play Area, Exterior Lighting, Street Lights, Tennis Court(s)
  • Fireplaces Total: 1
  • Interior Features: Combination Dining/Living, Entry Level Bedroom, Family Room Off Kitchen, Floor Plan - Traditional, Window Treatments
  • Sewer: Public Sewer

Appliances
  • Appliances: Built-In Microwave, Built-In Range, Dishwasher, Disposal, Dryer - Front Loading, Oven/Range - Electric, Refrigerator, Stainless Steel Appliances, Washer - Front Loading, WaterHeater, Washer/Dryer Stacked, Oven - Double, Icemaker
Ask Agent A Question Ask Agent A Question

Address Map Address Map
Neighborhood Neighborhood
  • Elementary School: LANE
  • High School: HAYFIELD SECONDARY SCHOOL
  • Middle School: HAYFIELD SECONDARY SCHOOL
MLS Addon MLS Addon
  • Office Name: Pearson Smith Realty, LLC
  • Agent Name: Patricia Nichole Caldwell
Additional Information Additional Information
  • Water Source: Public
  • Accessibility Features: None
  • Association Amenities: Common Grounds, FitnessCenter, Jog/Walk Path, Picnic Area, Pool - Outdoor, Swimming Pool, Tot Lots/Playground, Bike Trail
  • Construction Materials: Aluminum Siding
  • Entry Level: 2
  • Levels: 1
  • On Market Date: 2026-10-22
Financial Financial
  • Tax Annual Amount: 4746.0
  • Association Fee: 95.0
  • Association Fee Frequency: Monthly
  • Association Fee Includes: Common Area Maintenance, Ext Bldg Maint, Pool(s), Sewer, Snow Removal, Trash, Parking Fee, Water
  • Association Yn: 1
Listing Information Listing Information
  • Originating System Name: Bright
  • List Agent Mls Id: 3357621
  • List Office Mls Id: PSTH3
  • MLS Status: ACTIVE-BRIGHT
  • Modification Timestamp: 2026-10-22T21:16:14Z
  • Status Change Timestamp: 2026-10-22T04:05:28Z
Rob Spicer Broker, GRI Rob Spicer Broker, GRI Spicer Real Estate

7201 Wisconsin Avenue

Mortgage Calculator
$
$ %
Years
%
$ %Per Year
$ % Per Year

$
