Spicer Real Estate
  • Share
$315,000
Active Active
VA,Ashburn

Location 21012 TIMBER RIDGE TERRACE, Ashburn, VA 20147

  • Sqft 735 Sqft SQFT
  • Bed 1
  • Bath 1
Basic Details Basic Details
Description

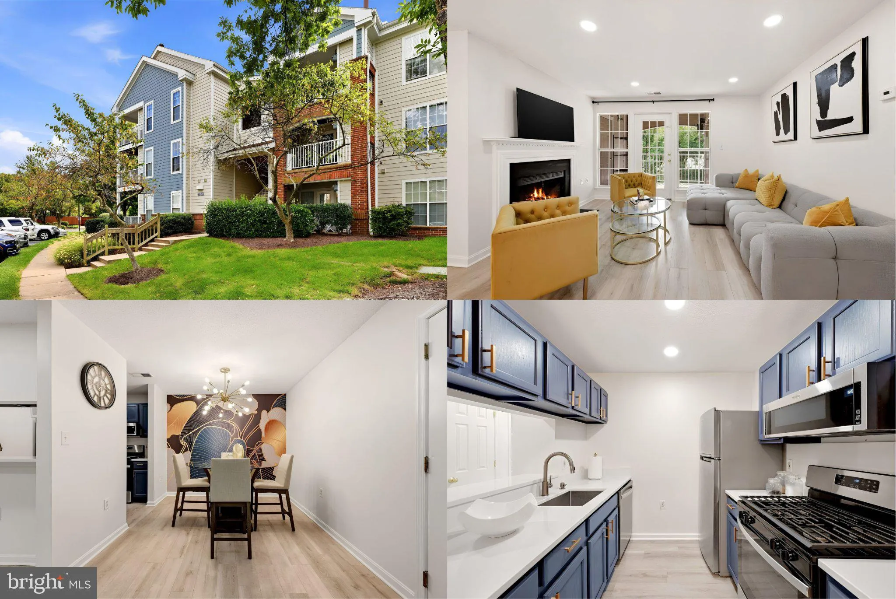
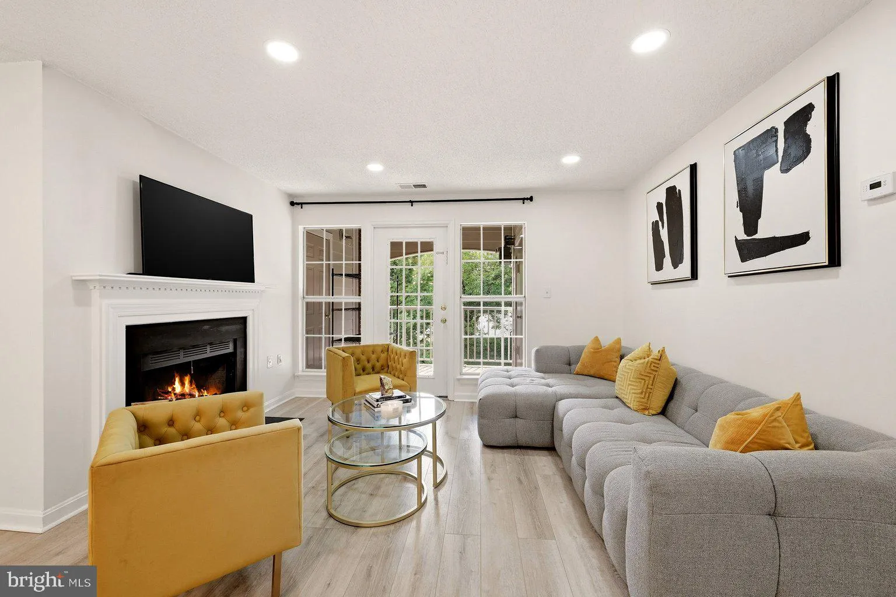
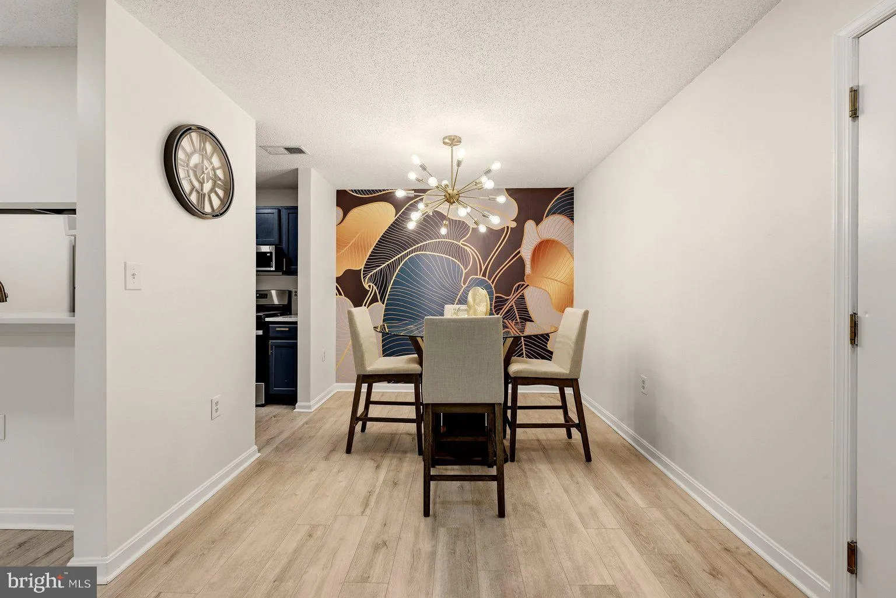
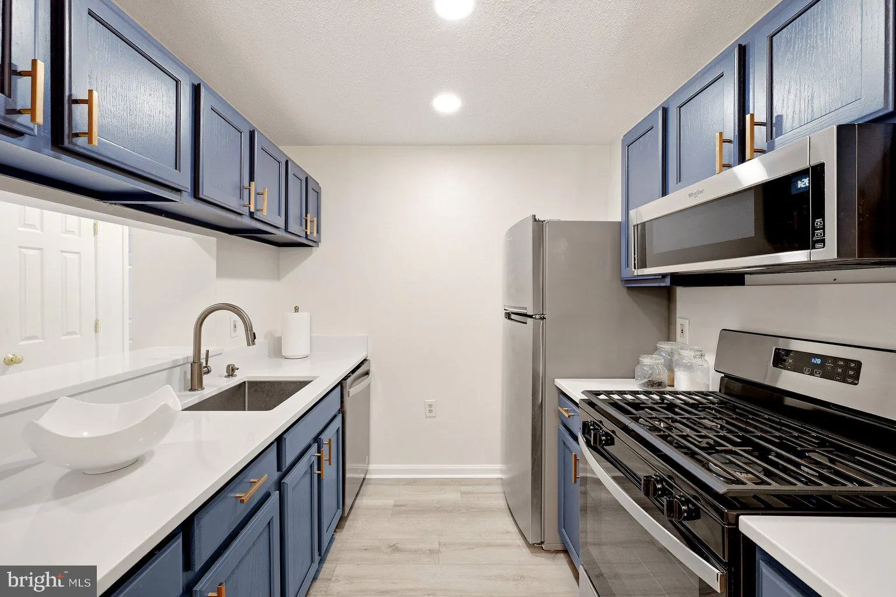
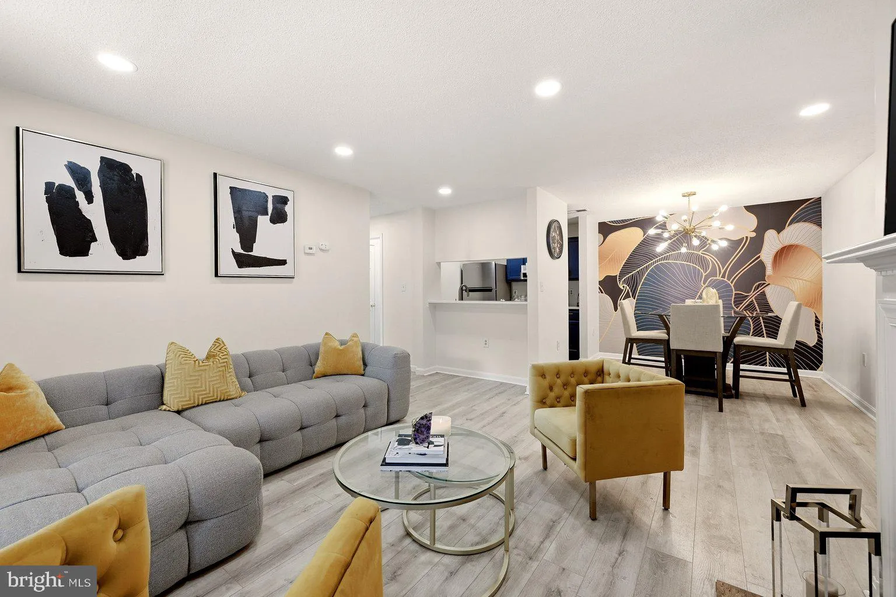
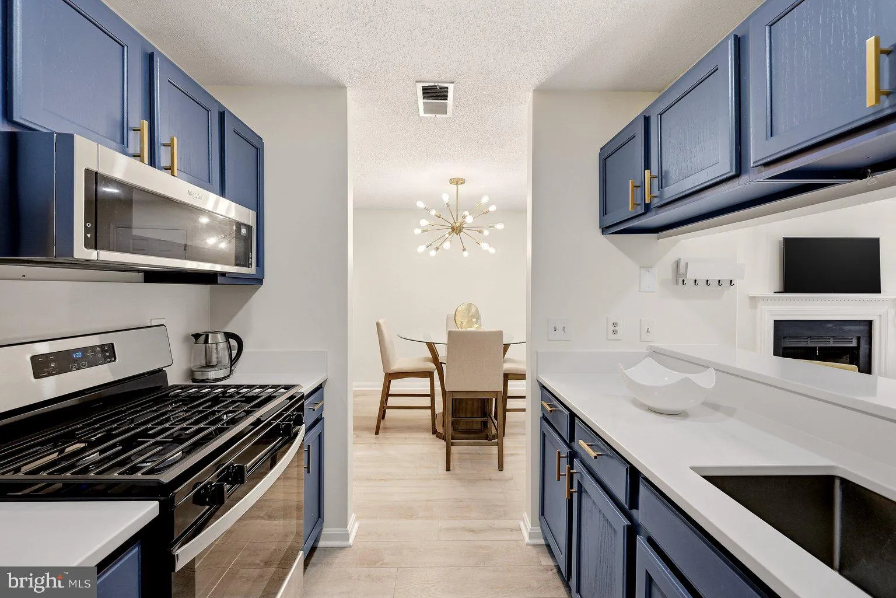
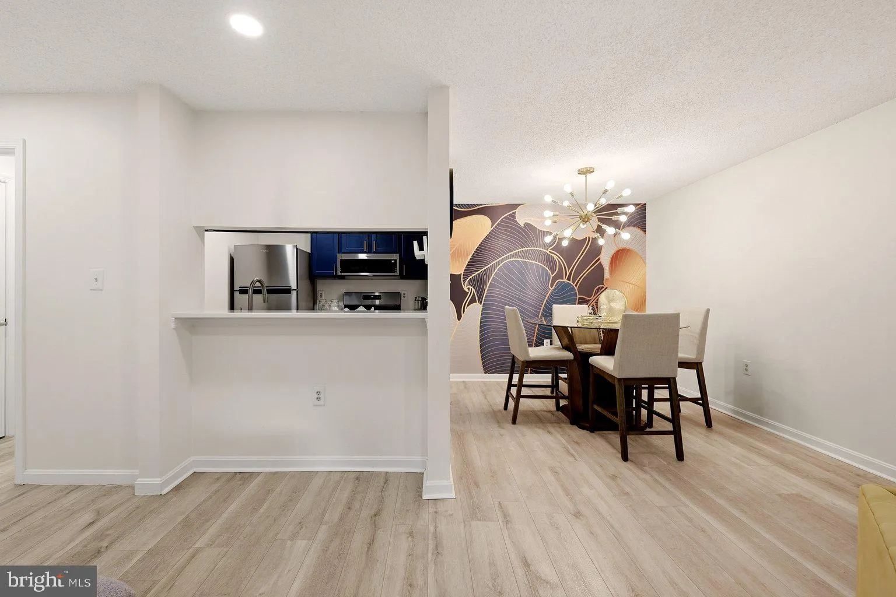
Welcome to this beautifully remodeled 1-bedroom, 1-bathroom condo in the heart of Ashburn! This move-in-ready home features stylish LVP flooring throughout, a renovated kitchen with new stainless steel appliances and elegant quartz countertops, and a beautifully updated bathroom. Modern light fixtures and recessed l...

Welcome to this beautifully remodeled 1-bedroom, 1-bathroom condo in the heart of Ashburn! This move-in-ready home features stylish LVP flooring throughout, a renovated kitchen with new stainless steel appliances and elegant quartz countertops, and a beautifully updated bathroom. Modern light fixtures and recessed lighting create a bright, inviting atmosphere throughout. Enjoy all that desirable Ashburn has to offer, with convenient access to shopping, dining, entertainment, parks, trails, and recreation. Nearby destinations include One Loudoun, Loudoun Station, Brambleton Town Center, and Dulles Town Center, offering an array of restaurants, boutiques, entertainment, and everyday conveniences. Outdoor enthusiasts will appreciate easy access to the W&OD Trail, while nearby attractions such as Top Golf, iFLY, and Ashburn Ice House provide plenty of options for recreation and entertainment. The Silver Line Metro and major commuter routes provide convenient access throughout Northern Virginia and beyond.

Read More
Basic Details
  • Property Type: Residential
  • Listing Type: Active
  • Listing ID: VALO2136526
  • Price: $315,000
  • View: Trees/Woods
  • Bedrooms: 1
  • Bathrooms: 1
  • Sqft: 735 Sqft
  • Year Built: 1991
  • Location: US, VA, LOUDOUN-VA, Ashburn, WESTMAREN, 20147
  • Structure Type: Unit/Flat/Apartment
  • Heating System: Forced Air
  • Cooling System: Central A/C
  • Full Bathrooms: 1
  • Listing Status: Active
Features & Appliances
Features
  • Architectural Style: Other
  • Fireplaces Total: 1
  • Flooring: Luxury Vinyl Plank
  • Sewer: Public Sewer

Appliances
  • Appliances: Built-In Microwave, Dryer, Washer, Dishwasher, Disposal, Refrigerator, Stove
Ask Agent A Question Ask Agent A Question

Address Map Address Map
Neighborhood Neighborhood
  • Elementary School: SANDERS CORNER
  • High School: STONE BRIDGE
  • Middle School: TRAILSIDE
MLS Addon MLS Addon
  • Office Name: Keller Williams Realty
  • Agent Name: Nancy Gabro
Additional Information Additional Information
  • Water Source: Public
  • Accessibility Features: None
  • Association Amenities: Baseball Field, Basketball Courts, FitnessCenter, Pool - Outdoor, Swimming Pool
  • Construction Materials: Brick, Other
  • Entry Level: 2
  • Levels: 1
  • On Market Date: 2026-09-30
Financial Financial
  • Tax Annual Amount: 2092.0
  • Association Fee: 80.0
  • Association Fee Frequency: Monthly
  • Association Fee Includes: Ext Bldg Maint, Pool(s), Recreation Facility, Sewer, Snow Removal, Trash, Water
  • Association Yn: 1
Listing Information Listing Information
  • Originating System Name: Bright
  • List Agent Mls Id: 3046588
  • List Office Mls Id: KWR8
  • MLS Status: ACTIVE-BRIGHT
  • Modification Timestamp: 2026-10-08T20:06:01Z
  • Status Change Timestamp: 2026-09-30T04:05:08Z
Rob Spicer Broker, GRI Rob Spicer Broker, GRI Spicer Real Estate

7201 Wisconsin Avenue

Mortgage Calculator
$
$ %
Years
%
$ %Per Year
$ % Per Year

$
