
 Share

 11047 SANANDREW DRIVE, New Market, MD 21774
 3,788 Sqft SQFT
 4
 4
 Basic Details
**BEAUTIFULLY UPDATED, MOVE-IN READY, AND LOCATED IN THE FABULOUS LAKE LINGANORE COMMUNITY!** Welcome to 11047 Sanandrew Drive, a stunning 4-bedroom, 3.5-bath colonial offering generous living spaces, wonderful updates, and an exceptional lifestyle! Freshly painted throughout and featuring a BRAND-NEW ROOF and exten...
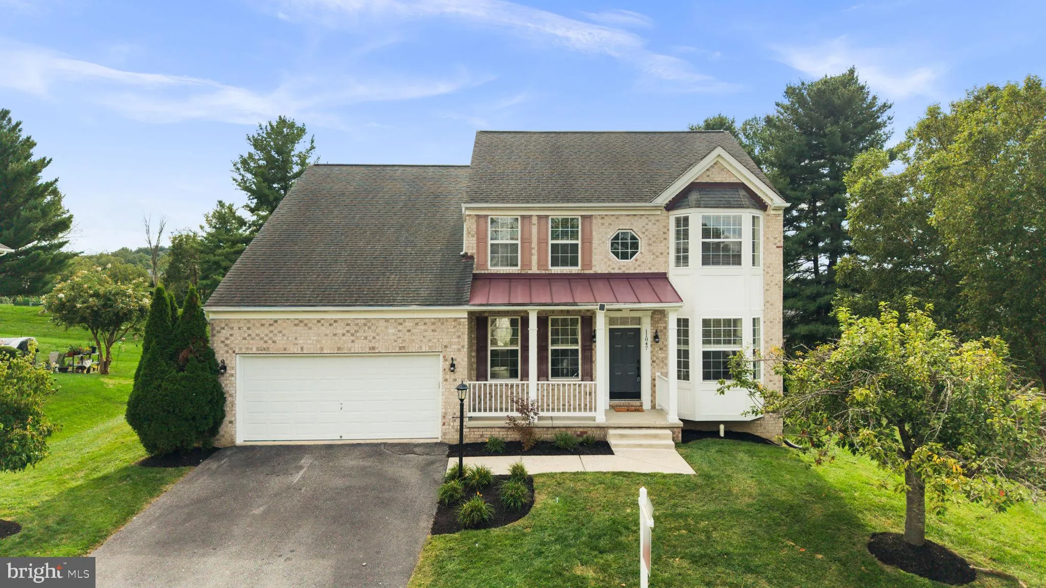
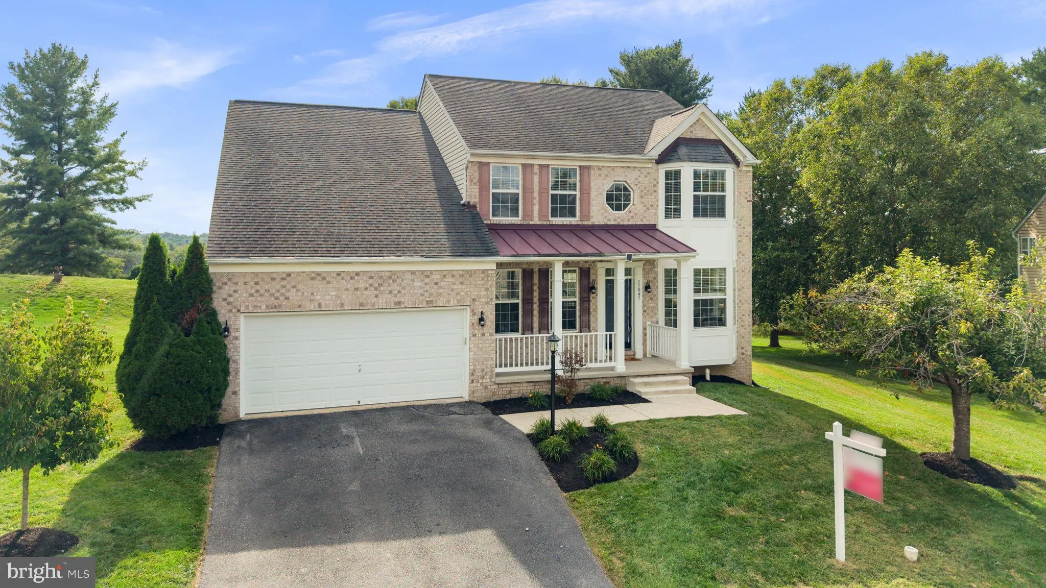
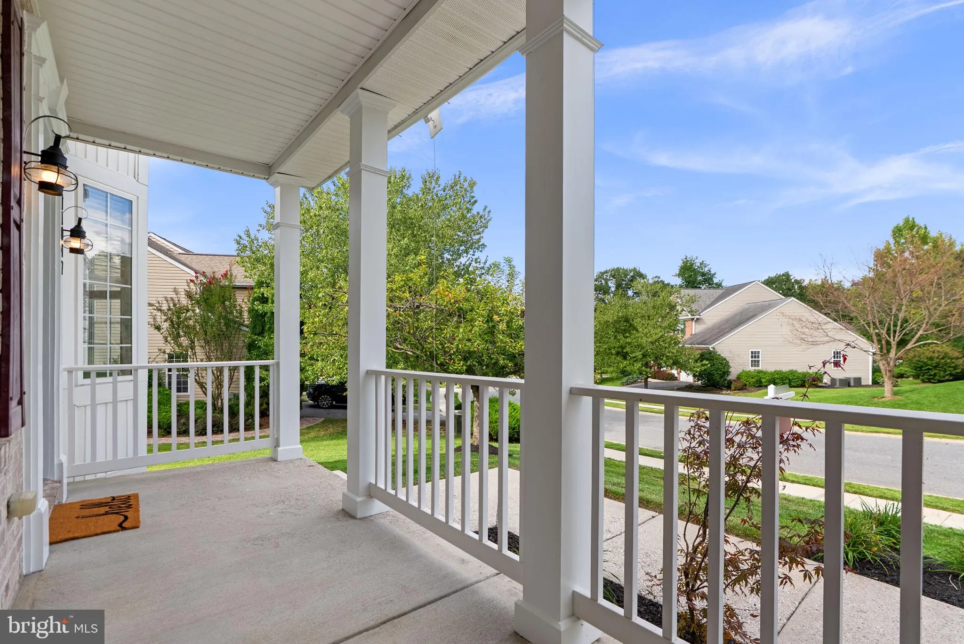
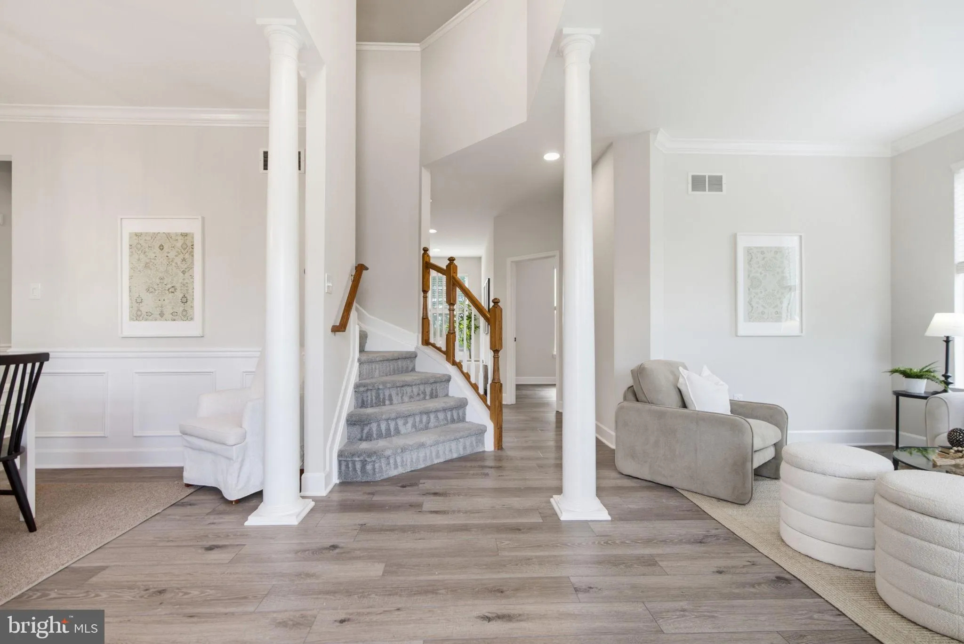
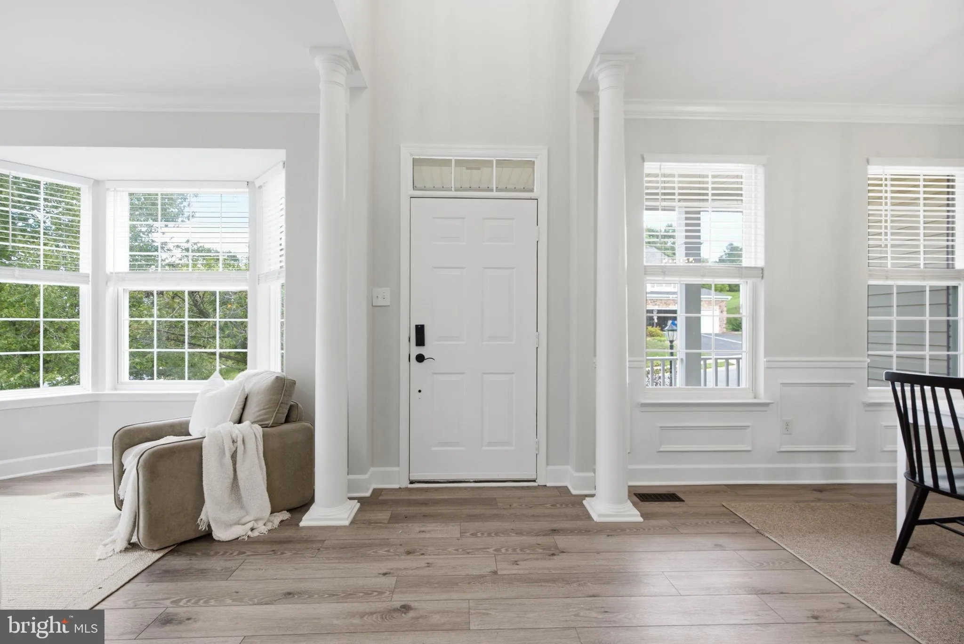
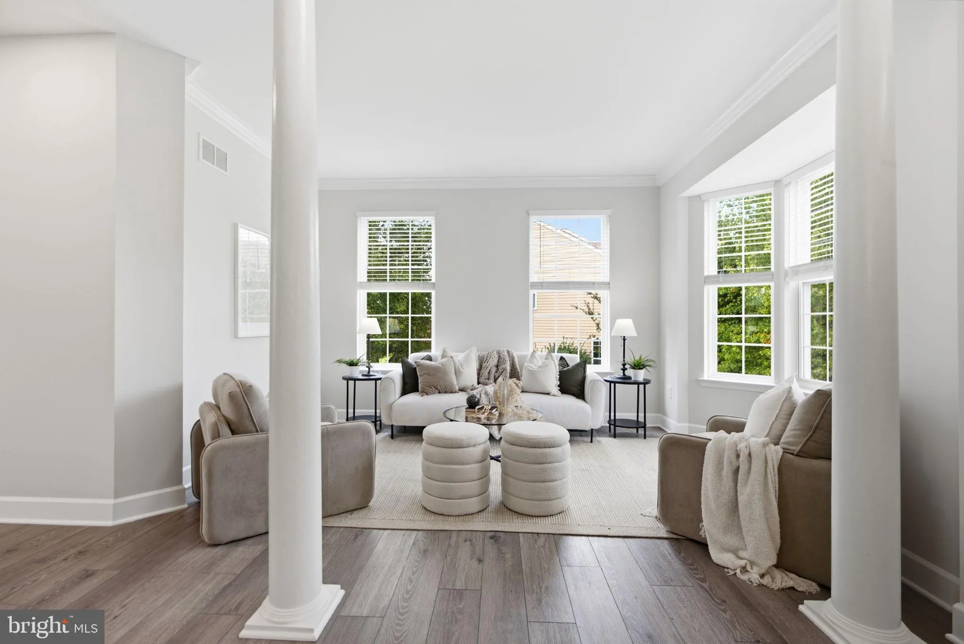
**BEAUTIFULLY UPDATED, MOVE-IN READY, AND LOCATED IN THE FABULOUS LAKE LINGANORE COMMUNITY!** Welcome to 11047 Sanandrew Drive, a stunning 4-bedroom, 3.5-bath colonial offering generous living spaces, wonderful updates, and an exceptional lifestyle! Freshly painted throughout and featuring a BRAND-NEW ROOF and extensively refreshed deck (October 2026), this home is ready to impress! A charming covered front porch welcomes you into a dramatic two-story foyer, where beautiful luxury vinyl plank flooring flows throughout the main level. Elegant formal living and dining rooms provide wonderful entertaining spaces, while a private office is perfect for working from home. The heart of the home is the fabulous kitchen, featuring a large center island, stainless steel appliances, abundant cabinetry, a walk-in pantry, and a bright breakfast area. Opening seamlessly to the spacious family room with its cozy gas fireplace, this is a home designed for gathering! Sliding glass doors lead to the expansive rear deck, complete with new boards, supports, and joists, creating the perfect setting for outdoor entertaining. A convenient laundry/mudroom and attached two-car garage complete the main level. Upstairs, the spacious primary suite offers a relaxing retreat with two closets and a private bath featuring dual vanities, a soaking tub, and separate shower. Three additional generously sized bedrooms and a hall bath complete the upper level. **THE FINISHED LOWER LEVEL IS ANOTHER WONDERFUL SURPRISE!** With luxury vinyl plank flooring, an expansive recreation room, full bathroom, and walkup access to the side yard, there’s plenty of space for movie nights, entertaining, a home gym, or overnight guests! And then there’s the lifestyle! Lake Linganore offers an extraordinary array of amenities, including private lakes, sandy beaches, swimming pools, playgrounds, sports courts, scenic walking and biking trails, and community events. Enjoy nearby golf, tennis, pickleball, and charming downtown New Market with its restaurants, shops, and local attractions. Convenient access to I-70 and major commuter routes makes the location even more appealing! **FRESH PAINT, BEAUTIFUL FLOORING, A NEW ROOF, A REFRESHED DECK, AND AN INCREDIBLE COMMUNITY!** With so much to offer inside and out, 11047 Sanandrew Drive is truly a wonderful place to call home. **WELCOME HOME!**
 Features & Appliances
 Ask Agent A Question
 Address Map
 MLS Addon
 Additional Information
 Financial
Listing Information
 Rob Spicer Broker, GRI
Spicer Real Estate
7201 Wisconsin Avenue
 RobSpicer@SpicerRealEstate.com
 2403881030
 2403881030
 7201 Wisconsin Avenue


