
 Share
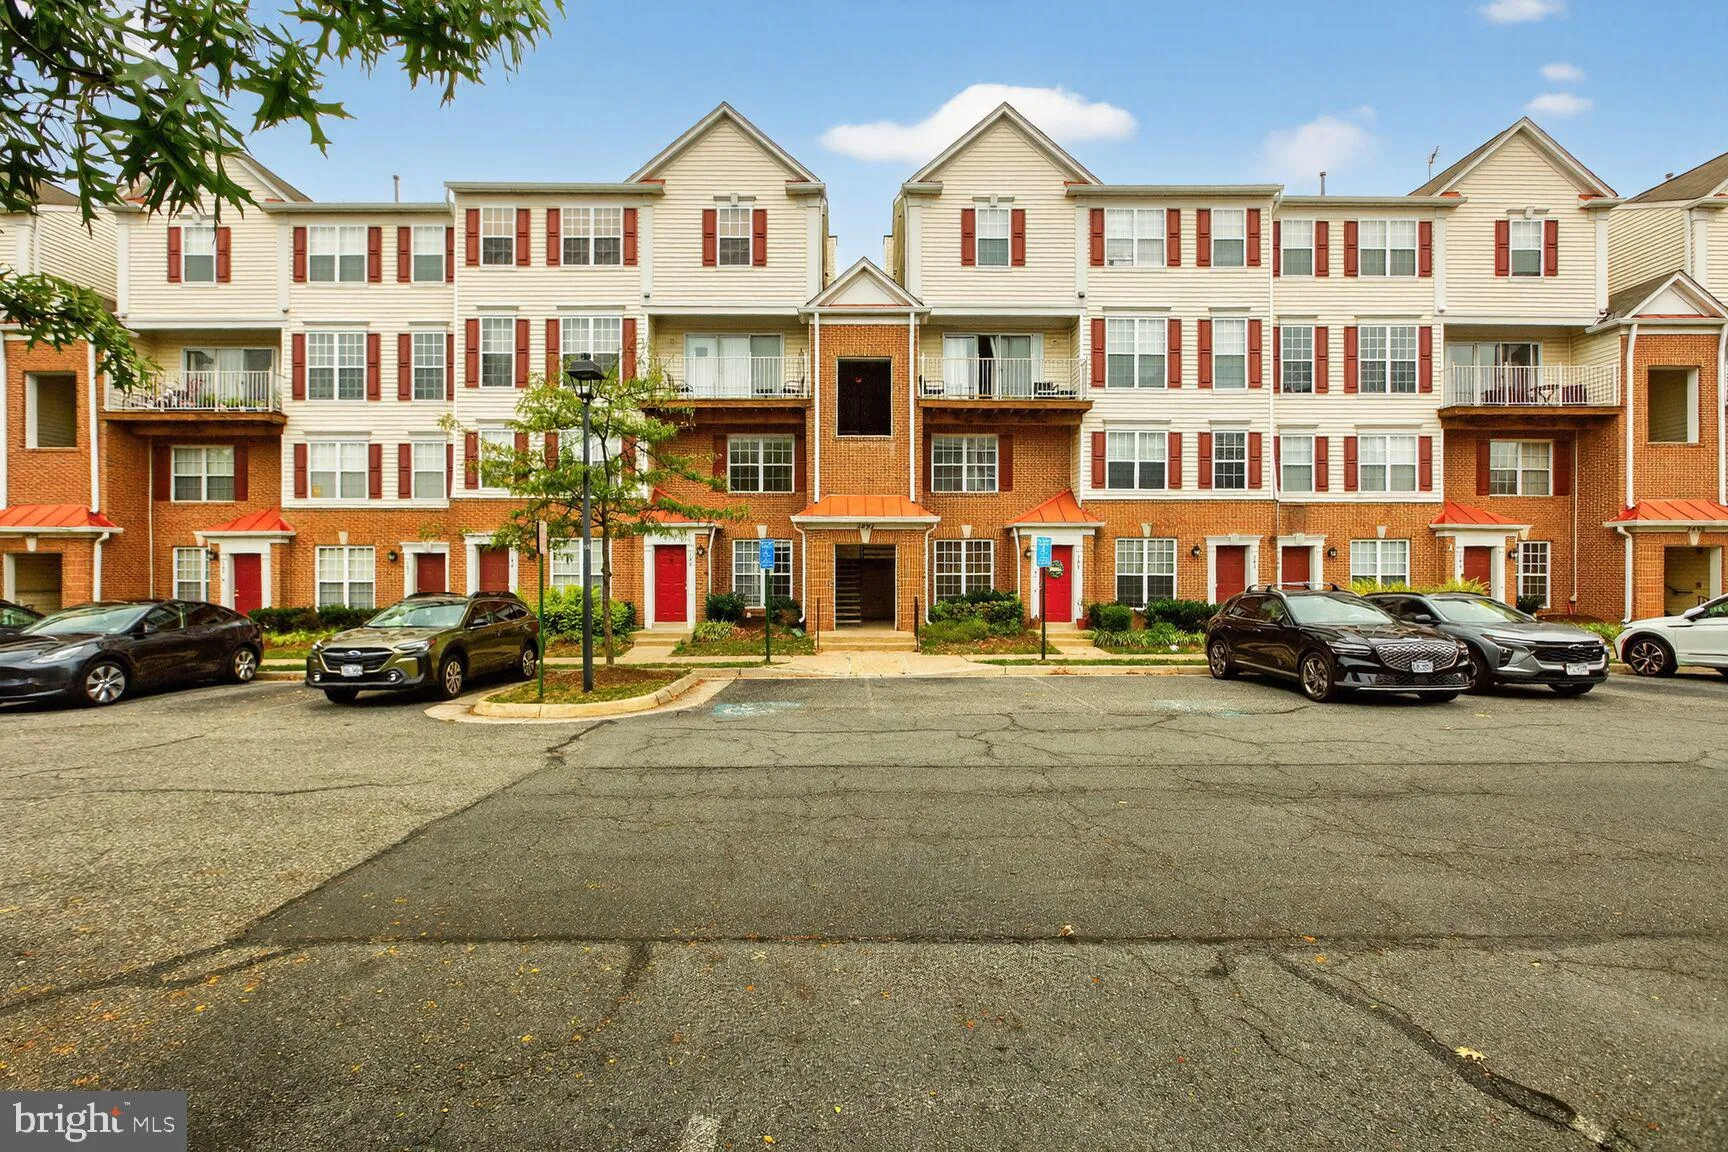
 2492 QUICK STREET, Herndon, VA 20171
 1,244 Sqft SQFT
 2
 3
 Basic Details
Discover exceptional luxury, modern elegance, and the feel of townhome living in this beautifully renovated, NORTHEAST-FACING, LIKE-NEW TWO-LEVEL CONDO in the highly sought-after Manors at McNair Farms community! Offering the LARGEST FLOOR PLAN IN THE COMMUNITY, this stunning residence features 2 spacious bedrooms, ...
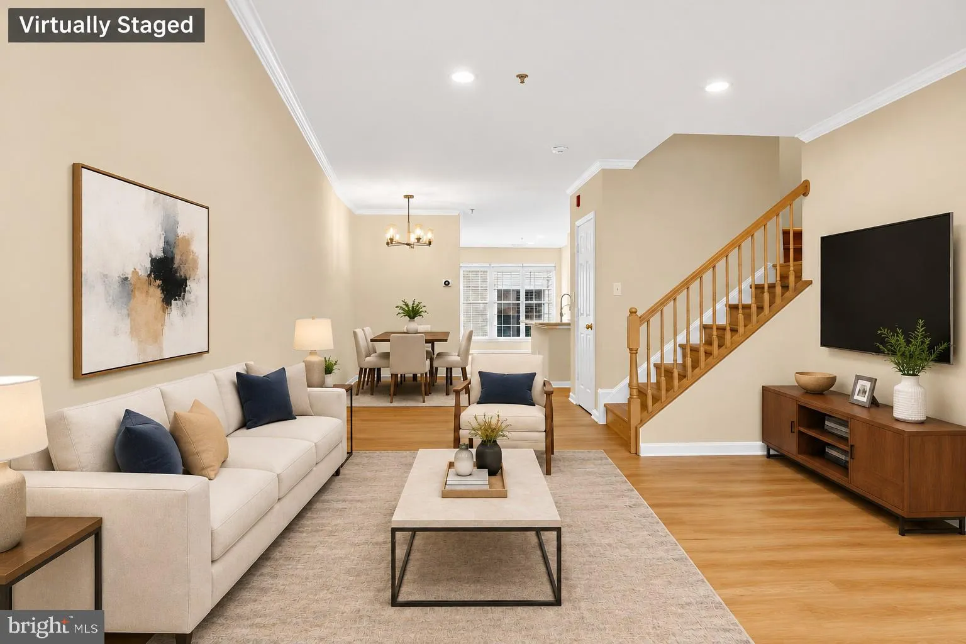
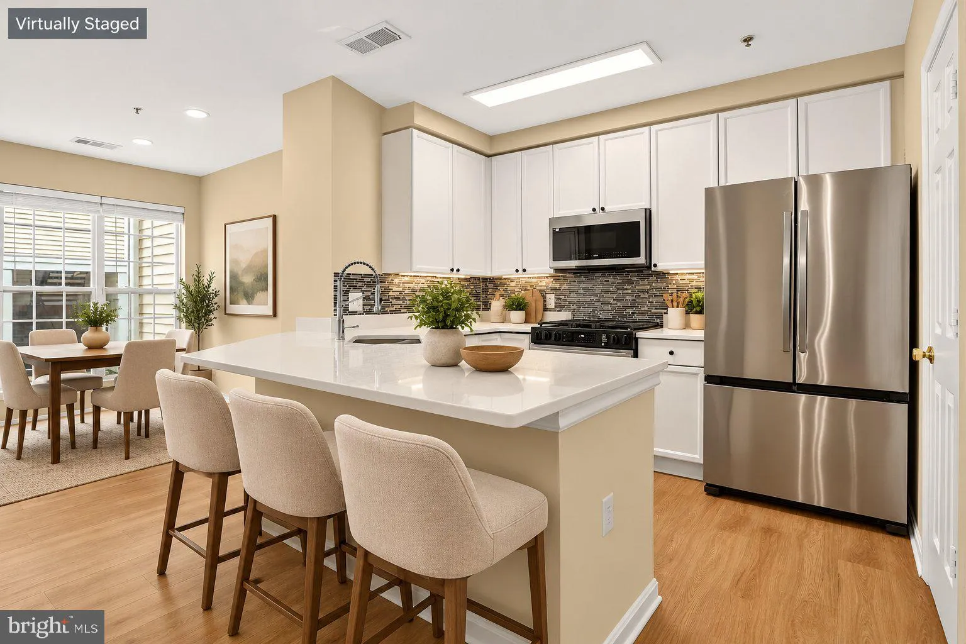
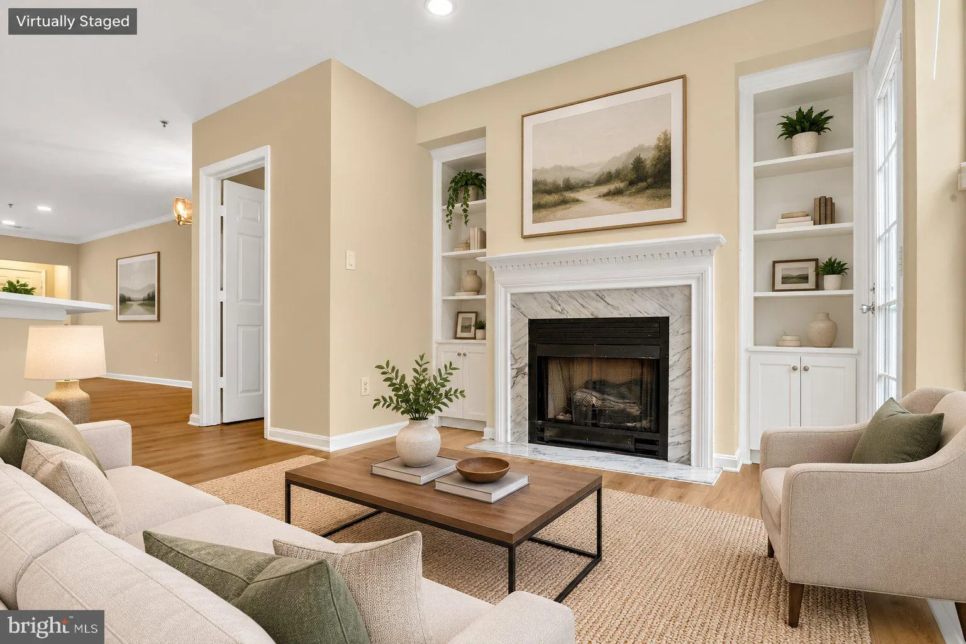
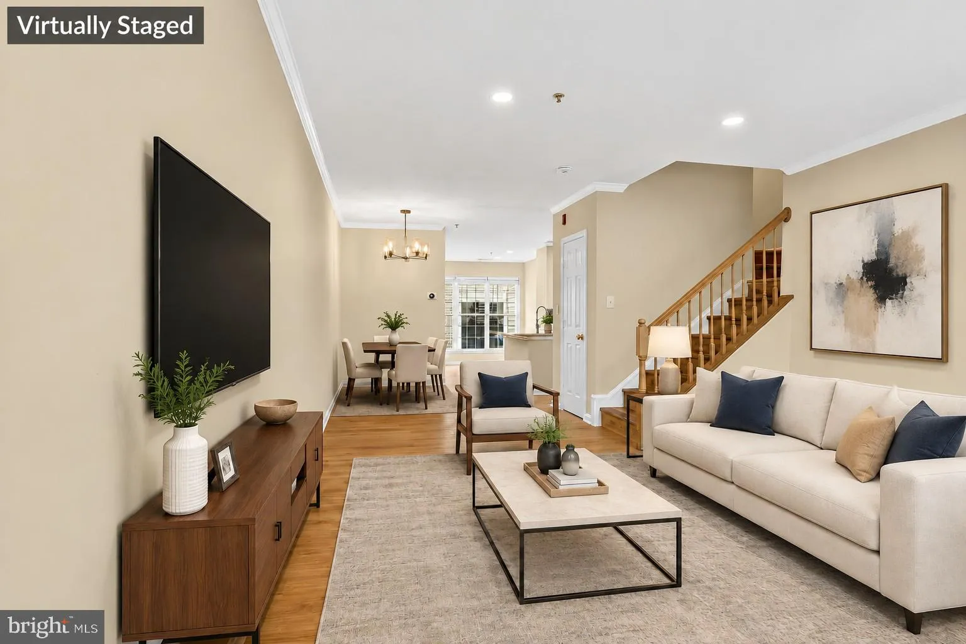
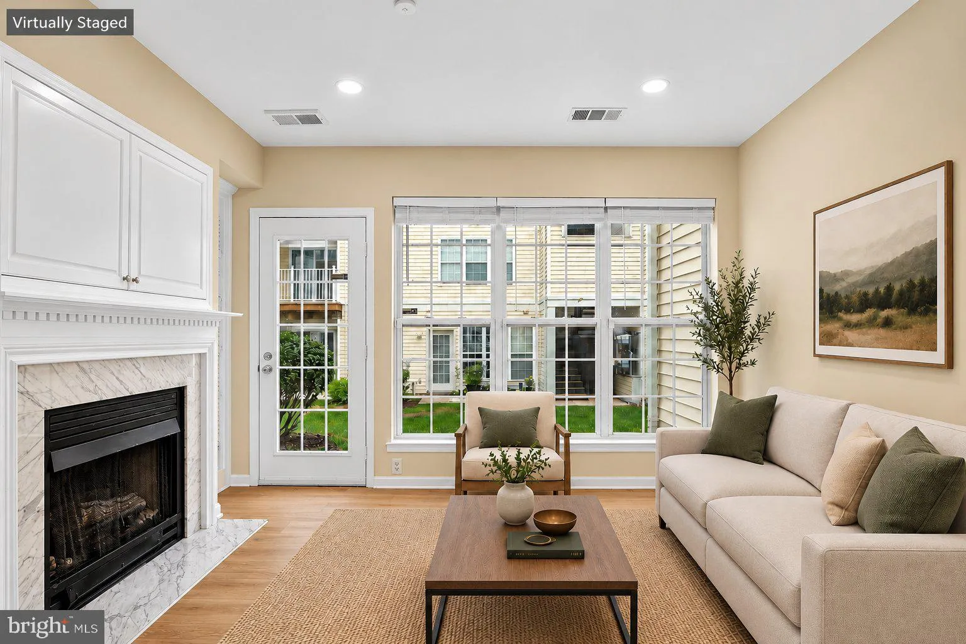
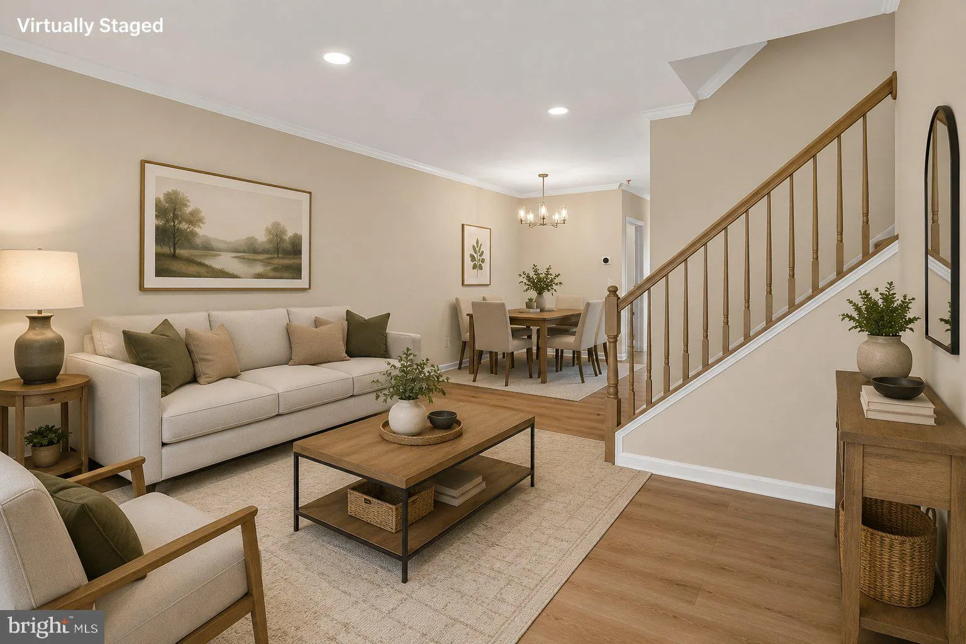
Discover exceptional luxury, modern elegance, and the feel of townhome living in this beautifully renovated, NORTHEAST-FACING, LIKE-NEW TWO-LEVEL CONDO in the highly sought-after Manors at McNair Farms community! Offering the LARGEST FLOOR PLAN IN THE COMMUNITY, this stunning residence features 2 spacious bedrooms, 2 full bathrooms, 1 half bathroom, and a private rear patio, combining generous living space with the convenience of low-maintenance condo ownership. Meticulously renovated from top to bottom, this move-in-ready home showcases extensive upgrades and designer-inspired finishes throughout. Every interior surface has been freshly painted, including walls, ceilings, doors, and trim, creating a bright, clean, and sophisticated atmosphere. Brand-new, premium NuCore waterproof wide-plank luxury vinyl plank flooring extends throughout both levels, beautifully complemented by wood stairs for a seamless contemporary look. The completely refreshed kitchen is a true highlight, featuring expanded countertop space with gorgeous upgraded white quartz countertops, stylish new backsplash, new sink and faucet, upgraded stainless steel appliances, and professionally resurfaced and freshly painted cabinetry. The inviting main level offers an open, functional layout ideal for everyday living and entertaining, with convenient access to the private rear patio. The beautifully updated powder room features a new vanity, faucet, mirror, and modern light fixture. Upstairs, enjoy the rare convenience of TWO GENEROUSLY SIZED PRIMARY SUITES, each offering a walk-in closet, recessed lighting, updated fixtures, and a beautifully renovated private bathroom. Both full bathrooms feature new vanities, mirrors, faucets, showerheads, and toilets, along with professionally resurfaced tubs and showers for a fresh, like-new appearance. Additional improvements include a BRAND-NEW HVAC SYSTEM, new window blinds, new air vents, upgraded lighting, and abundant recessed lighting throughout. Large windows welcome natural sunlight, enhancing the home’s bright and airy ambiance. Enjoy ample community parking and a remarkably low condo fee in an unbeatable Northern Virginia location, just minutes from the Silver Line Metro, Dulles International Airport, Reston, major commuter routes, shopping, dining, and everyday conveniences. Offering the space and privacy of a townhome, the luxury of extensive renovations, and the convenience of condo living, this exceptional property delivers outstanding value in one of Herndon’s most desirable communities. A RARE OPPORTUNITY TO OWN A BEAUTIFULLY RENOVATED, TRULY MOVE-IN-READY HOME—DON’T MISS IT!
 Features & Appliances
 Ask Agent A Question
 Address Map
 MLS Addon
 Additional Information
 Financial
Listing Information
 Rob Spicer Broker, GRI
Spicer Real Estate
7201 Wisconsin Avenue
 RobSpicer@SpicerRealEstate.com
 2403881030
 2403881030
 7201 Wisconsin Avenue


