
 Share
 3932 OAKDALE CIRCLE, Triangle, VA 22172
 1,273 Sqft SQFT
 3
 2
 Basic Details
Built in 1945 and updated in 2018, offers a blend of classic charm and modern convenience. Spanning 1, 273 square feet, the interior features an open floor plan that enhances the flow of natural light, complemented by elegant hardwood and ceramic tile flooring throughout. The living space is accentuated by built-ins...
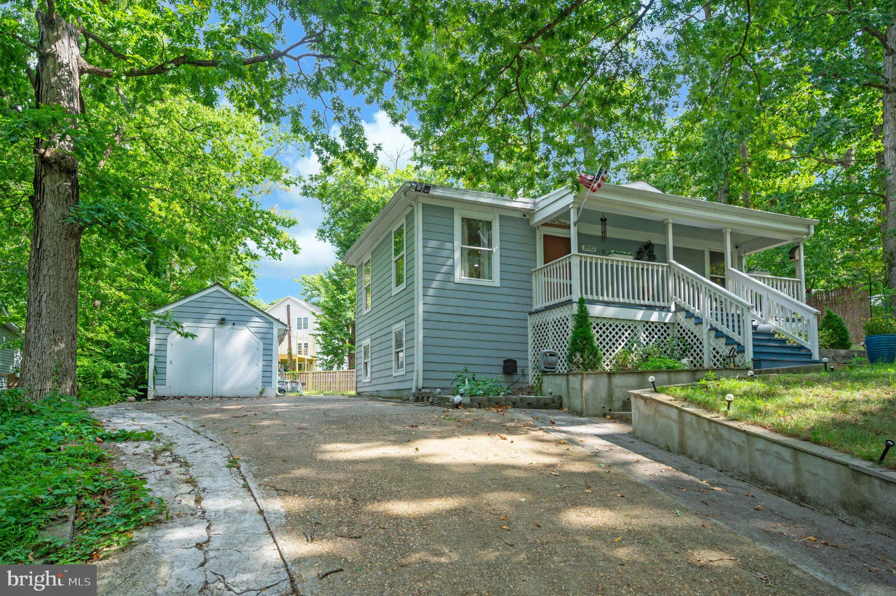
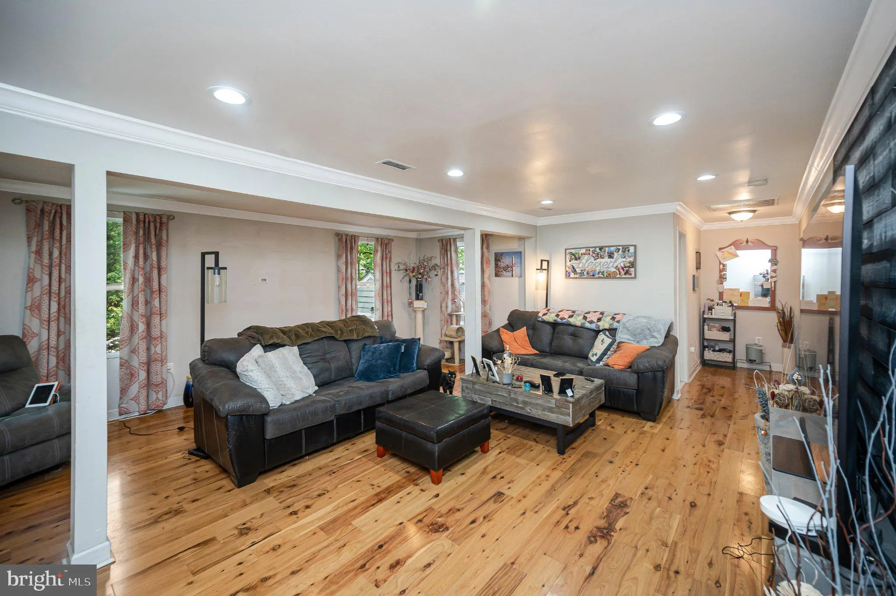
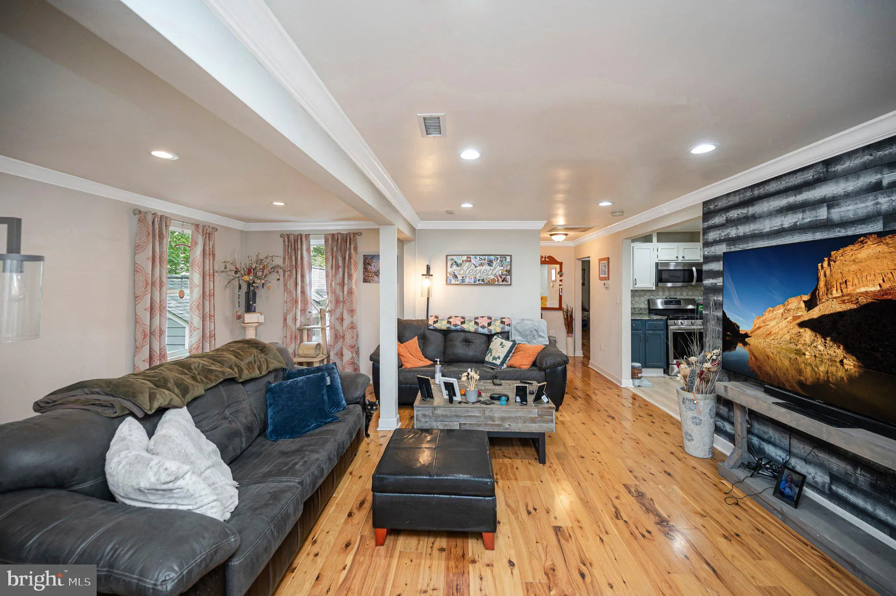
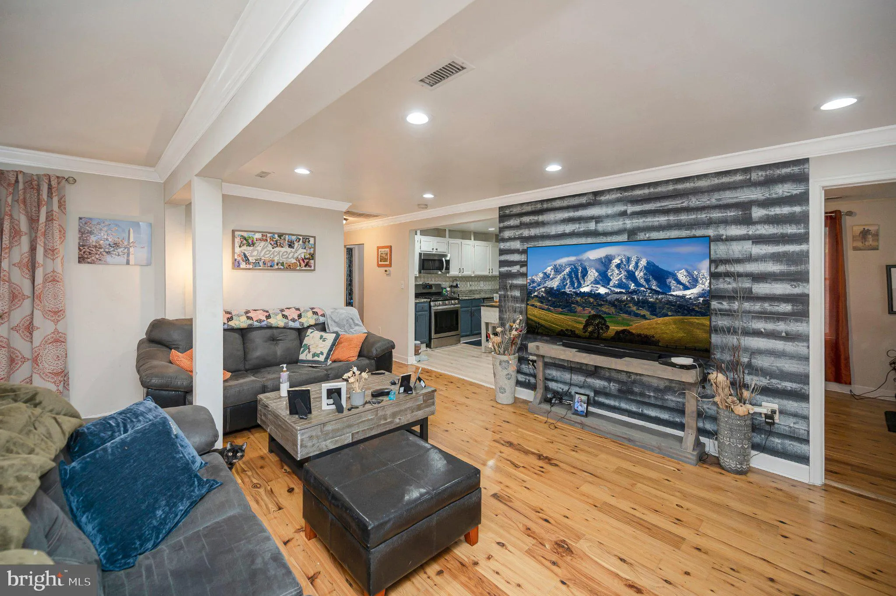
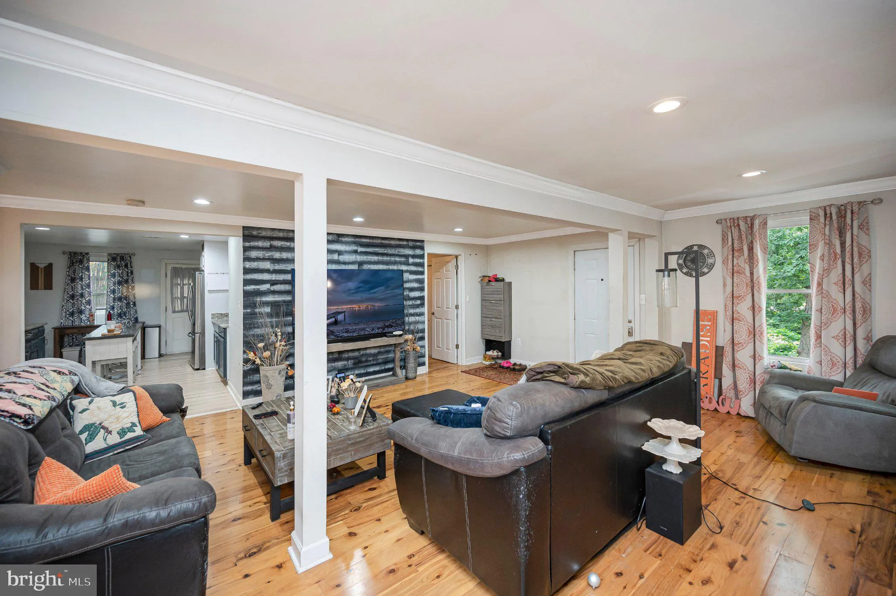
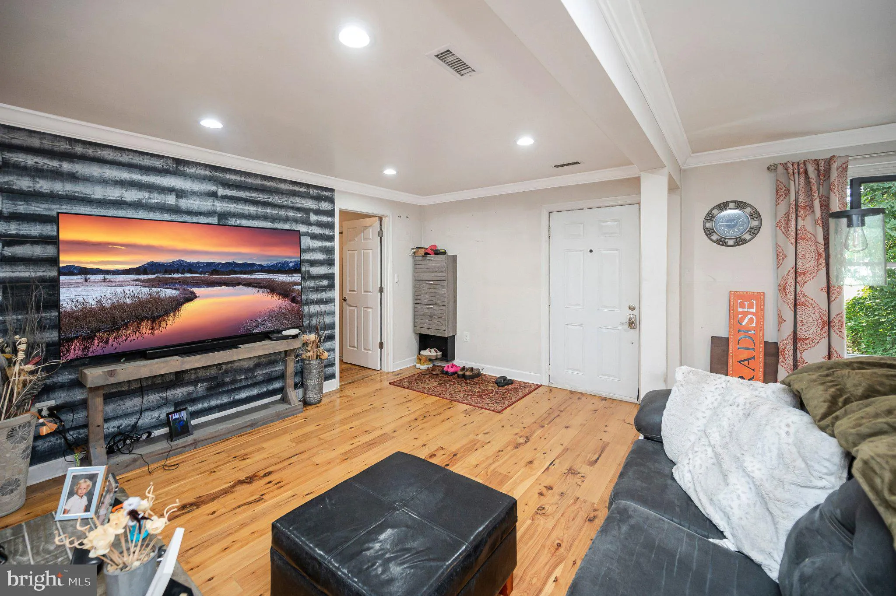
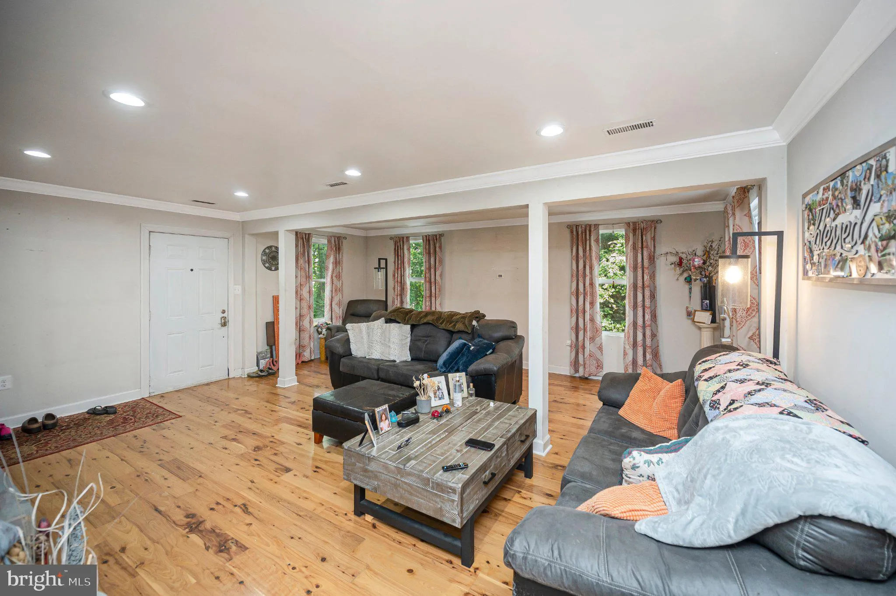
Built in 1945 and updated in 2018, offers a blend of classic charm and modern convenience. Spanning 1, 273 square feet, the interior features an open floor plan that enhances the flow of natural light, complemented by elegant hardwood and ceramic tile flooring throughout. The living space is accentuated by built-ins and recessed lighting, creating an inviting atmosphere for both relaxation and entertainment. The kitchen is equipped with upgraded countertops and essential appliances, including a built-in microwave, refrigerator, and stove, ensuring a seamless cooking experience.There are three well-appointed bedrooms and two full bathrooms. Externally, the property boasts a secure storage area and a personal above-ground pool, perfect for leisure and outdoor gatherings. The detached garage offers additional storage space, enhancing the property’s utility. The lot, measuring 0.14 acres, provides ample outdoor space for various activities. Security features, including exterior cameras, ensure peace of mind. This residence is situated in the desirable Oakdale subdivision, offering a tranquil environment while remaining accessible to local amenities. Easy access to Quantico and I95.
 Features & Appliances
 Ask Agent A Question
 Address Map
 Neighborhood
 MLS Addon
 Additional Information
 Financial
Listing Information
 Rob Spicer Broker, GRI
Spicer Real Estate
7201 Wisconsin Avenue
 RobSpicer@SpicerRealEstate.com
 2403881030
 2403881030
 7201 Wisconsin Avenue


