Spicer Real Estate
  • Share
$379,000
Active Active
VA,Woodbridge

Location 14325 PARK COURT, Woodbridge, VA 22193

  • Sqft 1,372 Sqft SQFT
  • Bed 3
  • Bath 2
Basic Details Basic Details
Description

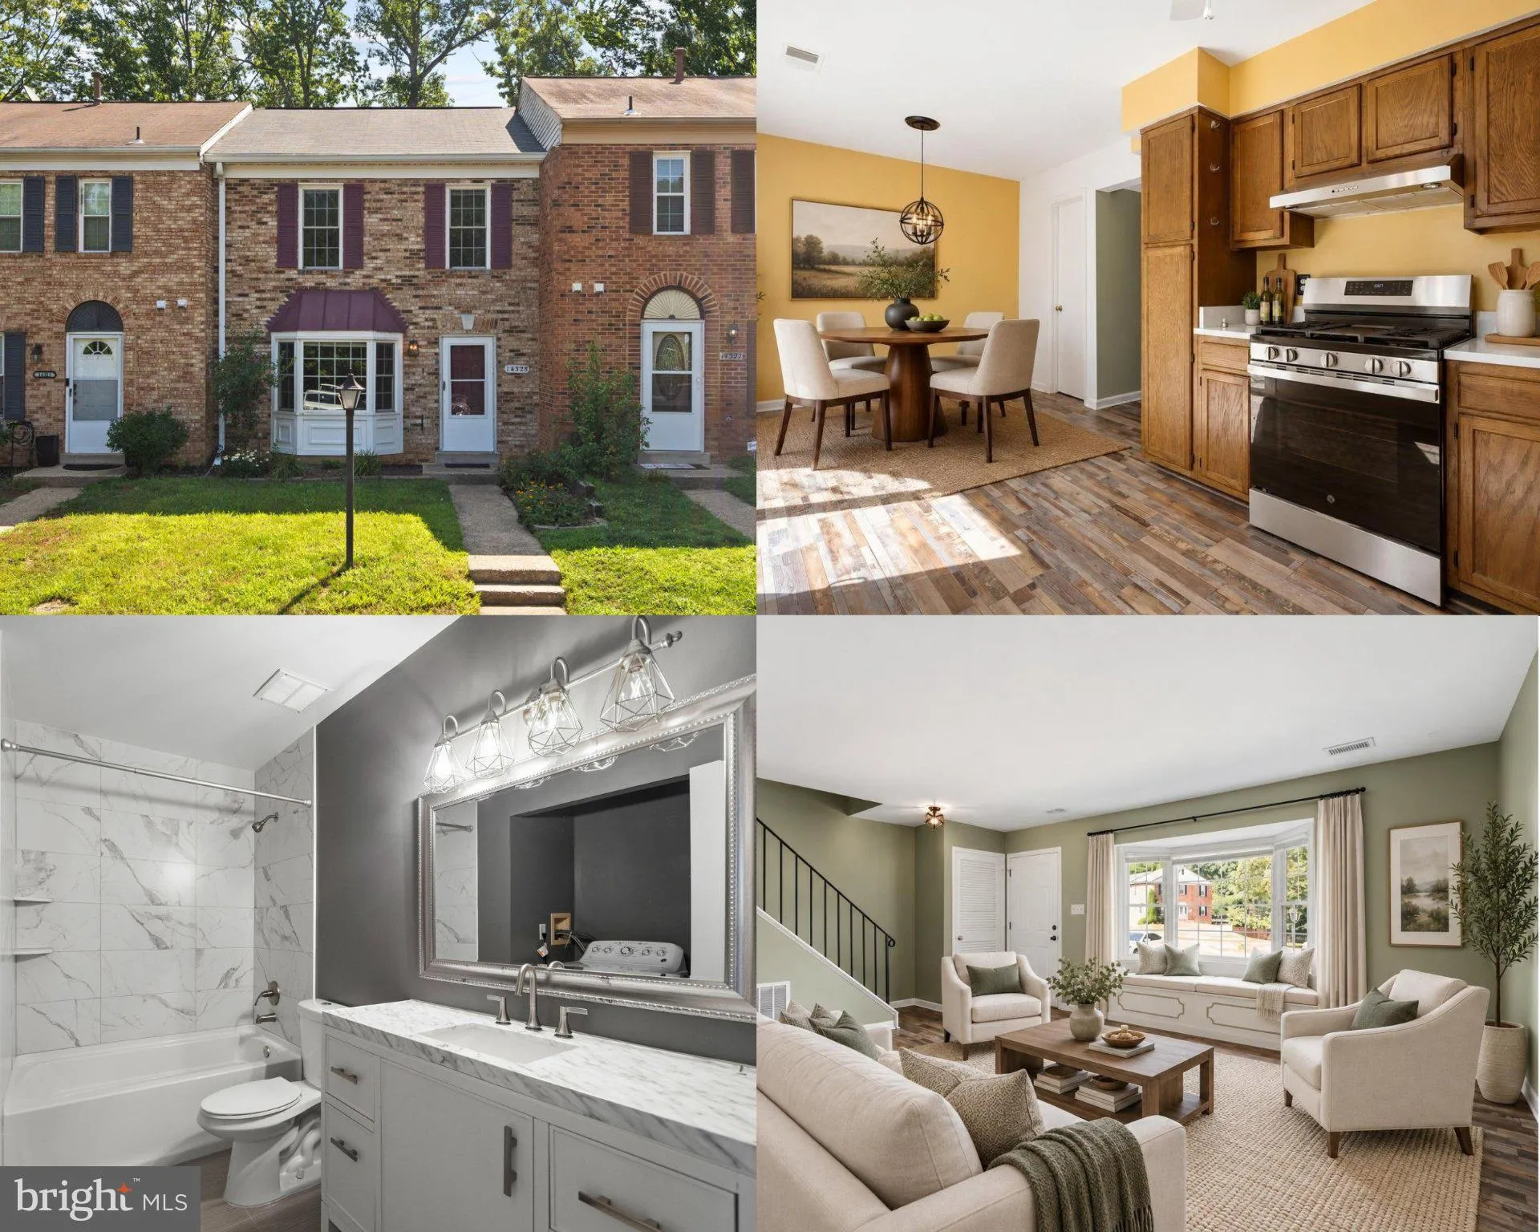
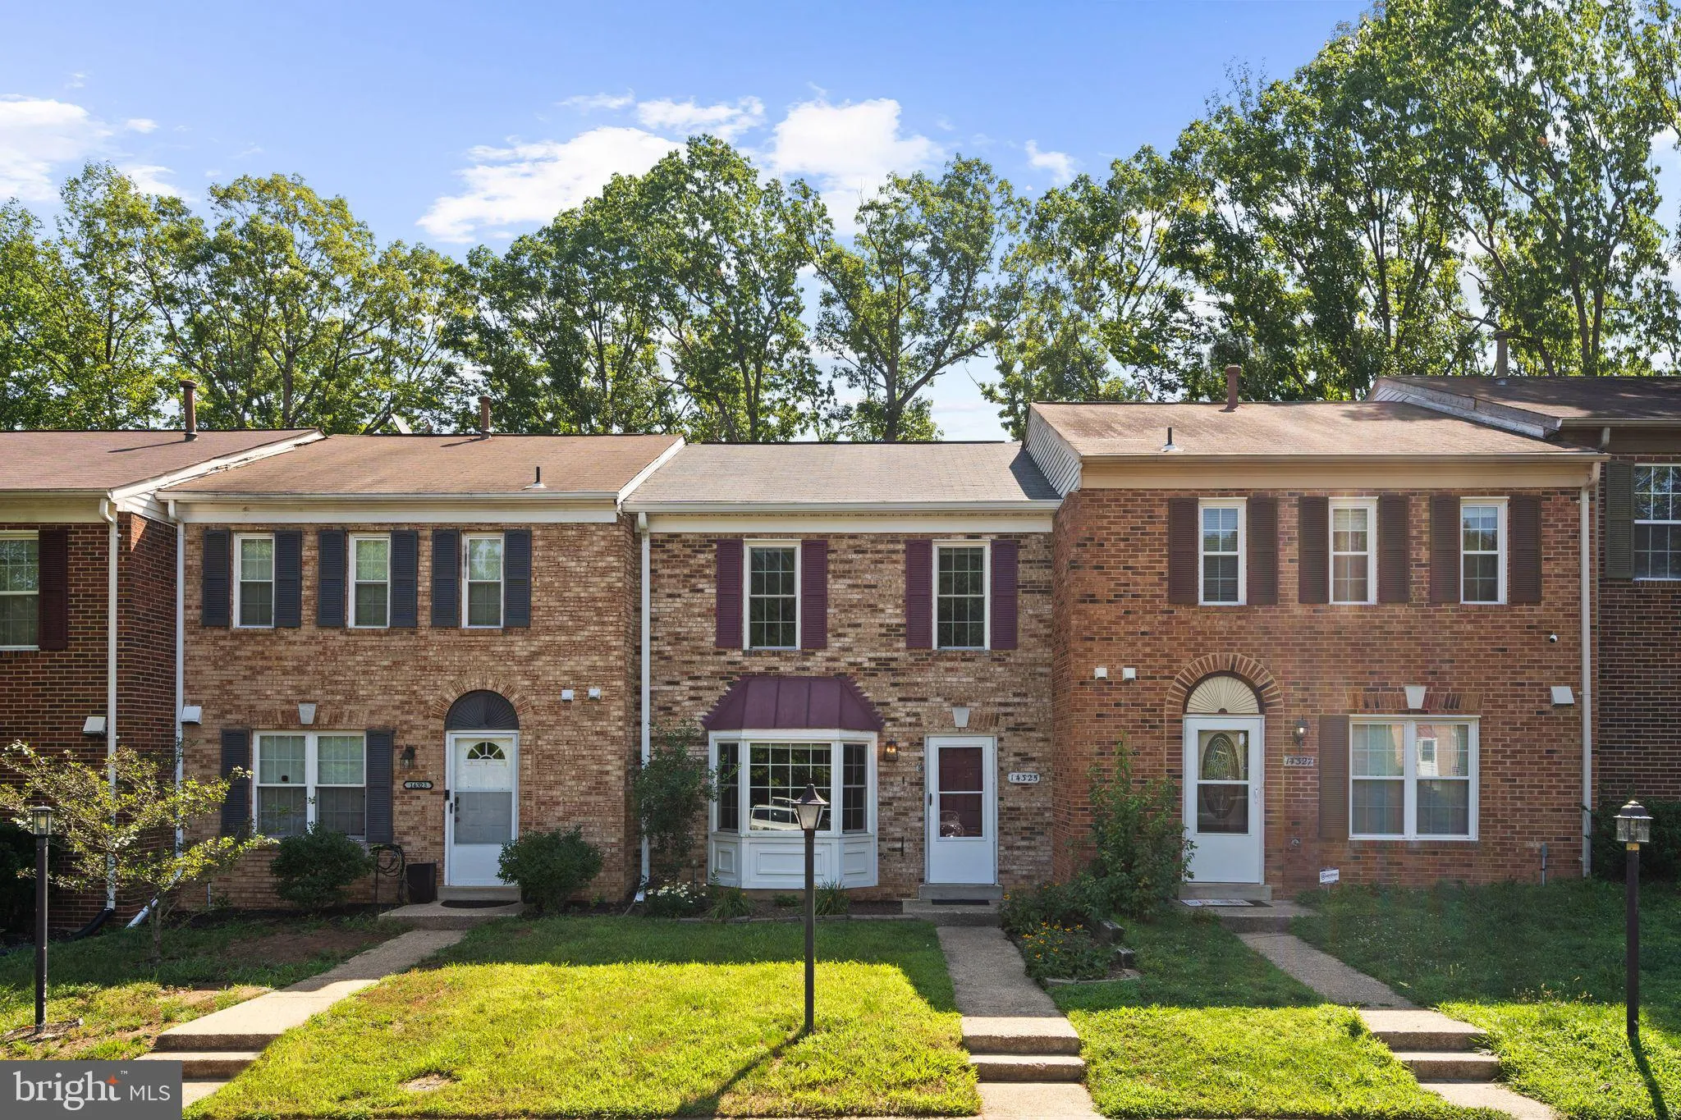
Why rent when you can own? Contact listing agent about qualifying for up to a $15, 000 Homebuyer Access Grant for down payment assistance with local lender. Fall in love with this charming brick front townhome, full of updates and conveniently located close to commuter routes, shopping, restaurants, and right across...

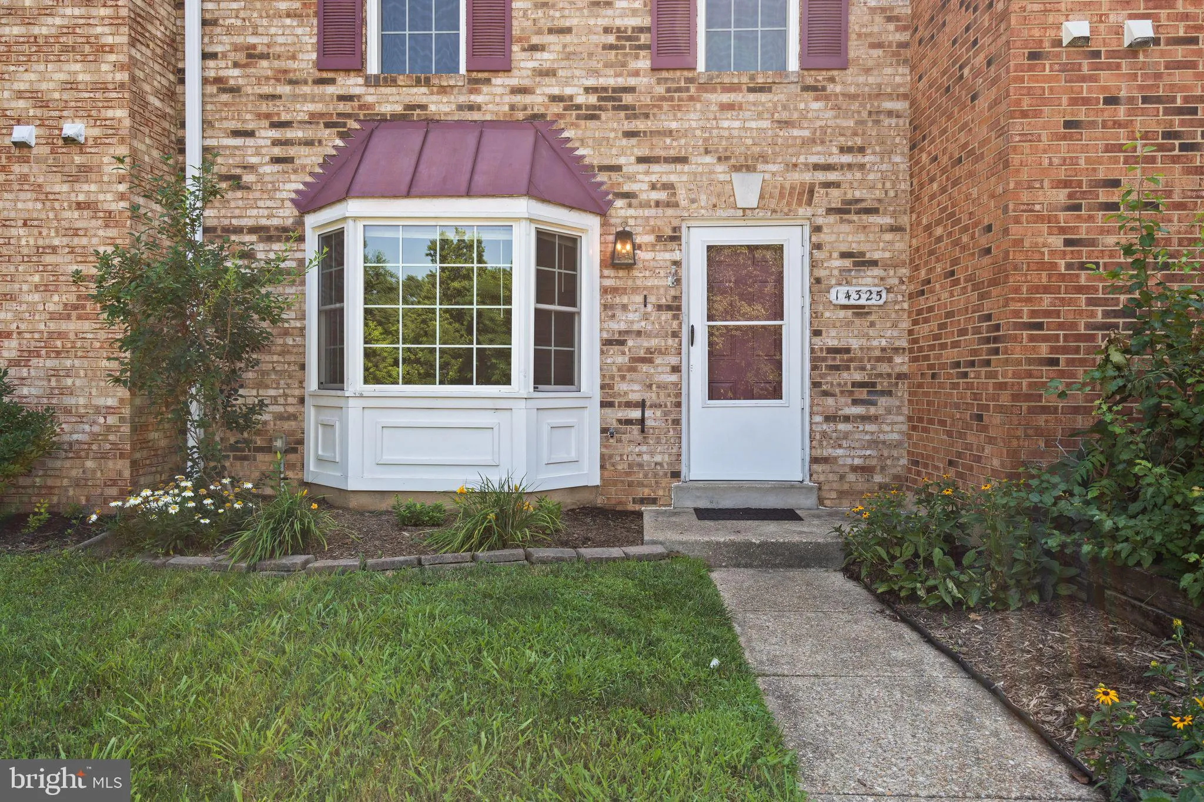
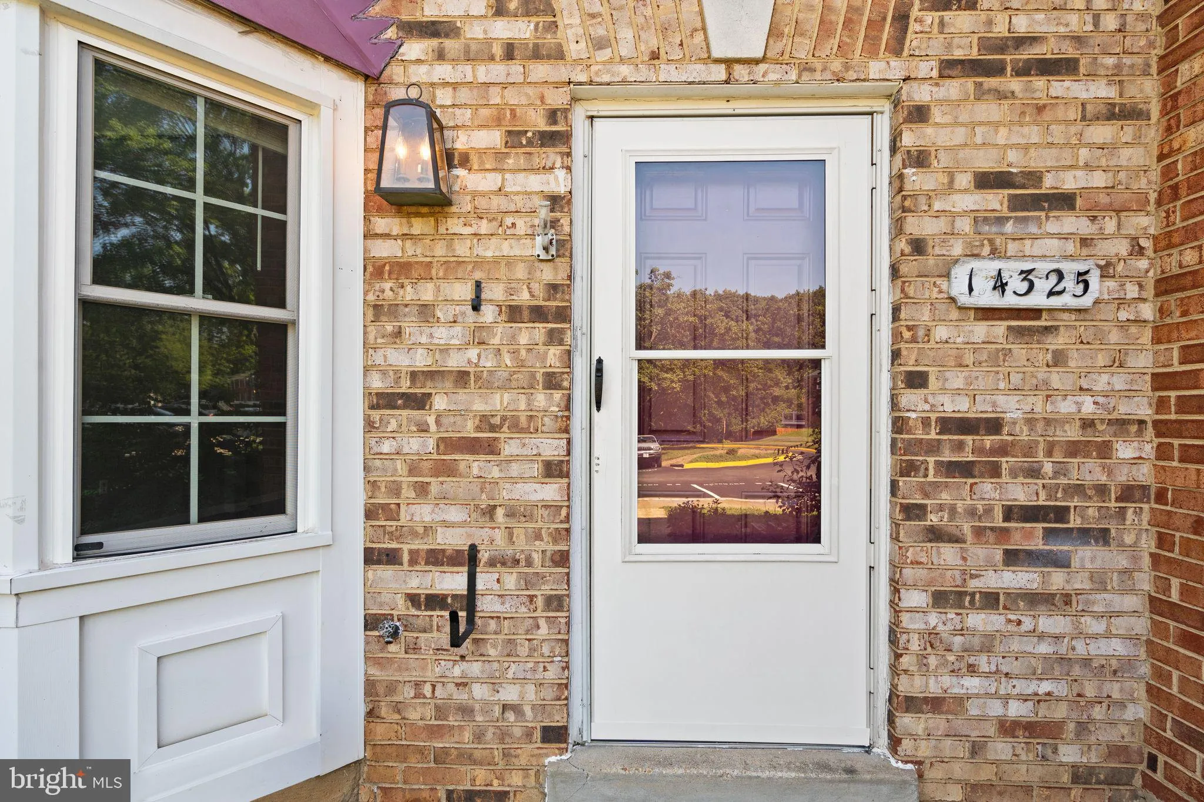
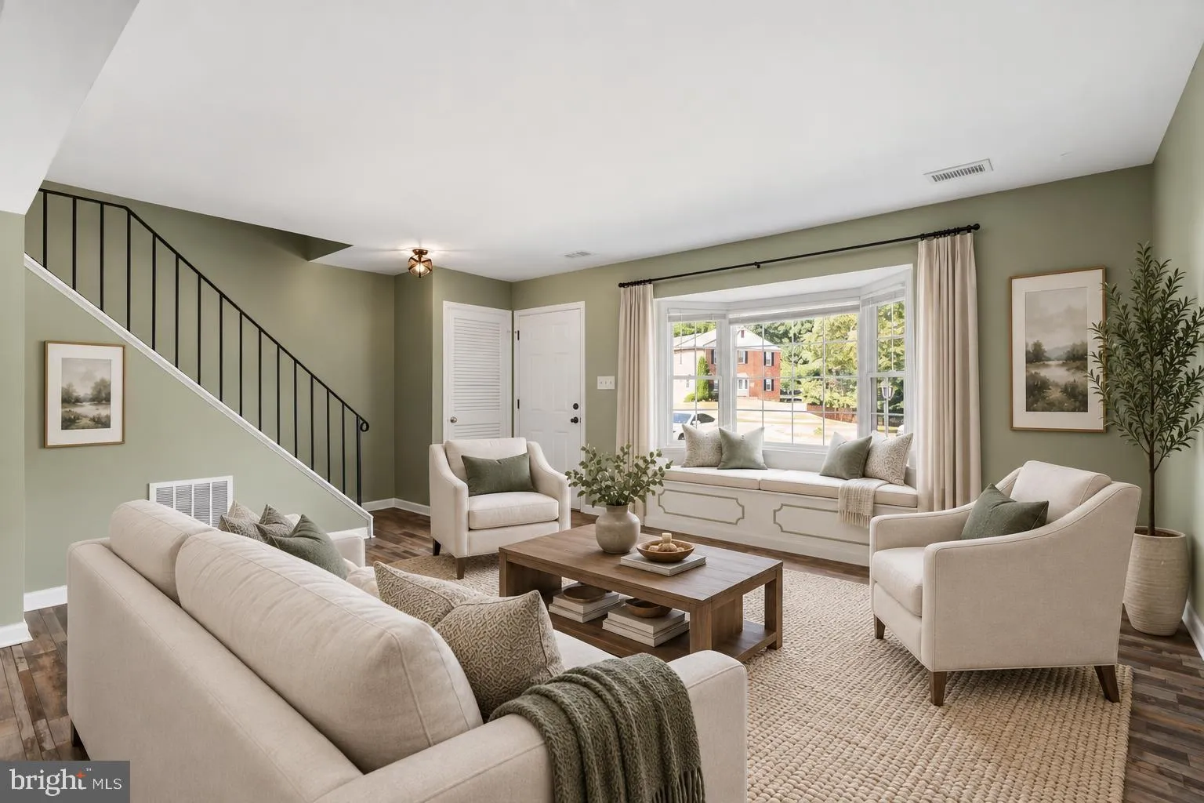
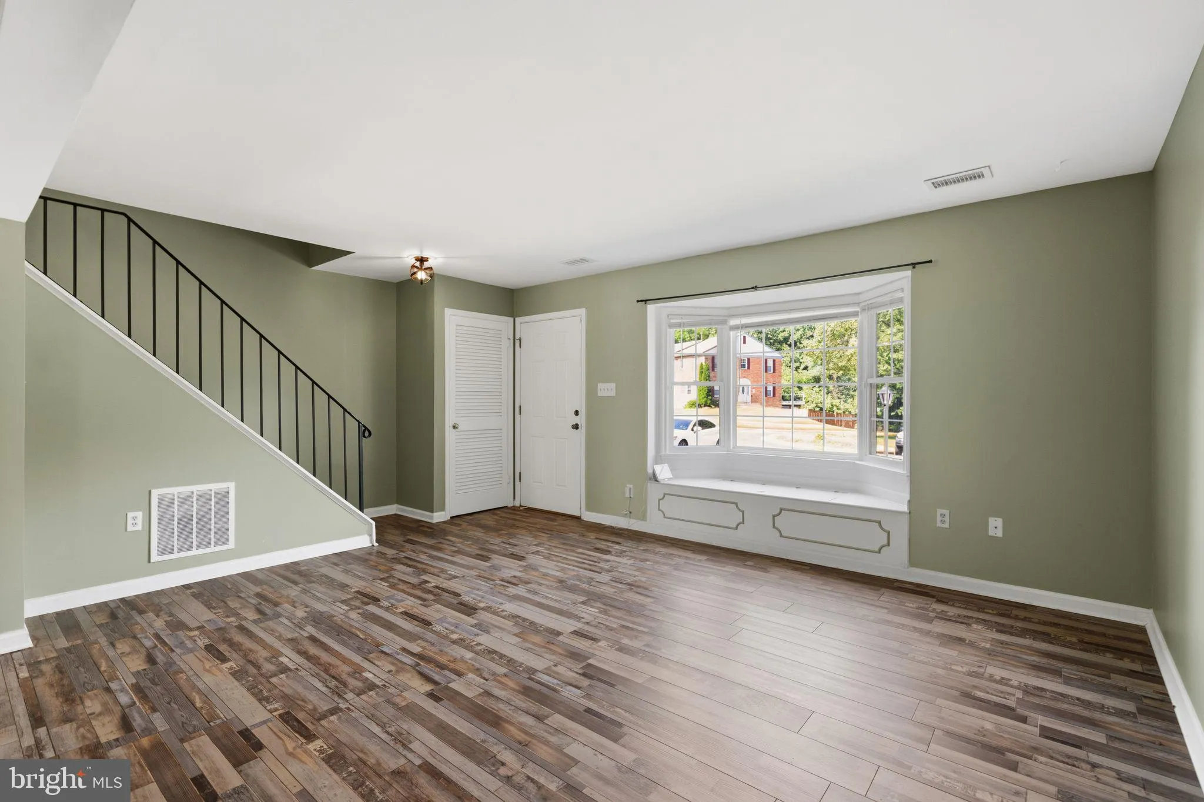
Why rent when you can own? Contact listing agent about qualifying for up to a $15, 000 Homebuyer Access Grant for down payment assistance with local lender. Fall in love with this charming brick front townhome, full of updates and conveniently located close to commuter routes, shopping, restaurants, and right across the street from the Dale City Recreation Center. Featuring fresh paint, new carpet in upper level, newer windows, newer LVP plank flooring throughout the entire main level, and brand new quartz countertops. The kitchen is equipped with a gas stove and all new stainless steel appliances and a brand new sink. Upper level has a large renovated full bathroom with ceramic tile, new sink vanity and new fixtures. The washer and dryer are located on the bedroom level. Private, fenced in back yard that backs to trees and a nice paver patio for grilling or entertaining. Water heater and HVAC unit installed in 2015 and 2017. New roof installed 2018 and newer washer and dryer are only 2 years old. Fence in the back yard is brand new. Convenient to 95 express lanes to DC, Ft Belvoir Army Base, & 95 south to Quantico Marine Base. One year home warranty provided by listing agent. Great deal! Priced to sell!

Read More
Basic Details
  • Property Type: Residential
  • Listing Type: Active
  • Listing ID: VAPW2123398
  • Price: $379,000
  • Bedrooms: 3
  • Bathrooms: 2
  • Half Bathrooms: 1
  • Sqft: 1,372 Sqft
  • Year Built: 1984
  • Lot Area: 0.04 Acre
  • Location: US, VA, PRINCE WILLIAM-VA, Woodbridge, GEORGETOWN PARK, 22193
  • Structure Type: Interior Row/Townhouse
  • Heating System: Heat Pump(s)
  • Cooling System: Central A/C, Heat Pump(s)
  • Fence: Rear, Privacy, Wood
  • Patio: Patio, Porch
  • Parking: Assigned
  • Full Bathrooms: 1
  • Listing Status: Active
Features & Appliances
Features
  • Window Features: Vinyl Clad
  • Architectural Style: Colonial
  • Exterior Features: Street Lights, Sidewalks
  • Flooring: Luxury Vinyl Plank, CeramicTile, Carpet
  • Interior Features: Ceiling Fan(s), Combination Kitchen/Dining, Built-Ins, Breakfast Area, Carpet, Combination Dining/Living, Floor Plan - Open, Pantry, Upgraded Countertops, WhirlPool/HotTub, Wood Floors
  • Sewer: Public Sewer

Appliances
  • Appliances: Dishwasher, Disposal, Washer, Dryer, Refrigerator, Stainless Steel Appliances, Oven/Range - Electric
Ask Agent A Question Ask Agent A Question

Address Map Address Map
Neighborhood Neighborhood
  • Elementary School: KYLE R WILSON
  • High School: GAR-FIELD
  • Middle School: GEORGE M. HAMPTON
MLS Addon MLS Addon
  • Office Name: LPT Realty, LLC
  • Agent Name: Juliet Mayers
Additional Information Additional Information
  • Water Source: Public
  • Accessibility Features: None
  • Association Amenities: Tot Lots/Playground, Common Grounds
  • Construction Materials: Brick
  • Foundation Details: Slab
  • Levels: 2
  • Lot Features: Backs to Trees, Front Yard, Landscaping, Rear Yard, Cul-de-sac
  • On Market Date: 2026-06-30
Financial Financial
  • Tax Annual Amount: 3426.0
  • Association Fee: 98.0
  • Association Fee Frequency: Monthly
  • Association Fee Includes: Common Area Maintenance, Snow Removal, Trash, Road Maintenance
  • Association Yn: 1
Listing Information Listing Information
  • Co List Agent Full Name: Jason Mayers
  • Co List Office Name: LPT Realty, LLC
  • Originating System Name: Bright
  • Co List Agent Mls Id: 3115334
  • Co List Office Mls Id: LPT10
  • List Agent Mls Id: 3033971
  • List Office Mls Id: LPT10
  • MLS Status: ACTIVE-BRIGHT
  • Modification Timestamp: 2026-10-24T01:01:29Z
  • Status Change Timestamp: 2026-09-01T21:22:44Z
Rob Spicer Broker, GRI Rob Spicer Broker, GRI Spicer Real Estate

7201 Wisconsin Avenue

Mortgage Calculator
$
$ %
Years
%
$ %Per Year
$ % Per Year

$
