
 Share
 2055 SQUARE TILLER MEWS, Woodbridge, VA 22191
 3,508 Sqft SQFT
 4
 5
 Basic Details
***SELLER OFFERING $10K CONCESSION TO BUYER—put it toward closing costs or an interest rate buydown, and make your move!*** This turnkey 4BD/4.5BA detached in Woodbridge’s desirable PORT POTOMAC community offers ALL LEVELS FINISHED, gleaming HARDWOOD FLOORING throughout most of the Main Level, along with har...
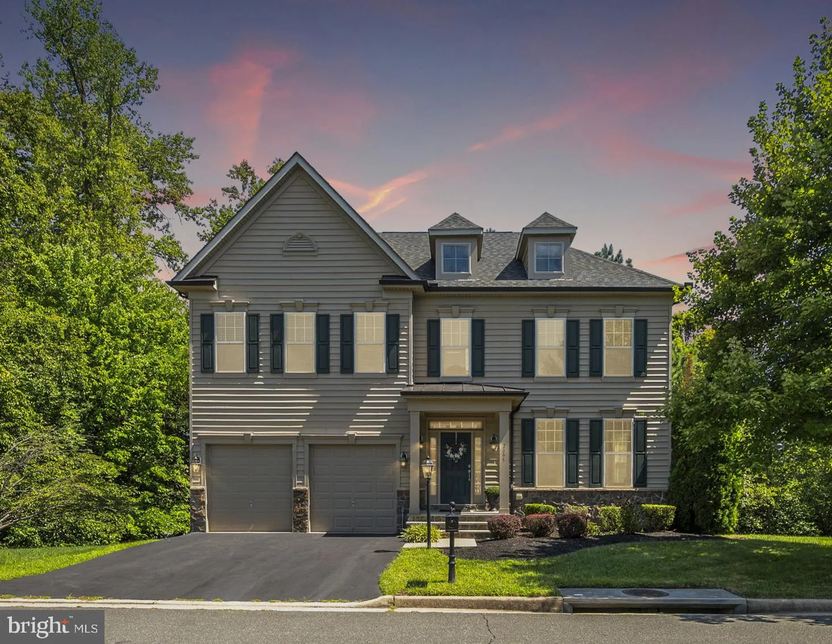
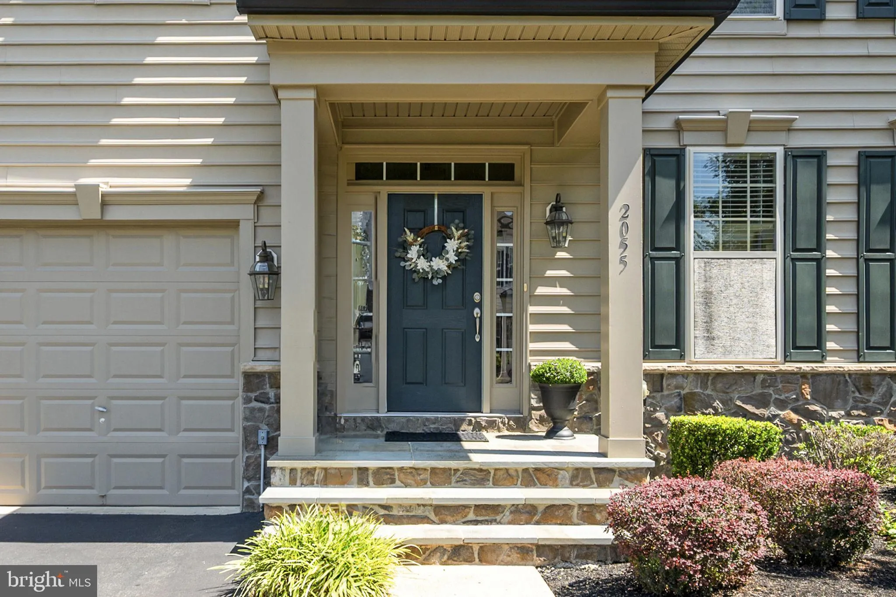
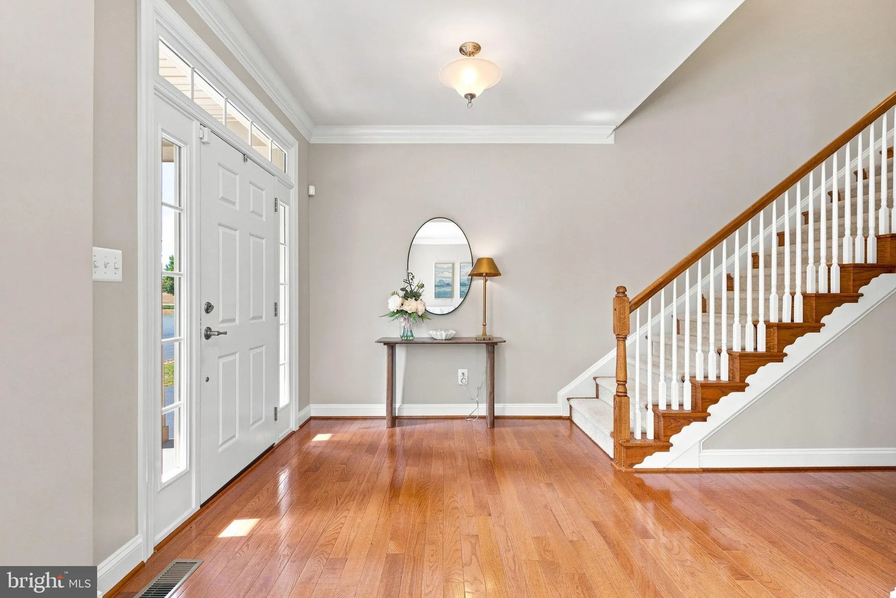
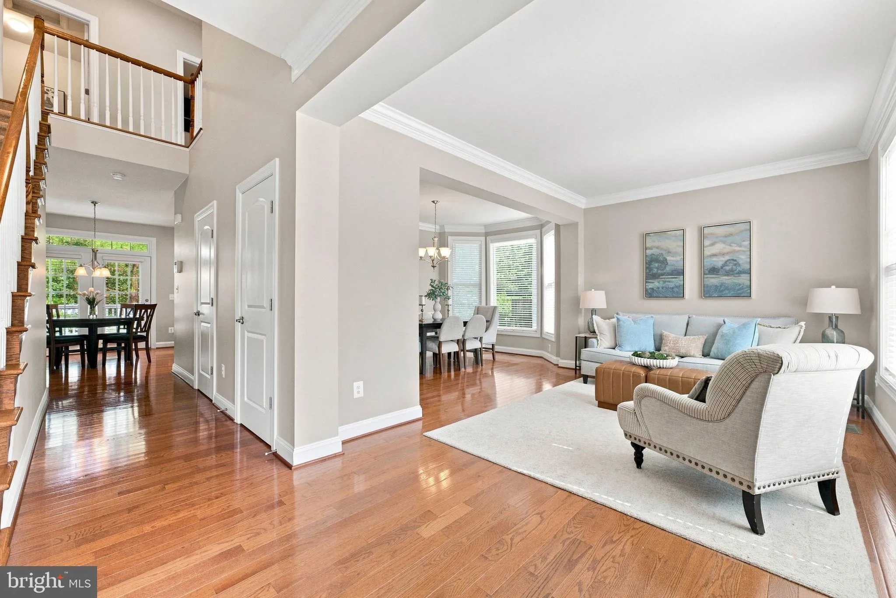
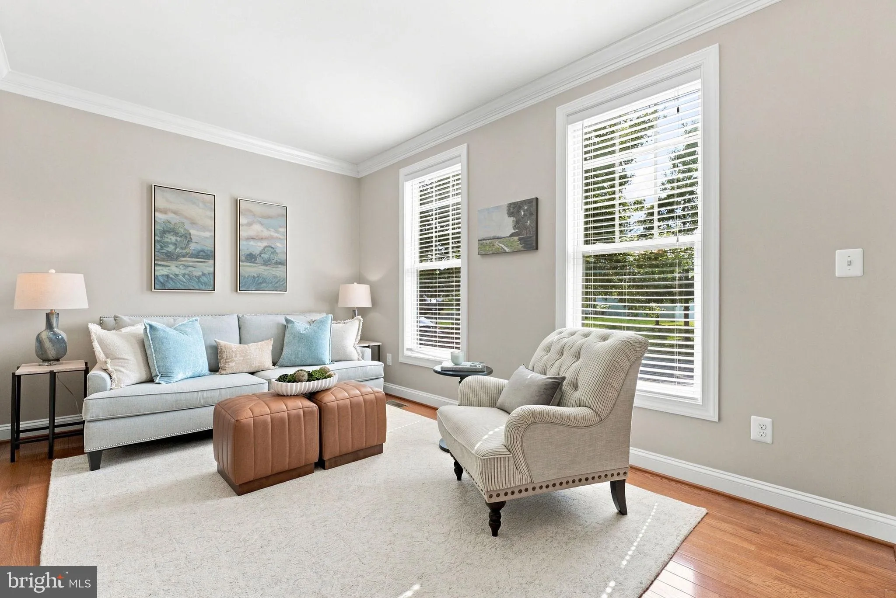
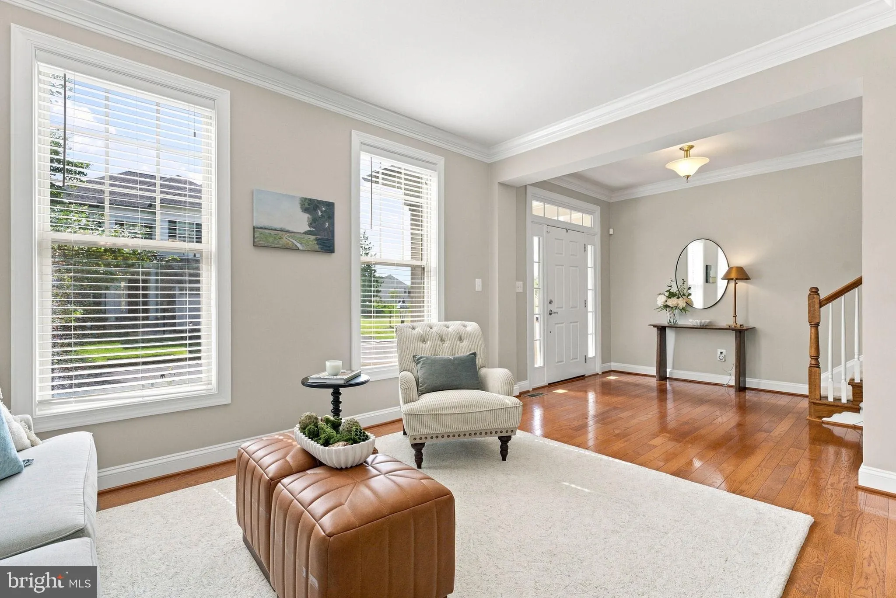
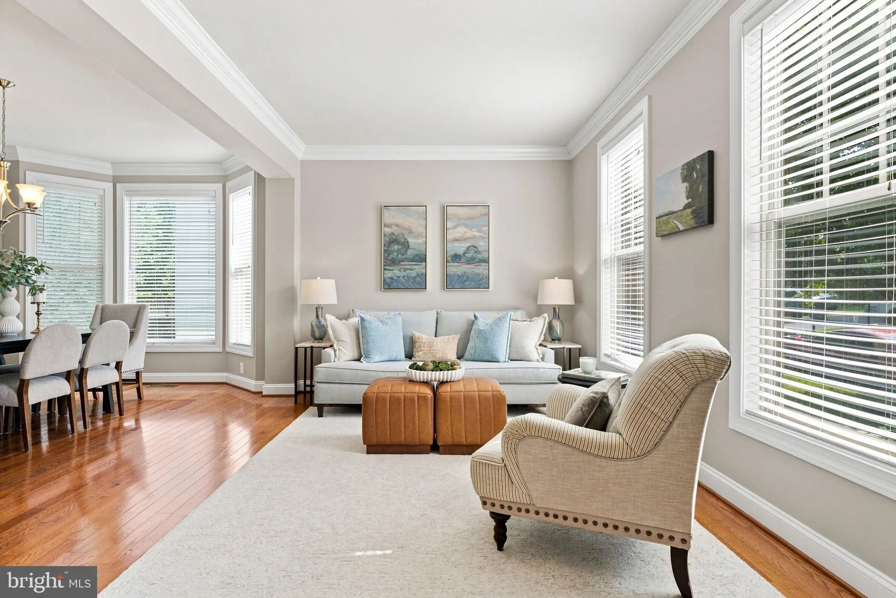
***SELLER OFFERING $10K CONCESSION TO BUYER—put it toward closing costs or an interest rate buydown, and make your move!*** This turnkey 4BD/4.5BA detached in Woodbridge’s desirable PORT POTOMAC community offers ALL LEVELS FINISHED, gleaming HARDWOOD FLOORING throughout most of the Main Level, along with hardwood stairs with runner. The Upper Level features THREE FULL BATHS and a convenient UPPER LEVEL LAUNDRY ROOM, plus a spacious PRIMARY BEDROOM RETREAT WITH A SITTING ROOM offering incredible flexibility for a home office, nursery, reading area, or media room. Situated on a .22-acre private lot backing and siding to treed common ground, the home offers privacy and beautiful views. Conveniently located near the VRE, I-95, Route 1, Quantico, Fort Belvoir, and additional commuter routes, with Stonebridge Potomac Town Center, Potomac Mills, shopping, dining, and medical care nearby. An inviting walkway, stone steps, and covered front entry welcome you inside. The spacious Living Room features decorative crown moulding and sun-filled windows, while the adjoining Dining Room offers a SUN-DRENCHED BAY WINDOW and custom crown moulding. The CHEF’S DELIGHT KITCHEN features 42” cabinetry, granite countertops, stainless steel appliances, recessed lighting, a separate pantry, and a large center island with barstool overhang. The adjoining Breakfast Room has an atrium door leading to the MAINTENANCE-FREE DECK overlooking the wooded common area. The Family Room provides a comfortable gathering space with a COZY GAS FIREPLACE. A Half Bath and access to the attached 2-CAR GARAGE complete the Main Level. Upstairs, the spacious PRIMARY SUITE is accessed through double doors and features an expansive bedroom with ceiling fan, TWO WALK-IN CLOSETS, and a versatile Sitting Room. The Primary Bath includes raised double vanities, neutral tile flooring, a soaking tub, oversized shower with seat, and separate water closet. Bedroom 2 offers a large walk-in closet and PRIVATE FULL ENSUITE BATH with tile flooring, tub/shower, and single vanity. Bedrooms 3 and 4 feature spacious closets, sunlit windows, and are conveniently located near the Hall Bath, also featuring tile flooring, tub/shower, and single vanity. The FINISHED WALK-OUT LOWER LEVEL adds even more living and entertaining space. The Recreation Room features a double window and recessed lighting. A separate Game/Exercise Area with a large walk-in closet offers flexible space for hobbies, fitness, or recreation. A Full Bath with tile flooring and tub/shower, Storage Room, and Storage/Utility Room provide added convenience and storage, with the opportunity to finish additional space in the future. VALUABLE UPDATES include custom window treatments throughout, Upper Level HVAC/Heatpump (’21), dryer (’22), water heater (’23), microwave (’22), refrigerator (’26), single garage door opener (’25), freshly painted exterior trim (’26), and more! PORT POTOMAC amenities include community pools, a fitness center, clubhouse, tennis courts, walking trails, and more. Nearby Leesylvania State Park offers access to the Potomac River, beaches, hiking, fishing, and boating. Enjoy the convenience of nearby commuter routes, shopping, dining, and medical care in this sought-after community.
 Features & Appliances
 Ask Agent A Question
 Address Map
 Neighborhood
 MLS Addon
 Additional Information
 Financial
Listing Information
 Rob Spicer Broker, GRI
Spicer Real Estate
7201 Wisconsin Avenue
 RobSpicer@SpicerRealEstate.com
 2403881030
 2403881030
 7201 Wisconsin Avenue


