Spicer Real Estate
  • Share
$875,000
Active Active
VA,Manassas

Location 8405 MINERAL SPRINGS DRIVE, Manassas, VA 20112

  • Sqft 4,756 Sqft SQFT
  • Bed 5
  • Bath 5
Basic Details Basic Details
Description

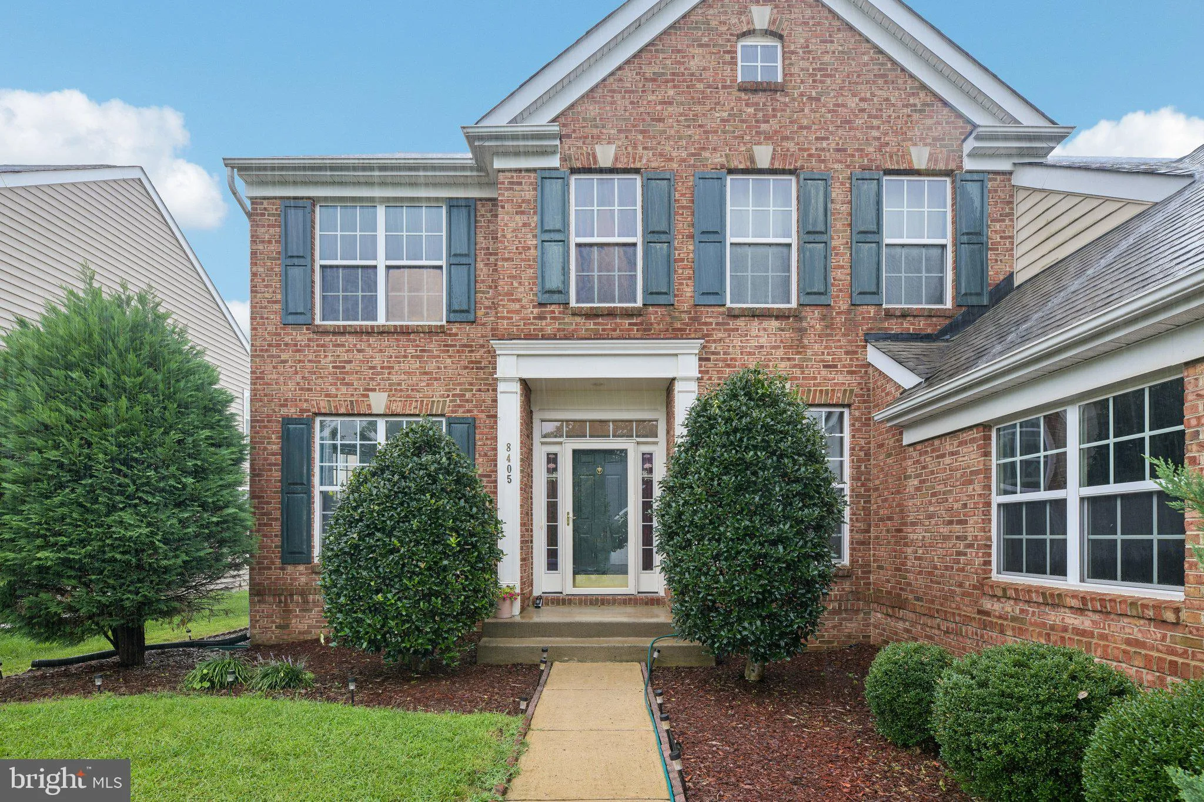
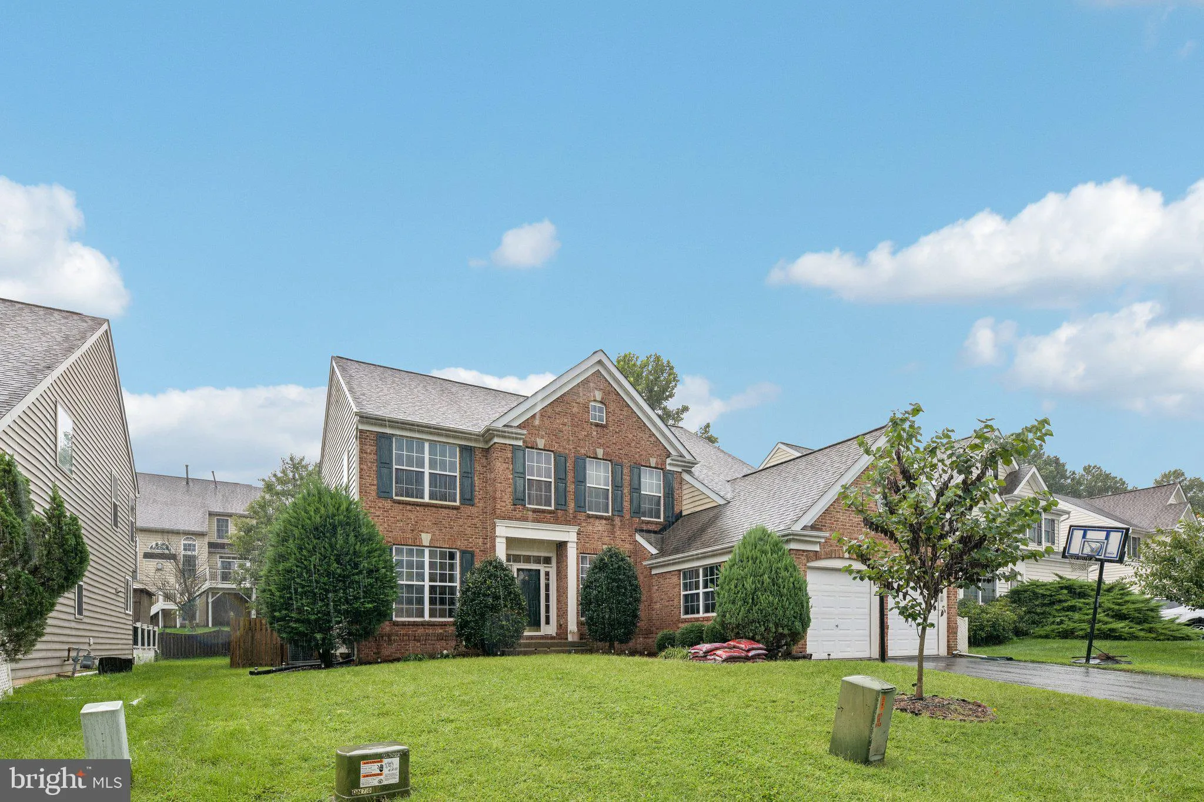
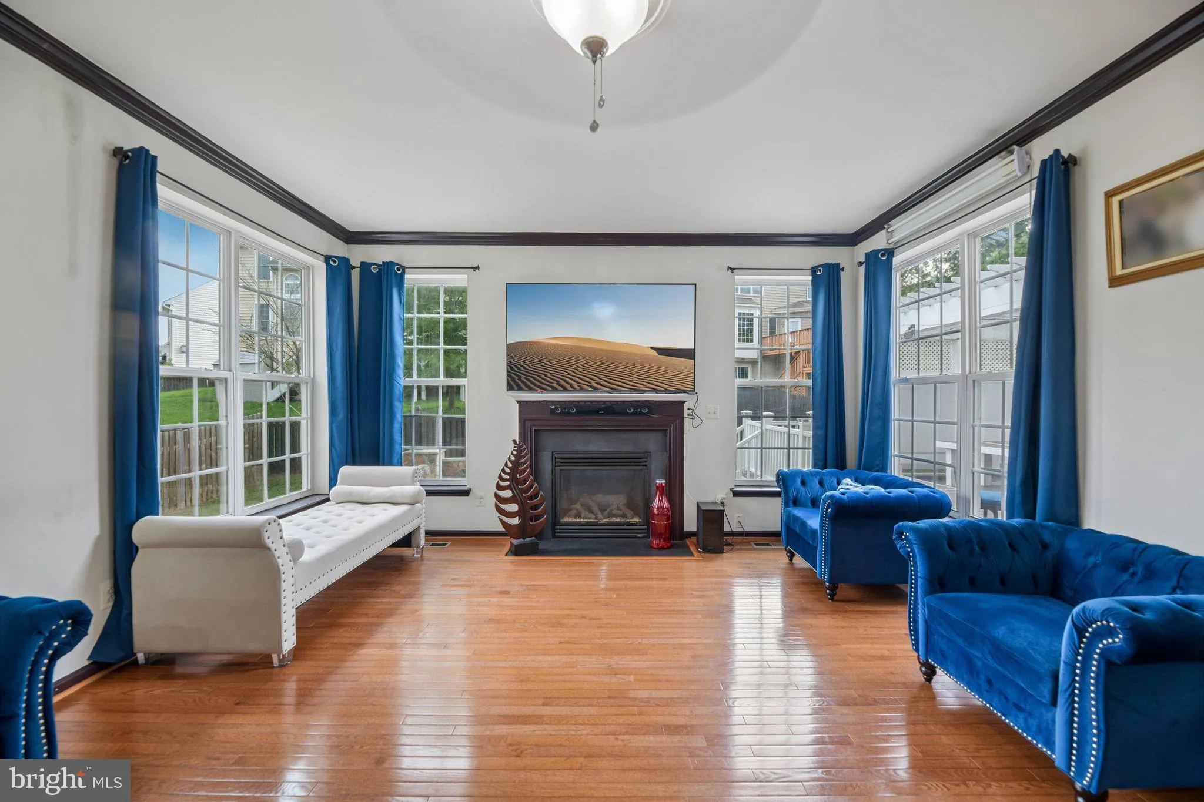
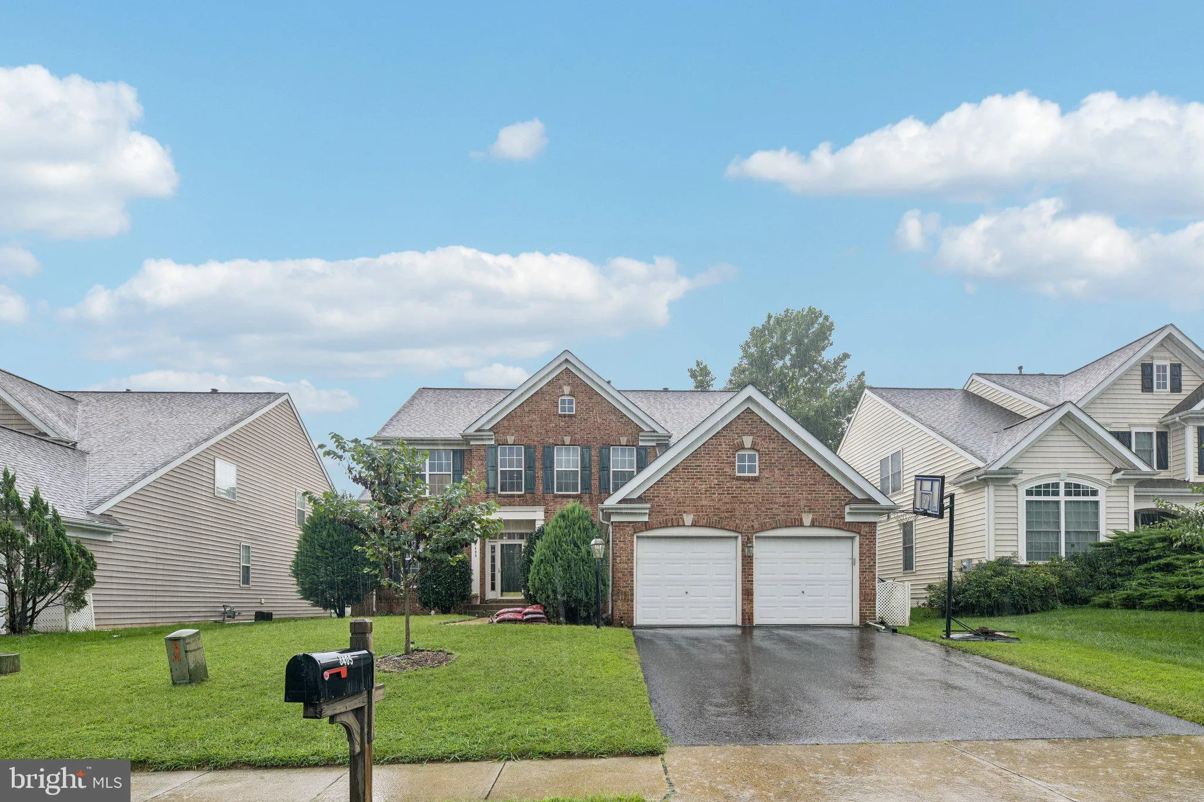
Incredible new price! This Beazer Homes Farnham model offers over 4, 700 finished square feet across three levels, featuring 5 bedrooms, 4.5 baths, and a 2018 architectural roof. Oak hardwood floors run throughout the entire main and upper levels. The main level includes a dedicated private office, open living and d...

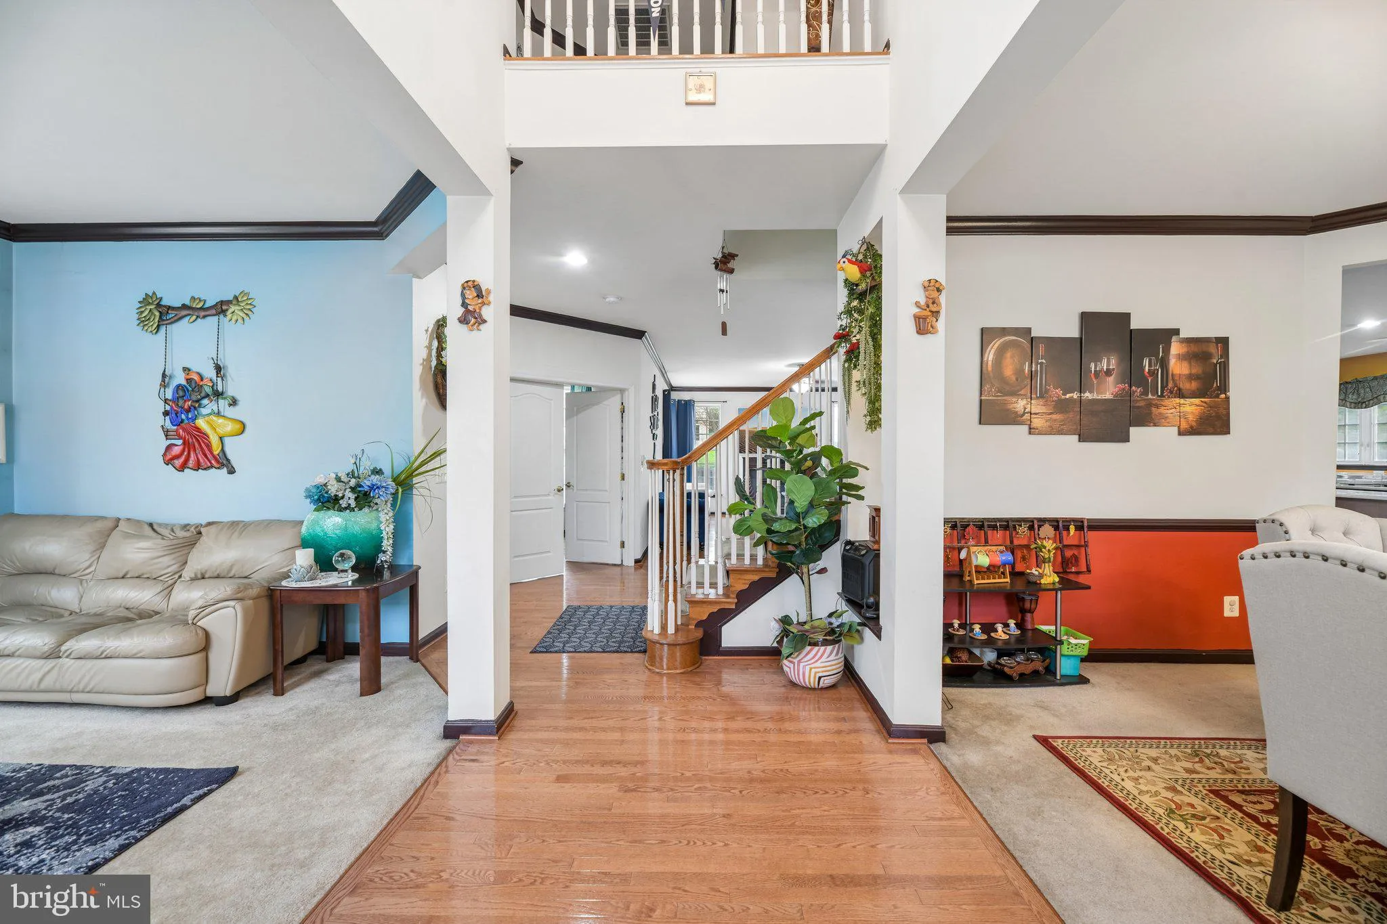
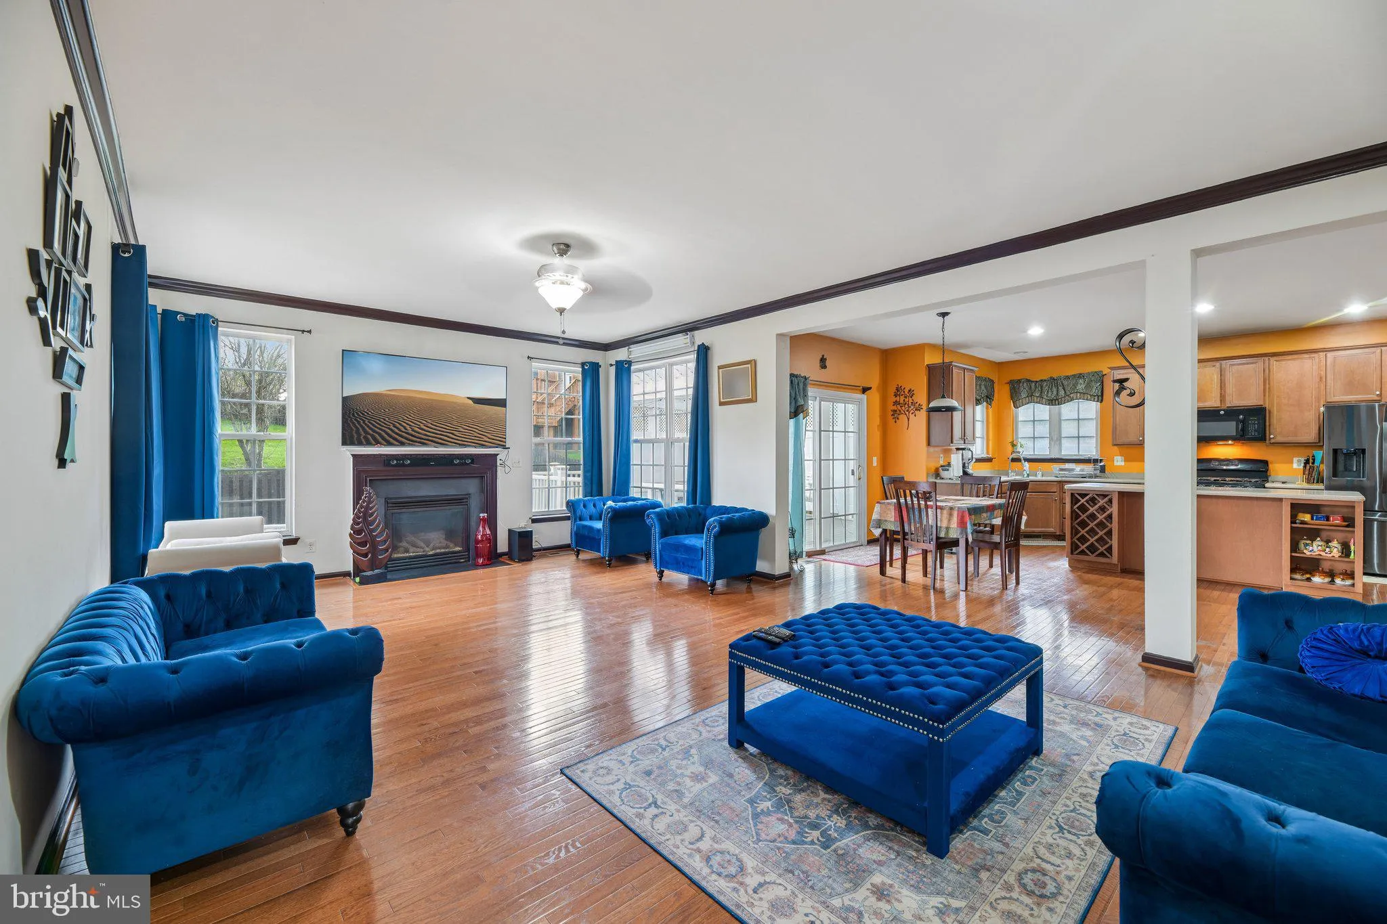
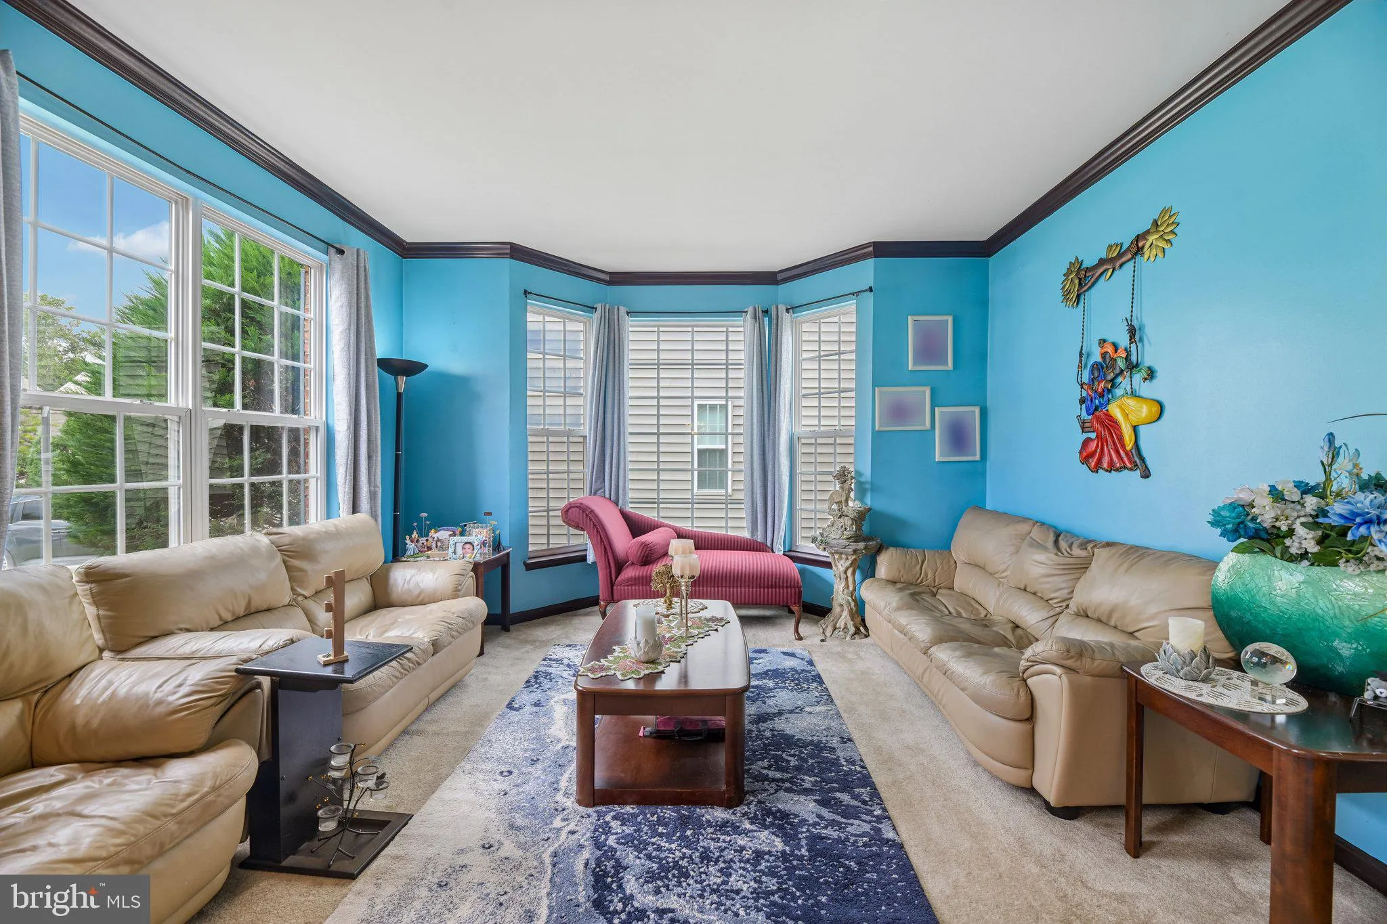
Incredible new price! This Beazer Homes Farnham model offers over 4, 700 finished square feet across three levels, featuring 5 bedrooms, 4.5 baths, and a 2018 architectural roof. Oak hardwood floors run throughout the entire main and upper levels. The main level includes a dedicated private office, open living and dining spaces, and a functional kitchen equipped with abundant counter space, substantial cabinet storage, and a pantry. Directly off the main level, step out to a low-maintenance Trex deck with a pergola, overlooking a fully fenced backyard. The upper level features a primary suite with his-and-her walk-in closets and an attached bath, along with four additional bedrooms and full baths to accommodate family and guests. The finished walk-up basement adds significant living and entertaining space, complete with a dedicated media room, a full bathroom, ample storage, and exterior rear stairs leading directly to the yard.

Read More
Basic Details
  • Property Type: Residential
  • Listing Type: Active
  • Listing ID: VAPW2129522
  • Price: $875,000
  • Bedrooms: 5
  • Bathrooms: 5
  • Half Bathrooms: 1
  • Sqft: 4,756 Sqft
  • Year Built: 2007
  • Lot Area: 0.17 Acre
  • Location: US, VA, PRINCE WILLIAM-VA, Manassas, COLES RUN MANOR, 20112
  • Structure Type: Detached
  • Heating System: Forced Air
  • Cooling System: Central A/C
  • Basement: Outside Entrance, SumpPump, Fully Finished, Rear Entrance, Walkout Stairs
  • Fence: Rear, Fully
  • Fireplace: Gas/Propane
  • Patio: Deck, Patio
  • Full Bathrooms: 4
  • Listing Status: Active
  • Roof: Architectural Shingle
Features & Appliances
Features
  • Architectural Style: Colonial
  • Fireplaces Total: 1
  • Flooring: Hardwood, Carpet
  • Interior Features: Ceiling Fan(s), Window Treatments
  • Sewer: Public Sewer

Appliances
  • Appliances: Dishwasher, Disposal, Refrigerator, Built-In Microwave, Washer, Dryer, Icemaker, Stove
Ask Agent A Question Ask Agent A Question

Address Map Address Map
MLS Addon MLS Addon
  • Office Name: Pearson Smith Realty LLC
  • Agent Name: Chris Hummer
Additional Information Additional Information
  • Water Source: Public
  • Accessibility Features: None
  • Association Amenities: Common Grounds, Tot Lots/Playground
  • Construction Materials: Combination
  • Foundation Details: Slab
  • Garage: 2.0
  • Levels: 3
  • Lot Features: Landscaping
  • On Market Date: 2026-09-04
Financial Financial
  • Tax Annual Amount: 8142.0
  • Association Fee: 70.0
  • Association Fee Frequency: Monthly
  • Association Fee Includes: Trash
  • Association Yn: 1
Listing Information Listing Information
  • Originating System Name: Bright
  • List Agent Mls Id: 3081712
  • List Office Mls Id: PSTH7
  • MLS Status: ACTIVE-BRIGHT
  • Modification Timestamp: 2026-10-11T14:33:43Z
  • Status Change Timestamp: 2026-09-04T04:00:00Z
Rob Spicer Broker, GRI Rob Spicer Broker, GRI Spicer Real Estate

7201 Wisconsin Avenue

Mortgage Calculator
$
$ %
Years
%
$ %Per Year
$ % Per Year

$
