Spicer Real Estate
  • Share
$2,499,999
Active Active
VA,Great Falls

Location 518 SPRINGVALE ROAD, Great Falls, VA 22066

  • Sqft 3,586 Sqft SQFT
  • Bed 5
  • Bath 4
Basic Details Basic Details
Description

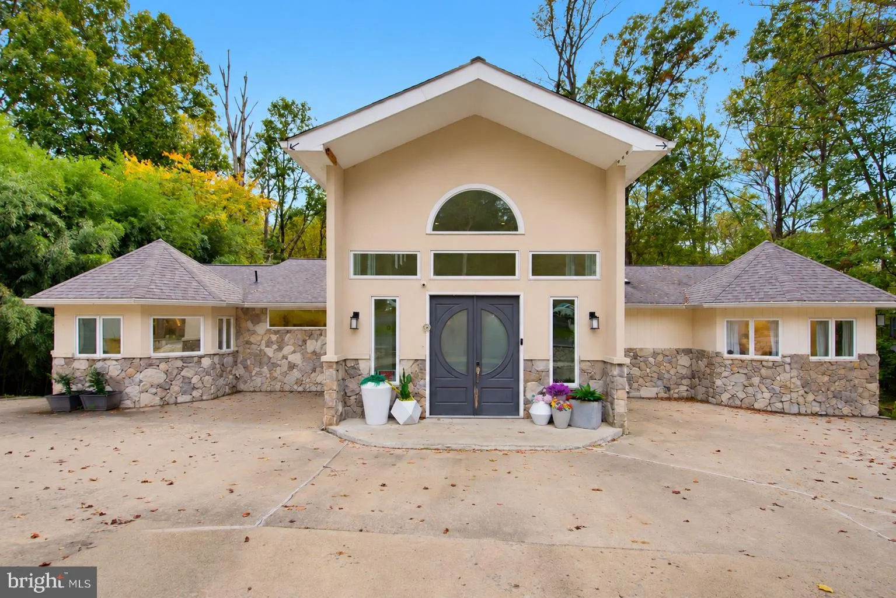
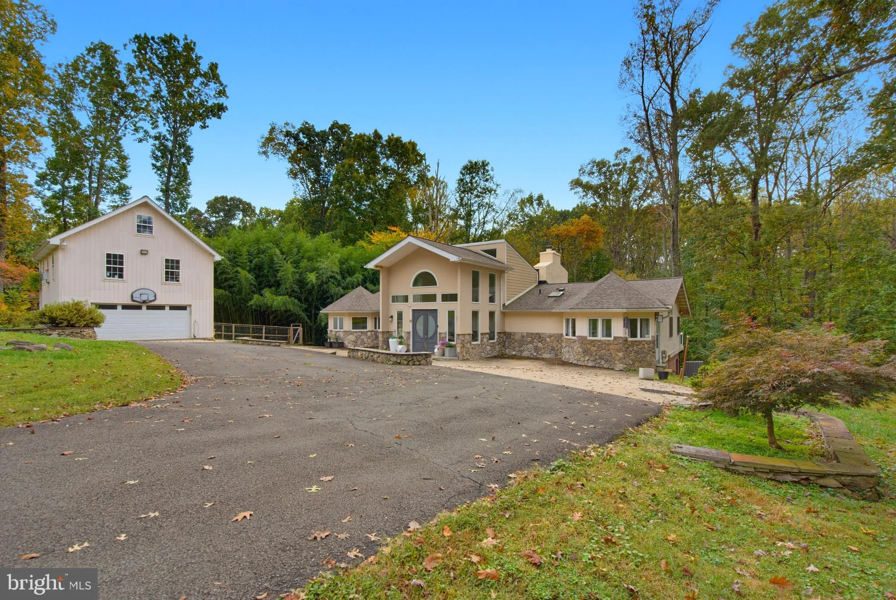
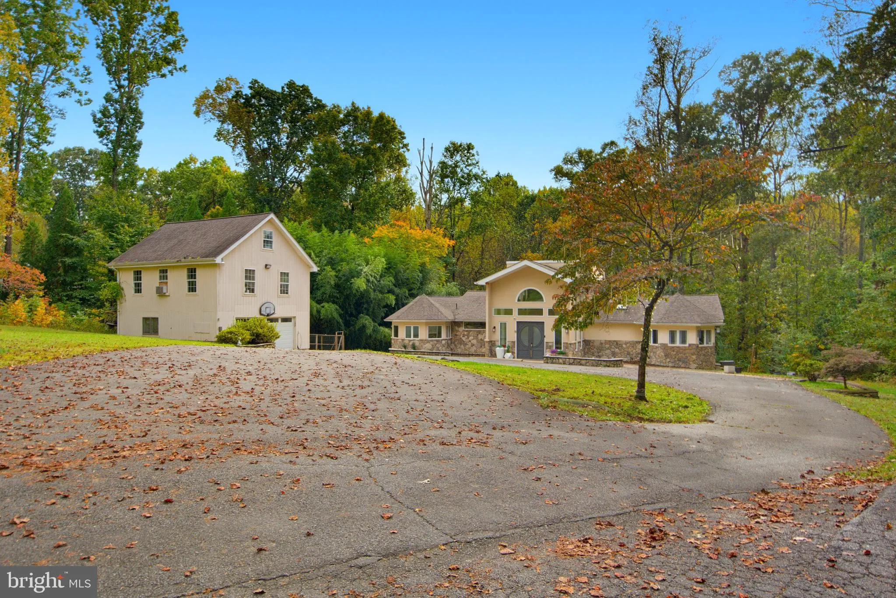
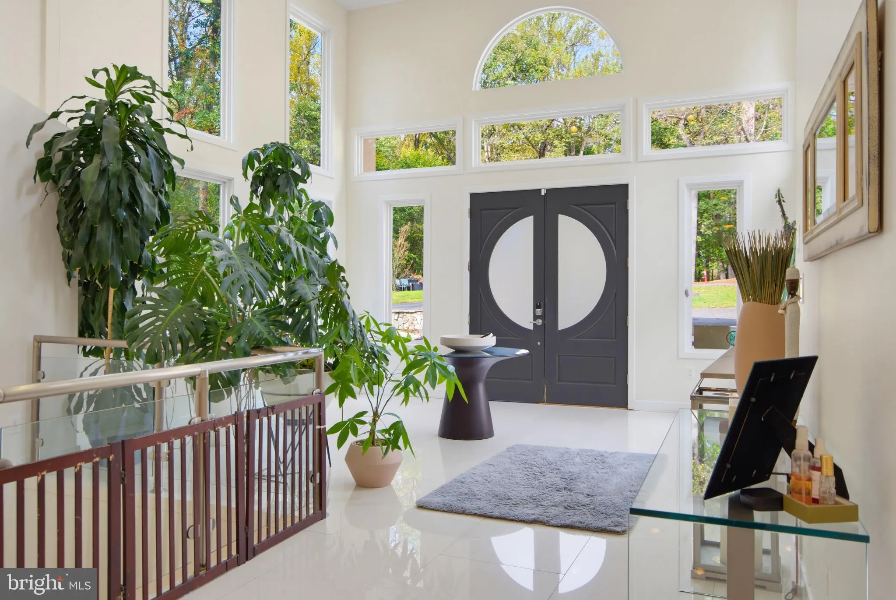
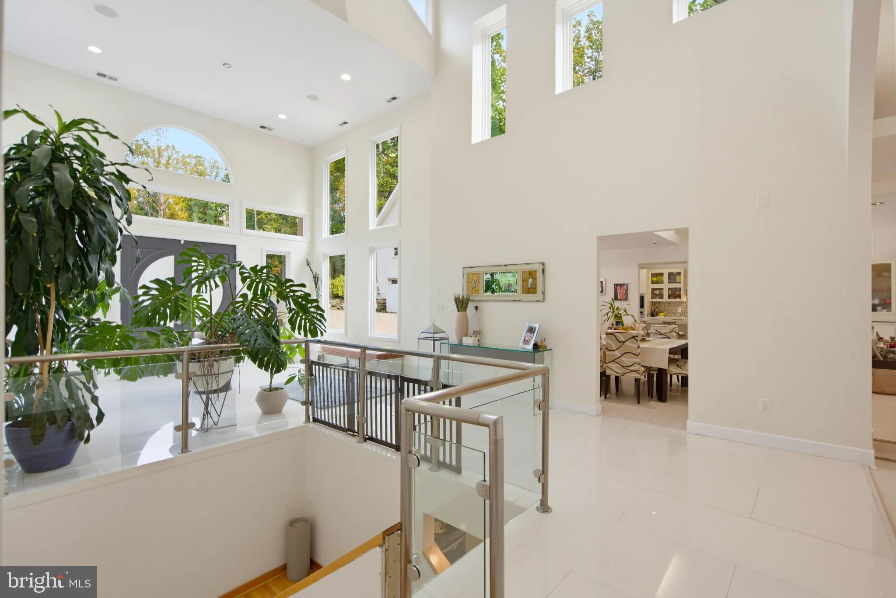
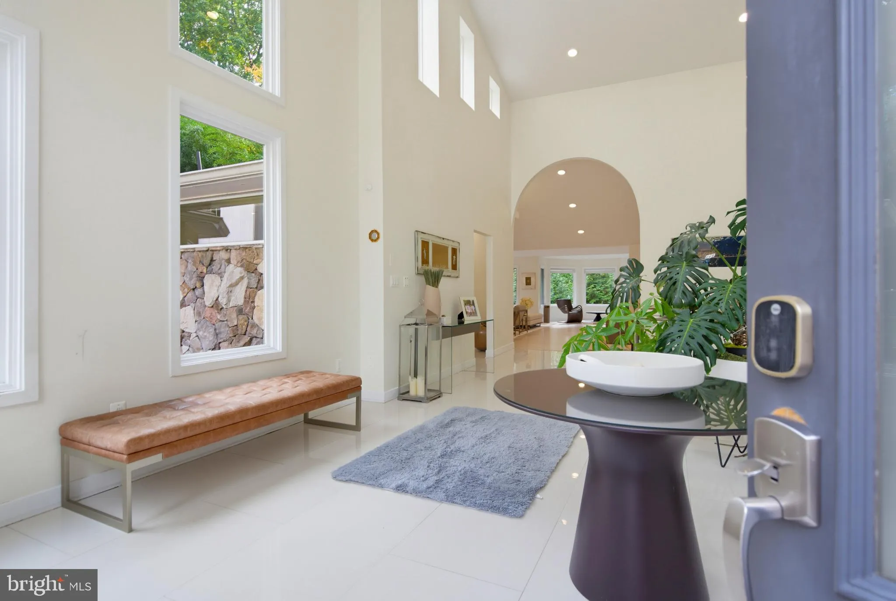
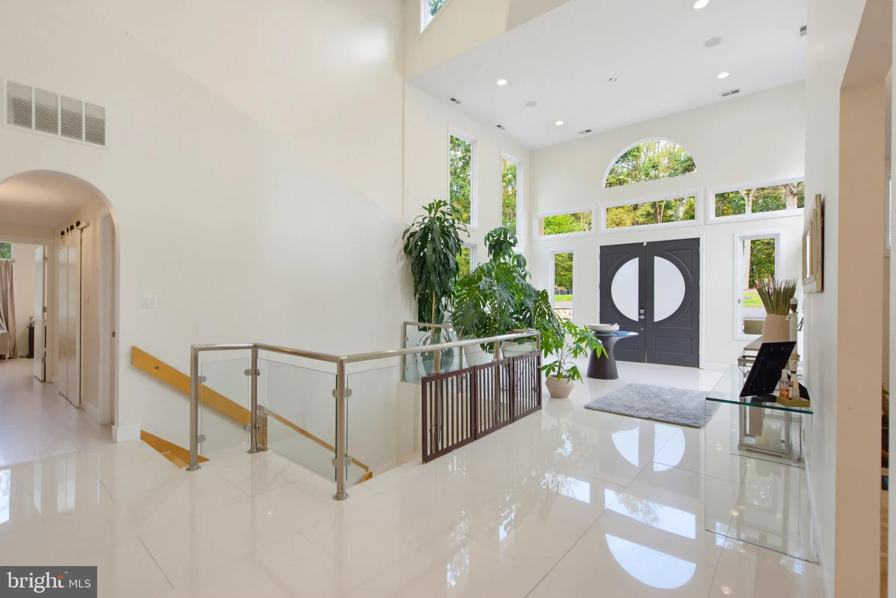
Five acres. A Great Falls address. Space to bring your vision to life. Welcome to 518 Springvale Road, featuring an existing five-bedroom residence with three full baths, one half bath, and approximately 3, 586 square feet above grade. Hardwood floors, two fireplaces, a full daylight basement, and a detached garage ...

Five acres. A Great Falls address. Space to bring your vision to life. Welcome to 518 Springvale Road, featuring an existing five-bedroom residence with three full baths, one half bath, and approximately 3, 586 square feet above grade. Hardwood floors, two fireplaces, a full daylight basement, and a detached garage offer comfort and versatility. The septic system is fully approved for six bedrooms, and both gas and electric are available for heating. Enjoy the expansive grounds, personalize the existing home, or explore possibilities for expansion, subject to applicable permits and approvals. Discover the potential of five-acre living in Great Falls.

Read More
Basic Details
  • Property Type: Residential
  • Listing Type: Active
  • Listing ID: VAFX2346770
  • Price: $2,499,999
  • View: Scenic Vista, Trees/Woods
  • Bedrooms: 5
  • Bathrooms: 4
  • Half Bathrooms: 1
  • Sqft: 3,586 Sqft
  • Year Built: 1977
  • Lot Area: 5 Acre
  • Location: US, VA, FAIRFAX-VA, Great Falls, NONE AVAILABLE, 22066
  • Structure Type: Detached
  • Heating System: Forced Air
  • Cooling System: Central A/C
  • Basement: Rear Entrance, Side Entrance, Full, Fully Finished, Walkout Level
  • Fireplace: Equipment, Screen
  • Patio: Deck
  • Full Bathrooms: 3
  • Listing Status: Active
Features & Appliances
Features
  • Window Features: Casement, Screens
  • Architectural Style: Contemporary
  • Fireplaces Total: 2
  • Interior Features: Breakfast Area, Combination Kitchen/Dining, Kitchen - Island, Combination Dining/Living, Built-Ins, Entry Level Bedroom, Laundry Chute, Primary Bath(s), Wet/Dry Bar, Wood Floors, Stove - Wood, Floor Plan - Open
  • Sewer: Septic = # of BR

Appliances
  • Appliances: Central Vacuum, Cooktop, Dishwasher, Dryer, Exhaust Fan, Humidifier, Oven - Wall, Range Hood, Refrigerator, Washer
Ask Agent A Question Ask Agent A Question

Address Map Address Map
Neighborhood Neighborhood
  • High School: LANGLEY
MLS Addon MLS Addon
  • Office Name: Partners Real Estate
  • Agent Name: Vijaya Rallabandi
Additional Information Additional Information
  • Water Source: Private
  • Accessibility Features: None
  • Construction Materials: Stucco
  • Foundation Details: Other
  • Garage: 2.0
  • Levels: 2
  • Lot Features: Trees/Wooded
  • On Market Date: 2026-10-19
Financial Financial
  • Tax Annual Amount: 21025.0
Listing Information Listing Information
  • Co List Agent Full Name: Daud A. Bhatti
  • Co List Office Name: Partners Real Estate
  • Originating System Name: Bright
  • Co List Agent Mls Id: 3062466
  • Co List Office Mls Id: PARR5
  • List Agent Mls Id: 3011658
  • List Office Mls Id: PARR5
  • MLS Status: ACTIVE-BRIGHT
  • Modification Timestamp: 2026-10-21T11:11:25Z
  • Status Change Timestamp: 2026-10-19T04:00:00Z
Rob Spicer Broker, GRI Rob Spicer Broker, GRI Spicer Real Estate

7201 Wisconsin Avenue

Mortgage Calculator
$
$ %
Years
%
$ %Per Year
$ % Per Year

$
