Spicer Real Estate
  • Share
$6,000
Active Active
VA,Lorton

Location 8070 SAMUEL WALLIS STREET, Lorton, VA 22079

  • Sqft 2,672 Sqft SQFT
  • Bed 4
  • Bath 4
Basic Details Basic Details
Description

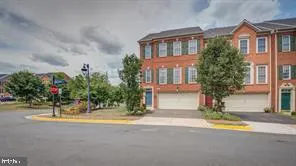
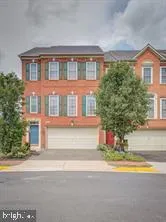
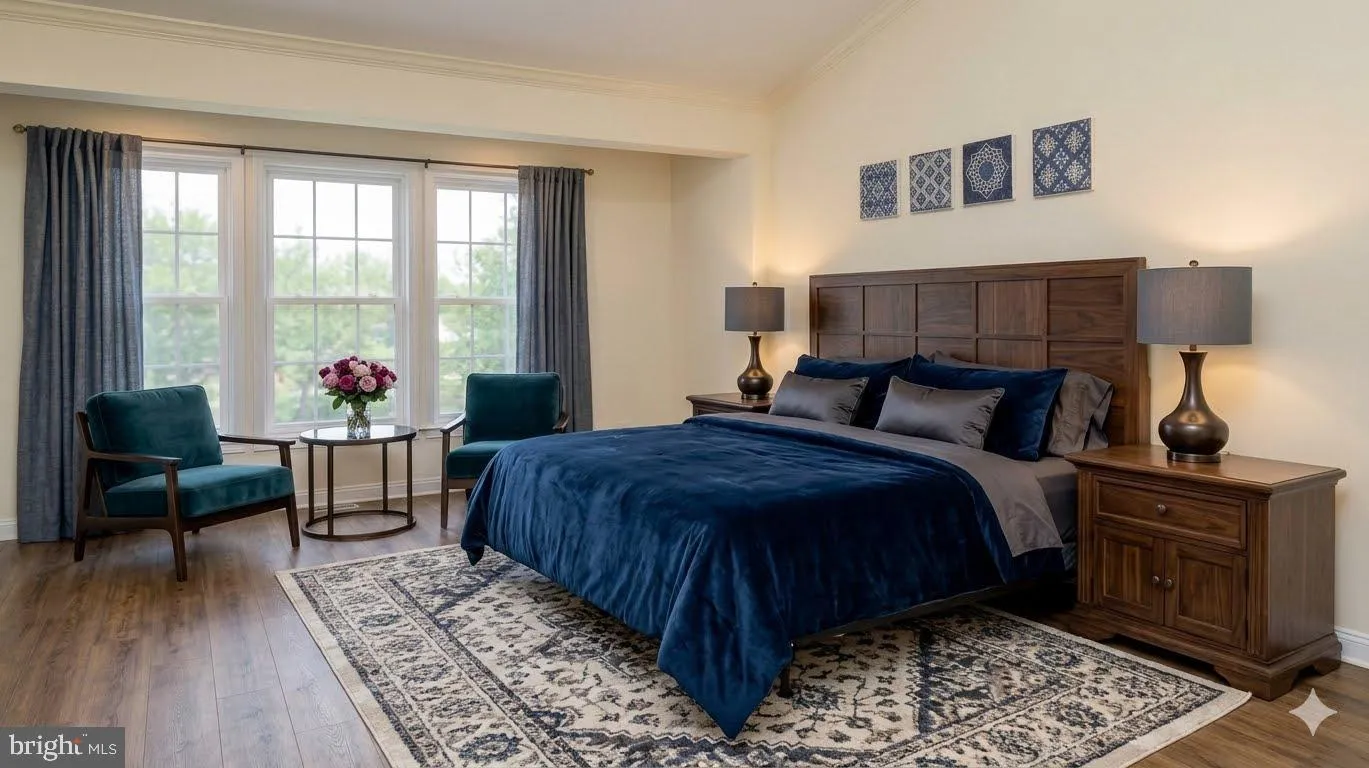
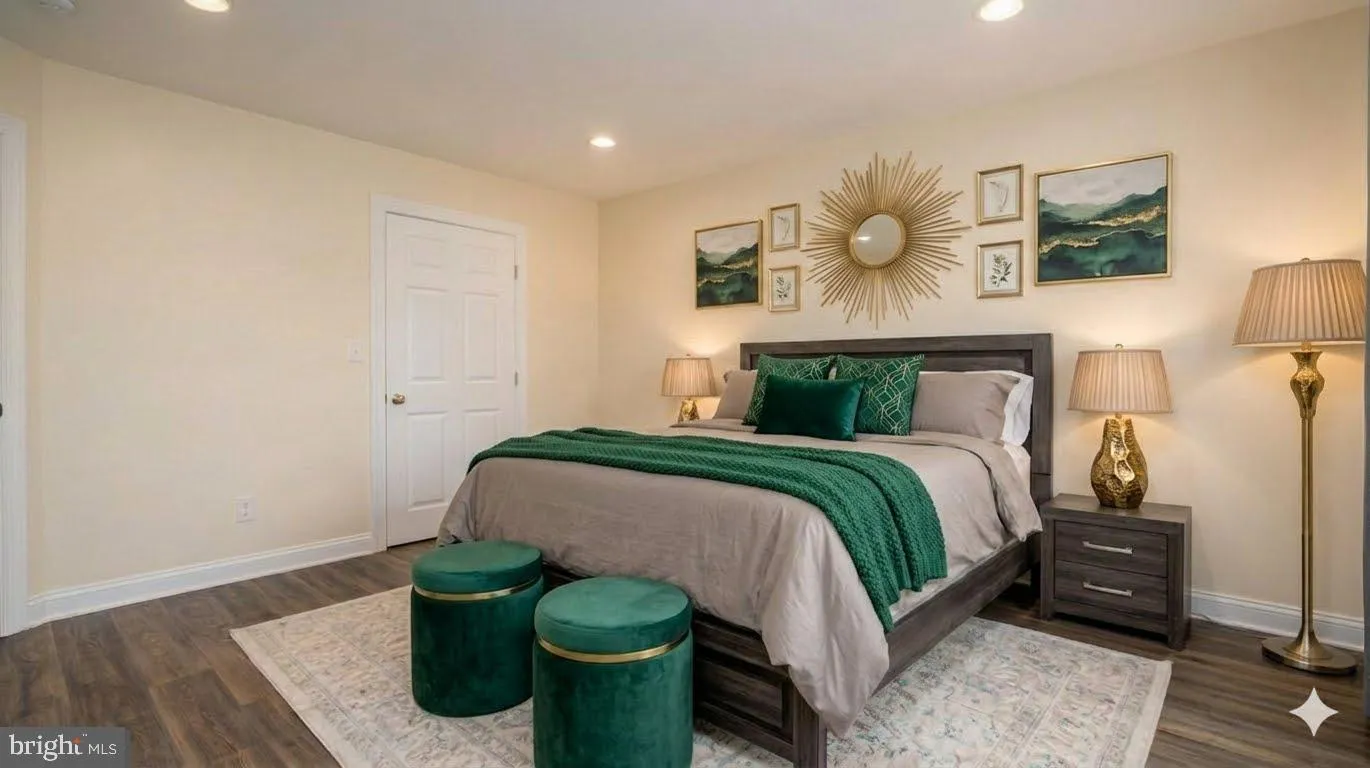
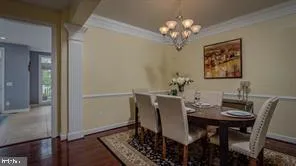
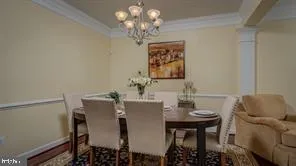
This stunning, fully furnished 3-level end-unit townhouse at 8070 Samuel Wallis St in Lorton, VA features 4 bedrooms, 3.5 baths, and premium former model home upgrades. Enjoy a gourmet kitchen, two master suites, two laundry rooms, a fenced yard, and an unbeatable location minutes from I-95 and the VRE. Please call ...

This stunning, fully furnished 3-level end-unit townhouse at 8070 Samuel Wallis St in Lorton, VA features 4 bedrooms, 3.5 baths, and premium former model home upgrades. Enjoy a gourmet kitchen, two master suites, two laundry rooms, a fenced yard, and an unbeatable location minutes from I-95 and the VRE. Please call the listing agent before scheduling an appointment. Property Highlights Fully Furnished: Ready for immediate move-in with all essential furniture included4 bedrooms and 3.5 bathrooms across 3 finished levels. Former community model home with high-end designer touches Gourmet kitchen with a cozy breakfast nook. Gleaming wood floors through the living and dining rooms. Dual master suites for flexible living arrangements

Read More
Basic Details
  • Property Type: Residential Lease
  • Listing Type: Active
  • Listing ID: VAFX2335688
  • Price: $6,000
  • Bedrooms: 4
  • Bathrooms: 4
  • Half Bathrooms: 1
  • Sqft: 2,672 Sqft
  • Year Built: 2006
  • Lot Area: 0.06 Acre
  • Location: US, VA, FAIRFAX-VA, Lorton, LORTON STATION, 22079
  • Structure Type: End of Row/Townhouse
  • Heating System: 90% Forced Air
  • Cooling System: Central A/C
  • Basement: Daylight, Full, Fully Finished, Outside Entrance, Rear Entrance, Walkout Level
  • Fence: Fully
  • Patio: Patio, Deck
  • Parking: Assigned, Free, Private
  • Full Bathrooms: 3
  • Listing Status: Active
Features & Appliances
Features
  • Utilities: Natural Gas Available, Electric Available, Sewer Available, Water Available
  • Architectural Style: Colonial
  • Flooring: Hardwood, CeramicTile
  • Sewer: Public Sewer

Appliances
  • Appliances: Disposal, Dryer, Dryer - Electric, ENERGY STAR Clothes Washer, ENERGY STAR Dishwasher, ENERGY STAR Refrigerator, Exhaust Fan, Microwave, Oven - Self Cleaning, Oven/Range - Gas, Washer - Front Loading, Washer/Dryer Stacked
Ask Agent A Question Ask Agent A Question

Address Map Address Map
Neighborhood Neighborhood
  • Elementary School: HALLEY
  • High School: SOUTH COUNTY
MLS Addon MLS Addon
  • Office Name: Fairfax Realty Select
  • Agent Name: Eman M Aish
Additional Information Additional Information
  • Water Source: Public
  • Accessibility Features: >84" Garage Door, Accessible Switches/Outlets
  • Association Amenities: Bike Trail, Community Center, FitnessCenter, Pool - Outdoor
  • Construction Materials: Brick
  • Foundation Details: Concrete Perimeter
  • Garage: 2.0
  • Levels: 3
  • Lot Features: Corner, Backs to Trees, Backs - Parkland, Backs - Open Common Area
  • Lot Size Dimensions: public record and legal discription
  • On Market Date: 2026-08-17
  • Stories Total: 3
Financial Financial
  • Association Fee: 110.0
  • Association Fee Frequency: Monthly
  • Association Fee Includes: Common Area Maintenance, Management, Pool(s), Recreation Facility, Trash
  • Association Yn: 1
Listing Information Listing Information
  • Originating System Name: Bright
  • List Agent Mls Id: 144279
  • List Office Mls Id: FXR1
  • MLS Status: ACTIVE-BRIGHT
  • Modification Timestamp: 2026-08-17T23:37:26Z
  • Status Change Timestamp: 2026-08-17T04:00:00Z
Rob Spicer Broker, GRI Rob Spicer Broker, GRI Spicer Real Estate

7201 Wisconsin Avenue

Mortgage Calculator
$
$ %
Years
%
$ %Per Year
$ % Per Year

$
