Spicer Real Estate
  • Share
$595,000
Active Active
MD,Silver Spring

Location 12502 DALEWOOD DRIVE, Silver Spring, MD 20906

  • Sqft 2,578 Sqft SQFT
  • Bed 5
  • Bath 2
Basic Details Basic Details
Description

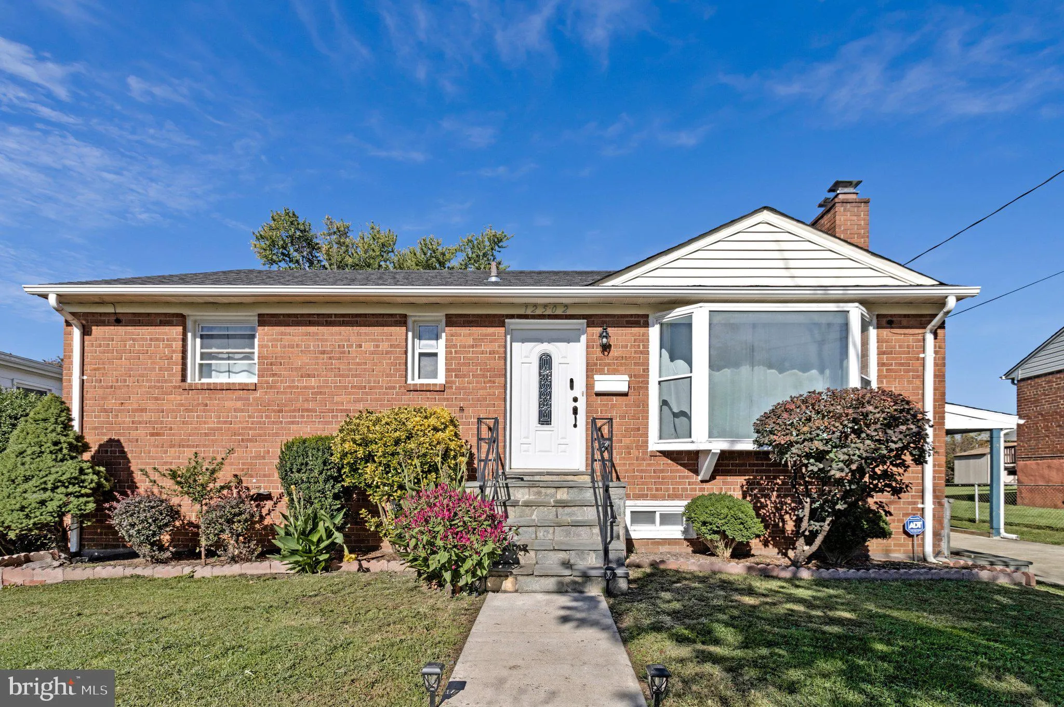
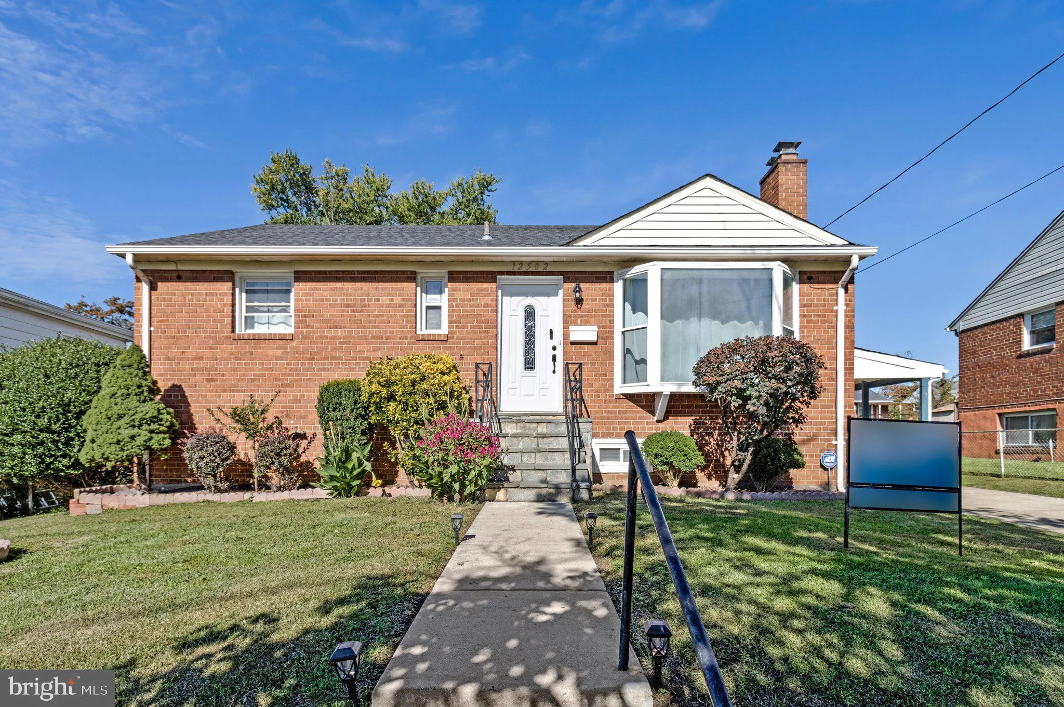
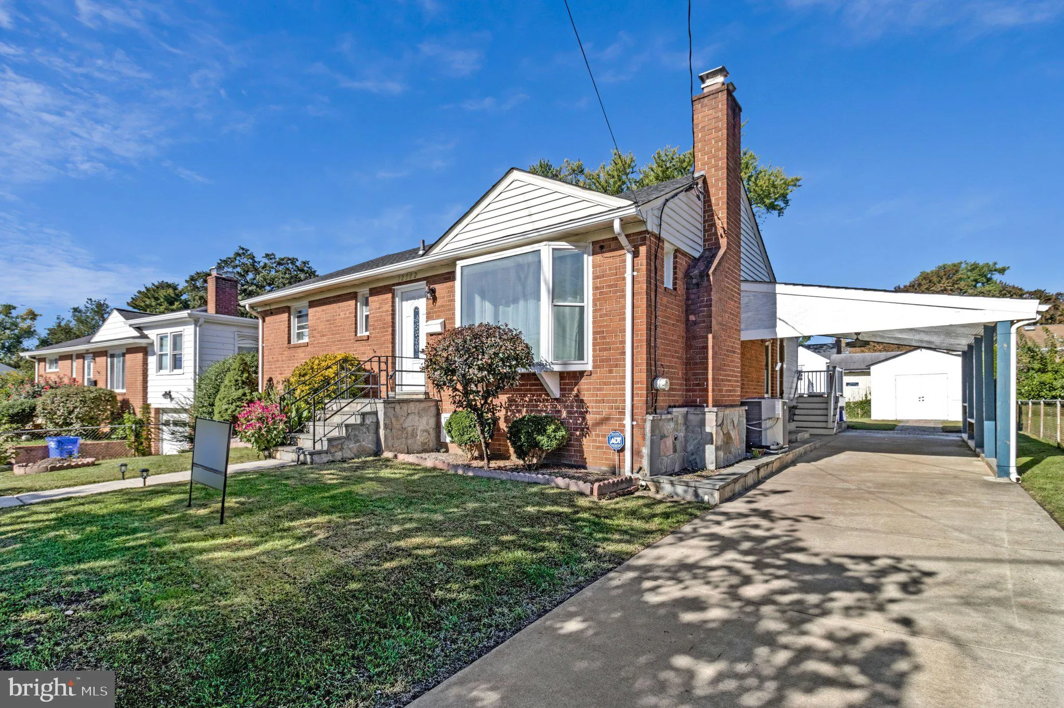
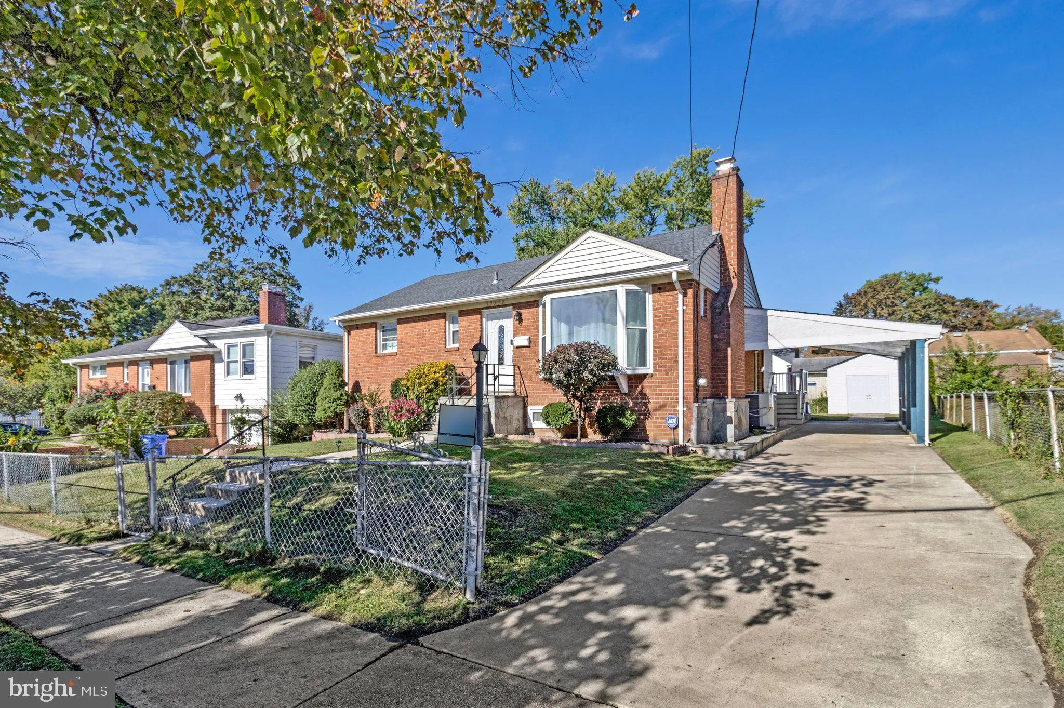
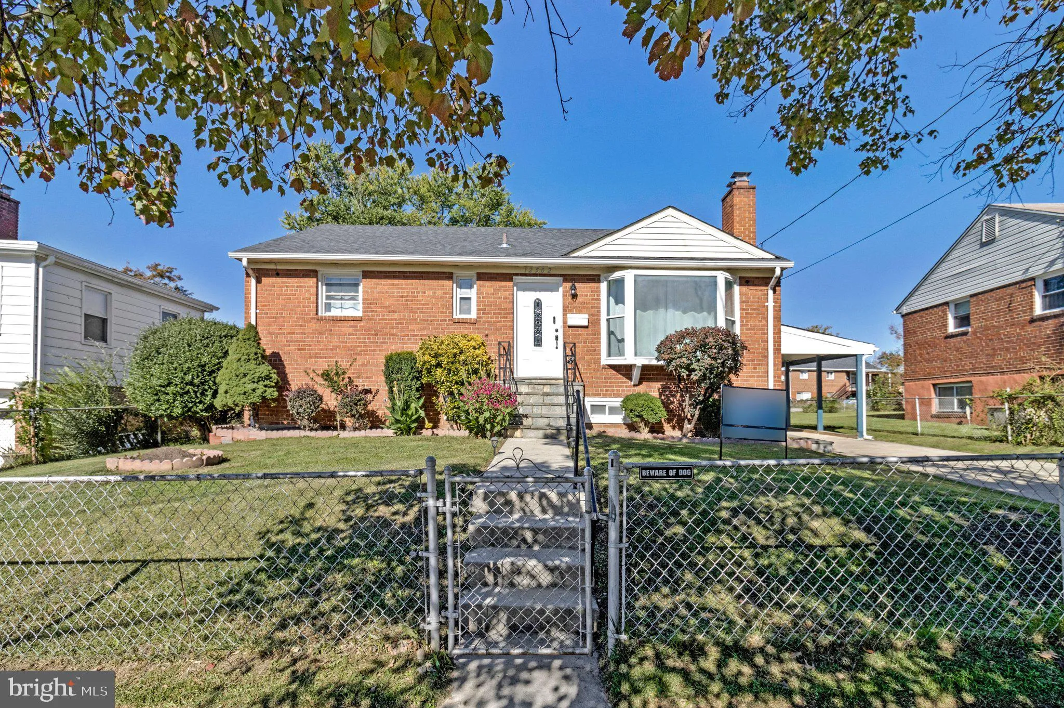
Welcome to this beautiful brick home, proudly maintained by the seller and offering an impressive amount of living space. A spacious rear addition creates an expansive kitchen featuring granite countertops and an oversized granite island, perfect for cooking, casual dining, and entertaining. The main level offers 3 ...

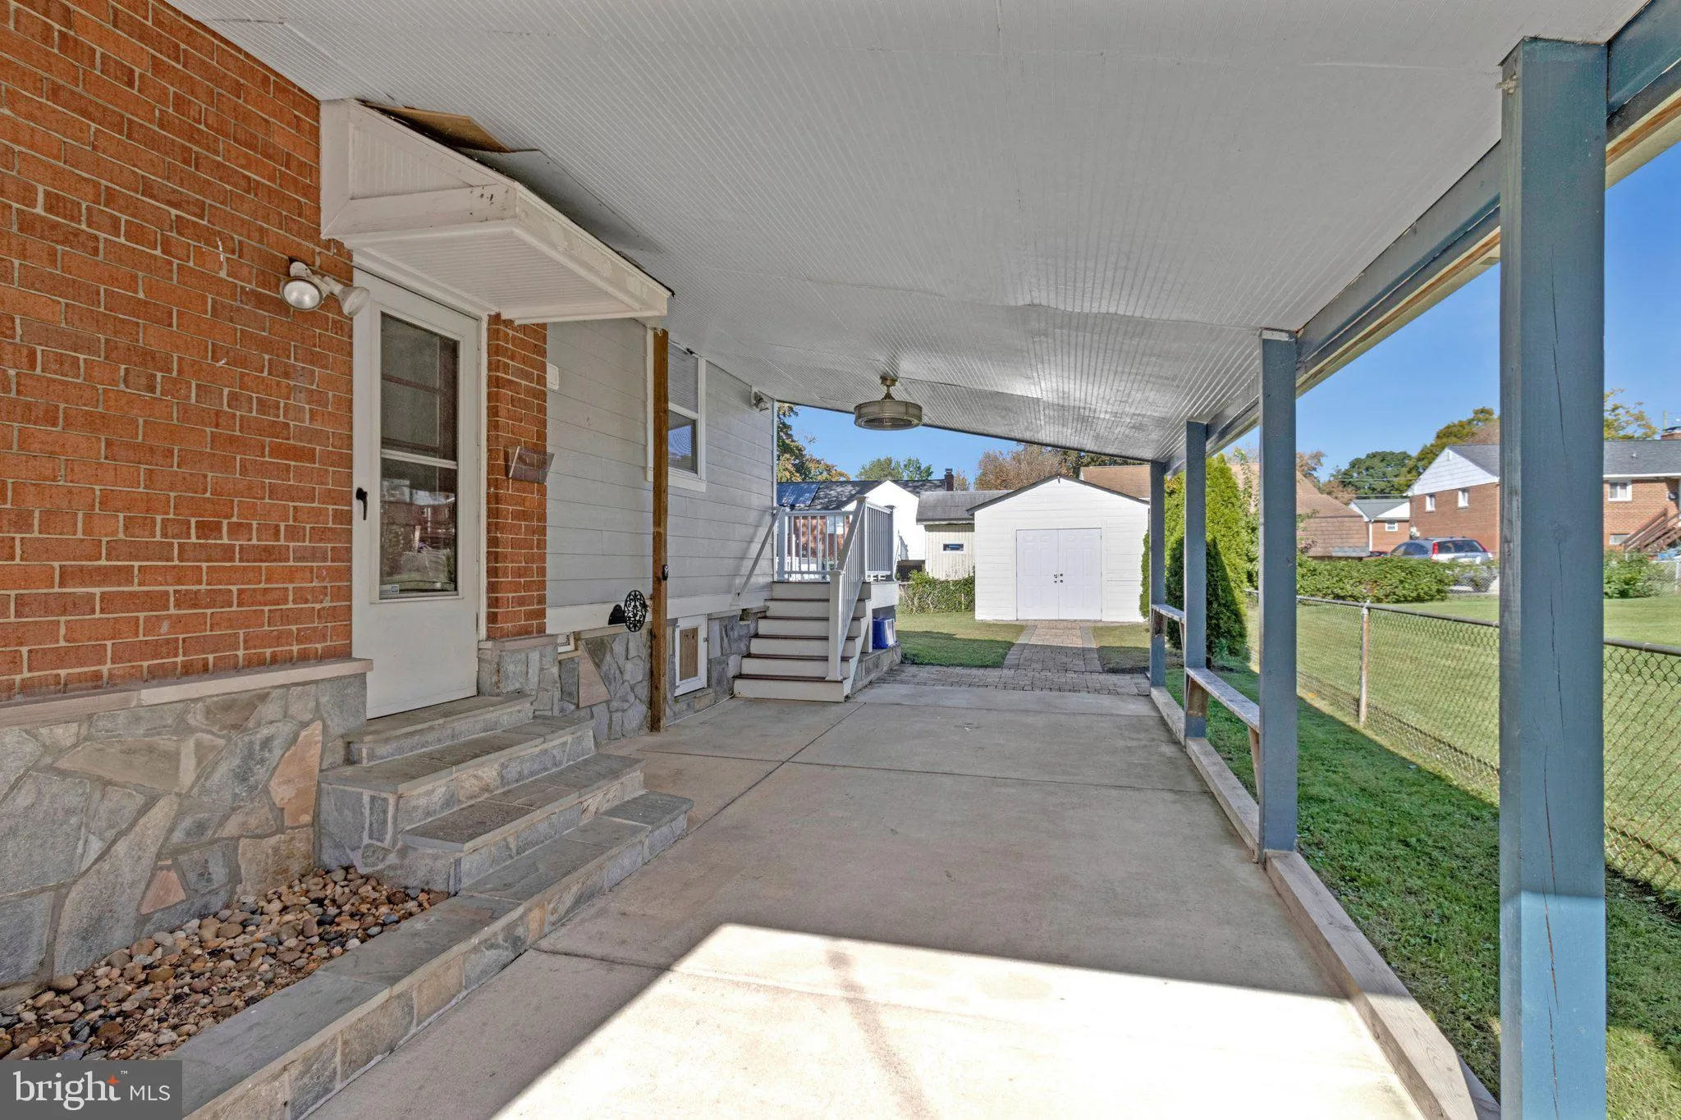
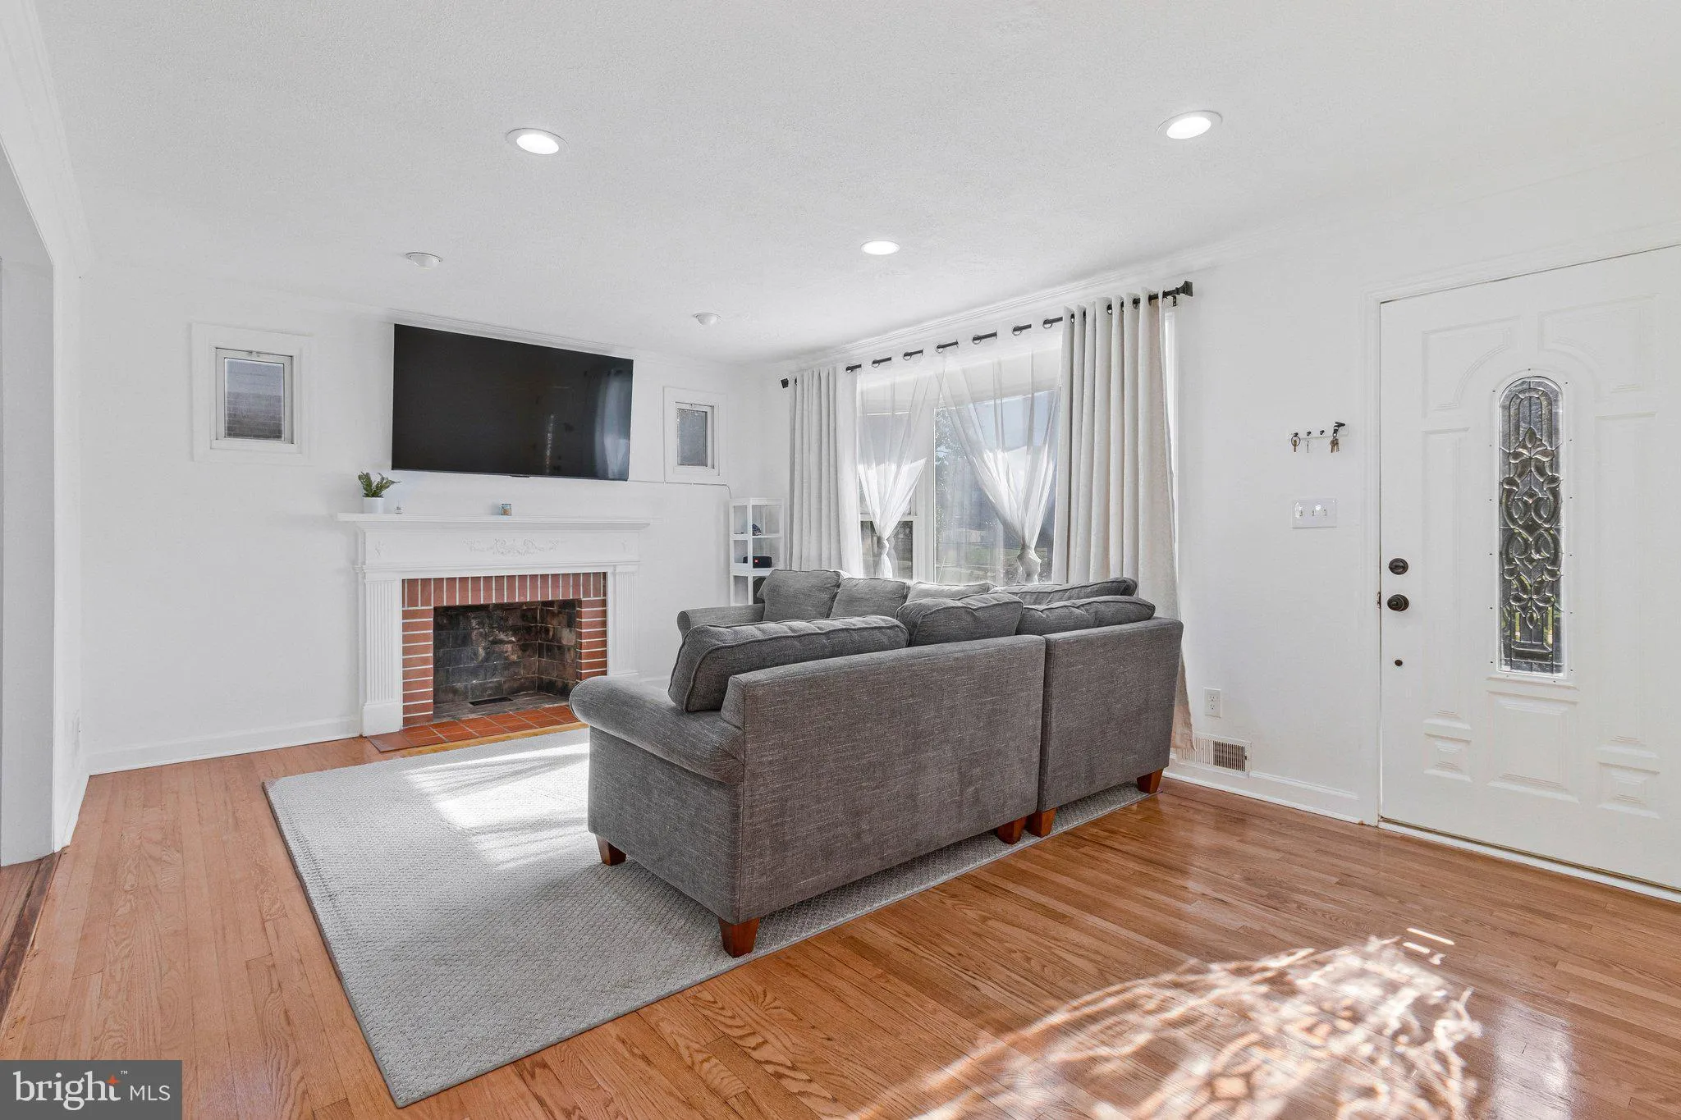
Welcome to this beautiful brick home, proudly maintained by the seller and offering an impressive amount of living space. A spacious rear addition creates an expansive kitchen featuring granite countertops and an oversized granite island, perfect for cooking, casual dining, and entertaining. The main level offers 3 bedrooms and 1 full bathroom. The finished basement adds 2 additional bedrooms, a full bathroom, a second kitchen, and an additional room ideal for a home office, guest space, or other flexible use. This versatile layout is well suited for a large household, extended family living, or potential rental income, subject to applicable regulations. Step outside to a wonderful backyard designed for entertaining, complete with a generous deck that is perfect for barbecues, family gatherings, and relaxing outdoors. Conveniently located near public transportation, shopping, and everyday amenities, this home offers both space and convenience. Don’t miss the opportunity to make this special property your own!

Read More
Basic Details
  • Property Type: Residential
  • Listing Type: Active
  • Listing ID: MDMC2258820
  • Price: $595,000
  • Bedrooms: 5
  • Bathrooms: 2
  • Sqft: 2,578 Sqft
  • Year Built: 1954
  • Lot Area: 0.16 Acre
  • Location: US, MD, MONTGOMERY-MD, Silver Spring, CONNECTICUT AVENUE ESTATES, 20906
  • Structure Type: Detached
  • Heating System: Forced Air
  • Cooling System: Central A/C
  • Basement: Outside Entrance, Side Entrance, Connecting Stairway, Fully Finished
  • Patio: Deck
  • Full Bathrooms: 2
  • Listing Status: Active
  • Roof: Architectural Shingle
Features & Appliances
Features
  • Architectural Style: Ranch/Rambler
  • Fireplaces Total: 1
  • Flooring: Laminate Plank, Solid Hardwood
  • Interior Features: Attic, Kitchen - Table Space, Floor Plan - Traditional, 2nd Kitchen
  • Sewer: Public Sewer

Appliances
  • Appliances: Dishwasher, Refrigerator, Stainless Steel Appliances, Stove, WaterHeater
Ask Agent A Question Ask Agent A Question

Address Map Address Map
Neighborhood Neighborhood
  • Elementary School: WELLER ROAD
  • High School: WHEATON
MLS Addon MLS Addon
  • Office Name: Spring Hill Real Estate, LLC.
  • Agent Name: Diego Rodriguez
Additional Information Additional Information
  • Water Source: Public
  • Accessibility Features: None
  • Construction Materials: Brick
  • Electric: 200+ Amp Service
  • Foundation Details: Concrete Perimeter
  • Levels: 2
  • On Market Date: 2026-10-04
Financial Financial
  • Tax Annual Amount: 6787.0
  • Association Fee Includes: None
Listing Information Listing Information
  • Co List Agent Full Name: Pilar Rodriguez Tabeira
  • Co List Office Name: Spring Hill Real Estate, LLC.
  • Originating System Name: Bright
  • Co List Agent Mls Id: 3249574
  • Co List Office Mls Id: SHIL1
  • List Agent Mls Id: 110279
  • List Office Mls Id: SHIL1
  • MLS Status: ACTIVE-BRIGHT
  • Modification Timestamp: 2026-10-07T14:45:31Z
  • Status Change Timestamp: 2026-10-04T04:00:00Z
Rob Spicer Broker, GRI Rob Spicer Broker, GRI Spicer Real Estate

7201 Wisconsin Avenue

Mortgage Calculator
$
$ %
Years
%
$ %Per Year
$ % Per Year

$
