
 Share

 8551 WINDOW LATCH WAY, Columbia, MD 21045
 3,984 Sqft SQFT
 5
 4
 Basic Details
Welcome to 8551 Window Latch Way, a spacious and beautifully updated home filled with natural light and thoughtful features throughout. Step inside to this inviting home with a cozy living room and dining room combination that flows seamlessly into the kitchen. The kitchen features granite countertops, a stylish bac...
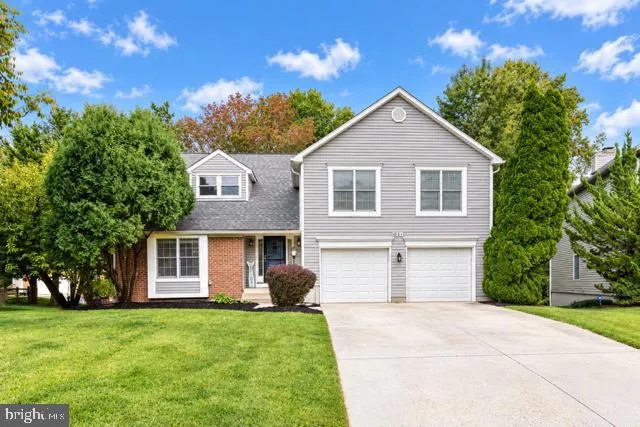
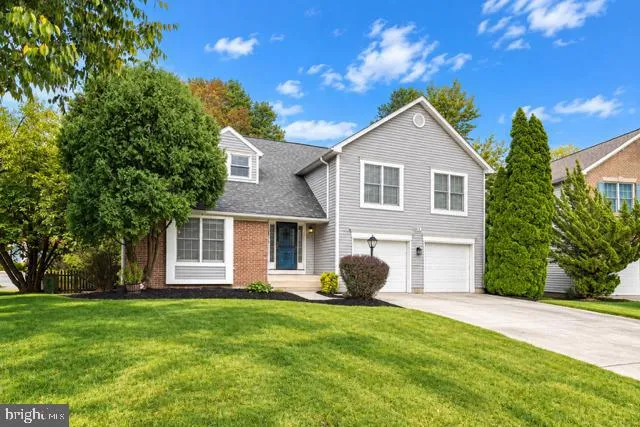
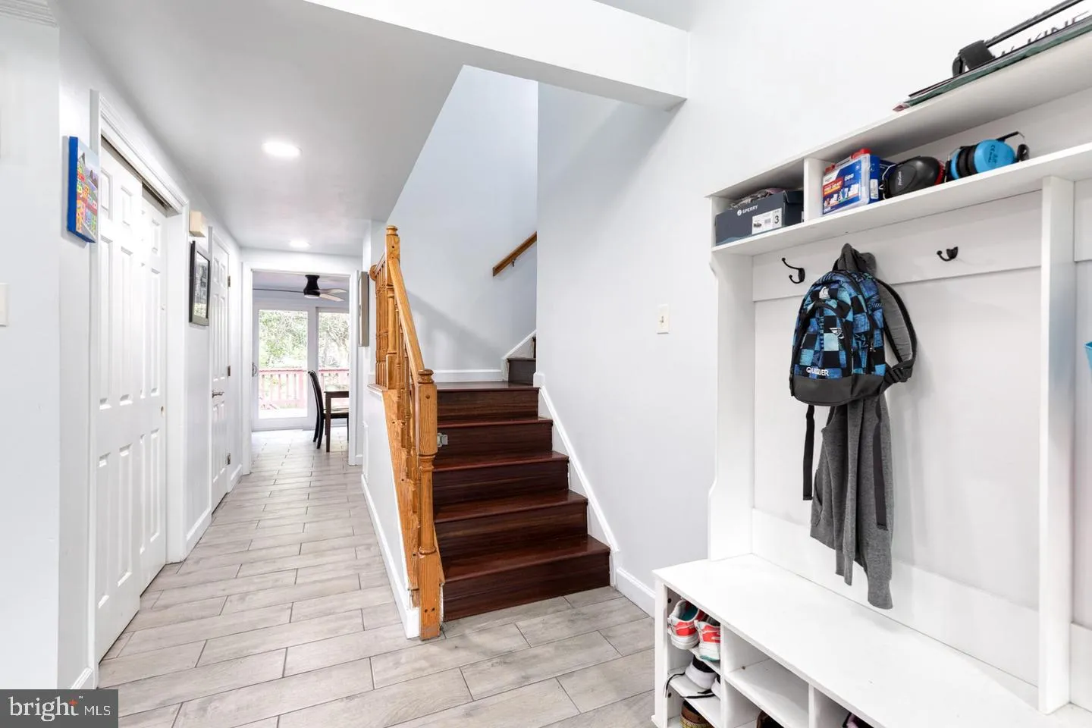
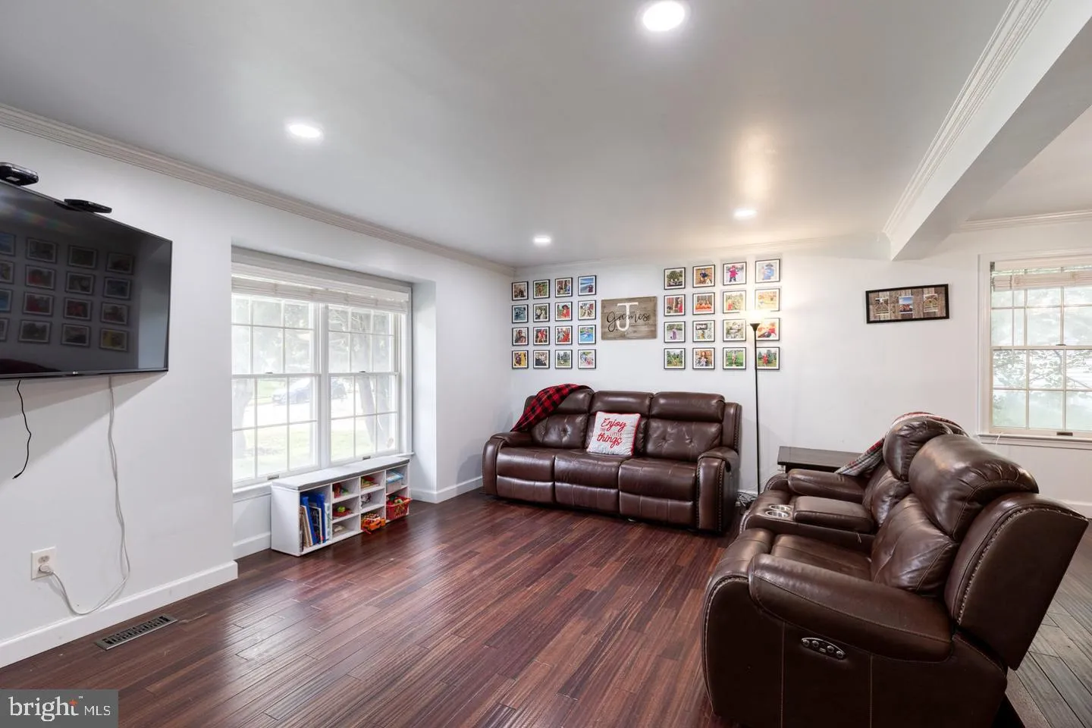
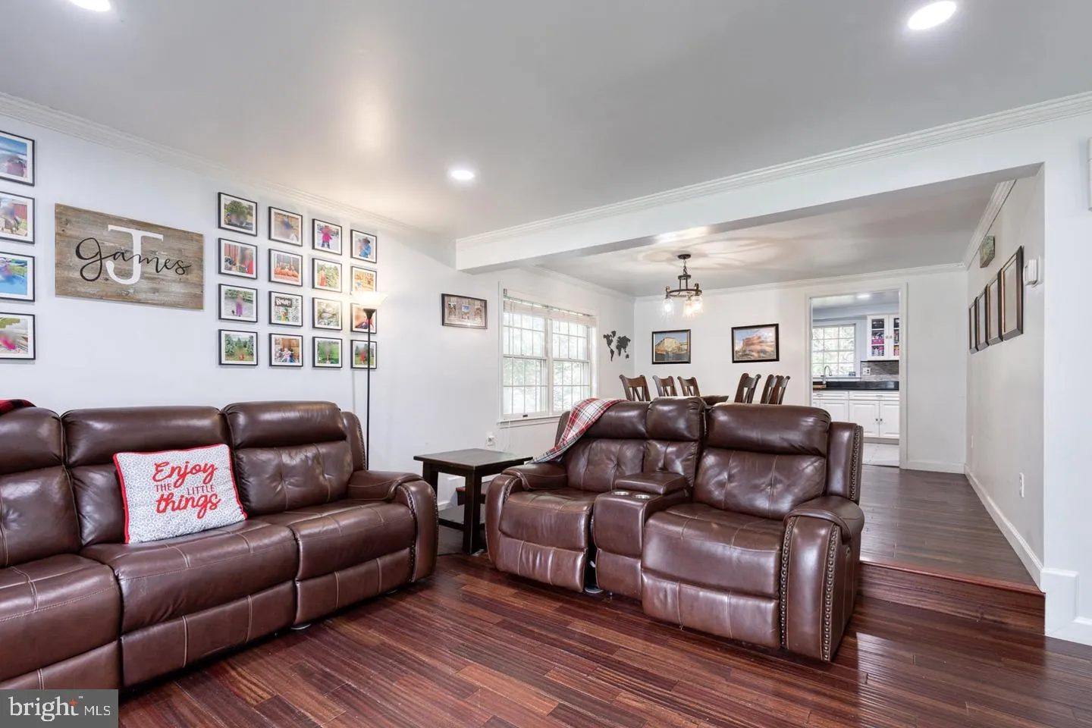
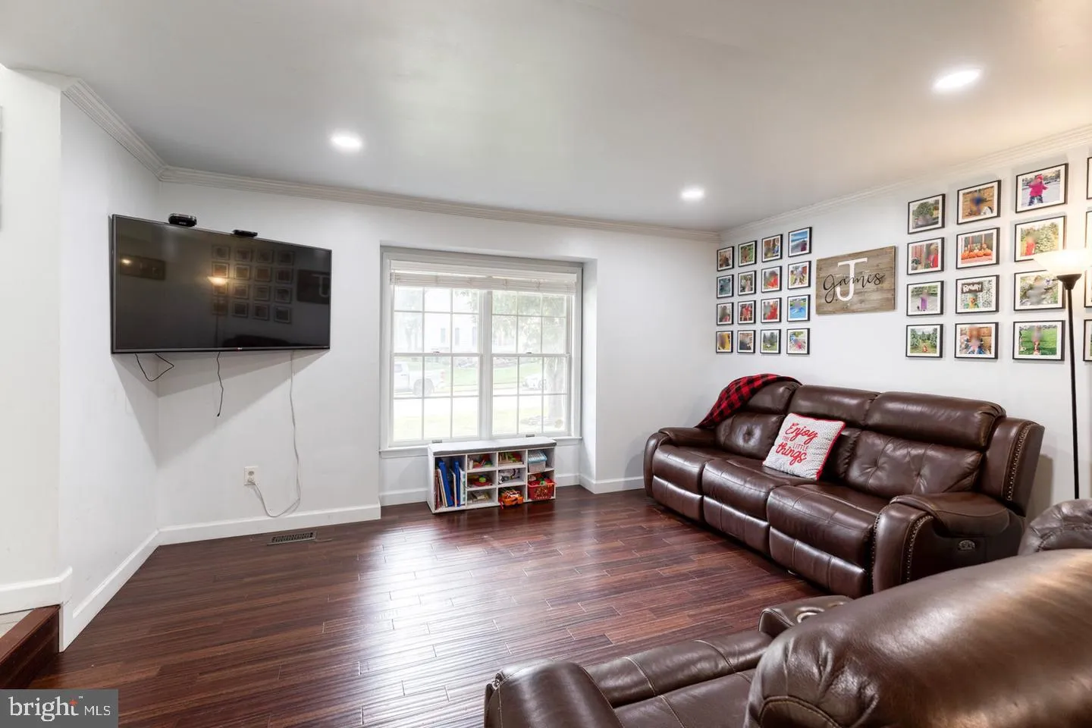
Welcome to 8551 Window Latch Way, a spacious and beautifully updated home filled with natural light and thoughtful features throughout. Step inside to this inviting home with a cozy living room and dining room combination that flows seamlessly into the kitchen. The kitchen features granite countertops, a stylish backsplash, stainless steel appliances, and access to a spacious rear deck and covered screened-in patio—ideal for outdoor dining and gatherings. Just off the kitchen, the comfortable family room is anchored by a cozy wood-burning fireplace. A conveniently located main-level laundry room and half bath completes the main level! This beautiful home also offers a spacious two car garage with additional storage space. Upstairs, retreat to the impressive two-level primary suite with vaulted ceilings featuring double walk-in closets and a gorgeous custom-updated en-suite bath with a soaking tub, dual showerheads, white and black marble, floor to ceiling wet room, dual vanities, and a private water closet. Attached to the primary suite is a bonus area perfect for an office, sitting room or bonus room. The upper level also offers hand-scraped hardwood floors, four generously sized bedrooms and an additional full bath with beautiful tile work and tub, providing plenty of space and flexibility. The lower level has been completed and newly finished, adding even more usable living space with an option to have a 6th bedroom along with a brand-new ADA-compliant full bathroom with a walk-in shower and custom tiling. The basement also provides walk-out access to the backyard. Outside, enjoy a fully fenced and beautifully landscaped yard backing to a peaceful stream, offering a serene setting with plenty of room to relax or entertain. This home is conveniently located near major highways, shopping, Columbia parks, tot lots and walking/bike trails. Additional major upgrades include new siding and new plumbing throughout entire home. With abundant living space, beautiful updates, and a fantastic indoor-outdoor layout, this Columbia home is ready to impress!
 Features & Appliances
 Ask Agent A Question
 Address Map
 MLS Addon
 Additional Information
 Financial
Listing Information
 Rob Spicer Broker, GRI
Spicer Real Estate
7201 Wisconsin Avenue
 RobSpicer@SpicerRealEstate.com
 2403881030
 2403881030
 7201 Wisconsin Avenue


