
 Share





 14510 DOLBROOK LANE, Bowie, MD 20721
 3,133 Sqft SQFT
 4
 4
 Basic Details
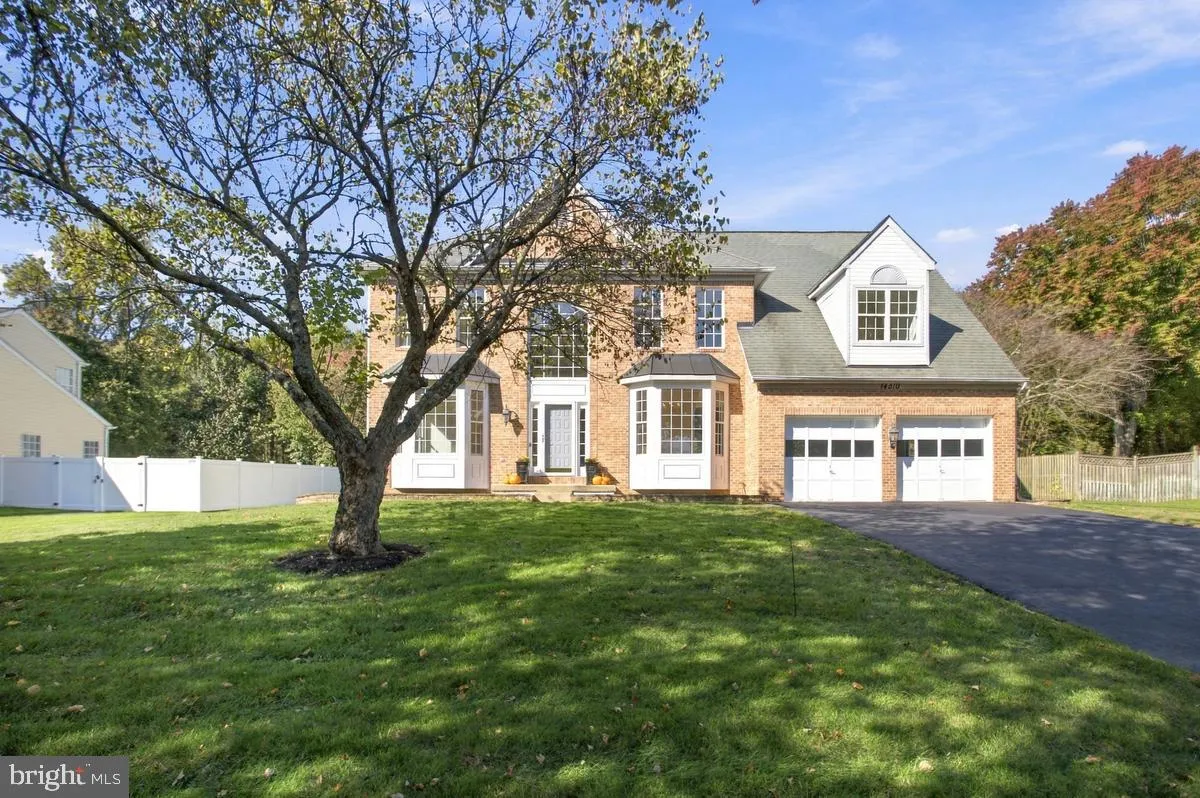
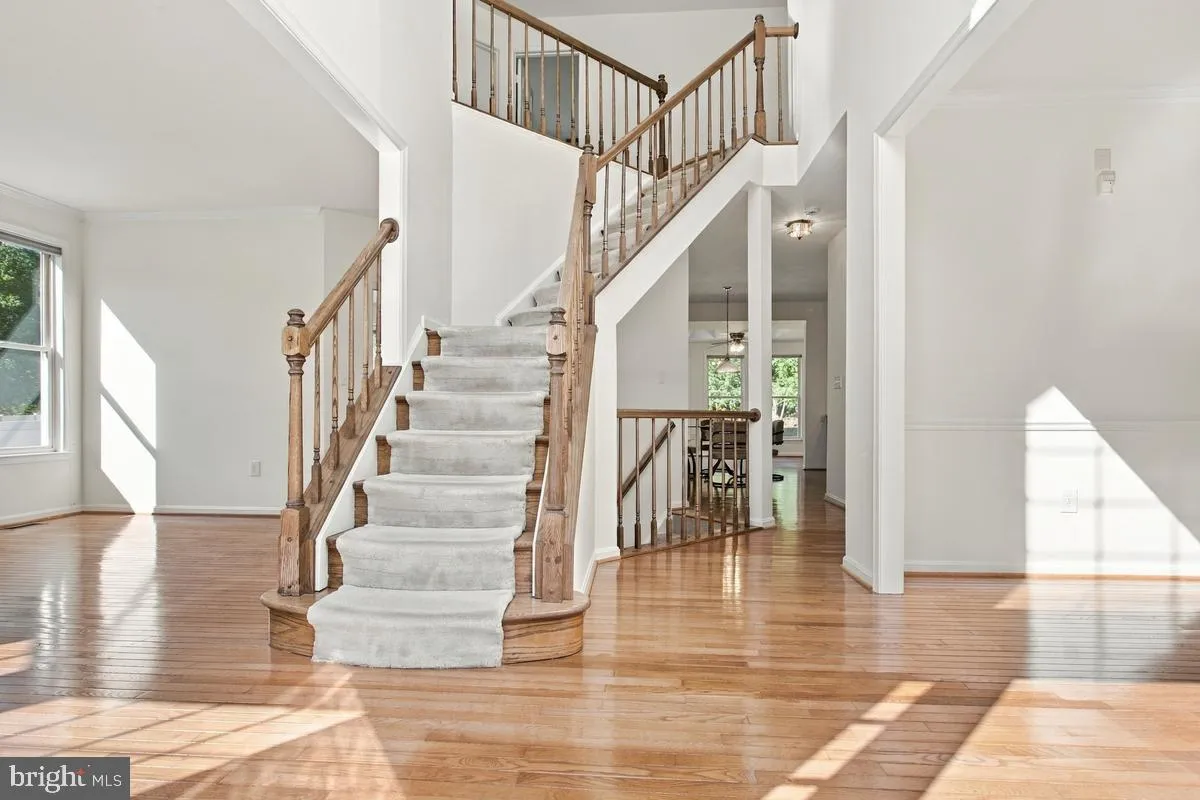
Immaculate, one-owner colonial in the quiet, highly sought-after Bowie community of Twelve Oaks on a private ½-acre lot that backs up to woods. With an elegant two-story entrance foyer and over 3, 175 square feet, the freshly painted interior includes 4 bedrooms, 3.5 baths and attached two-car garage. The main leve...
Immaculate, one-owner colonial in the quiet, highly sought-after Bowie community of Twelve Oaks on a private ½-acre lot that backs up to woods. With an elegant two-story entrance foyer and over 3, 175 square feet, the freshly painted interior includes 4 bedrooms, 3.5 baths and attached two-car garage. The main level features hardwood floors, and the spacious kitchen flows into a huge family room with a gas-fueled, stone fireplace that rises to the 15’ vaulted ceiling and the adjoining well-lit sunroom with 4 skylights and 6 windows looks out to the private, park-like backyard with a storage shed. The newly renovated kitchen boasts all new stainless-steel appliances, including a 31-cu. ft. French door refrigerator with external water/ice dispenser, and showcases multiple two-tier quartz counter tops with beautifully tiled backsplash. The Kitchen area provides plenty of food preparation and cabinet space with a separate island and adjacent butler’s pantry. The main level also includes a half bath plus a separate living room, dining room and study/home office, each with a large bay window. Finally, the main level includes a separate walk-in pantry which is already plumbed and wired for a washer and dryer. The study and pantry provide future flexibility for conversion to a main level bedroom and bath. Upstairs, the spacious primary bedroom features 4 closets, a large bath with a 13’ cathedral ceiling, separate walk-in shower, Jacuzzi tub, and an adjacent sitting room. The other 3 upstairs bedrooms provide ample space and flexibility for multiple uses. The basement includes a full bath with ceramic tile and a versatile laundry area with a large twin laundry tub and washer and dryer. The rest of the basement is unfinished, providing lots of storage space and includes additional rough-in plumbing and a separate water submeter for the front and backyard irrigation system.
 Features & Appliances
 Ask Agent A Question
 Address Map
 MLS Addon
 Additional Information
 Financial
Listing Information
 Rob Spicer Broker, GRI
Spicer Real Estate
7201 Wisconsin Avenue
 RobSpicer@SpicerRealEstate.com
 2403881030
 2403881030
 7201 Wisconsin Avenue


