Spicer Real Estate
  • Share
$4,125,000
Active Active
VA,Vienna

Location 10217 CEDAR POND DRIVE, Vienna, VA 22182

  • Sqft 7,000 Sqft SQFT
  • Bed 5
  • Bath 6
Basic Details Basic Details
Description

CASTLEWOOD Where History Was Made. Where Legends Live On. Some homes are built. Castlewood was composed — a French Normandy manor conceived as a work of art, standing on nearly two private acres bordered by seven acres of untouched Cedar Run woodland. This is not real estate. This is provenance. At nearly 10, 000 ...

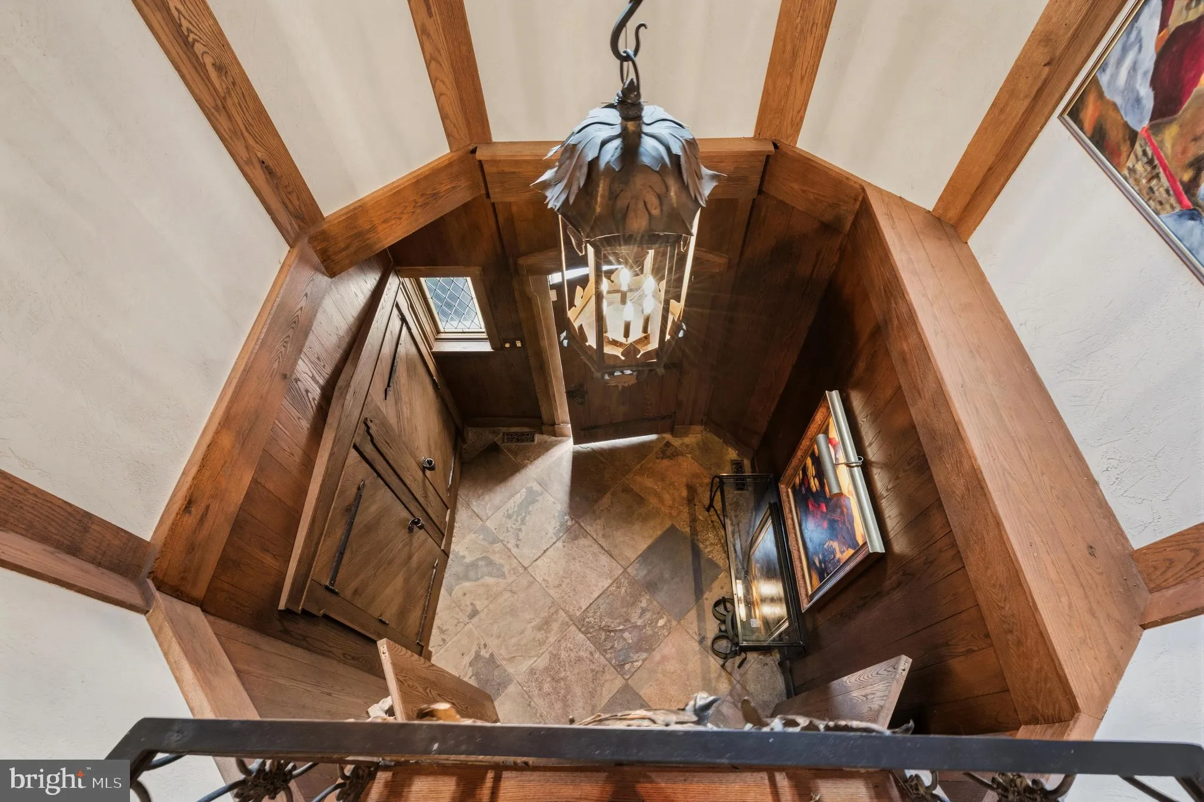
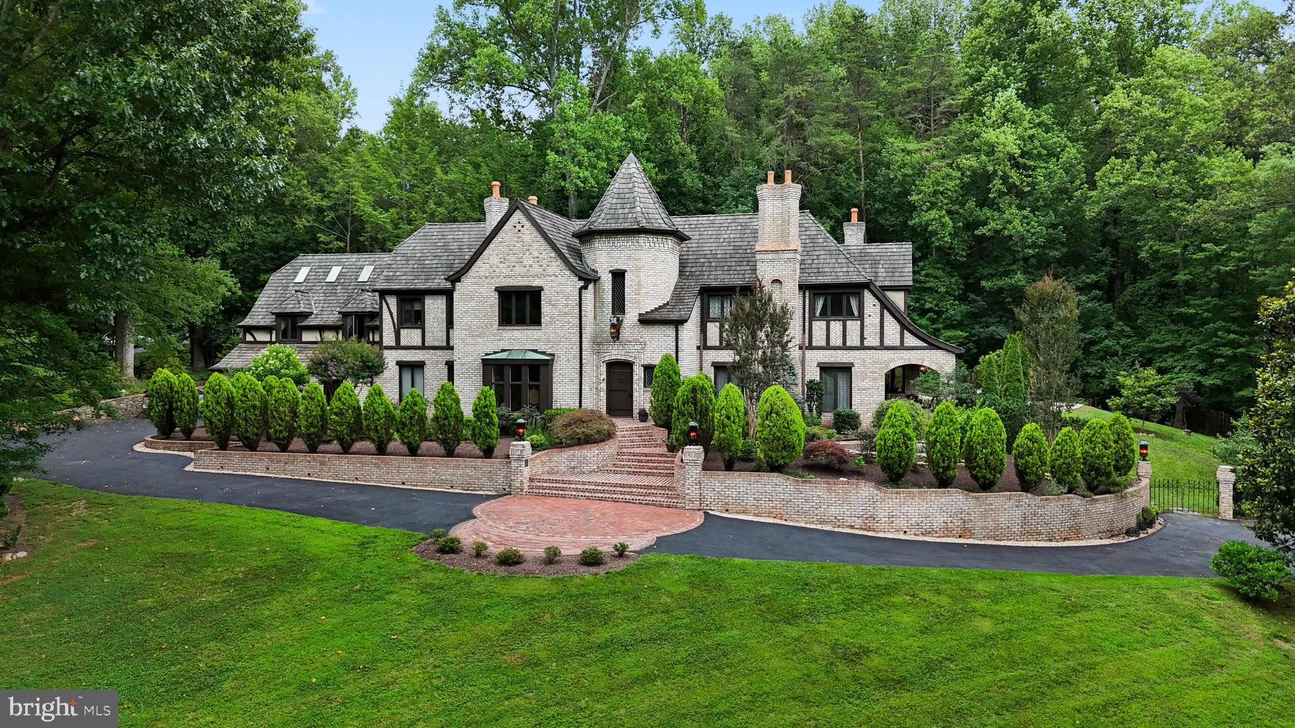
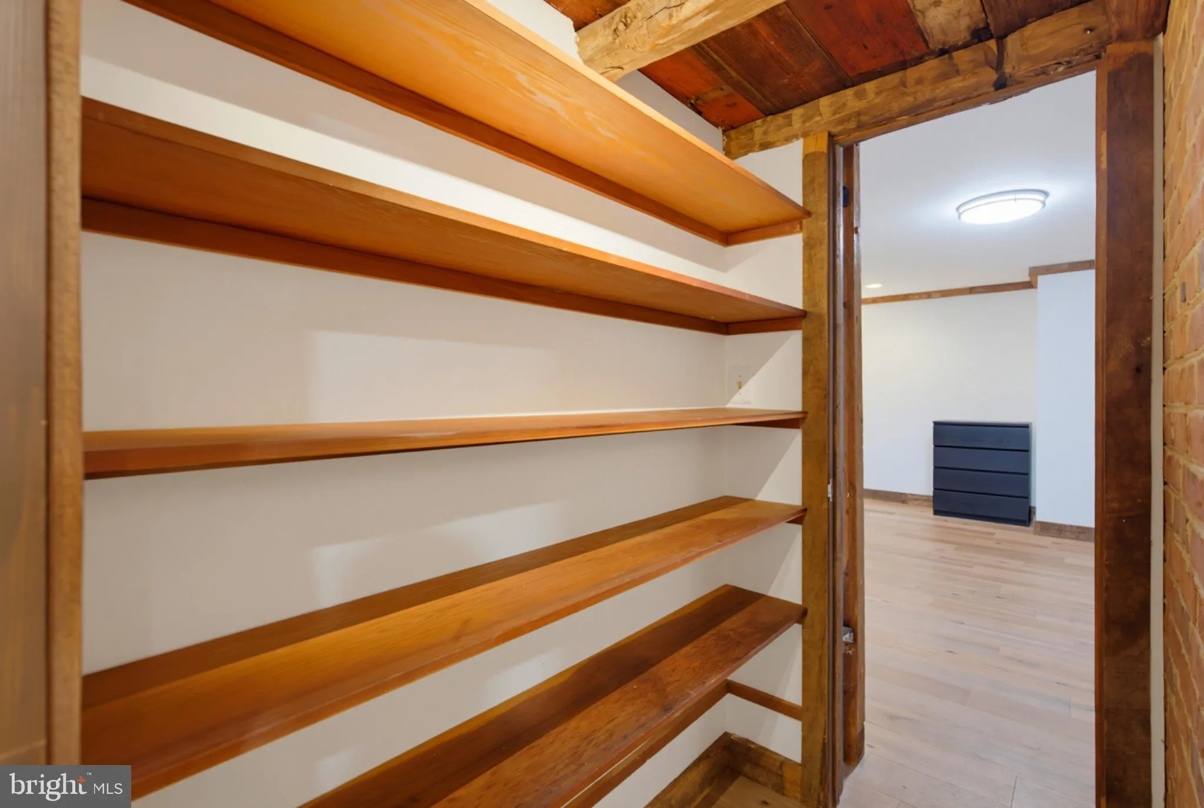
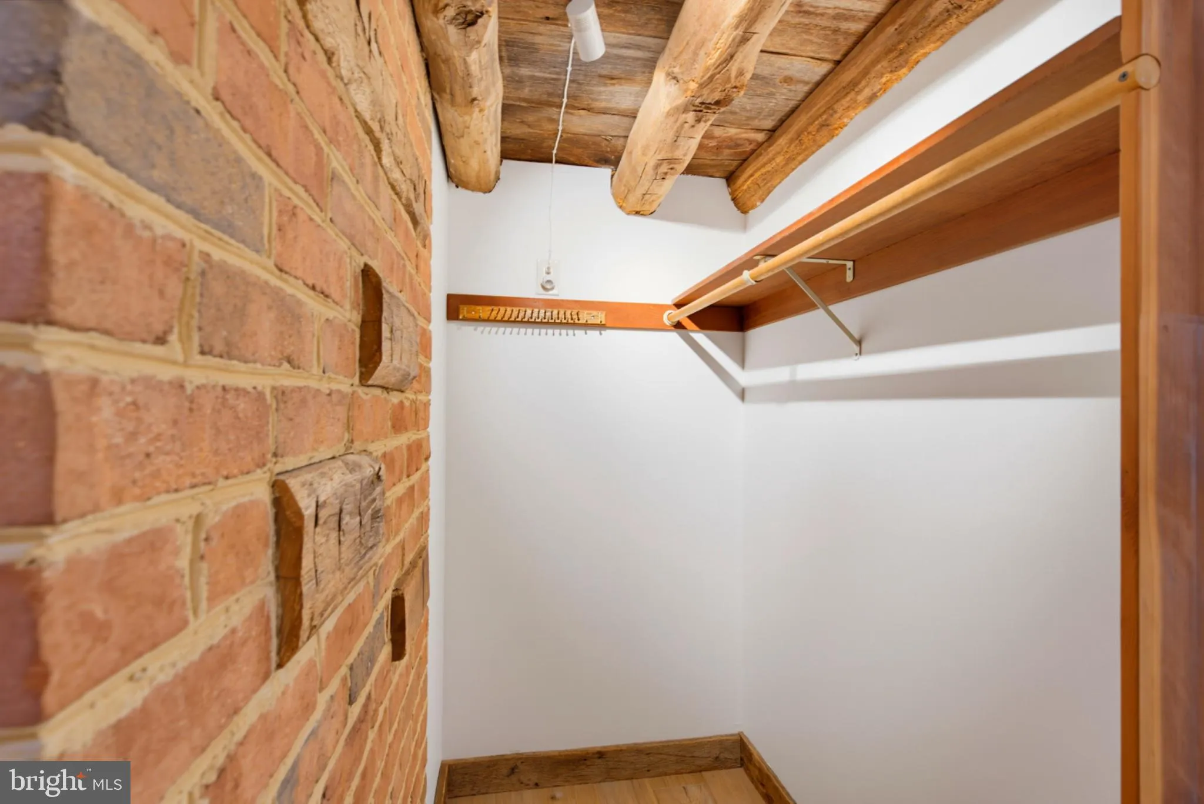
CASTLEWOOD Where History Was Made. Where Legends Live On. Some homes are built. Castlewood was composed — a French Normandy manor conceived as a work of art, standing on nearly two private acres bordered by seven acres of untouched Cedar Run woodland. This is not real estate. This is provenance. At nearly 10, 000 square feet, Castlewood is engineered like a fortress and finished like a treasure. Structural steel I-beams form its bones — elevator-ready throughout — wrapped in the brickwork of Archie Holleman and the ironwork of Danny Hurwitz, the same craftsman entrusted with restoring the gates of the White House. A 200-lb hand-carved oak door opens to a soaring 40-foot tower foyer. A grand staircase rises beneath a rare Romeo-and-Juliet balcony framing an authentic coat of arms dated circa 1629 — older than the nation itself. Hand-hewn woodwork and 250-year-old yellow pine floors run throughout. Pass through 9-foot antique church pocket doors into an executive library hand-crafted from a single cherry tree, its mantel a walnut match to the storied Georgetown Club. The family room is a masterwork of reclaimed material: a floor-to-ceiling Pennsylvania mountain stone fireplace framed by antique hand-hewn oak and hickory beams salvaged from Pennsylvania barns, with casement windows and base trim finished entirely in 200-year-old American chestnut — rarer and harder than oak, cherry, yellow pine, or walnut. Indirect lighting washes the beams after dark. The adjoining staircase is sculpture in itself: chestnut risers and wainscoting, surrounding boards of pine, fir, poplar, and oak, balusters made from antique hand-worn hay feed rungs, a lower bannister built from a genuine Conestoga wagon tongue, and an upper balcony rail of vintage wagon tongues with chain detail. Elevator-ready throughout. The kitchen pairs rich marble counters and custom cherry cabinetry with antique brick accents. Descend the spiral staircase to a wine cellar floored in brick reclaimed from the Gettysburg sidewalk where Lincoln delivered his address. Upstairs, an elevator-ready primary suite offers a fireplace, dual bathrooms, and a body-massage jet shower with heated seat. Additional amenities include a billiard room and art studio, an authentic Finnish sauna built from South African wood, and multi-zone radiant hydronic heat. Outside, a handmade brick veranda overlooks 16 Japanese maples, a persimmon tree, camellias, and organic kitchen gardens. Nearby: community tennis and pickleball, and miles of trails along the Washington & Old Dominion Trail. Castlewood is not a house you decide to buy — it’s a legacy to become part of. Schedule your private tour today.

Read More
Basic Details
  • Property Type: Residential
  • Listing Type: Active
  • Listing ID: VAFX2320502
  • Price: $4,125,000
  • View: Garden/Lawn, Panoramic, Scenic Vista
  • Bedrooms: 5
  • Bathrooms: 6
  • Half Bathrooms: 2
  • Sqft: 7,000 Sqft
  • Year Built: 1983
  • Lot Area: 1.84 Acre
  • Location: US, VA, FAIRFAX-VA, Vienna, CEDAR RUN, 22182
  • Structure Type: Detached
  • Heating System: Hot Water, Radiant, Zoned
  • Cooling System: Central A/C, Zoned
  • Basement: Daylight, Full, English, Poured Concrete, Side Entrance, Space For Rooms, Walkout Level, Partially Finished
  • Fence: Masonry/Stone
  • Fireplace: Marble, Stone, Mantel(s), Brick, Wood, Other
  • Patio: Balcony, Deck, Patio, Porch, Terrace
  • Parking: Asphalt Driveway, Brick Driveway, Circular Driveway, Paved Driveway, Private
  • Full Bathrooms: 4
  • Listing Status: Active
  • Roof: Shake, Copper
Features & Appliances
Features
  • Utilities: Electric Available, Natural Gas Available, Sewer Available, Water Available
  • Window Features: Bay/Bow, DoublePaneWindows, Skylights, Casement
  • Architectural Style: Tudor, French, Manor, Normandy
  • Exterior Features: Extensive Hardscape, Exterior Lighting, Gutter System, Stone Retaining Walls
  • Fireplaces Total: 6
  • Flooring: Hardwood, Solid Hardwood, Stone, Wood, Heated, Concrete, CeramicTile, Carpet, Slate
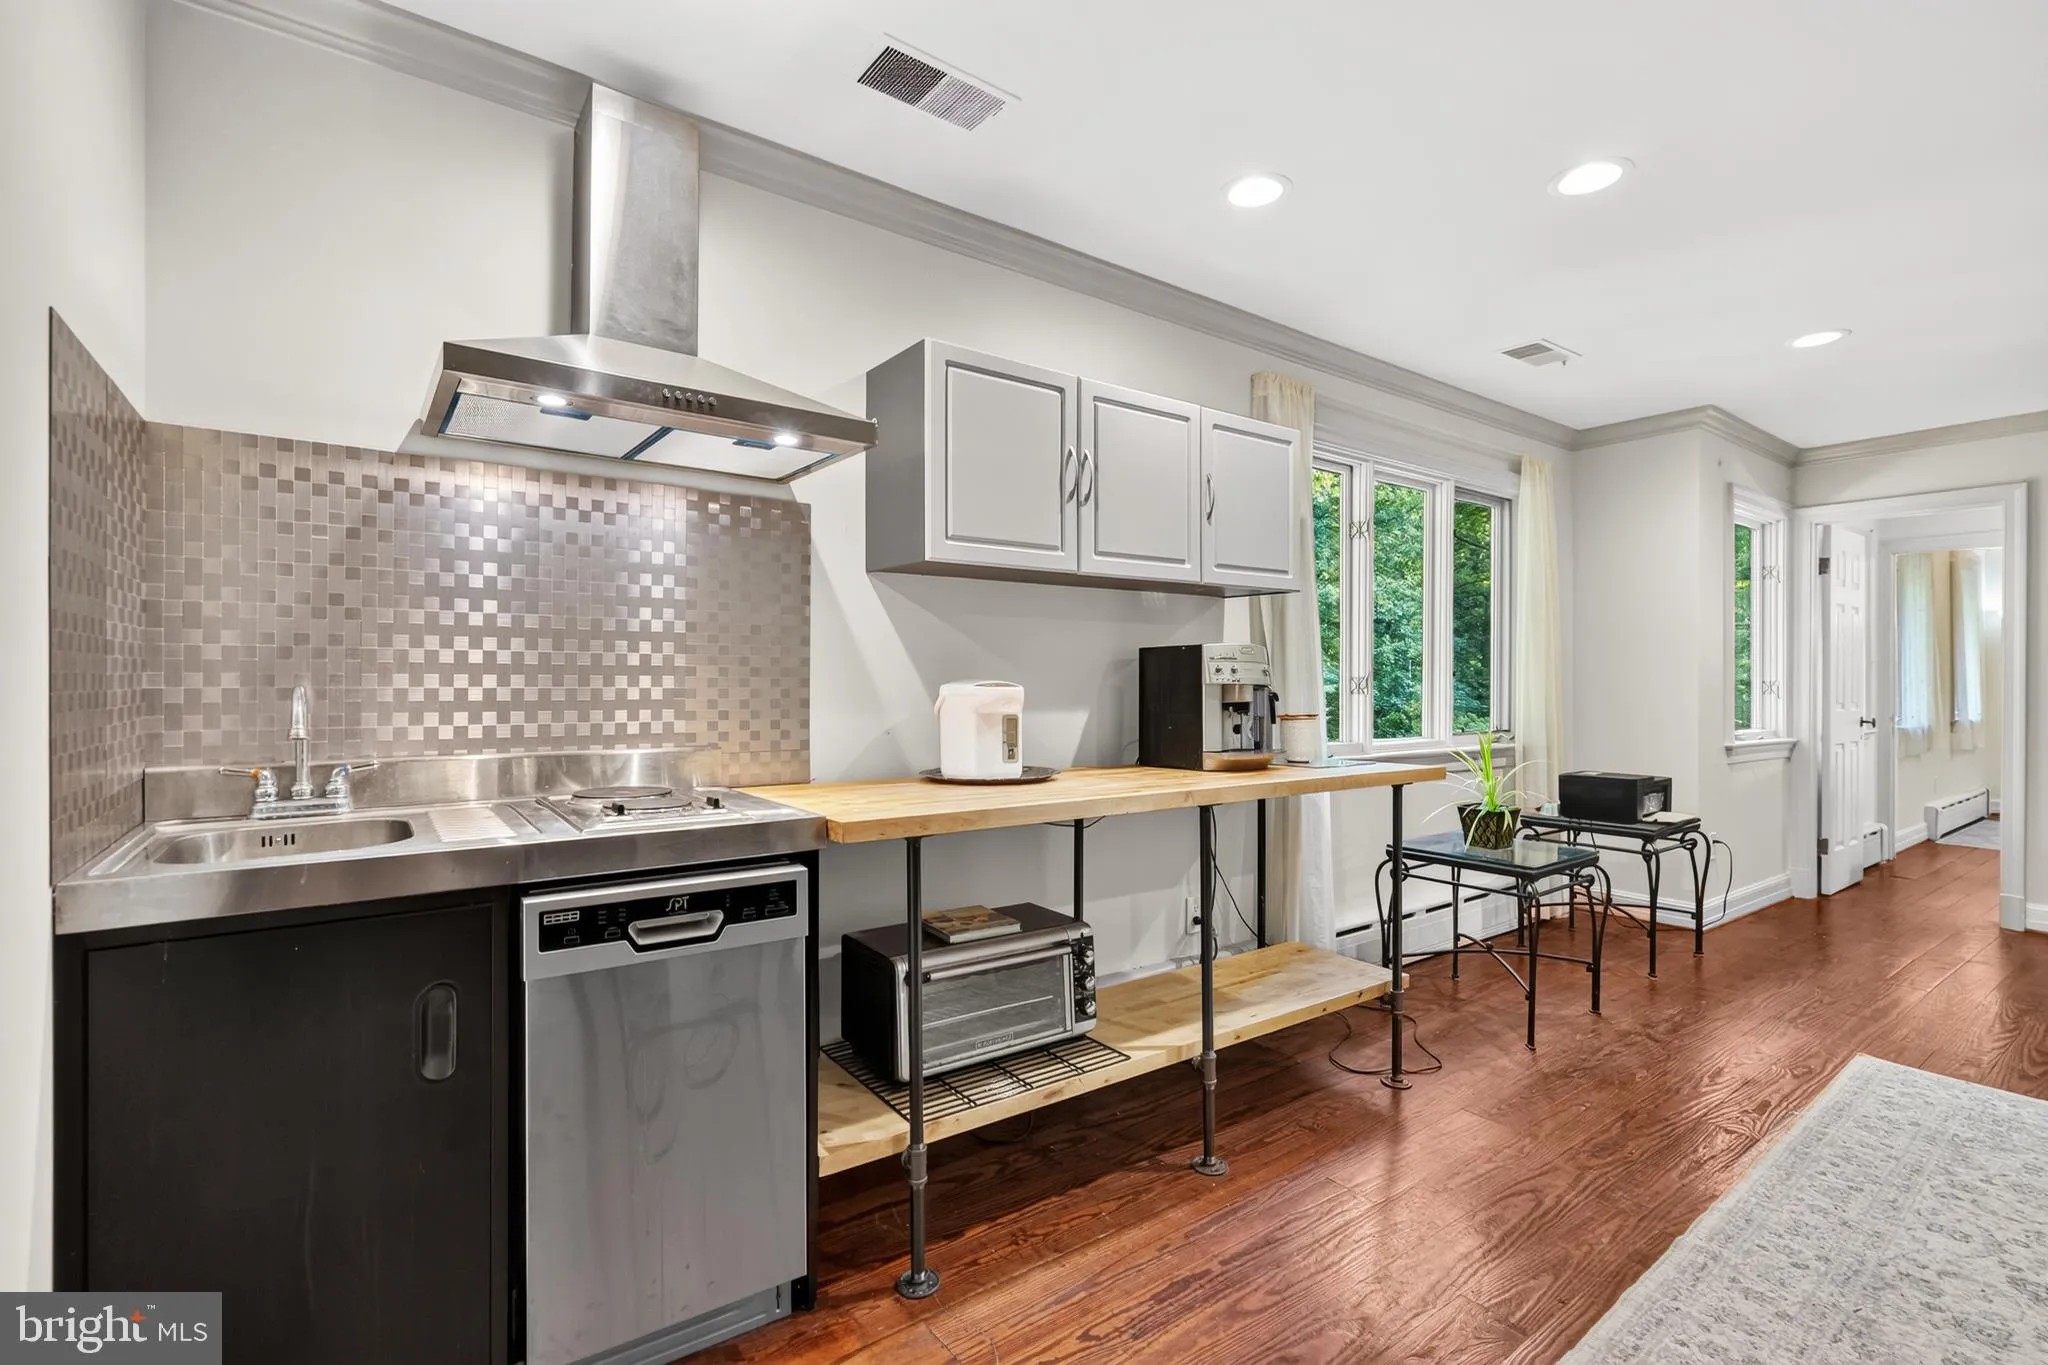
  • Interior Features: Additional Stairway, Bar, Bathroom - Soaking Tub, Bathroom - Tub Shower, Bathroom - Stall Shower, Bathroom - Walk-In Shower, Breakfast Area, Built-Ins, Carpet, Ceiling Fan(s), Chair Railings, Crown Moldings, Dining Area, Exposed Beams, Floor Plan - Open, Floor Plan - Traditional, Formal/Separate Dining Room, Kitchen - Eat-In, Kitchen - Gourmet, Kitchen - Island, Kitchen - Table Space, Primary Bath(s), Recessed Lighting, Sauna, Skylight(s), Spiral Staircase, Stain/Lead Glass, Stove - Wood, Studio, Upgraded Countertops, Wainscotting, Walk-in Closet(s), Wet/Dry Bar, Window Treatments, Wine Storage, Wood Floors, Air Filter System, Central Vacuum
  • Sewer: Public Sewer

Appliances
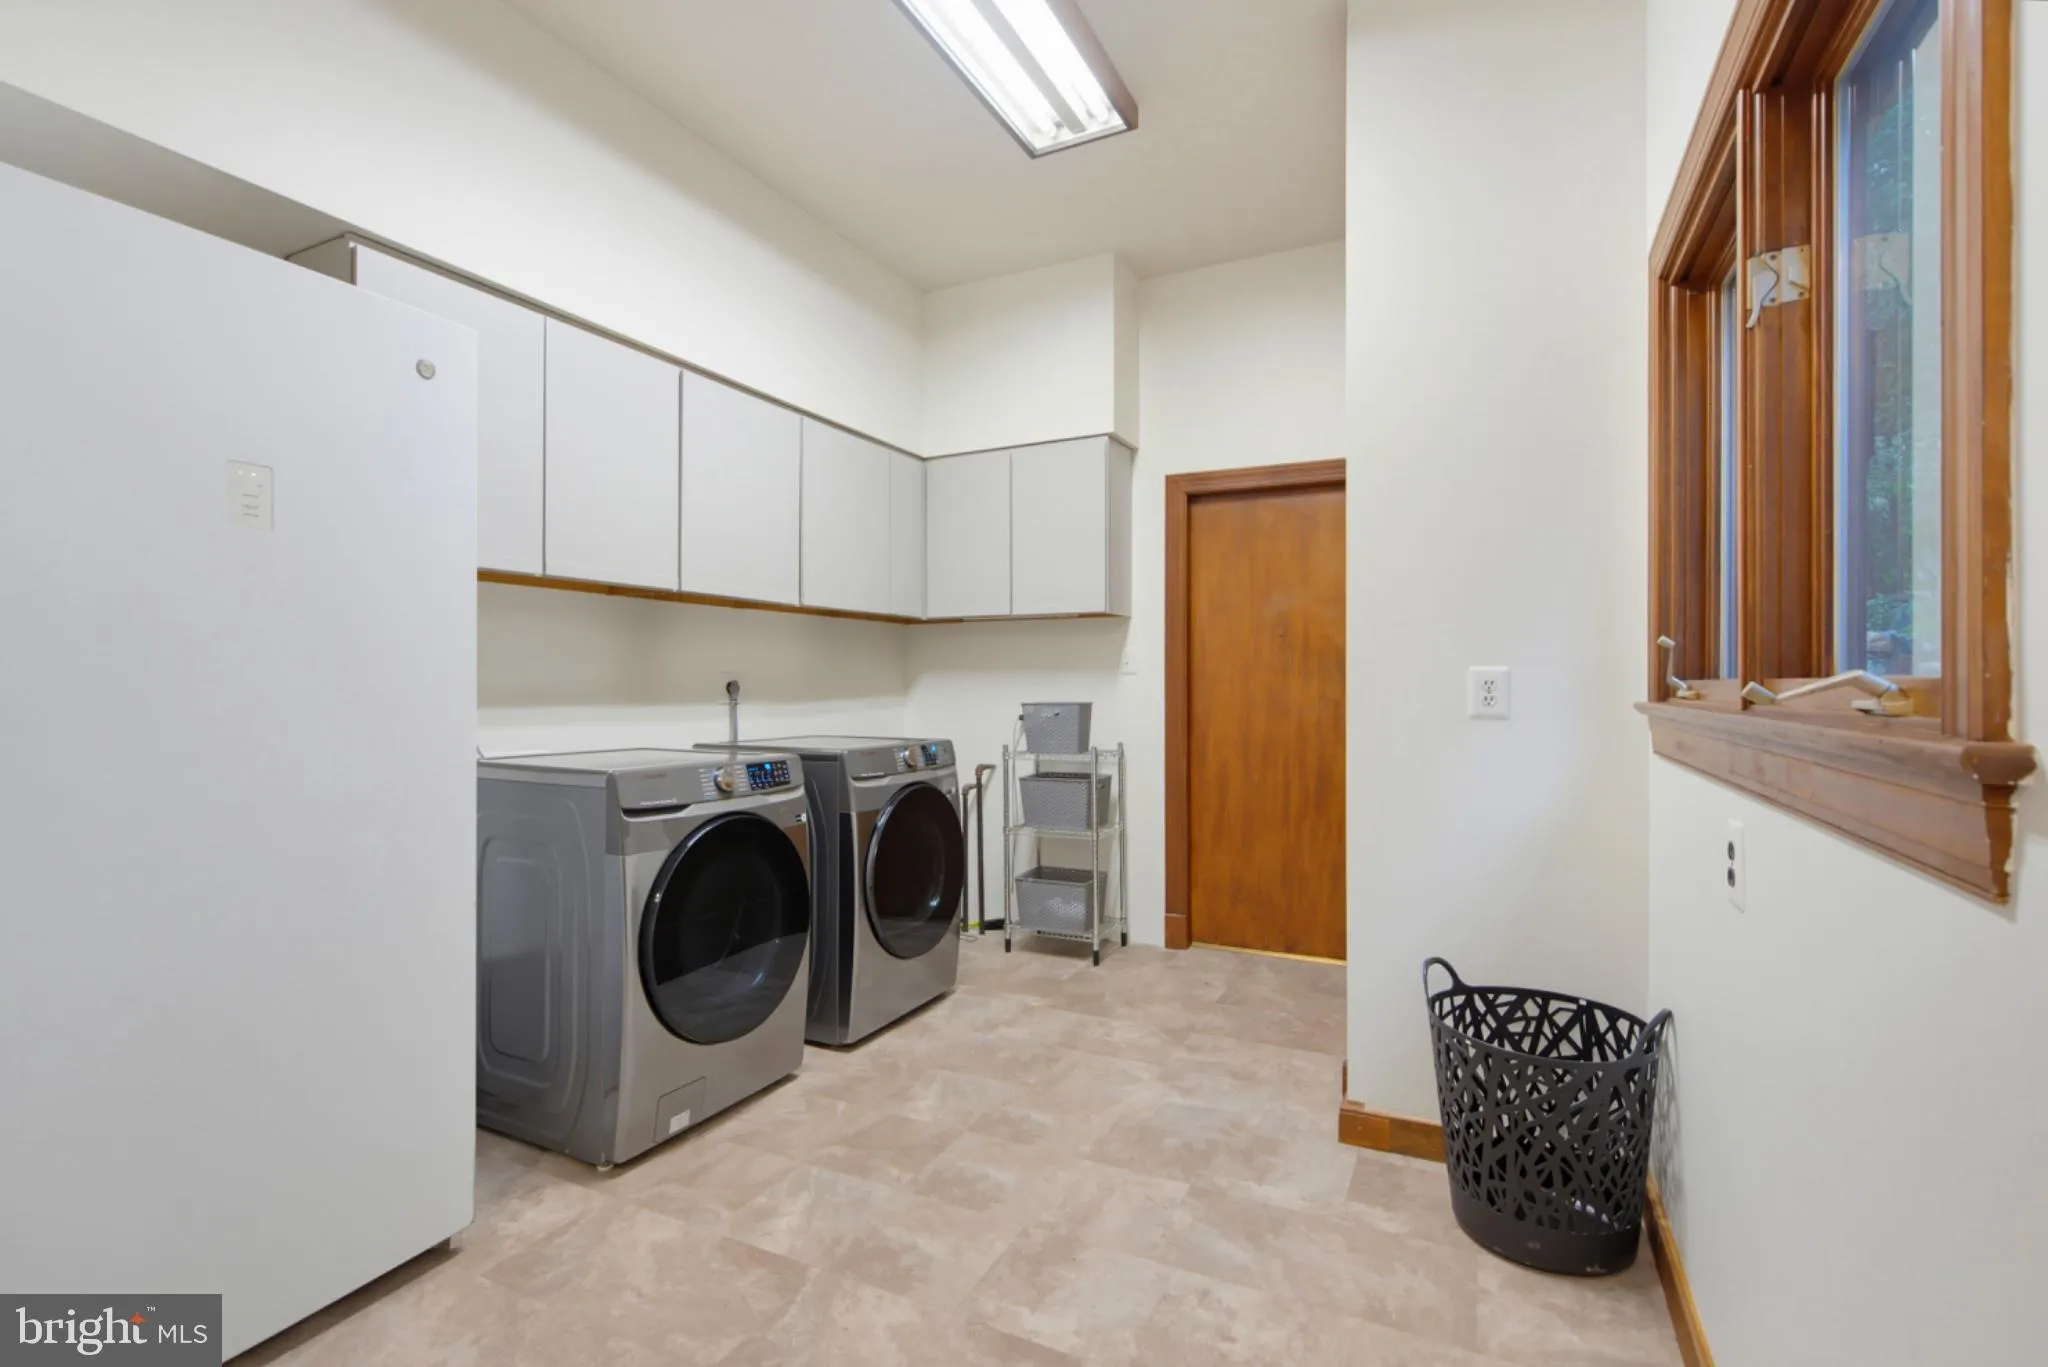
  • Appliances: Central Vacuum, Cooktop, Dishwasher, Disposal, Dryer, Oven - Double, Refrigerator, Washer, WaterHeater, Exhaust Fan, Icemaker
Ask Agent A Question Ask Agent A Question

Address Map Address Map
Neighborhood Neighborhood
  • Elementary School: OAKTON
  • High School: MADISON
  • Middle School: THOREAU
MLS Addon MLS Addon
  • Office Name: TTR Sotheby's International Realty
  • Agent Name: Cynthia L Marcum
Additional Information Additional Information
  • Water Source: Public
  • Accessibility Features: Level Entry - Main
  • Association Amenities: Tennis Courts, Pickleball Courts
  • Construction Materials: Brick Front, Combination, Copper Plumbing, Masonry
  • Foundation Details: Block
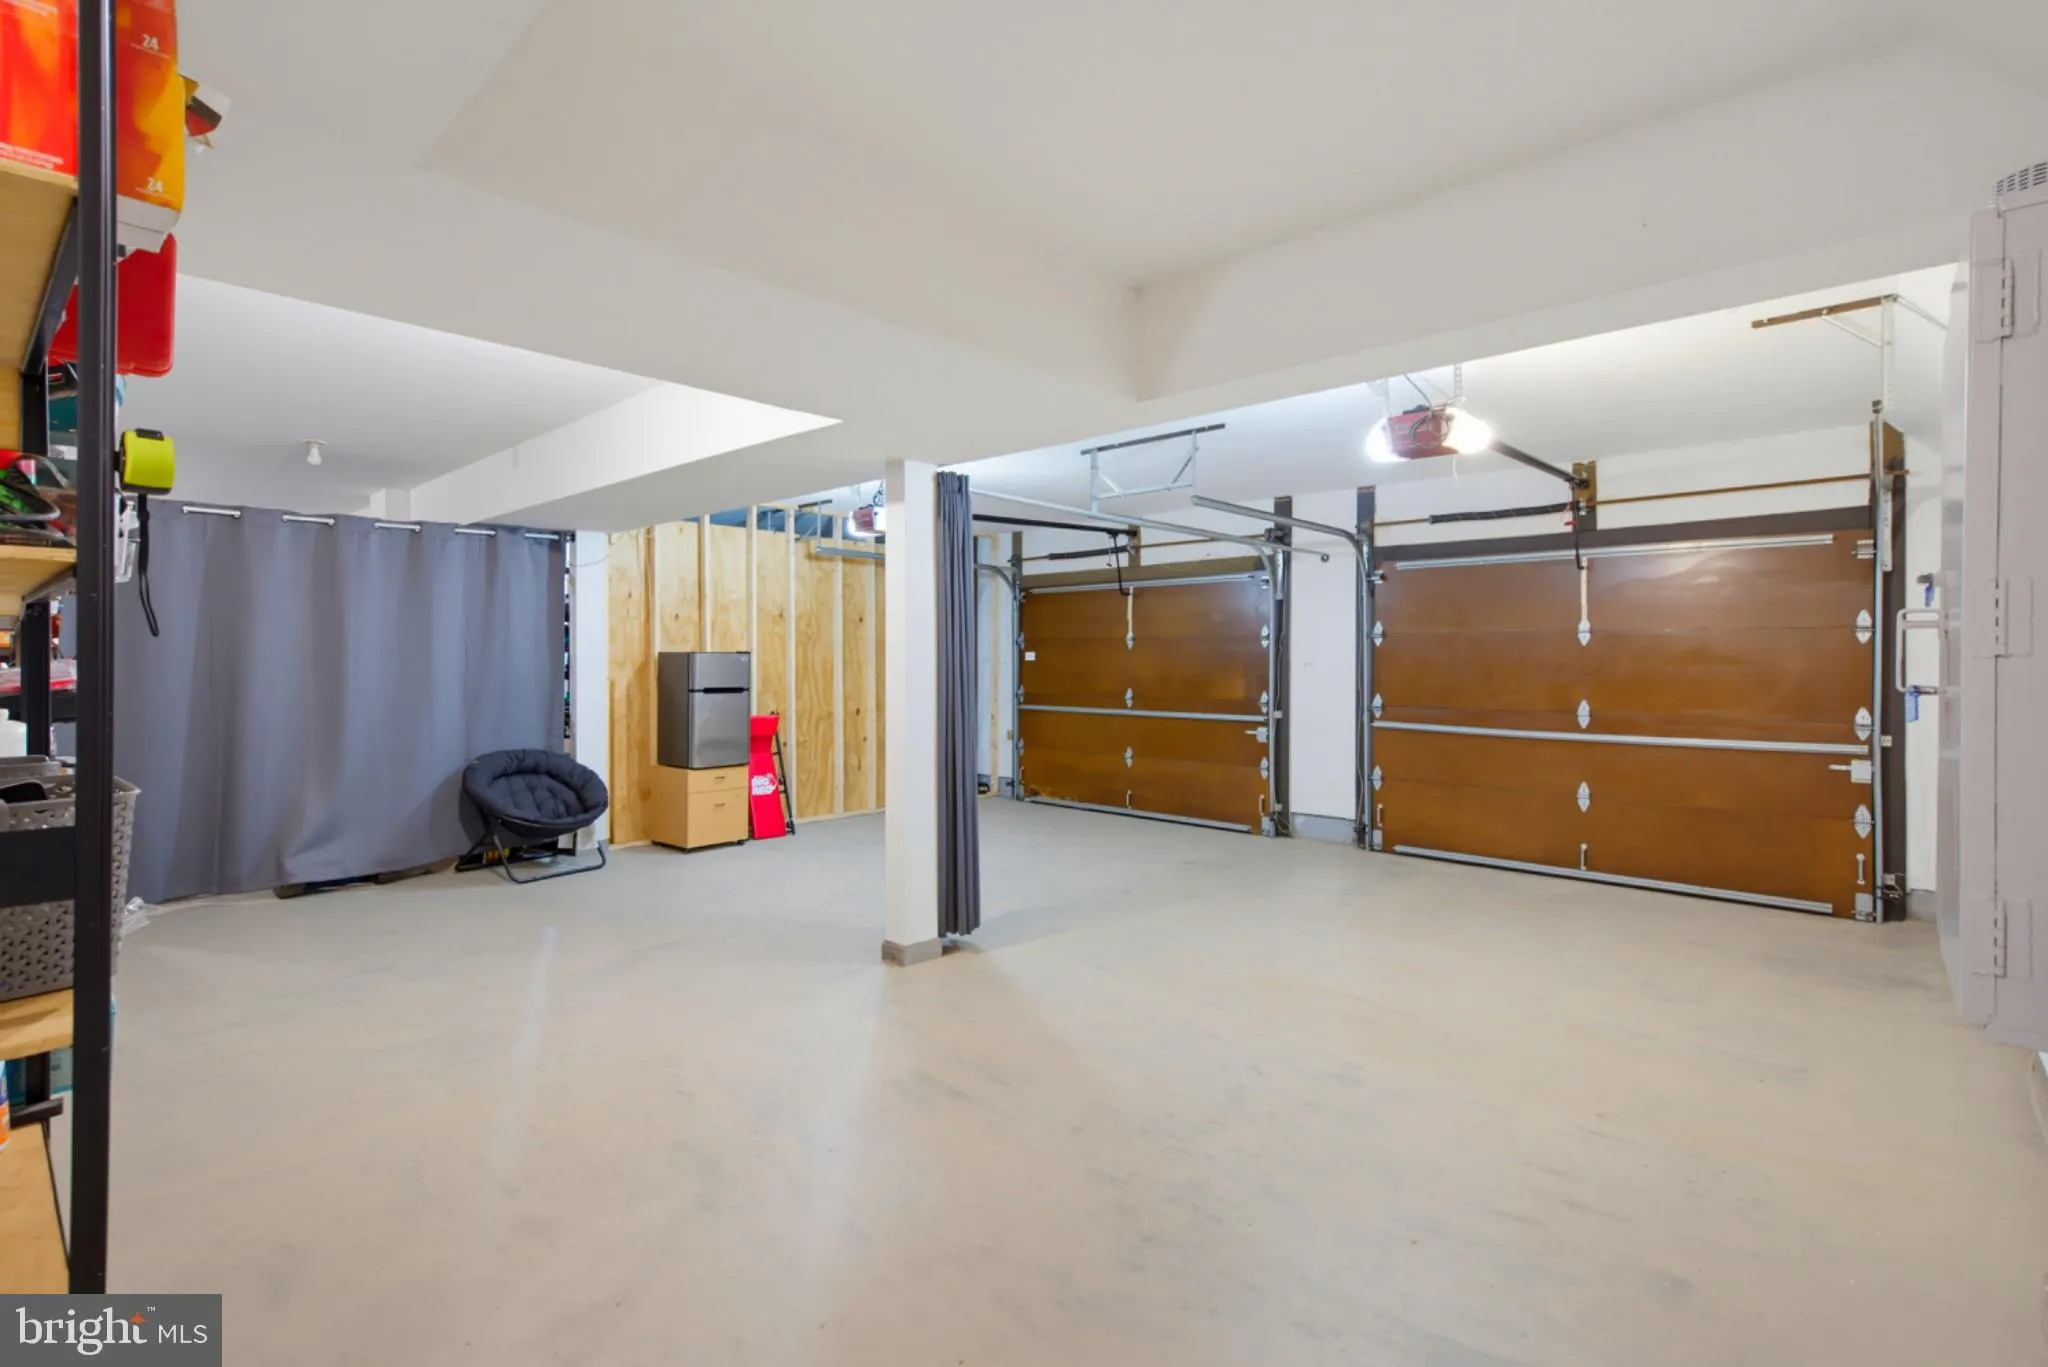
  • Garage: 3.0
  • Levels: 3
  • Lot Features: Backs to Trees, Front Yard, Landscaping, Premium, Private, Rear Yard, SideYard(s)
  • On Market Date: 2026-06-30
Financial Financial
  • Tax Annual Amount: 25403.0
  • Association Fee: 300.0
  • Association Fee Frequency: Annually
  • Association Fee Includes: Common Area Maintenance, Reserve Funds
  • Association Yn: 1
Listing Information Listing Information
  • Originating System Name: Bright
  • List Agent Mls Id: 15582
  • List Office Mls Id: TTRS3
  • MLS Status: ACTIVE-BRIGHT
  • Modification Timestamp: 2026-10-06T20:06:48Z
  • Status Change Timestamp: 2026-07-31T16:46:51Z
Rob Spicer Broker, GRI Rob Spicer Broker, GRI Spicer Real Estate

7201 Wisconsin Avenue

Mortgage Calculator
$
$ %
Years
%
$ %Per Year
$ % Per Year

$
