Spicer Real Estate
  • Share
$550,000
Active Active
VA,Sterling

Location 21736 INDIAN SUMMER TERRACE, Sterling, VA 20166

  • Sqft 2,160 Sqft SQFT
  • Bed 3
  • Bath 3
Basic Details Basic Details
Description

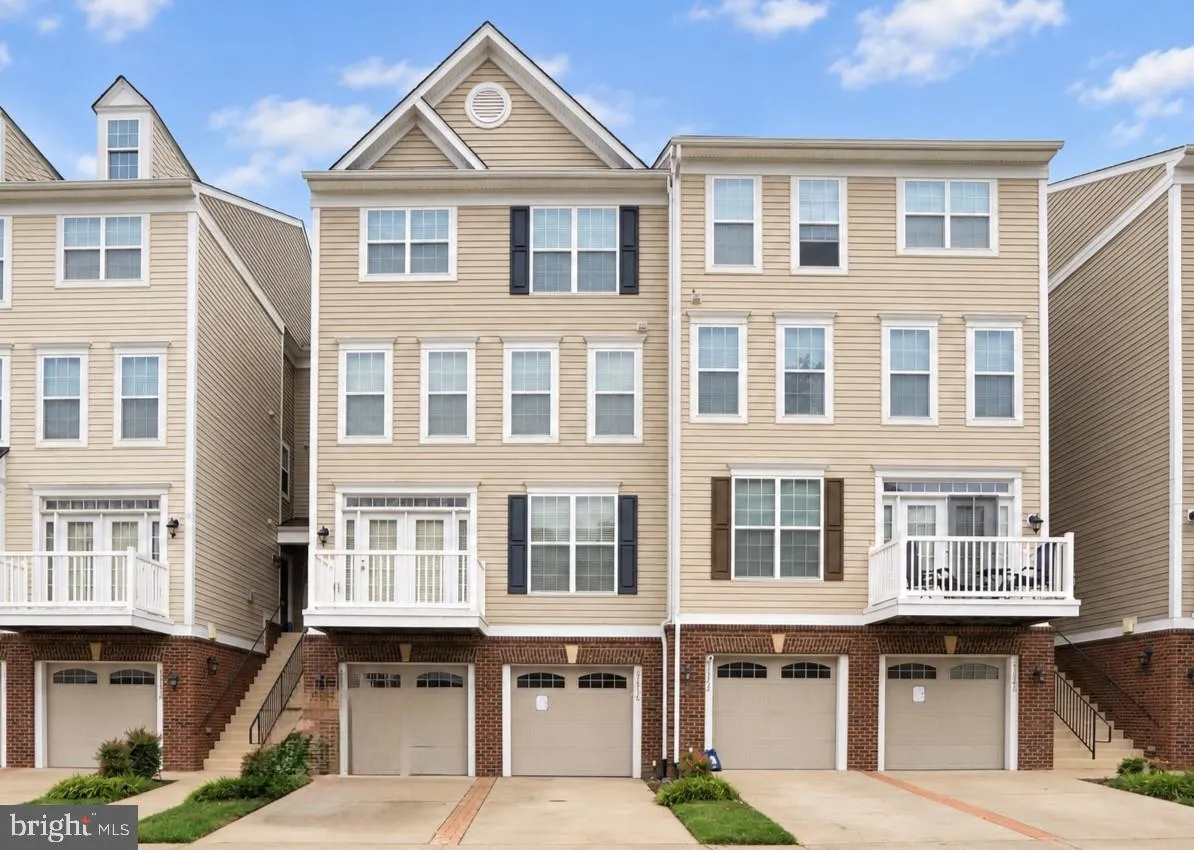
Enjoy wooded views and versatile living at 21736 Indian Summer Terrace! Located in Sterling’s Cascades Place community, this three-bedroom townhome-style condominium offers four finished levels, two full and two half baths, and an attached one-car garage. Hardwood floors enhance the main living level, where an ope...

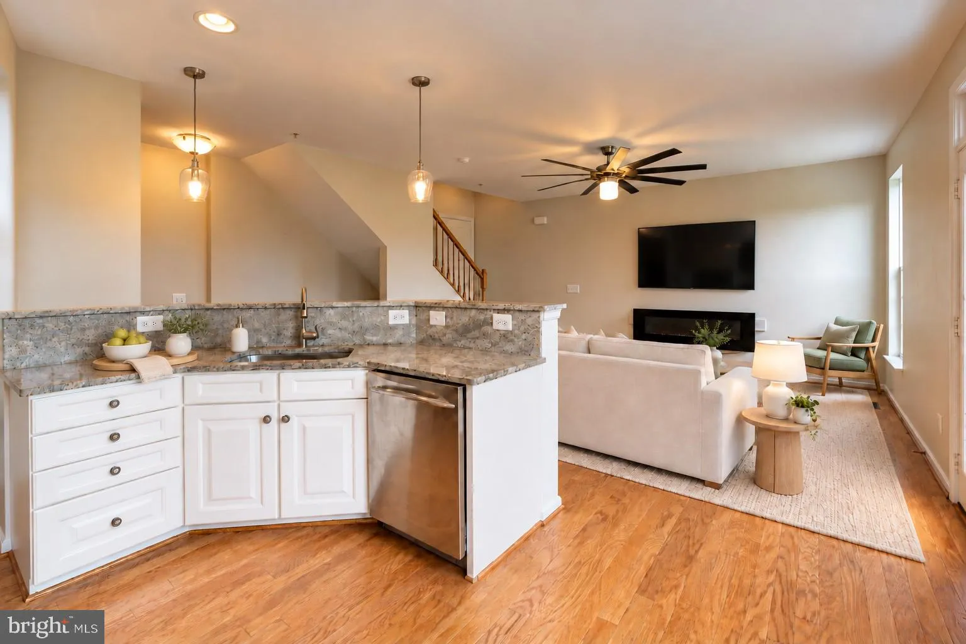
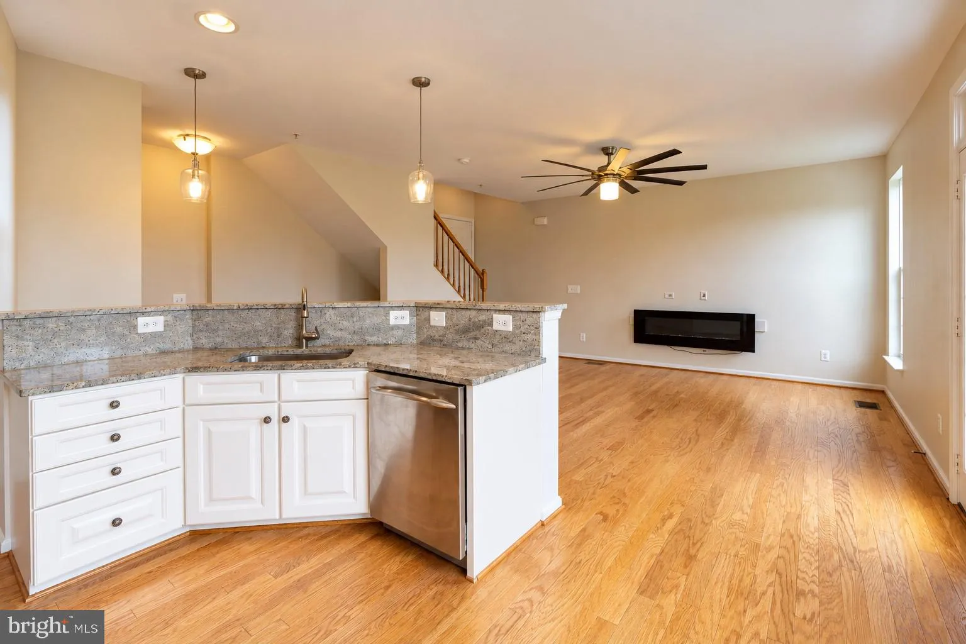
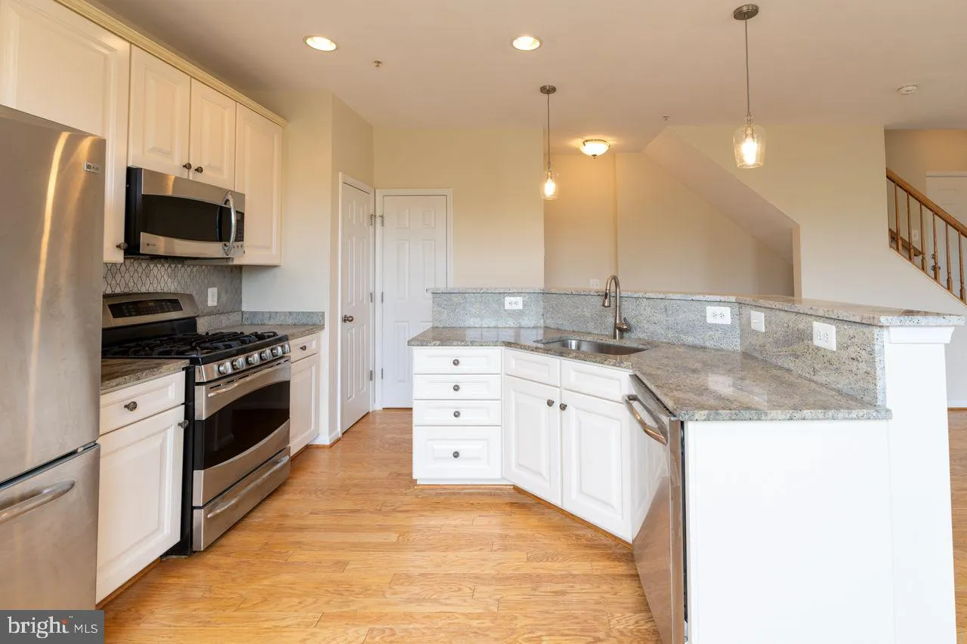
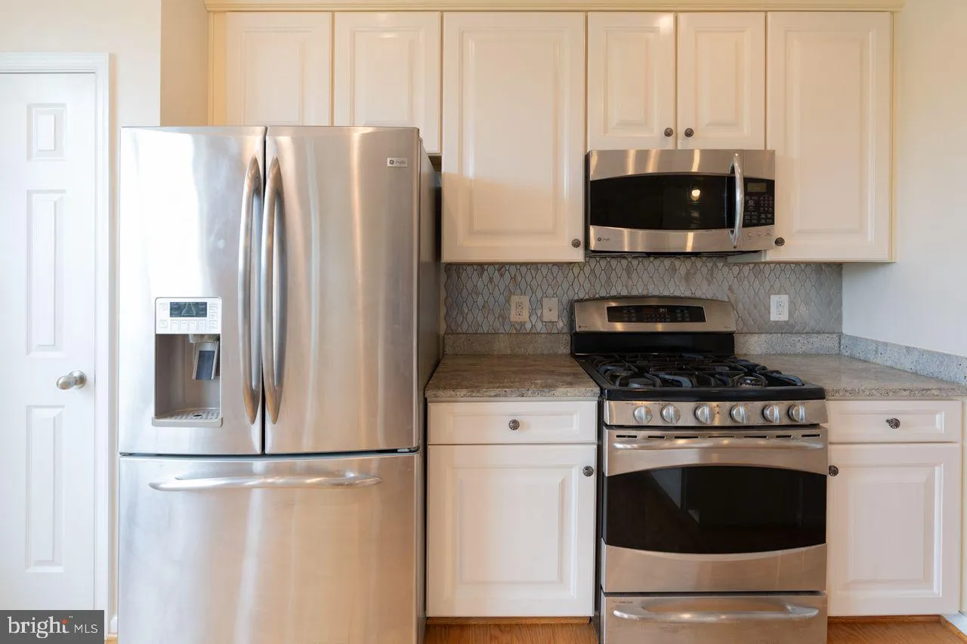
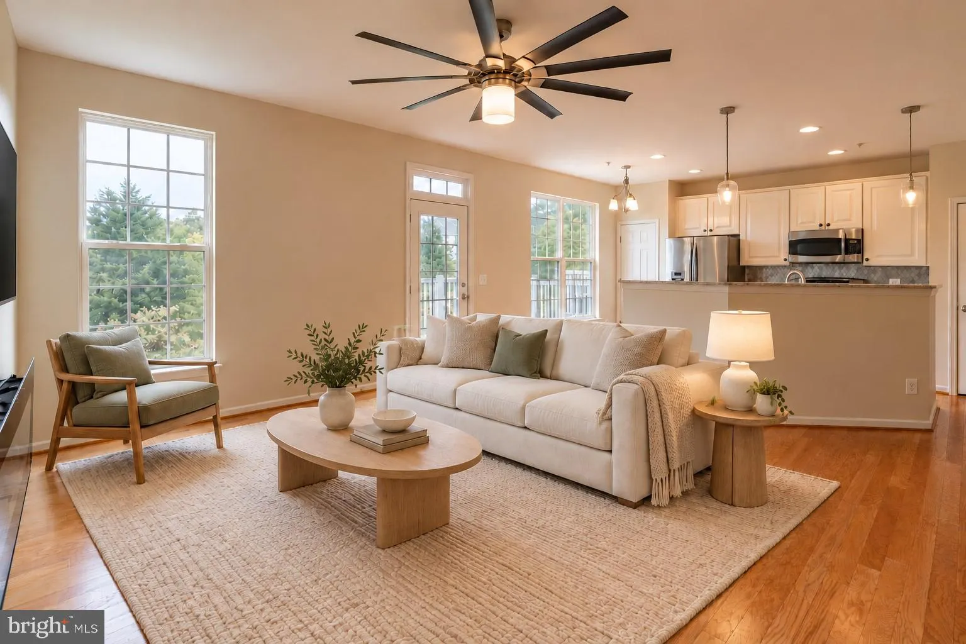
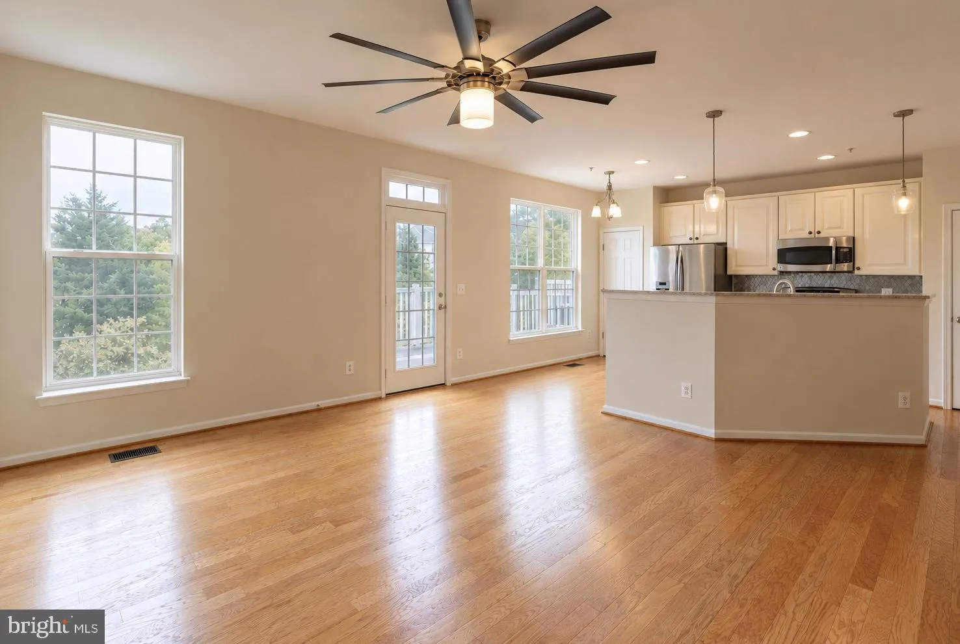
Enjoy wooded views and versatile living at 21736 Indian Summer Terrace! Located in Sterling’s Cascades Place community, this three-bedroom townhome-style condominium offers four finished levels, two full and two half baths, and an attached one-car garage. Hardwood floors enhance the main living level, where an open layout connects spaces for gathering, dining, and everyday living. The kitchen features granite countertops, stainless steel appliances, and an island, with an adjoining family room featuring an electric fireplace. Step outside onto the expansive deck overlooking the wooded backdrop—an inviting spot for morning coffee or unwinding at the end of the day. The top-floor primary suite offers a private retreat with an en-suite bath. A separate recreation room with a gas fireplace and built-in beverage refrigerator provides additional space for movie nights, entertaining, or relaxing at home. With a flexible layout, inviting outdoor space, and the convenience of garage parking, this home brings comfort and practicality together in an appealing Sterling location.

Read More
Basic Details
  • Property Type: Residential
  • Listing Type: Active
  • Listing ID: VALO2138764
  • Price: $550,000
  • View: Trees/Woods
  • Bedrooms: 3
  • Bathrooms: 3
  • Half Bathrooms: 1
  • Sqft: 2,160 Sqft
  • Year Built: 2012
  • Location: US, VA, LOUDOUN-VA, Sterling, CASCADES PLACE CONDOMINIUM, 20166
  • Structure Type: Interior Row/Townhouse
  • Heating System: Forced Air
  • Cooling System: Central A/C, Ceiling Fan(s)
  • Basement: Connecting Stairway, Outside Entrance, Fully Finished, Walkout Level
  • Patio: Deck
  • Full Bathrooms: 2
  • Listing Status: Active
Features & Appliances
Features
  • Architectural Style: Colonial
  • Exterior Features: Sidewalks
  • Fireplaces Total: 1
  • Flooring: Hardwood, Carpet
  • Interior Features: Family Room Off Kitchen, Breakfast Area, Kitchen - Island, Primary Bath(s), Upgraded Countertops, Window Treatments, Wood Floors, Floor Plan - Open
  • Sewer: Public Sewer

Appliances
  • Appliances: Washer/Dryer Hookups Only, Dishwasher, Disposal, Dryer, Exhaust Fan, Icemaker, Microwave, Oven/Range - Gas, Refrigerator, Washer
Ask Agent A Question Ask Agent A Question

Address Map Address Map
Neighborhood Neighborhood
  • Elementary School: STERLING
  • High School: POTOMAC FALLS
  • Middle School: RIVER BEND
MLS Addon MLS Addon
  • Office Name: Coldwell Banker Realty
  • Agent Name: Vivianne B Couts
Additional Information Additional Information
  • Water Source: Public
  • Accessibility Features: None
  • Association Amenities: Common Grounds, Pool - Outdoor, Tennis Courts, Tot Lots/Playground, Bike Trail, Jog/Walk Path
  • Construction Materials: Combination, Brick
  • Foundation Details: Slab
  • Garage: 1.0
  • Levels: 4
  • Lot Features: Backs to Trees
  • On Market Date: 2026-10-21
Financial Financial
  • Tax Annual Amount: 3978.0
  • Association Fee: 126.0
  • Association Fee Frequency: Monthly
  • Association Fee Includes: Ext Bldg Maint, Lawn Maintenance, Insurance, Snow Removal, Trash, Water
  • Association Yn: 1
Listing Information Listing Information
  • Originating System Name: Bright
  • List Agent Mls Id: 112199
  • List Office Mls Id: CBRB47
  • MLS Status: ACTIVE-BRIGHT
  • Modification Timestamp: 2026-10-21T13:45:35Z
  • Status Change Timestamp: 2026-10-21T04:00:00Z
Rob Spicer Broker, GRI Rob Spicer Broker, GRI Spicer Real Estate

7201 Wisconsin Avenue

Mortgage Calculator
$
$ %
Years
%
$ %Per Year
$ % Per Year

$
