Spicer Real Estate
  • Share
$1,329,622
Active Active
VA,Nokesville

Location 12150 GORE MEADOW DRIVE, Nokesville, VA 20181

  • Sqft 6,048 Sqft SQFT
  • Bed 5
  • Bath 6
Basic Details Basic Details
Description

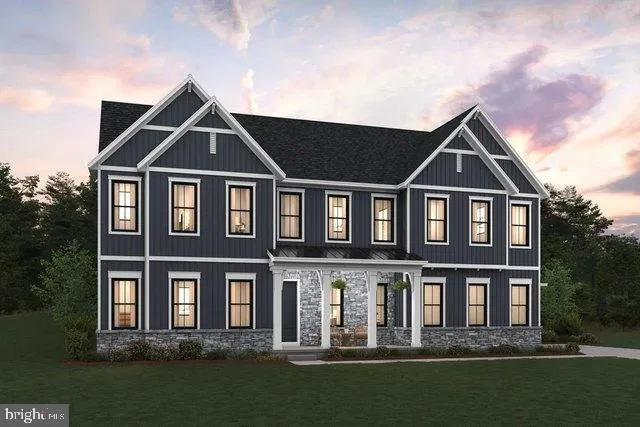
AVAILABLE FOR OCTOBER DELIVERY! The highly anticipated Montpelier by K. Hovnanian Homes is coming to Old Dominion Meadows, an exclusive enclave of estate homes nestled on expansive 10-acre homesites. This thoughtfully designed luxury home features a desirable main-level primary suite with a spa-inspired bath and ove...

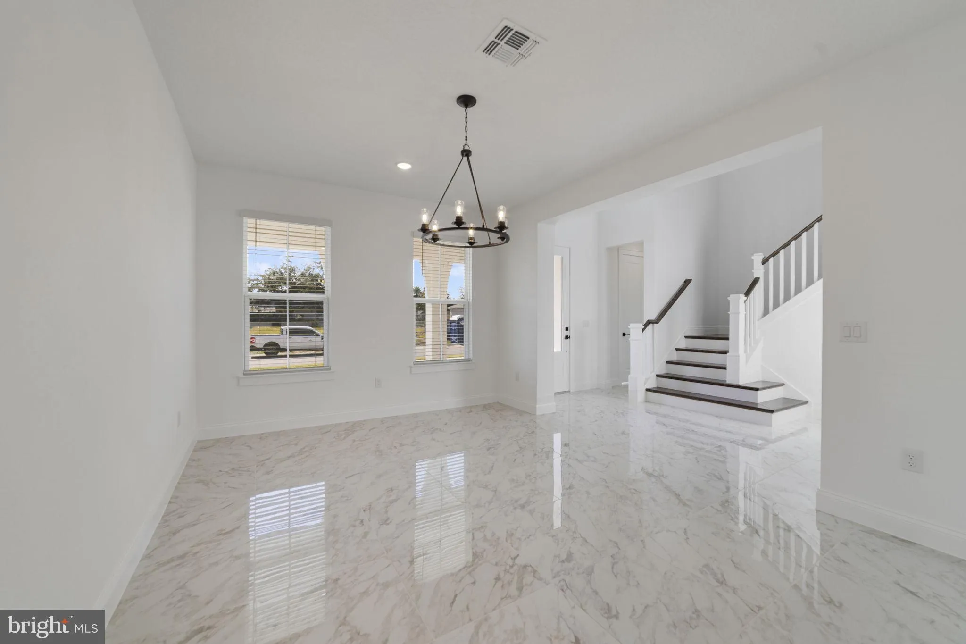
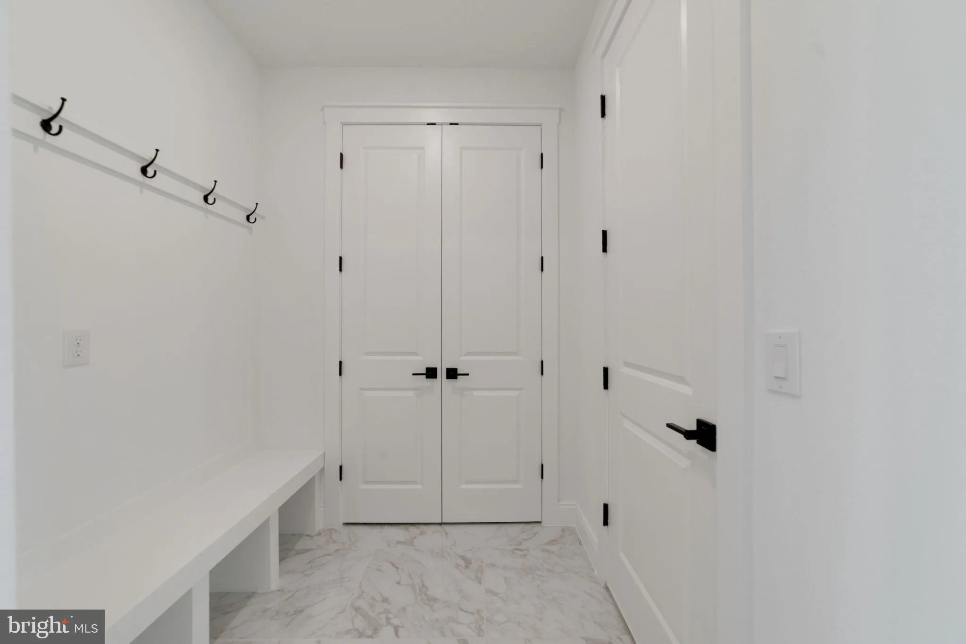
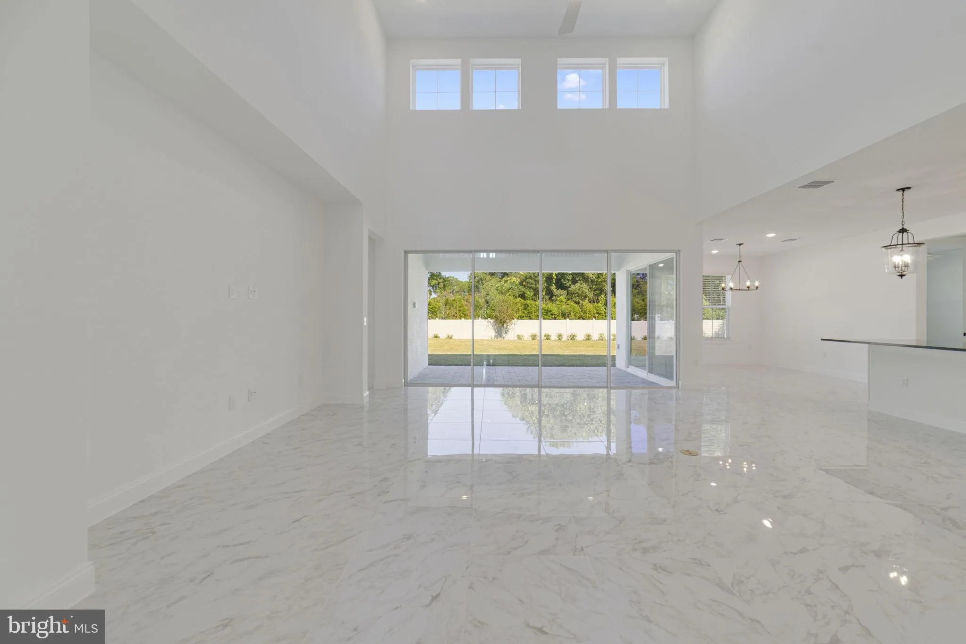
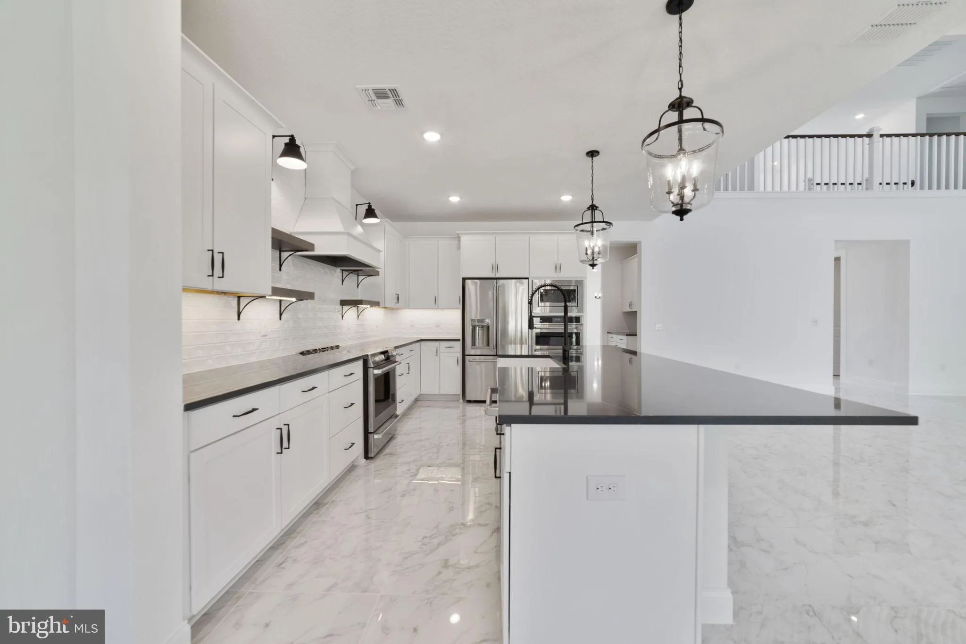
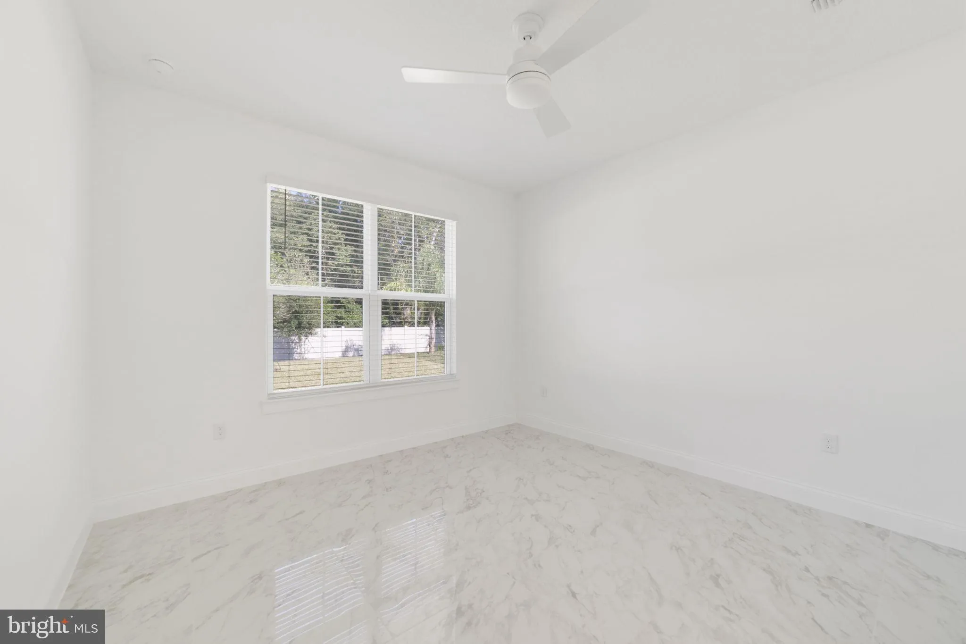
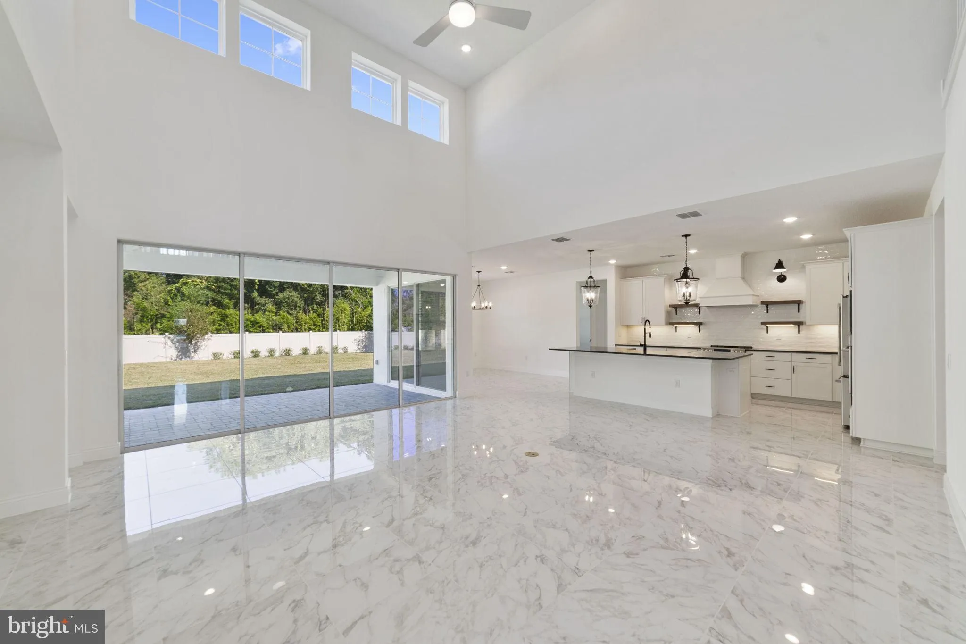
AVAILABLE FOR OCTOBER DELIVERY! The highly anticipated Montpelier by K. Hovnanian Homes is coming to Old Dominion Meadows, an exclusive enclave of estate homes nestled on expansive 10-acre homesites. This thoughtfully designed luxury home features a desirable main-level primary suite with a spa-inspired bath and oversized walk-in closet, a private guest suite, home office, formal dining room, and an open-concept gourmet kitchen with walk-in pantry and butler’s pantry. The spacious great room opens to covered outdoor living, creating the perfect setting for entertaining and everyday living. Upstairs, a versatile loft, generously sized secondary bedrooms, and abundant storage provide space for everyone. Additional highlights include a welcoming front porch, 4-car tandem garage, and designer-selected finishes throughout. Experience luxury estate living with privacy, space, and modern convenience in one of Prince William County’s most sought-after new home communities. Contact Showing Contact for details and ask about builder incentives! RENDERINGS/PHOTOS ARE REPRESENTATIVE ONLY AND MAY SHOW OPTIONS OR DECORATOR ENHANCEMENTS

Read More
Basic Details
  • Property Type: Residential
  • Listing Type: Active
  • Listing ID: VAPW2123232
  • Price: $1,329,622
  • Bedrooms: 5
  • Rooms: 21
  • Bathrooms: 6
  • Half Bathrooms: 1
  • Sqft: 6,048 Sqft
  • Year Built: 2026
  • Lot Area: 10 Acre
  • Location: US, VA, PRINCE WILLIAM-VA, Nokesville, NONE AVAILABLE, 20181
  • Structure Type: Detached
  • Heating System: Forced Air, Programmable Thermostat
  • Cooling System: Central A/C, Energy Star Cooling System, Programmable Thermostat, Zoned
  • Basement: Full, Rear Entrance, Fully Finished, Walkout Stairs
  • Patio: Porch, Deck
  • Parking: Paved Driveway
  • Full Bathrooms: 5
  • Listing Status: Active
  • New Construction Yn: 1
  • Roof: Architectural Shingle, Asphalt
Features & Appliances
Features
  • Architectural Style: Farmhouse/National Folk
  • Exterior Features: Exterior Lighting
  • Flooring: Laminate Plank, Carpet, CeramicTile
  • Interior Features: Bathroom - Walk-In Shower, Built-Ins, Butlers Pantry, Carpet, Dining Area, Entry Level Bedroom, Family Room Off Kitchen, Floor Plan - Open, Formal/Separate Dining Room, Kitchen - Gourmet, Kitchen - Island, Pantry, Primary Bath(s), Recessed Lighting, Walk-in Closet(s), Upgraded Countertops
  • Sewer: On Site Septic, Perc Approved Septic, Private Septic Tank

Appliances
  • Appliances: Built-In Microwave, Built-In Range, Dishwasher, Disposal, Dryer, ENERGY STAR Dishwasher, ENERGY STAR Refrigerator, Exhaust Fan, Oven - Wall, Stainless Steel Appliances, Oven/Range - Gas, Oven - Double, Icemaker, Washer, Refrigerator, Range Hood, Water Heater - High-Efficiency
Ask Agent A Question Ask Agent A Question

Address Map Address Map
MLS Addon MLS Addon
  • Office Name: Long & Foster Real Estate, Inc.
  • Agent Name: Javen House
Additional Information Additional Information
  • Water Source: Well
  • Accessibility Features: Level Entry - Main
  • Construction Materials: HardiPlank Type, Fiber Cement
  • Electric: 200+ Amp Service
  • Foundation Details: Concrete Perimeter
  • Garage: 4.0
  • Levels: 3
  • Lot Size Dimensions: 0.00 x 0.00
  • On Market Date: 2026-06-18
Financial Financial
  • Tax Annual Amount: 3306.0
  • Association Fee: 1000.0
  • Association Fee Frequency: Annually
  • Association Fee Includes: Common Area Maintenance, Reserve Funds, Trash, Management
  • Association Yn: 1
Listing Information Listing Information
  • Co List Agent Full Name: Kimberlee S House
  • Co List Office Name: Long & Foster Real Estate, Inc.
  • Originating System Name: Bright
  • Co List Agent Mls Id: 13406
  • Co List Office Mls Id: LNG127
  • List Agent Mls Id: 3031285
  • List Office Mls Id: LNG127
  • MLS Status: ACTIVE-BRIGHT
  • Modification Timestamp: 2026-09-29T17:08:38Z
  • Status Change Timestamp: 2026-06-18T04:00:00Z
Rob Spicer Broker, GRI Rob Spicer Broker, GRI Spicer Real Estate

7201 Wisconsin Avenue

Mortgage Calculator
$
$ %
Years
%
$ %Per Year
$ % Per Year

$
