
 Share
 6153 LUCAS POND COURT, Burke, VA 22015
 3,260 Sqft SQFT
 4
 4
 Basic Details
*Open Houses: 1-3 PM Saturday, October 24 | 1-4 PM Sunday, October 25.* Welcome to 6153 Lucas Pond, a beautifully updated 4-bedroom, 3.5-bath home tucked away on a peaceful cul-de-sac in the sought-after Burke Centre community! Thoughtfully renovated inside and out, this exceptional home offers the perfect combinati...
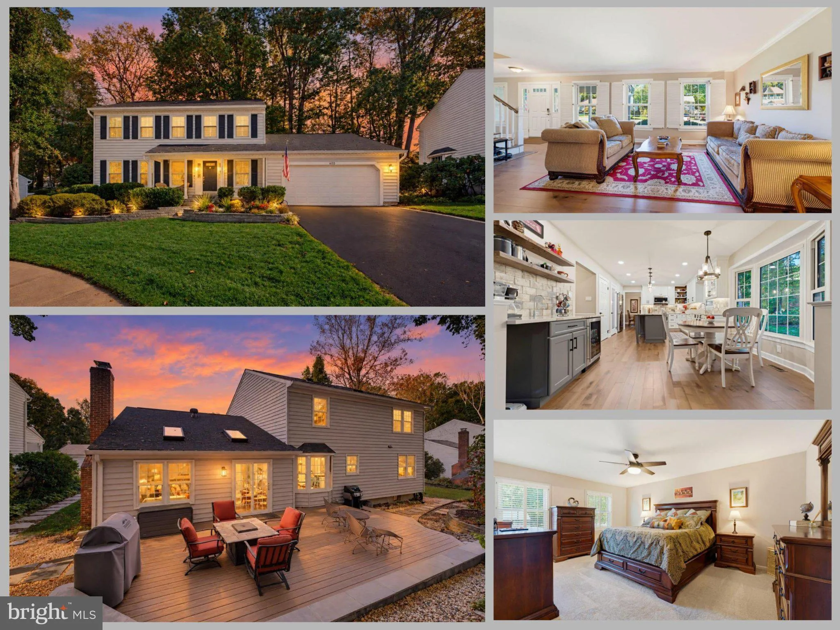
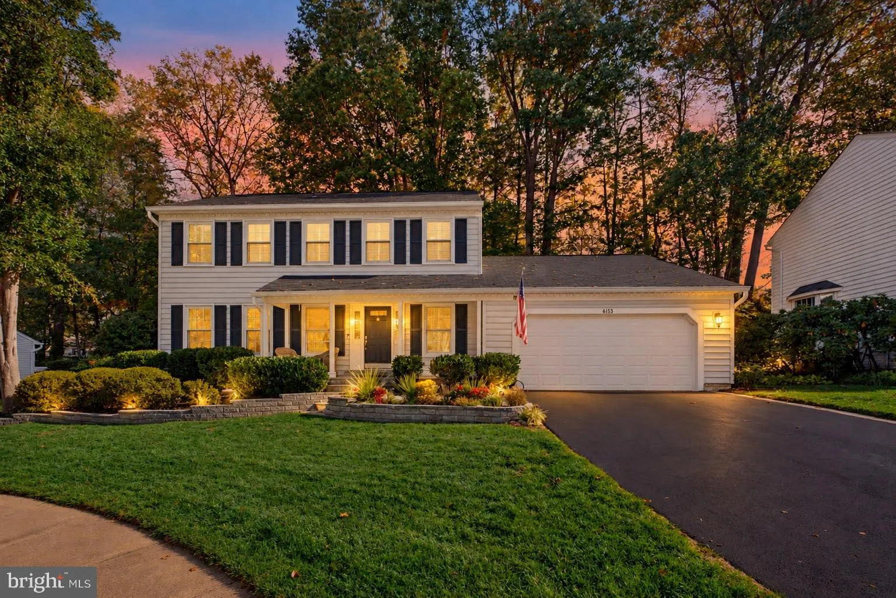
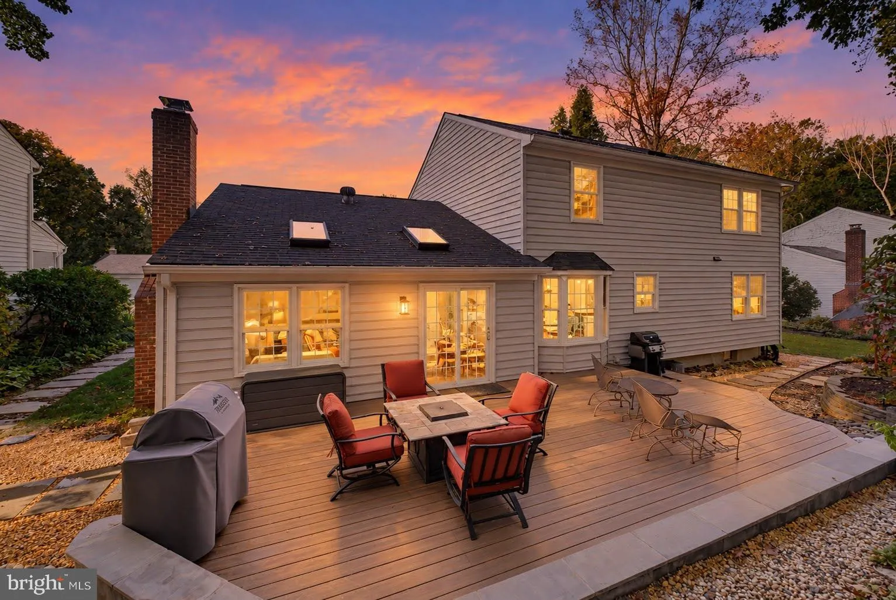
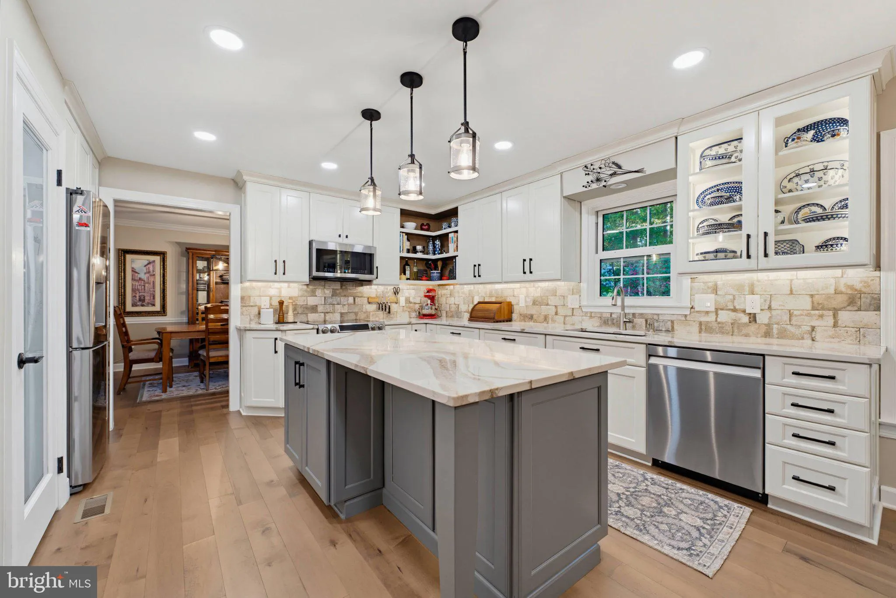
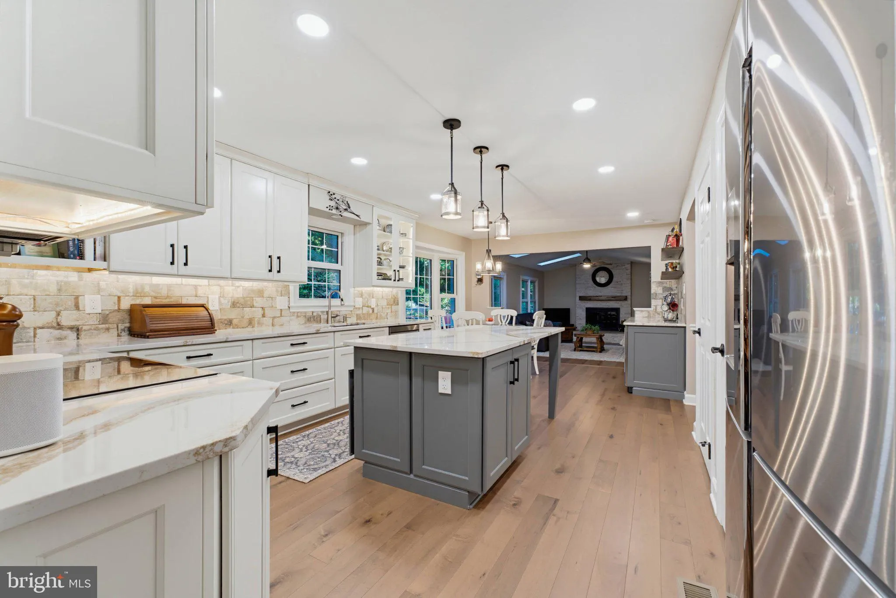
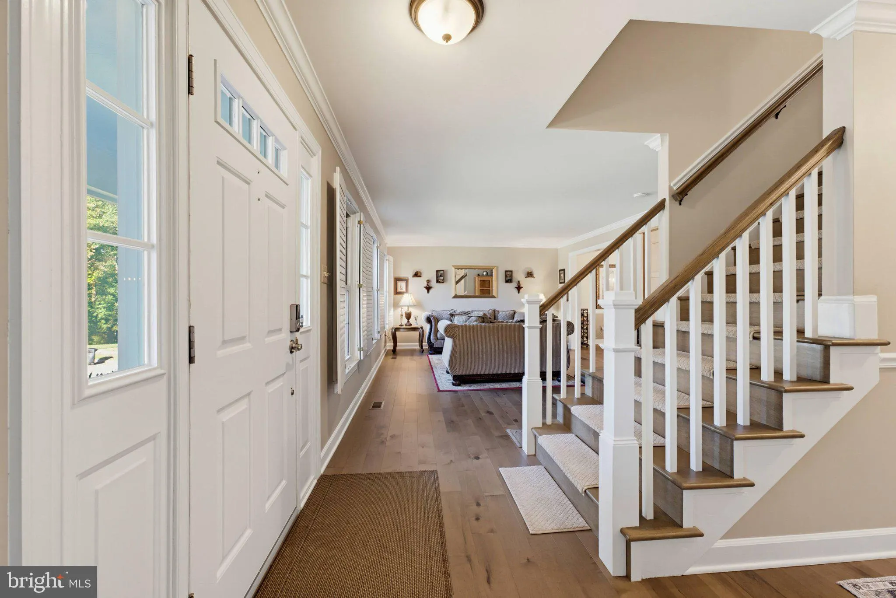
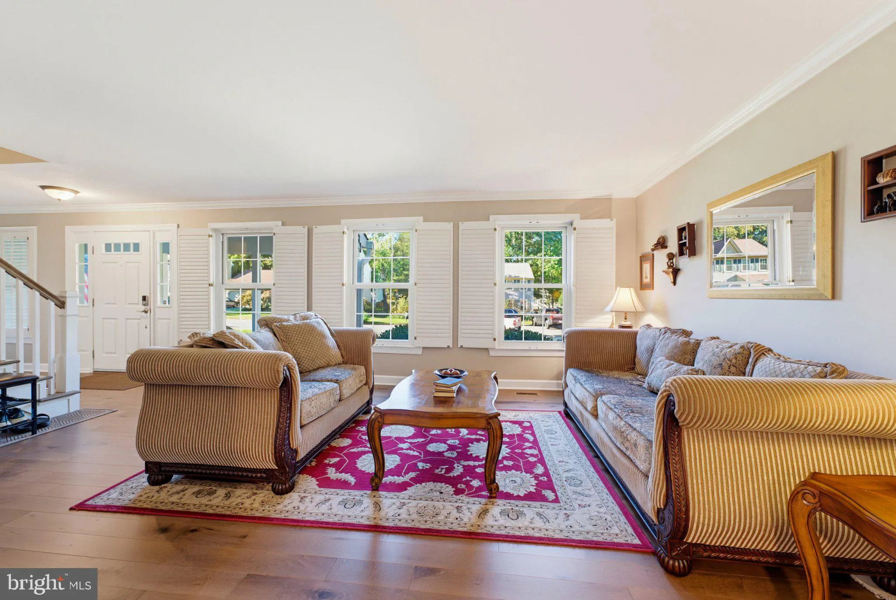
*Open Houses: 1-3 PM Saturday, October 24 | 1-4 PM Sunday, October 25.* Welcome to 6153 Lucas Pond, a beautifully updated 4-bedroom, 3.5-bath home tucked away on a peaceful cul-de-sac in the sought-after Burke Centre community! Thoughtfully renovated inside and out, this exceptional home offers the perfect combination of stylish interiors, functional living spaces, and an outdoor retreat designed for relaxation and entertaining. The heart of the home is the stunning 2021 kitchen renovation, featuring an oversized center island with breathtaking Cambria Brittanicca Gold Warm quartz countertops, contrasting gray cabinetry, and abundant storage. Linen-colored perimeter cabinetry, under-cabinet lighting, a pull-out spice pantry, deep pot drawers, and a thoughtfully designed chef’s corner make this kitchen as functional as it is beautiful. A dedicated coffee bar features a beverage refrigerator, rustic open shelving, and a three-filter drinking water system. Every detail has been carefully considered! Beautiful 5-inch knotty maple hardwood floors, installed in 2023, enhance the main level, staircase, and upper landing. All four bathrooms were renovated in 2020–2021 with attractive finishes, updated vanities, and thoughtfully designed showers and tilework. The finished lower level provides additional flexible living space, a beautifully updated full bathroom, workshop, and enhanced storage areas. Step outside to your own private-feeling backyard oasis! The 2023 Timbertech deck features illuminated stairs and overlooks a beautifully landscaped setting with a tranquil waterfall feature, accent lighting, and a stone seating wall. A walkway leads to a curved flagstone patio, creating the perfect setting for evenings around a fire pit. More than 40 azaleas, mature landscaping, and thoughtfully placed evergreens provide seasonal beauty, while extensive landscape improvements create an attractive, low-maintenance outdoor environment. Additional improvements include a widened asphalt driveway with flagstone accents, added attic insulation, and fresh lower-level paint in 2026. Enjoy the convenience of Burke Centre living, with community swimming pools, playgrounds, walking trails, and recreational amenities. The neighborhood pool and playgrounds are just a short walk from home, making it easy to enjoy everything this established community has to offer. Commuting is easy with 2 VRE stations in Burke. Beautifully updated, thoughtfully maintained, and ideally situated on a cul-de-sac, 6153 Lucas Pond offers a wonderful opportunity to enjoy the best of Burke Centre living!
 Features & Appliances
 Ask Agent A Question
 Address Map
 Neighborhood
 MLS Addon
 Additional Information
 Financial
Listing Information
 Rob Spicer Broker, GRI
Spicer Real Estate
7201 Wisconsin Avenue
 RobSpicer@SpicerRealEstate.com
 2403881030
 2403881030
 7201 Wisconsin Avenue


