Spicer Real Estate
  • Share
$515,000
Active Active
VA,Reston

Location 1594 WOODCREST DRIVE, Reston, VA 20194

  • Sqft 1,133 Sqft SQFT
  • Bed 2
  • Bath 2
Basic Details Basic Details
Description

Move-in ready, thoughtfully updated, and tucked into one of Reston’s established communities. This three-level townhome offers 2 bedrooms, 1.5 baths, a finished walk-out lower level with a private outdoor patio surrounded by mature trees. Inside, fresh updates give the home a clean, modern feel, including brand-ne...

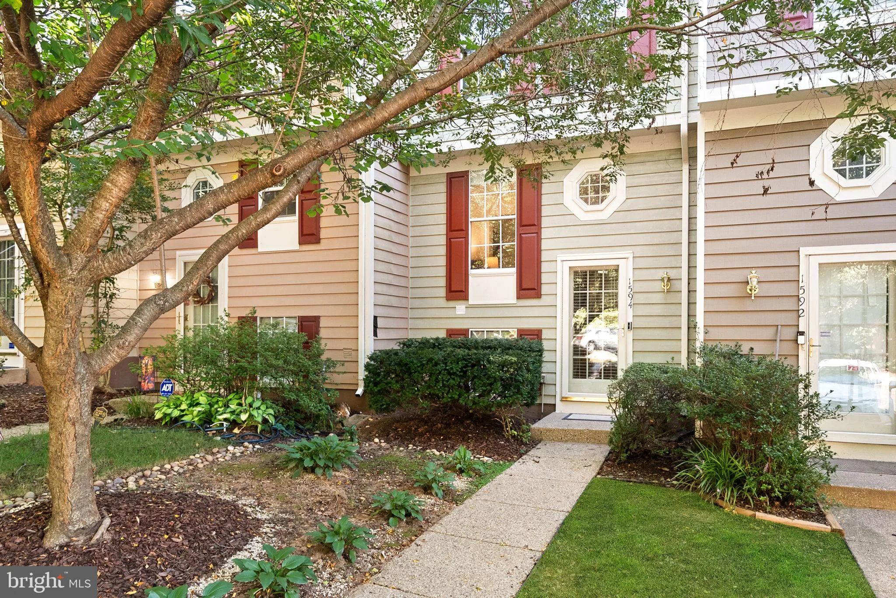
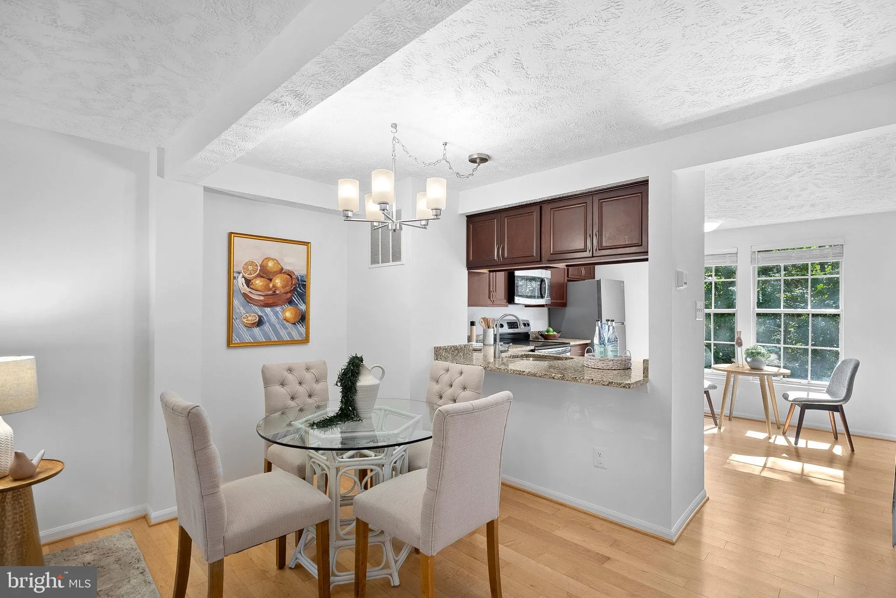
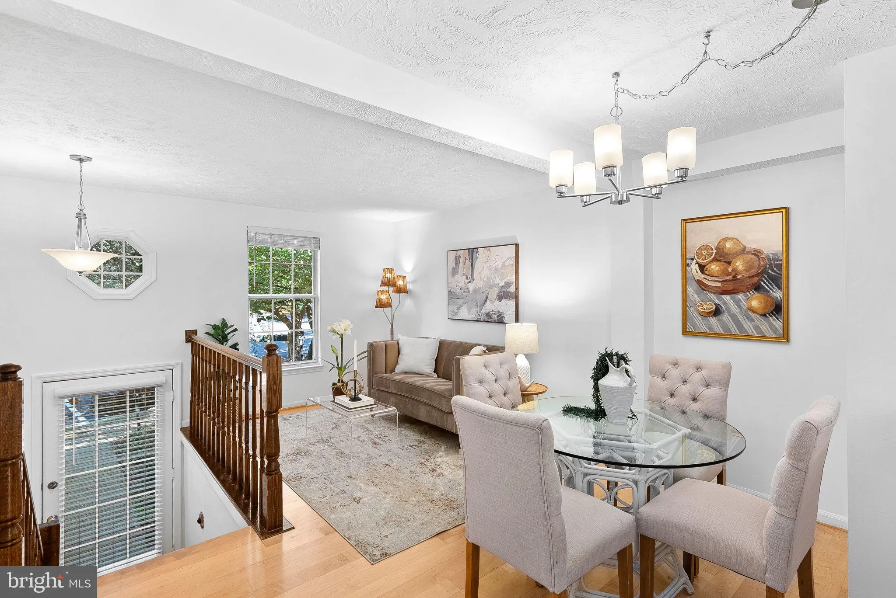
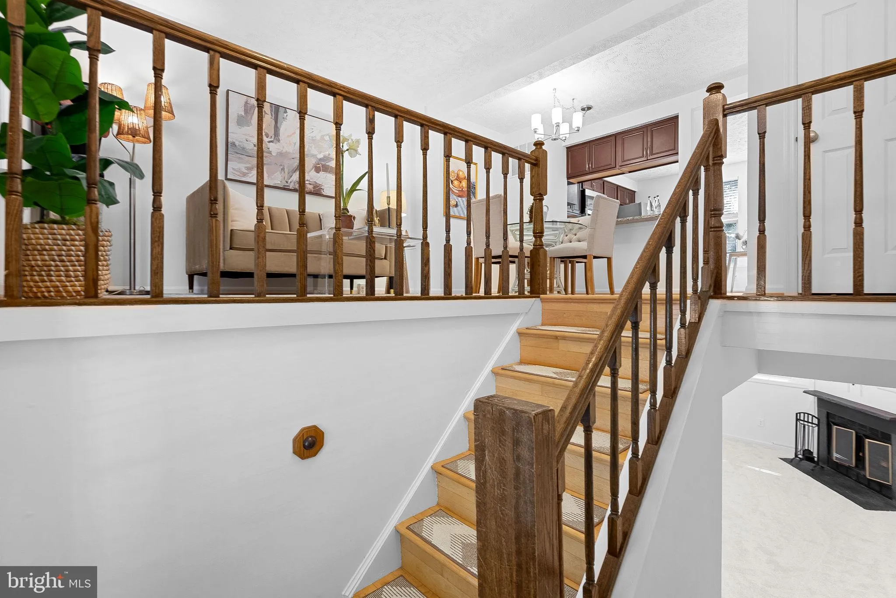
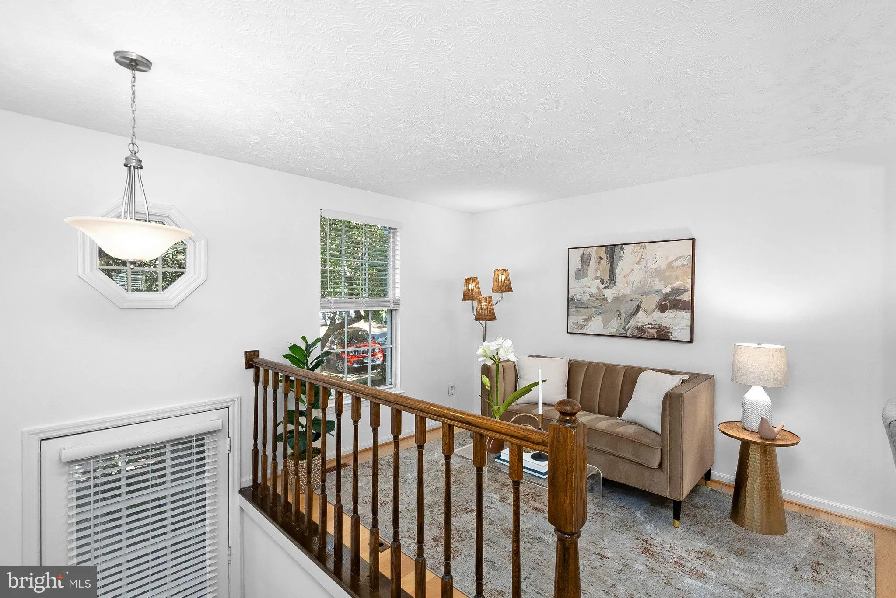
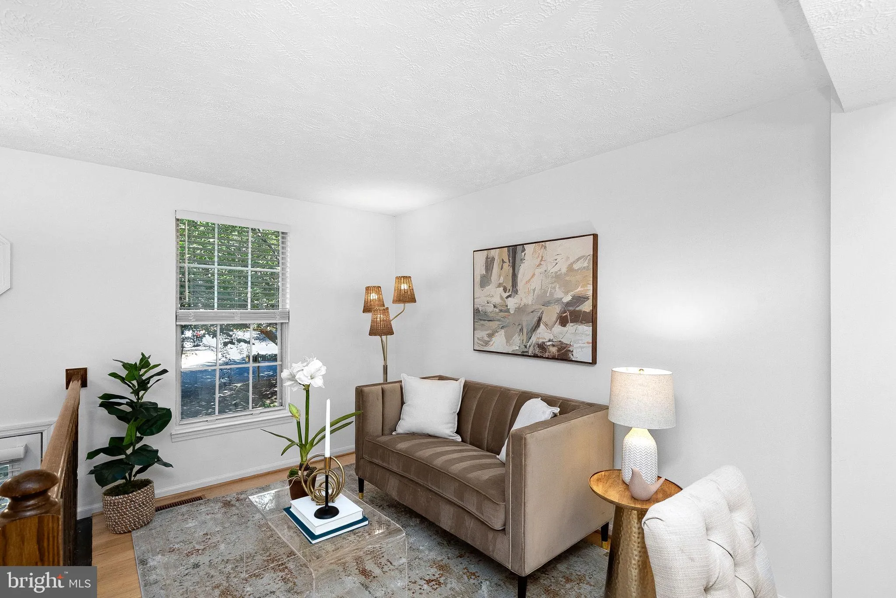
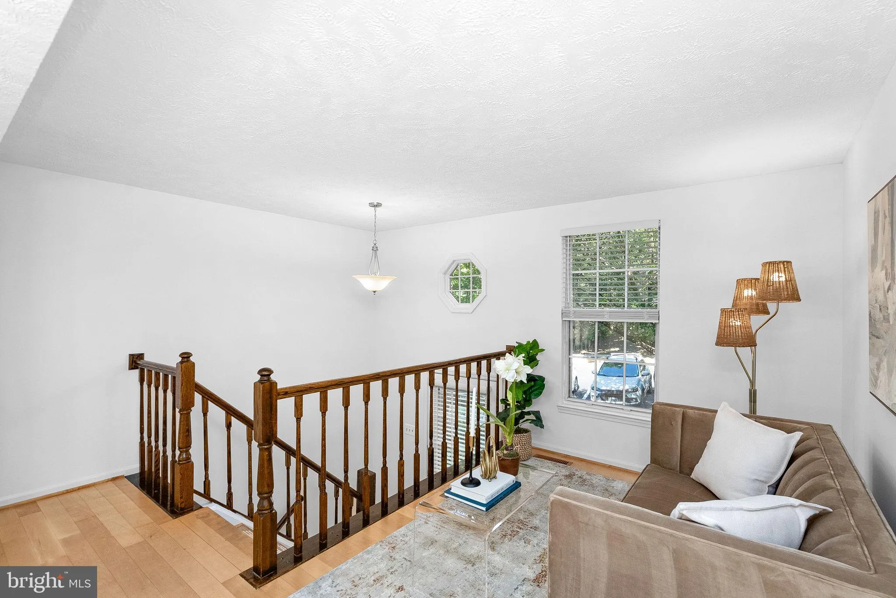
Move-in ready, thoughtfully updated, and tucked into one of Reston’s established communities. This three-level townhome offers 2 bedrooms, 1.5 baths, a finished walk-out lower level with a private outdoor patio surrounded by mature trees. Inside, fresh updates give the home a clean, modern feel, including brand-new carpet throughout, new brushed nickel door hardware, updated light fixtures, new bathroom mirrors, and fitted blinds. The main level features hardwood flooring, a bright and inviting living space, and a dedicated dining area that flows easily for everyday living and entertaining. Upstairs, you’ll find two generously sized bedrooms and an updated full bath, while the finished walk-out lower level adds valuable flexible living space that’s perfect for a home office, rec room, workout space, or guest area — plus an additional half bath. Step outside to a fenced rear patio with pavers and a peaceful backdrop of mature trees, creating an outdoor space that feels surprisingly private for townhouse living. The home has also benefited from many big-ticket updates and ongoing maintenance, including a roof replacement in 2020, electrical panel in 2020, HVAC and water heater in 2022, dishwasher in 2022, refrigerator in 2026, and roof tune-up in 2026. All within walking distance to North Point Village Center for shopping, dining, groceries, and everyday conveniences. Add in Reston’s extensive network of trails, pools, parks, and community amenities, and you have a location that makes everyday life just a little easier. Well maintained and ready to move right in, welcome home to 1594 Woodcrest Drive.

Read More
Basic Details
  • Property Type: Residential
  • Listing Type: Active
  • Listing ID: VAFX2341590
  • Price: $515,000
  • View: Scenic Vista, Trees/Woods
  • Bedrooms: 2
  • Bathrooms: 2
  • Half Bathrooms: 1
  • Sqft: 1,133 Sqft
  • Year Built: 1987
  • Lot Area: 0.03 Acre
  • Location: US, VA, FAIRFAX-VA, Reston, WOODCREST, 20194
  • Structure Type: Interior Row/Townhouse
  • Heating System: Heat Pump(s)
  • Cooling System: Central A/C
  • Basement: Daylight, Full, Walkout Stairs, SumpPump, Interior Access, Outside Entrance, Heated, Partially Finished
  • Fence: Fully, Rear
  • Fireplace: Corner, Mantel(s), Wood
  • Patio: Patio
  • Parking: Assigned
  • Full Bathrooms: 1
  • Listing Status: Active
  • Roof: Asphalt
Features & Appliances
Features
  • Architectural Style: Traditional
  • Fireplaces Total: 1
  • Flooring: Carpet, CeramicTile, Hardwood
  • Interior Features: Bathroom - Tub Shower, Breakfast Area, Carpet, Combination Dining/Living, Combination Kitchen/Dining, Kitchen - Table Space, Recessed Lighting, Window Treatments, Wood Floors
  • Sewer: Public Sewer

Appliances
  • Appliances: Built-In Microwave, Dishwasher, Disposal, Dryer, Oven/Range - Electric, Refrigerator, Stainless Steel Appliances, Washer, WaterHeater
Ask Agent A Question Ask Agent A Question

Address Map Address Map
Neighborhood Neighborhood
  • Elementary School: ARMSTRONG
  • High School: HERNDON
  • Middle School: HERNDON
MLS Addon MLS Addon
  • Office Name: Century 21 Redwood Realty
  • Agent Name: Marisa Chew
Additional Information Additional Information
  • Water Source: Public
  • Accessibility Features: None
  • Association Amenities: Baseball Field, Basketball Courts, Bike Trail, Common Grounds, Dog Park, Jog/Walk Path, Lake, Picnic Area, Pool - Outdoor, Recreational Center, Soccer Field, Tennis Courts, Tot Lots/Playground, Volleyball Courts, Water/Lake Privileges
  • Construction Materials: Cedar
  • Foundation Details: Slab
  • Levels: 3
  • Lot Features: Backs to Trees
  • On Market Date: 2026-09-17
Financial Financial
  • Tax Annual Amount: 5626.0
  • Association Fee: 439.0
  • Association Fee Frequency: Quarterly
  • Association Fee Includes: Common Area Maintenance, Lawn Maintenance, Pool(s), Recreation Facility, Snow Removal, Trash
  • Association Yn: 1
Listing Information Listing Information
  • Originating System Name: Bright
  • List Agent Mls Id: 3309576
  • List Office Mls Id: RDWG8
  • MLS Status: ACTIVE-BRIGHT
  • Modification Timestamp: 2026-10-07T20:35:20Z
  • Status Change Timestamp: 2026-09-17T04:05:45Z
Rob Spicer Broker, GRI Rob Spicer Broker, GRI Spicer Real Estate

7201 Wisconsin Avenue

Mortgage Calculator
$
$ %
Years
%
$ %Per Year
$ % Per Year

$
