Spicer Real Estate
  • Share
$1,450,000
Active Active
VA,Great Falls

Location 1101 WALKER ROAD, Great Falls, VA 22066

  • Sqft 2,812 Sqft SQFT
  • Bed 3
  • Bath 3
Basic Details Basic Details
Description

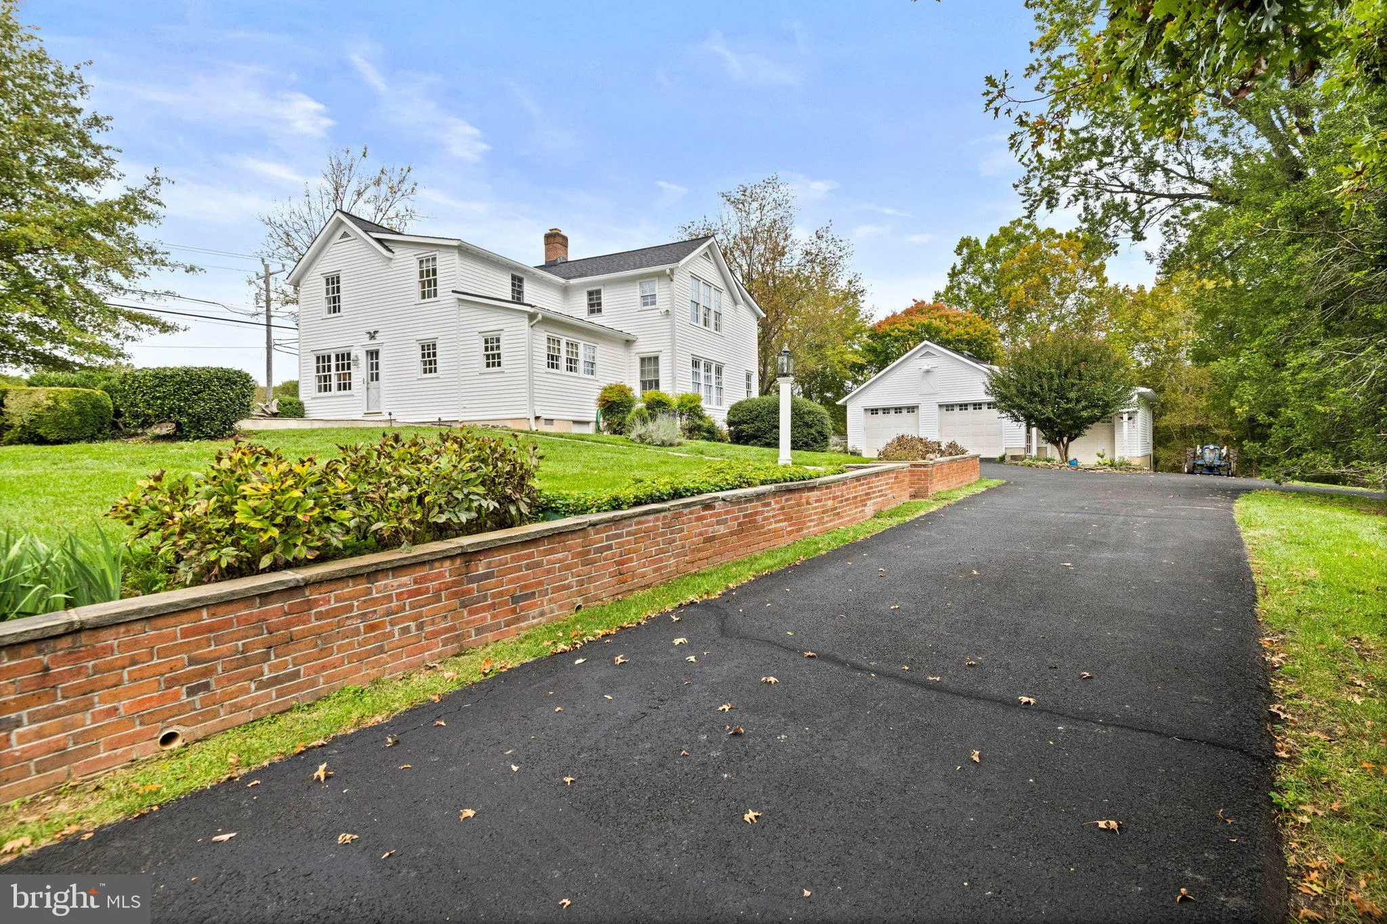
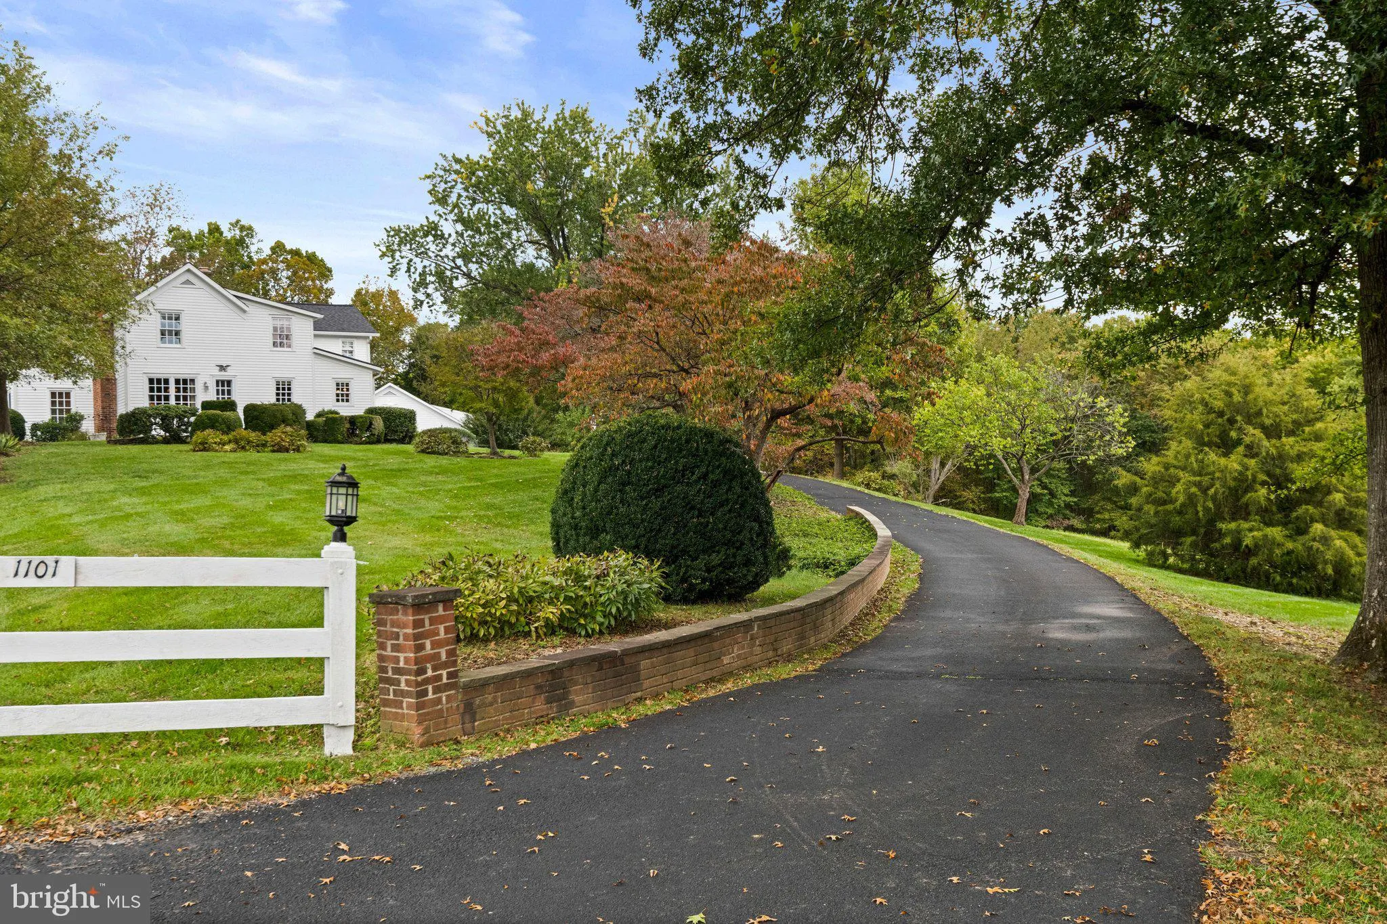
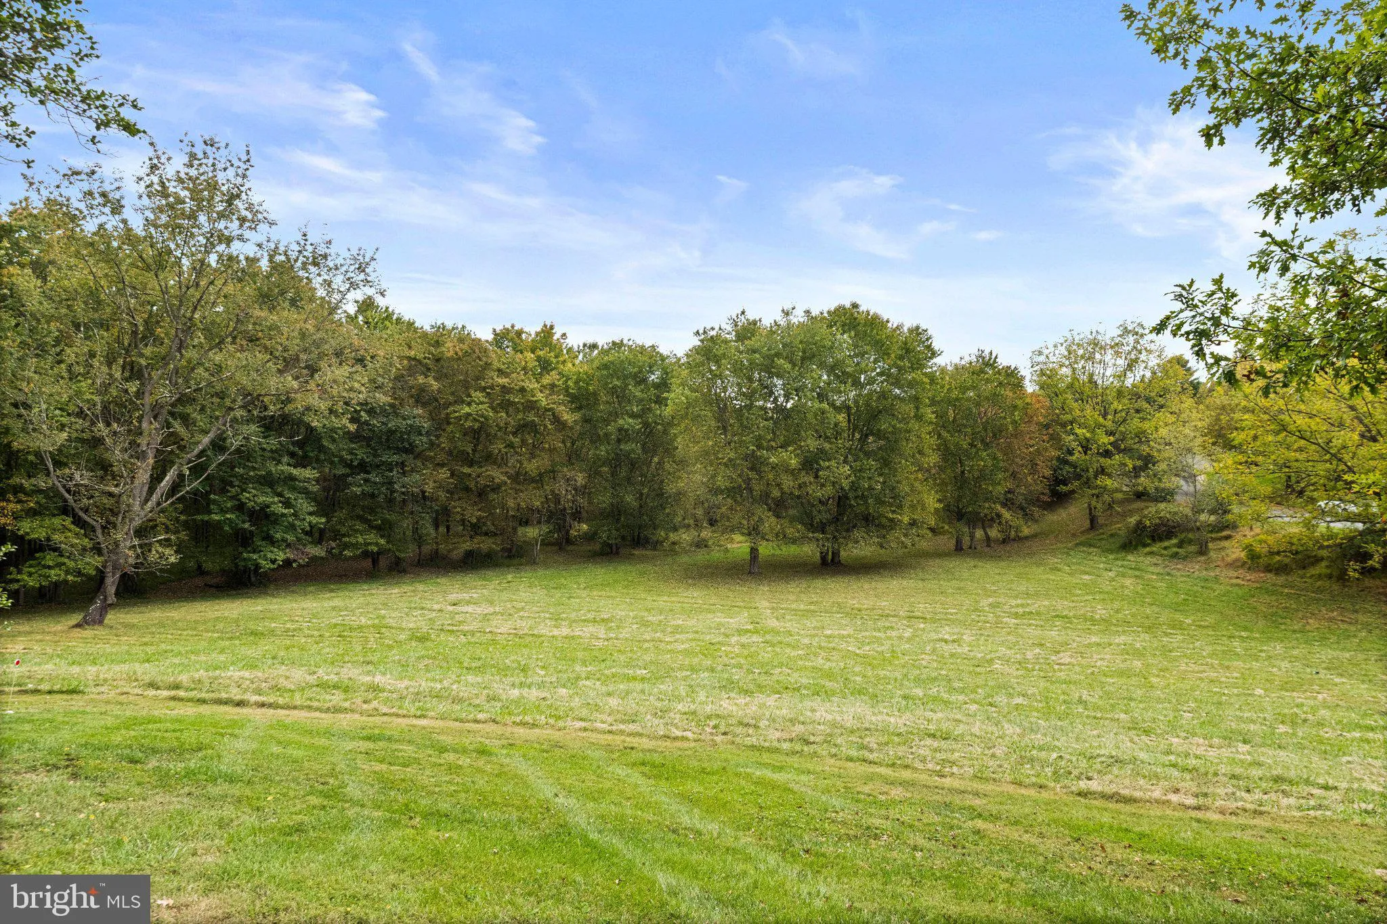
Historic charm and character! A rare chance to own a quintessential historic Great Falls farmhouse, offered for sale for the first time in more than a century. Set on a hill overlooking a beautiful 4.8-acre lot, this charming home offers scenic views year-round. The original part of the home was built in the mid-180...

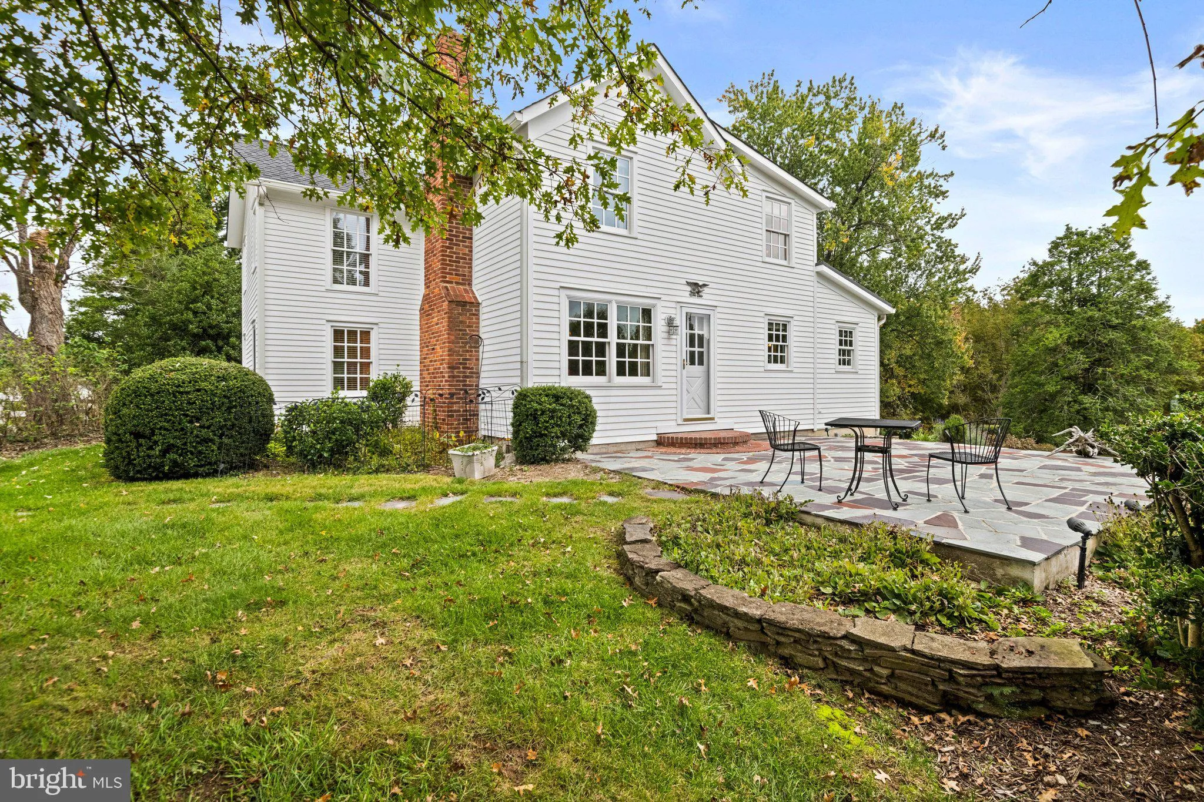
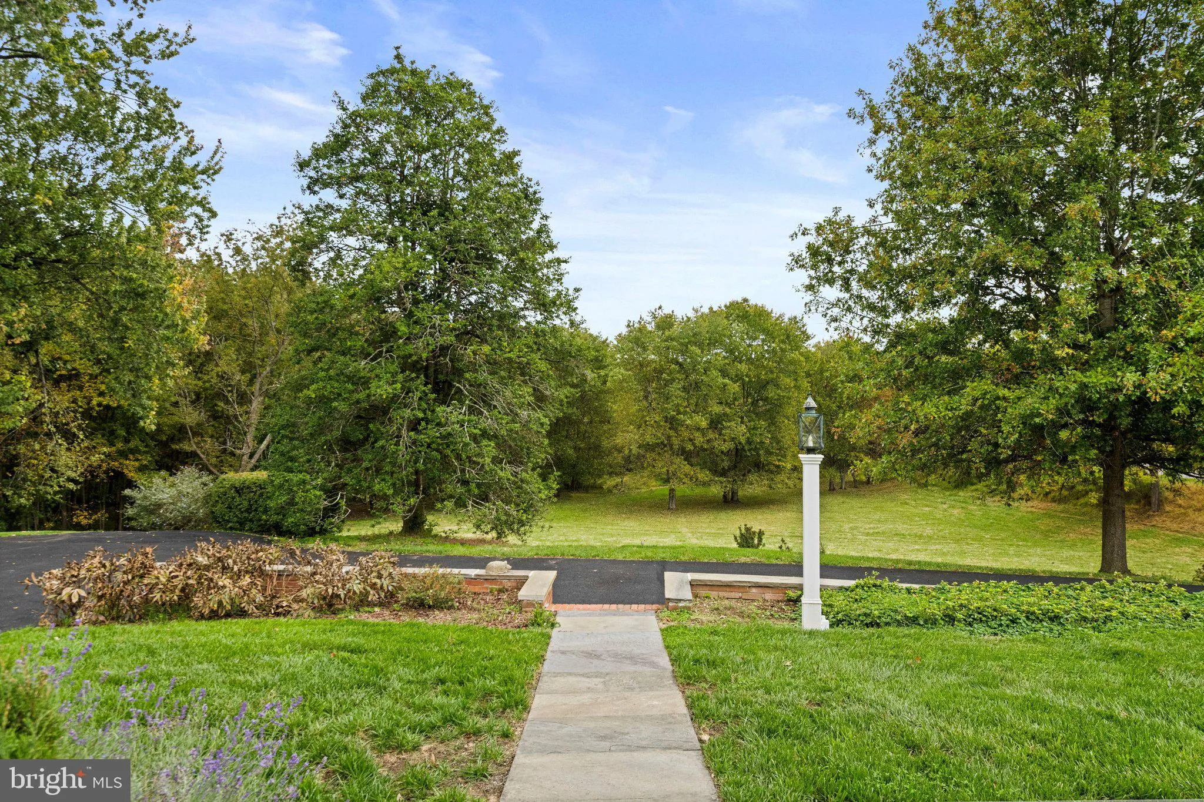
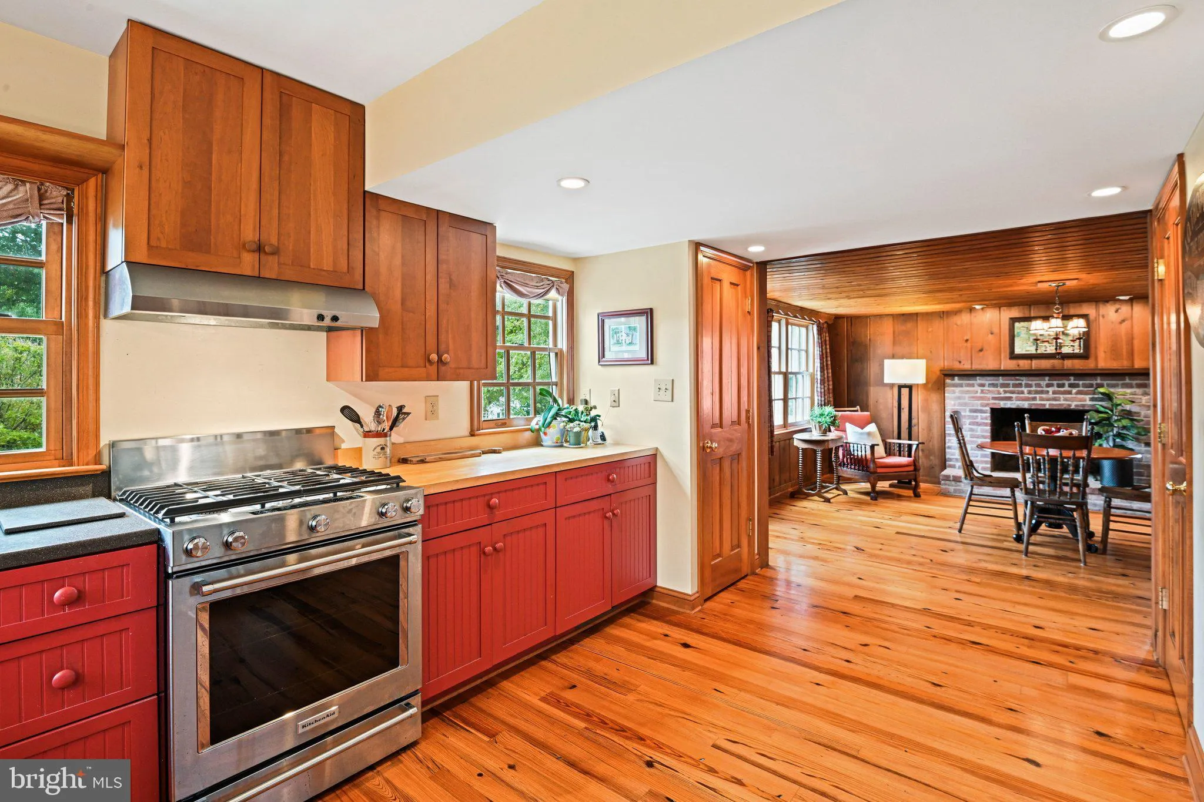
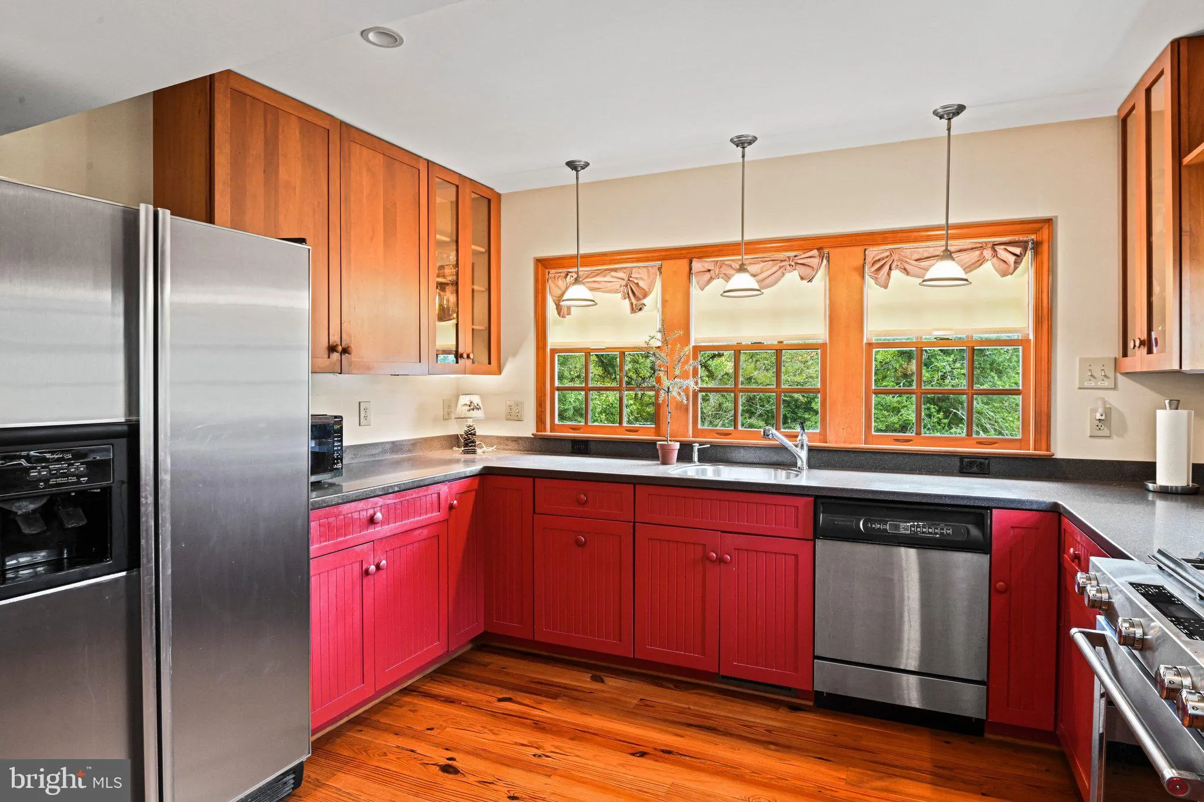
Historic charm and character! A rare chance to own a quintessential historic Great Falls farmhouse, offered for sale for the first time in more than a century. Set on a hill overlooking a beautiful 4.8-acre lot, this charming home offers scenic views year-round. The original part of the home was built in the mid-1800s. In 2002 it was renovated and added to while preserving its historic character. The inviting main floor sitting room features antique paneling and a wood burning fireplace. In the dining room, a striking field stone fireplace was restored in the dining room and custom wainscoting added to the walls. The renovation enlarged, rooms, added vaulted bedroom ceilings, and installed a new foundation beneath the original house. Other upgrades include custom kitchen cabinets, new windows, wiring, plumbing, HVAC systems, and a new septic system. A detached three- car garage was built at the same time. Currently one bay is used for a workshop, and the entire building has its own HVAC system. The beautiful grounds feature mature woodland, a creek, open field, stone and brick accent walls, gardens, two patios, and a back porch. Too many more details to write, just come and view this unique and comfortable home.

Read More
Basic Details
  • Property Type: Residential
  • Listing Type: Active
  • Listing ID: VAFX2342260
  • Price: $1,450,000
  • View: Panoramic
  • Bedrooms: 3
  • Rooms: 9
  • Bathrooms: 3
  • Half Bathrooms: 1
  • Sqft: 2,812 Sqft
  • Year Built: 1870
  • Lot Area: 4.78 Acre
  • Location: US, VA, FAIRFAX-VA, Great Falls, COLVIN RUN, 22066
  • Structure Type: Detached
  • Heating System: Heat Pump(s)
  • Cooling System: Central A/C
  • Fireplace: Wood, Gas/Propane
  • Patio: Patio, Porch
  • Parking: Asphalt Driveway
  • Full Bathrooms: 2
  • Listing Status: Active
  • Roof: Shingle, Metal
Features & Appliances
Features
  • Utilities: Propane, Water Available, Electric Available
  • Window Features: Double Hung
  • Architectural Style: Farmhouse/National Folk
  • Exterior Features: Outbuilding(s)
  • Fireplaces Total: 2
  • Flooring: Wood
  • Interior Features: Bathroom - Tub Shower, Bathroom - Walk-In Shower, Breakfast Area, Formal/Separate Dining Room, Kitchen - Country, Pantry, Primary Bath(s), Wainscotting, Walk-in Closet(s), Window Treatments, Wood Floors
  • Sewer: On Site Septic, Gravity Sept Fld

Appliances
  • Appliances: Dishwasher, Disposal, Dryer, Stainless Steel Appliances, Washer, Refrigerator, Stove
Ask Agent A Question Ask Agent A Question

Address Map Address Map
Neighborhood Neighborhood
  • Elementary School: COLVIN RUN
  • High School: LANGLEY
  • Middle School: COOPER
MLS Addon MLS Addon
  • Office Name: Long & Foster Real Estate, Inc.
  • Agent Name: Karen M Washburn
Additional Information Additional Information
  • Water Source: Public
  • Water Body Name: Piney Run
  • Accessibility Features: None
  • Construction Materials: Cedar, Wood Siding
  • Foundation Details: Slab, Crawl Space
  • Garage: 3.0
  • Levels: 2
  • Lot Features: Cleared, Partly Wooded, Stream/Creek
  • On Market Date: 2026-10-17
Financial Financial
  • Tax Annual Amount: 11631.0
Listing Information Listing Information
  • Originating System Name: Bright
  • List Agent Mls Id: 63405
  • List Office Mls Id: LNG83
  • MLS Status: ACTIVE-BRIGHT
  • Modification Timestamp: 2026-10-21T17:11:09Z
  • Status Change Timestamp: 2026-10-17T04:00:00Z
Rob Spicer Broker, GRI Rob Spicer Broker, GRI Spicer Real Estate

7201 Wisconsin Avenue

Mortgage Calculator
$
$ %
Years
%
$ %Per Year
$ % Per Year

$
