
 Share
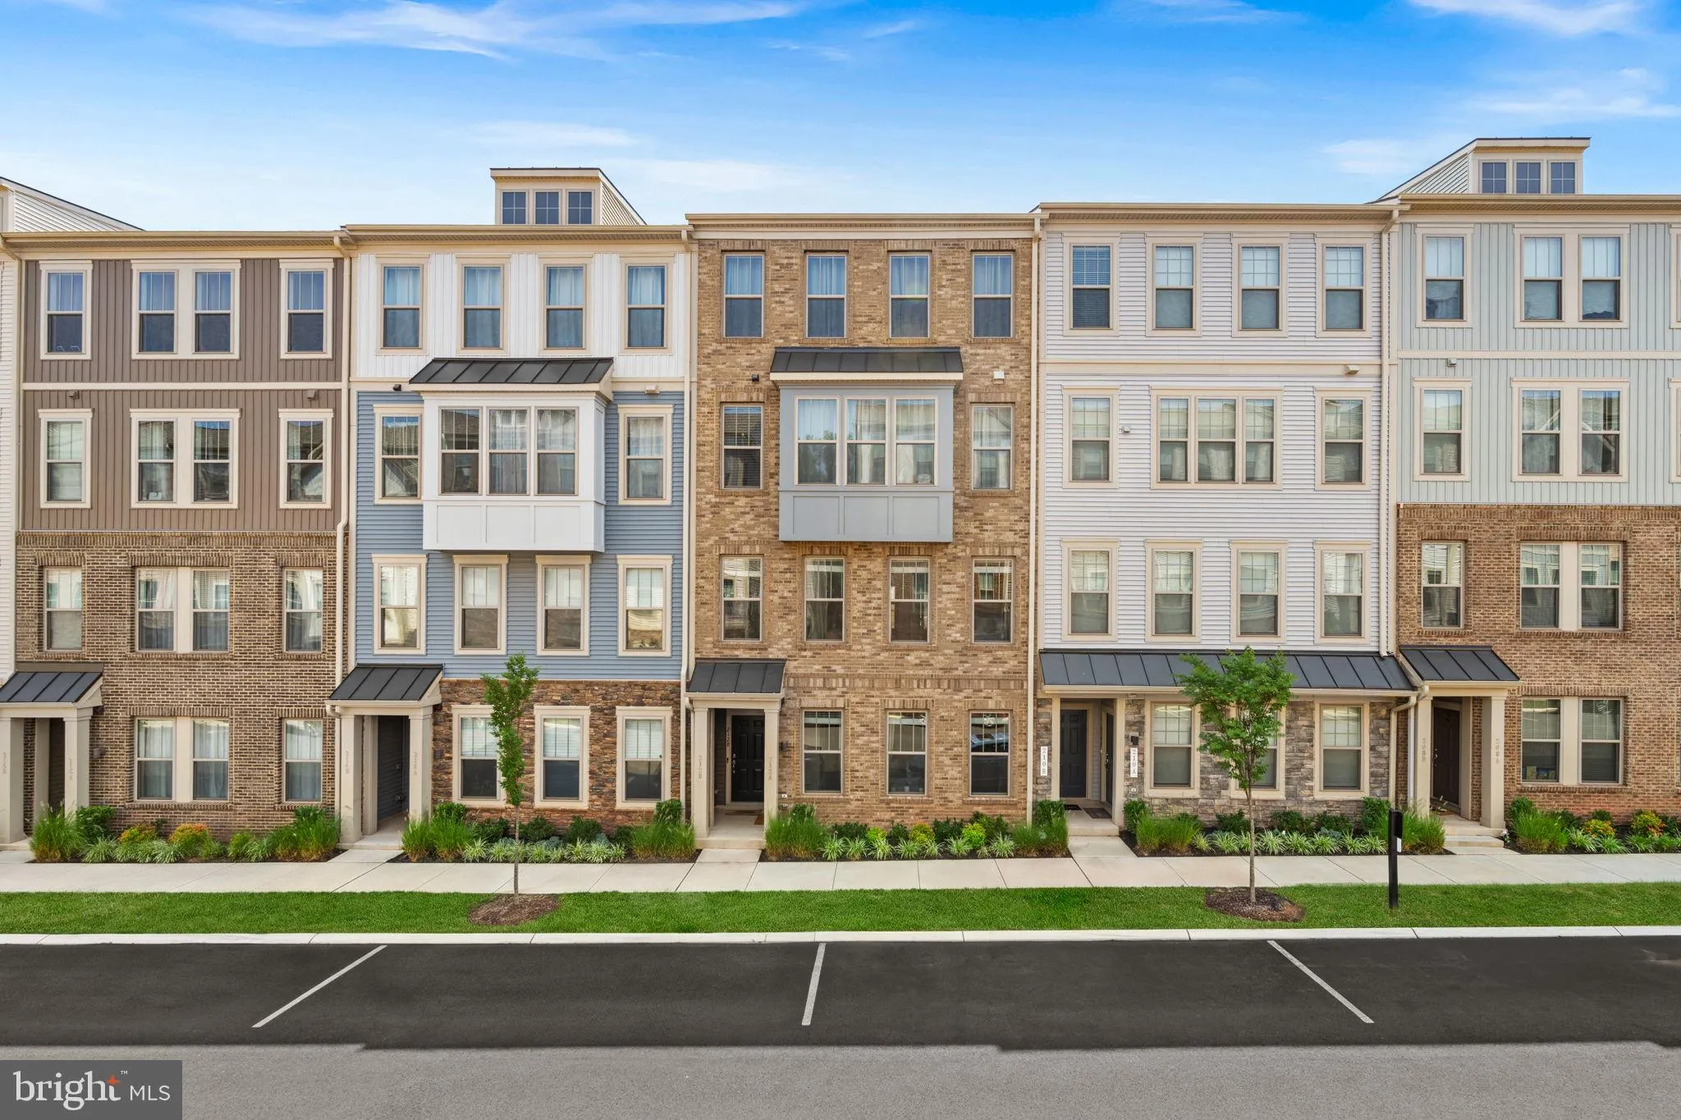
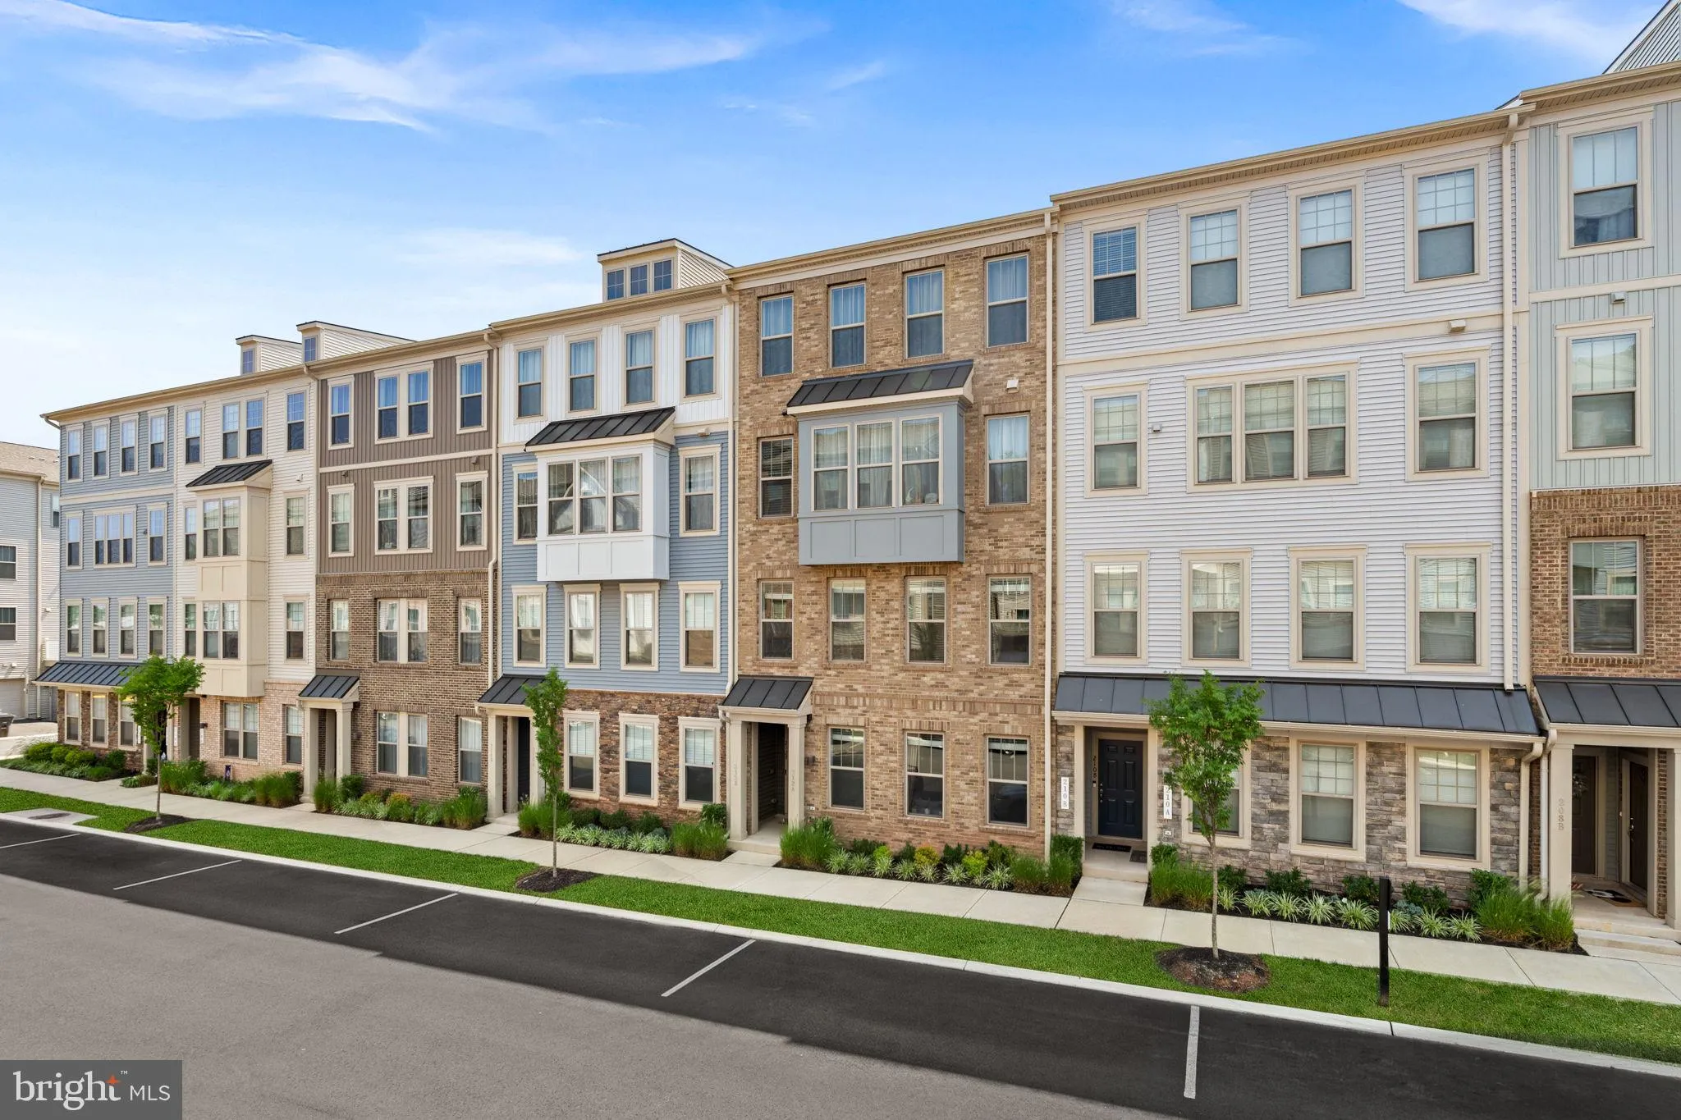
 212 PARK CENTRAL TERRACE, Manassas Park, VA 20111
 1,573 Sqft SQFT
 2
 3
 Basic Details
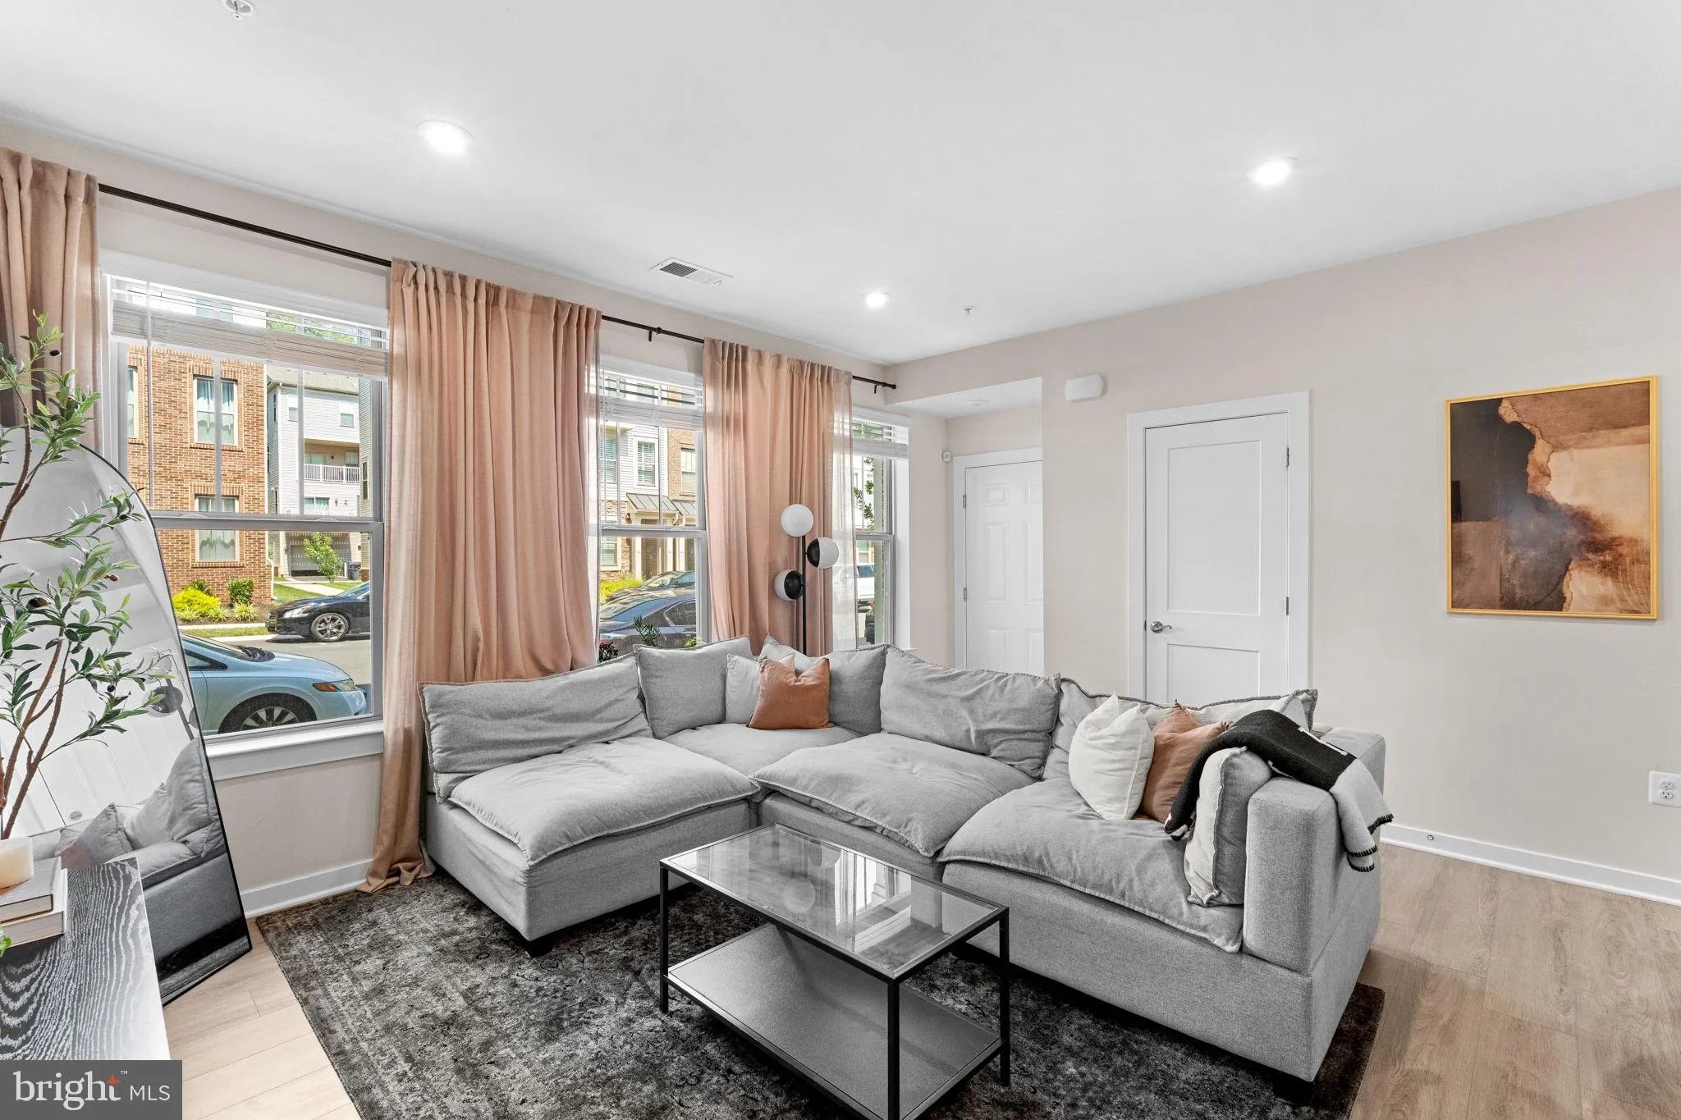
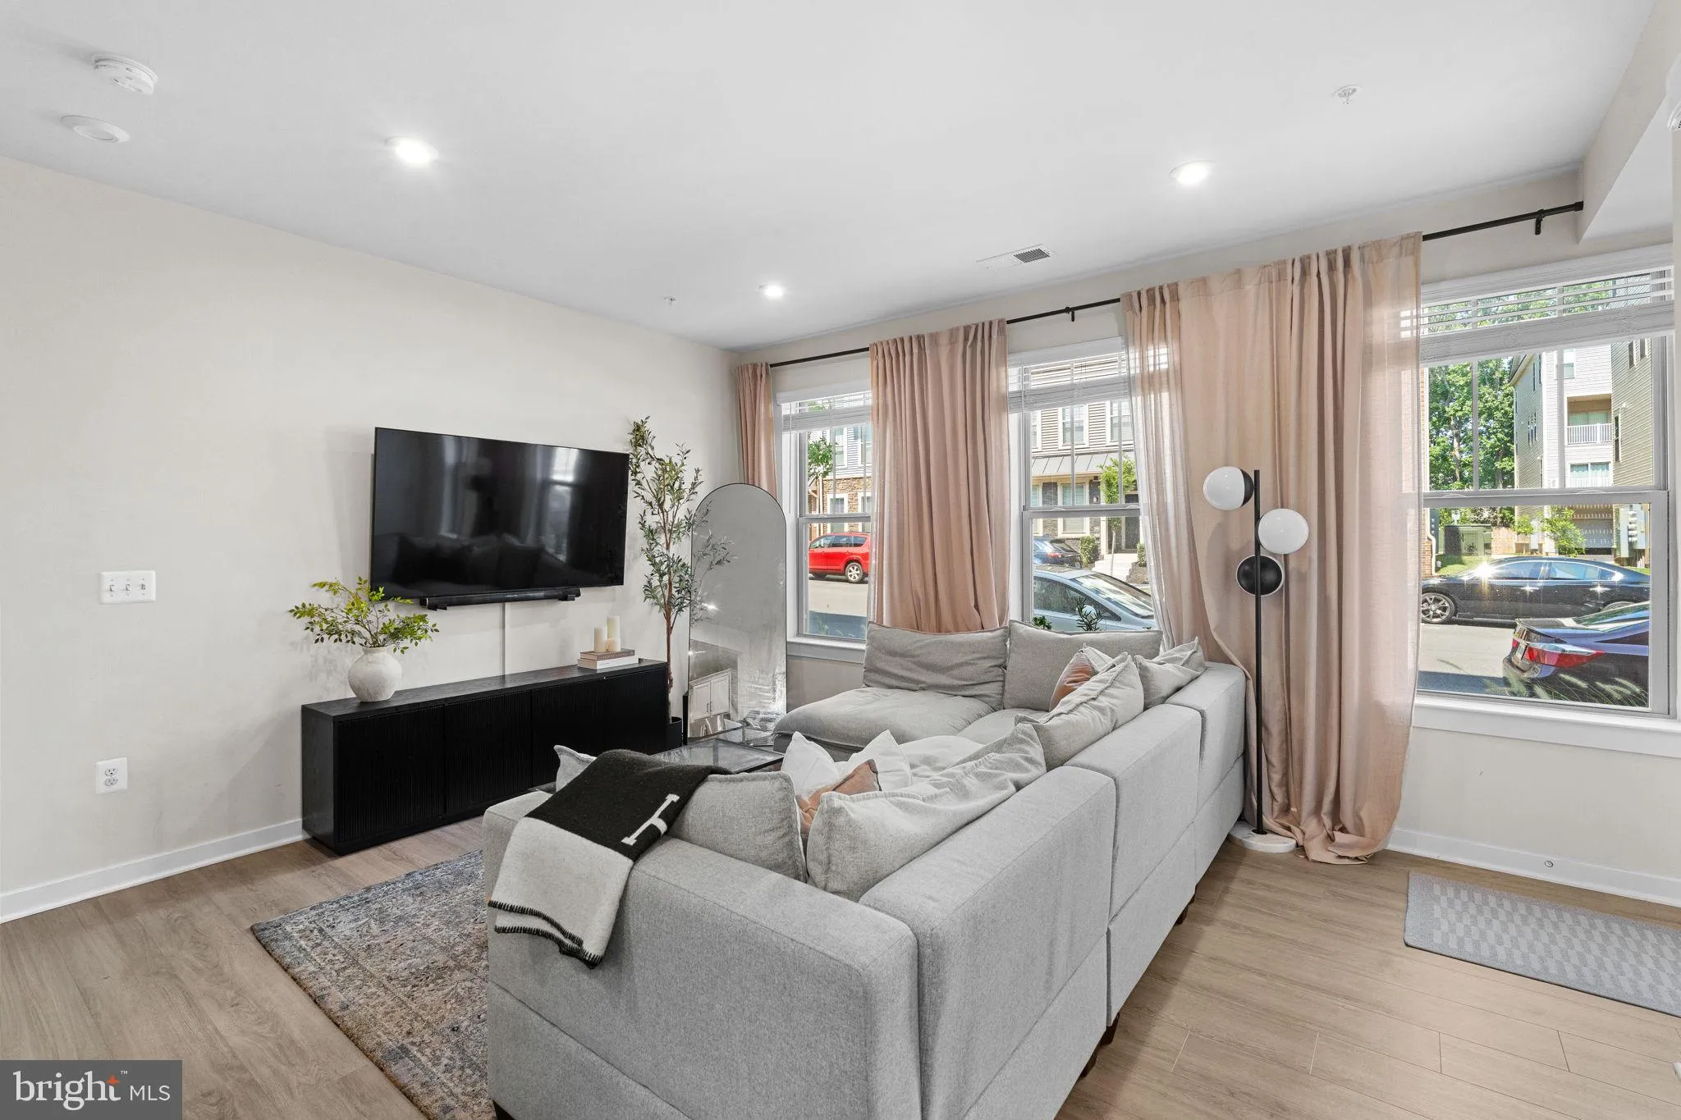
Welcome to 212A Park Central Terrace, a well-appointed townhome-style condo in the heart of Manassas Park. This 2-bedroom, 2.5-bath home offers an easy, low-maintenance lifestyle without giving up space. The main level features an open living and dining area that flows into the kitchen creating an inviting layout fo...
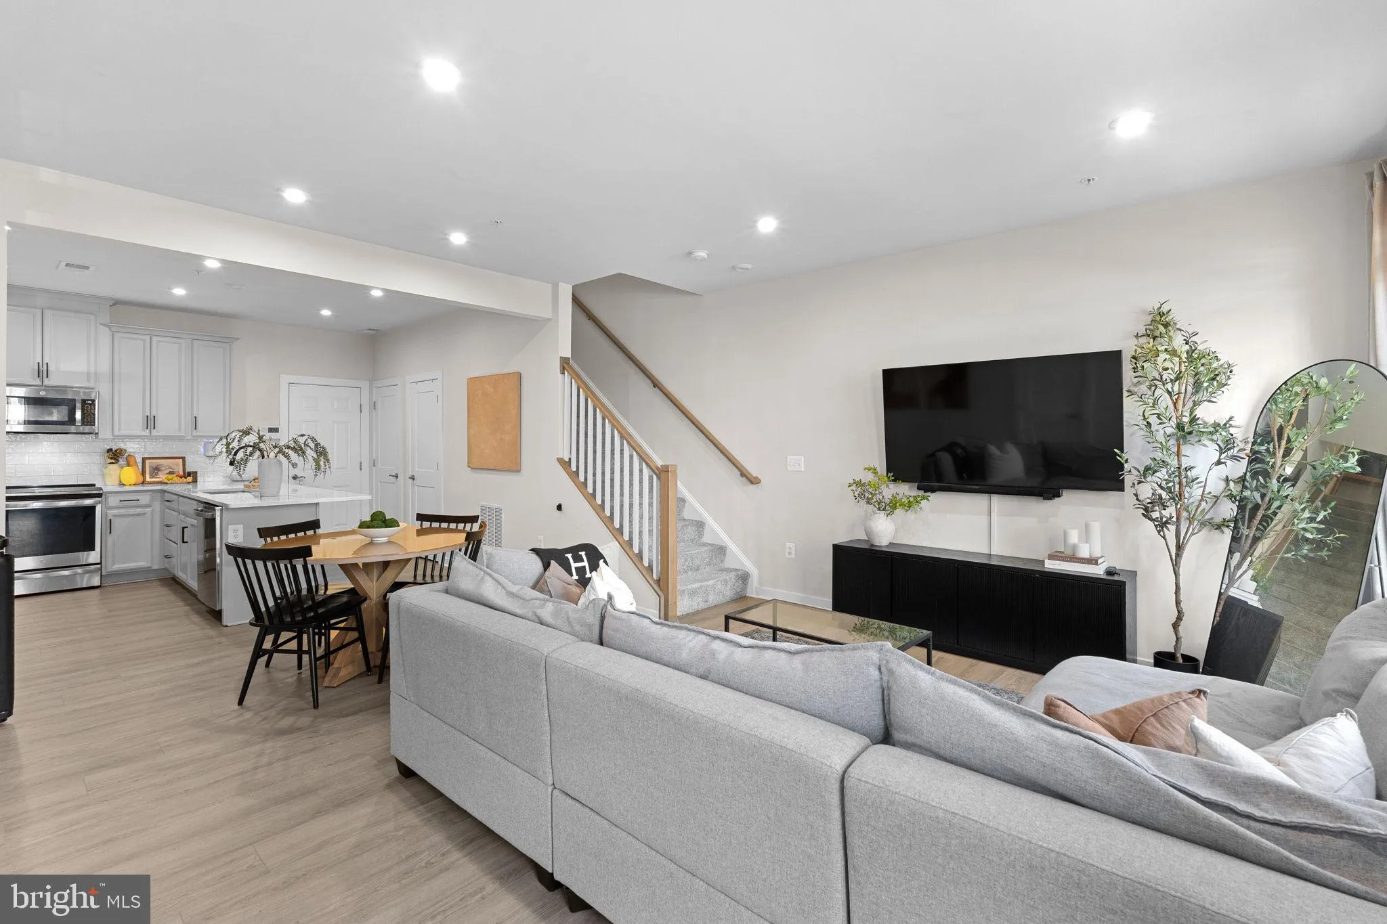
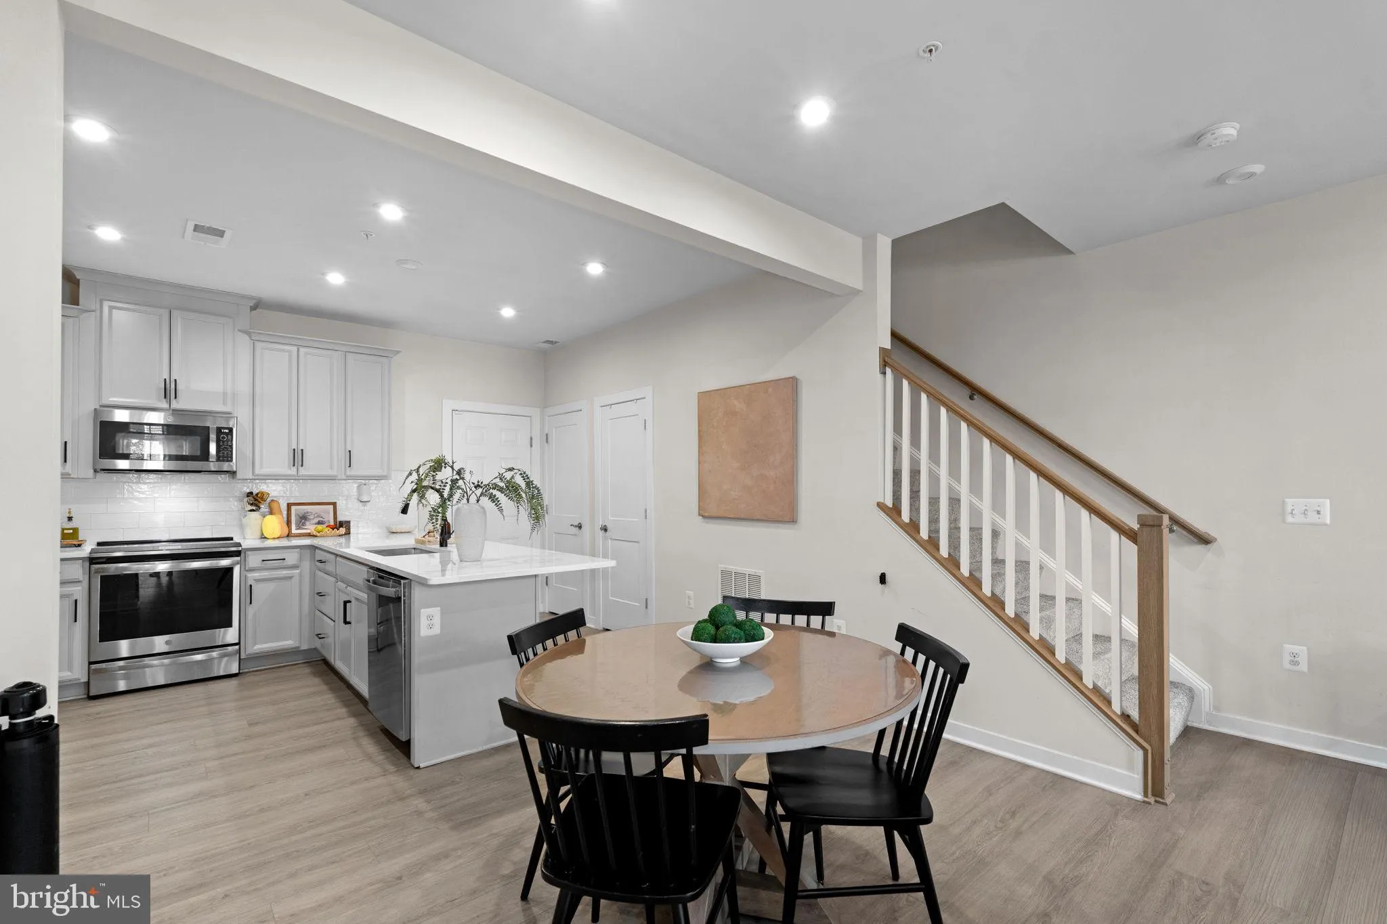
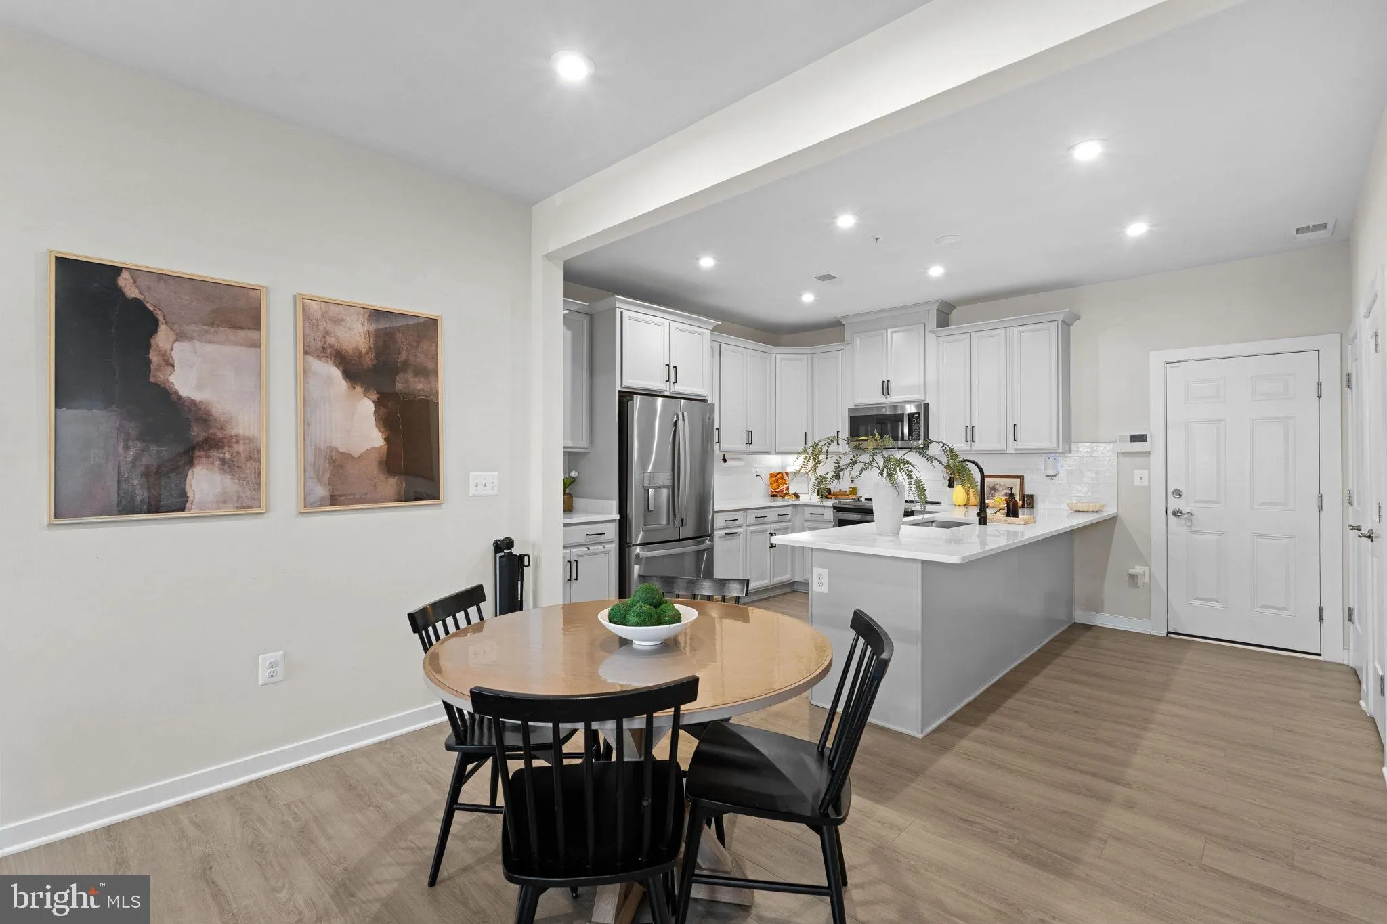
Welcome to 212A Park Central Terrace, a well-appointed townhome-style condo in the heart of Manassas Park. This 2-bedroom, 2.5-bath home offers an easy, low-maintenance lifestyle without giving up space. The main level features an open living and dining area that flows into the kitchen creating an inviting layout for everyday living and entertaining, with a convenient half bath for guests. Upstairs, two generously sized bedrooms each enjoy their own full bath. The standout feature is the flexible second-floor space, currently set up as a home office. Whether you need a dedicated workspace, a den, a guest area, or a third bedroom, this room adapts to how you live. Buyers who need three bedrooms will appreciate how simply this space converts. Also on this level is a laundry room for added convenience. An attached one-car garage adds secure parking and extra storage year-round. The location is hard to beat: shopping, dining, and everyday conveniences are just minutes away, and commuter access to Route 28, I-66, and the VRE is quick and easy to access making this a perfect place to call home!
 Features & Appliances
 Ask Agent A Question
 Address Map
 MLS Addon
 Additional Information
 Financial
Listing Information
 Rob Spicer Broker, GRI
Spicer Real Estate
7201 Wisconsin Avenue
 RobSpicer@SpicerRealEstate.com
 2403881030
 2403881030
 7201 Wisconsin Avenue


