Spicer Real Estate
  • Share
$348,000
Active Active
VA,Alexandria

Location 3228 WELLINGTON ROAD, Alexandria, VA 22302

  • Sqft 930 Sqft SQFT
  • Bed 2
  • Bath 1
Basic Details Basic Details
Description

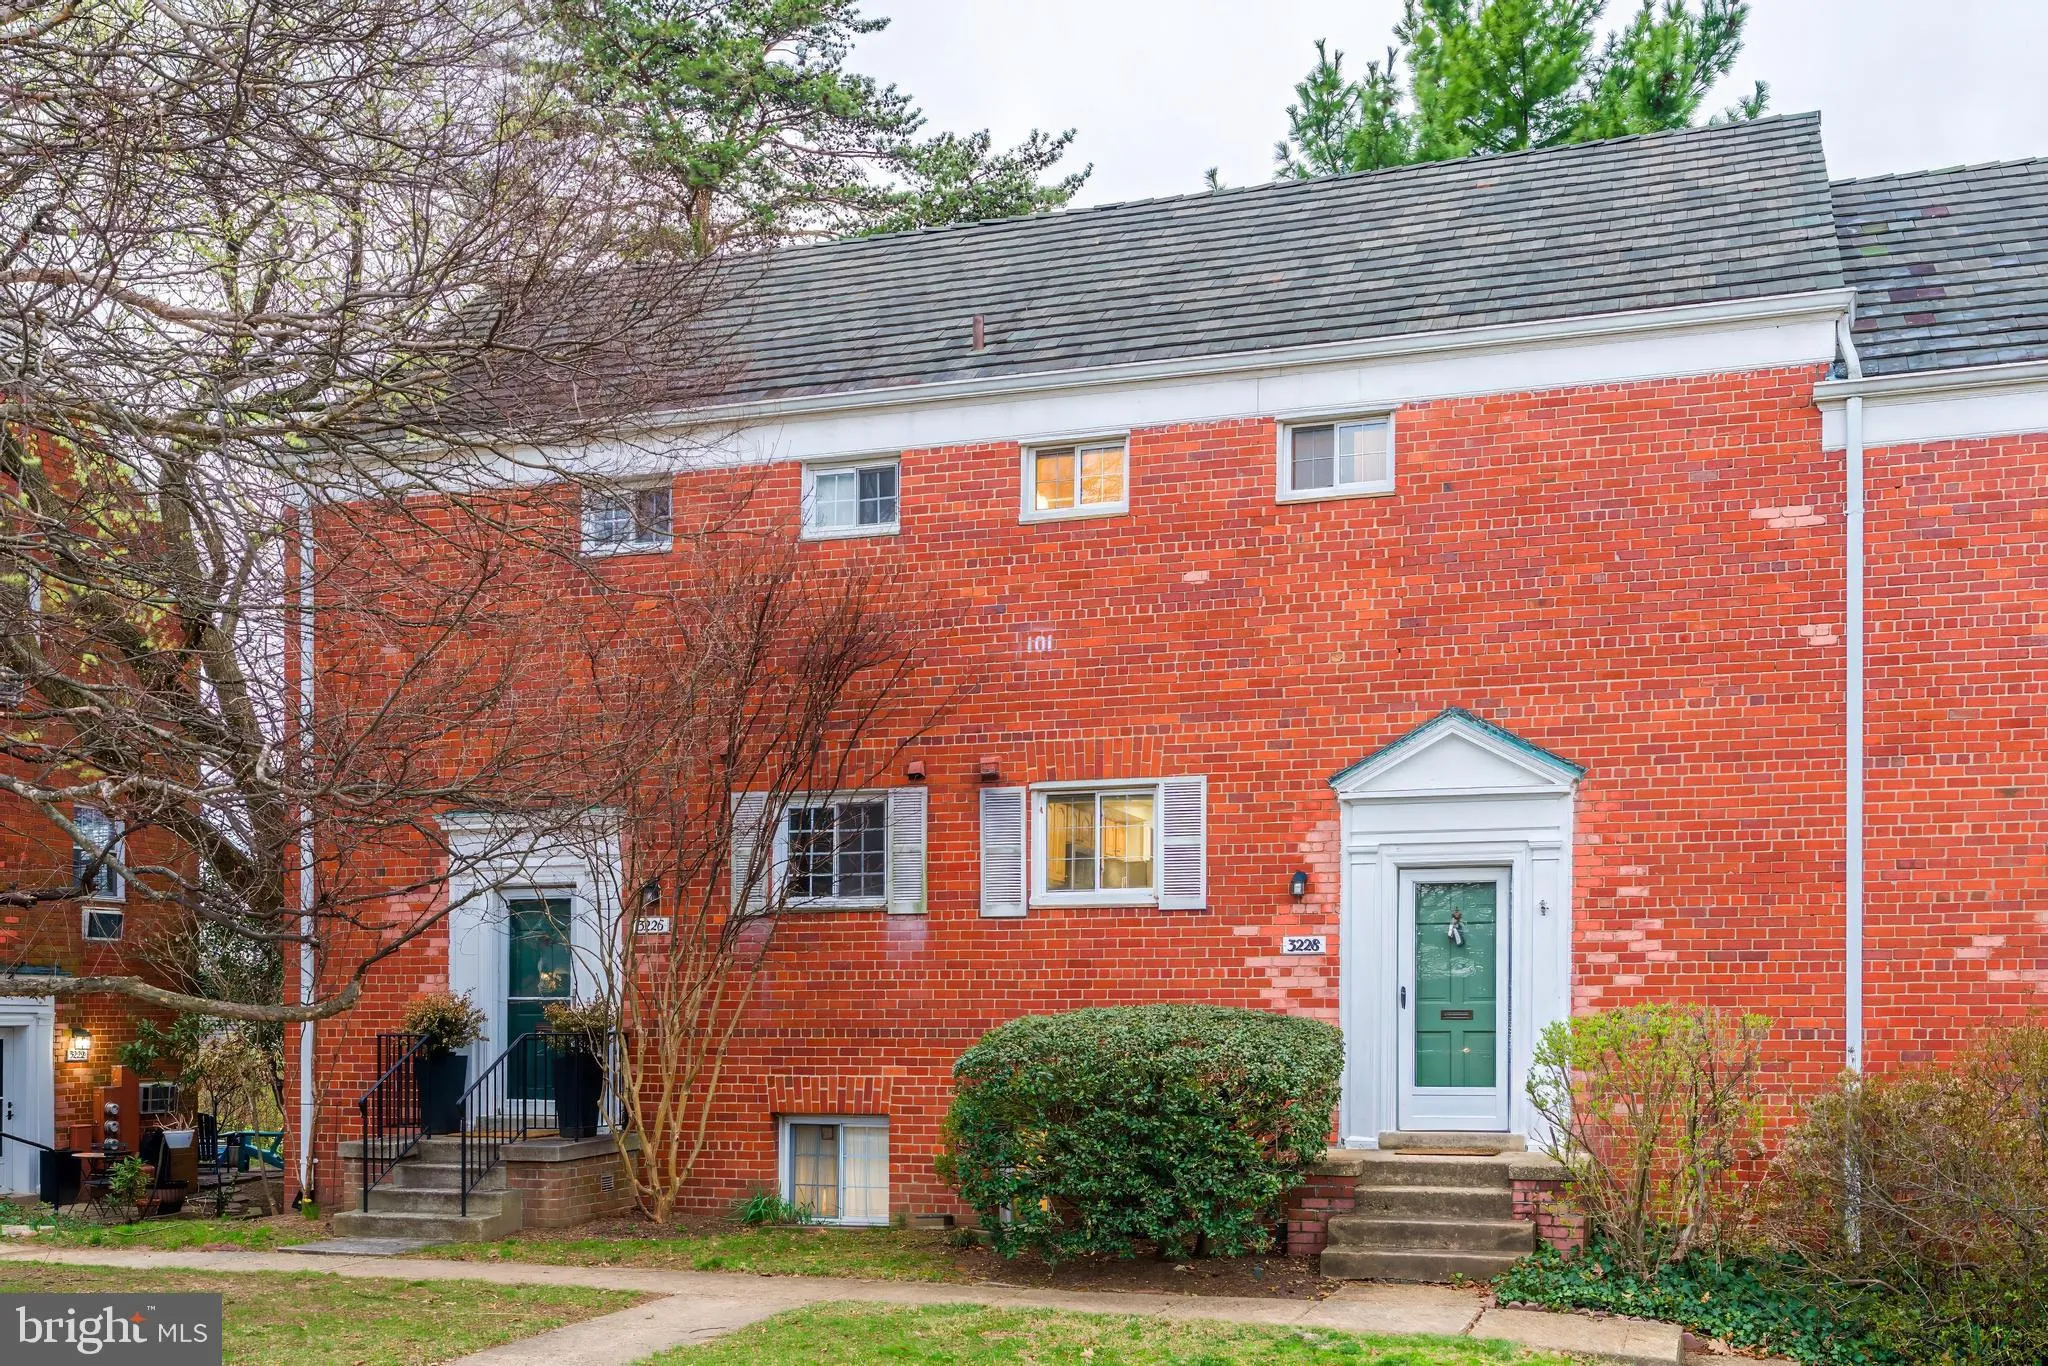
A beautifully maintained example of a Madison model, featuring 2026 updates, and set on a quiet street. This two level, two bedroom, light-filled home has newly refinished hard woods, new granite counters, fresh paint, and updated appliances. The charming main level offers built in shelving, double hung, double pane...

A beautifully maintained example of a Madison model, featuring 2026 updates, and set on a quiet street. This two level, two bedroom, light-filled home has newly refinished hard woods, new granite counters, fresh paint, and updated appliances. The charming main level offers built in shelving, double hung, double pane windows, kitchen with all stainless appliances, gas stove, and dining area. Upper bedroom level has washer/dryer, storage closet and full bath. Water, sewer, gas & trash included in condo fees. Close to Shirlington shops. Easy access to I-395, Pentagon Metro. Parkfairfax consists of 132 landscaped and wooded acres, pedestrian friendly sidewalks, amenities include three swimming pools, two volleyball courts, a basketball court, seven tennis courts, an exercise facility, tot lots, a party room, a car wash/maintenance yard, laundry rooms, and woodland trails.

Read More
Basic Details
  • Property Type: Residential
  • Listing Type: Active
  • Listing ID: VAAX2055752
  • Price: $348,000
  • Bedrooms: 2
  • Rooms: 3
  • Bathrooms: 1
  • Sqft: 930 Sqft
  • Year Built: 1941
  • Location: US, VA, ALEXANDRIA CITY-VA, Alexandria, PARKFAIRFAX, 22302
  • Structure Type: Unit/Flat/Apartment
  • Heating System: Other, Wall Unit, Baseboard - Electric
  • Cooling System: Wall Unit
  • Full Bathrooms: 1
  • Listing Status: Active
Features & Appliances
Features
  • Architectural Style: Colonial, Traditional
  • Flooring: Hardwood
  • Interior Features: Combination Dining/Living, Floor Plan - Traditional
  • Sewer: Public Sewer

Appliances
  • Appliances: Dishwasher, Disposal, Exhaust Fan, Microwave, Oven/Range - Gas, Refrigerator, Stove, Washer/Dryer Stacked
Ask Agent A Question Ask Agent A Question

Address Map Address Map
MLS Addon MLS Addon
  • Office Name: Corcoran McEnearney
  • Agent Name: Sarah Fox
Additional Information Additional Information
  • Water Source: Public
  • Accessibility Features: None
  • Association Amenities: Picnic Area, Common Grounds, Basketball Courts, Tot Lots/Playground, Community Center, FitnessCenter, Tennis Courts, Pool - Outdoor
  • Construction Materials: Brick, Brick Veneer
  • Entry Level: 1
  • Levels: 2
  • On Market Date: 2026-04-01
  • Stories Total: 3
Financial Financial
  • Tax Annual Amount: 4509.0
  • Association Fee Includes: Lawn Maintenance, Snow Removal, Ext Bldg Maint, Common Area Maintenance, Parking Fee, Pool(s), Trash, Water, Gas, Sewer, Reserve Funds
Listing Information Listing Information
  • Originating System Name: Bright
  • List Agent Mls Id: 3245754
  • List Office Mls Id: MCE3
  • MLS Status: ACTIVE-BRIGHT
  • Modification Timestamp: 2026-10-01T21:16:53Z
  • Status Change Timestamp: 2026-10-01T21:15:59Z
Rob Spicer Broker, GRI Rob Spicer Broker, GRI Spicer Real Estate

7201 Wisconsin Avenue

Mortgage Calculator
$
$ %
Years
%
$ %Per Year
$ % Per Year

$
