Spicer Real Estate
  • Share
$575,000
Pending Pending
VA,Alexandria

Location 5903 MOUNT EAGLE DRIVE, Alexandria, VA 22303

  • Sqft 1,160 Sqft SQFT
  • Bed 2
  • Bath 2
Basic Details Basic Details
Description

ASSUMABLE VA LOAN AT 5.59%—approximately $540, 000 remaining with a current monthly payment of $3, 254.21! The seller is willing to leave their VA entitlement attached, allowing any buyer who qualifies for the assumption to pursue this exceptional opportunity, subject to approval. The rare Montebello “E” model...

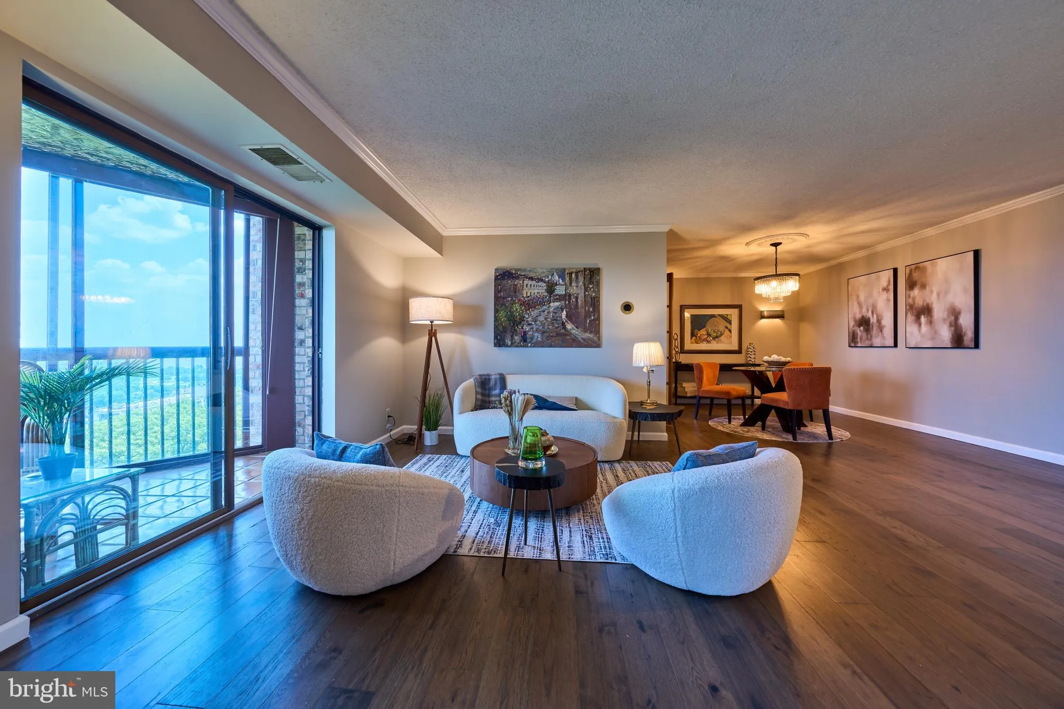
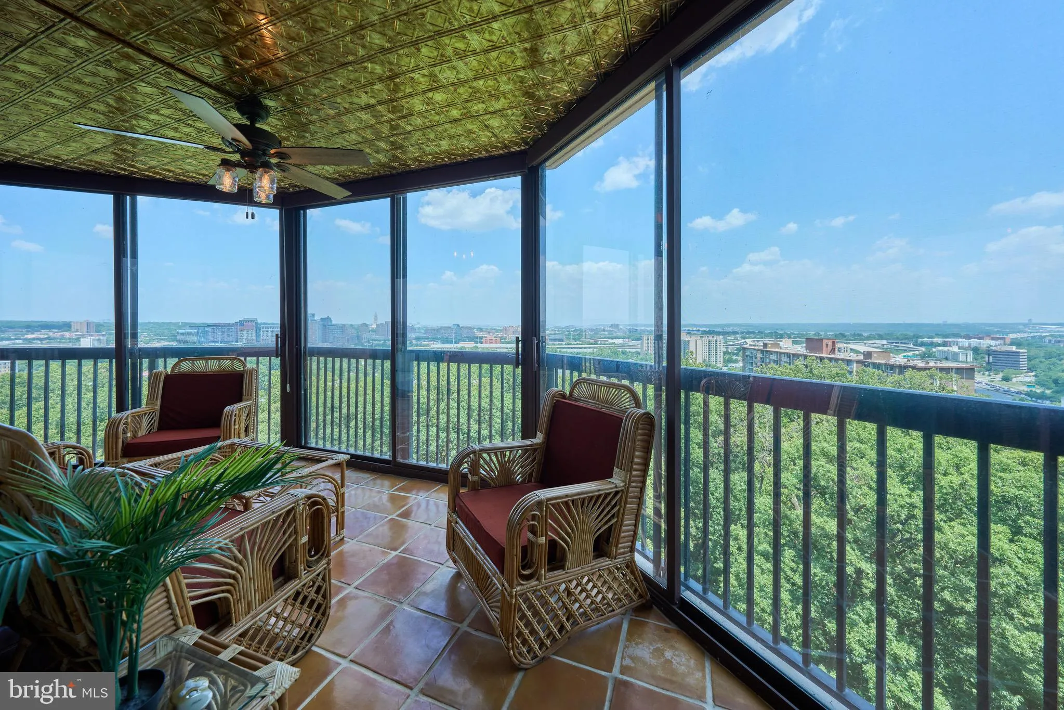
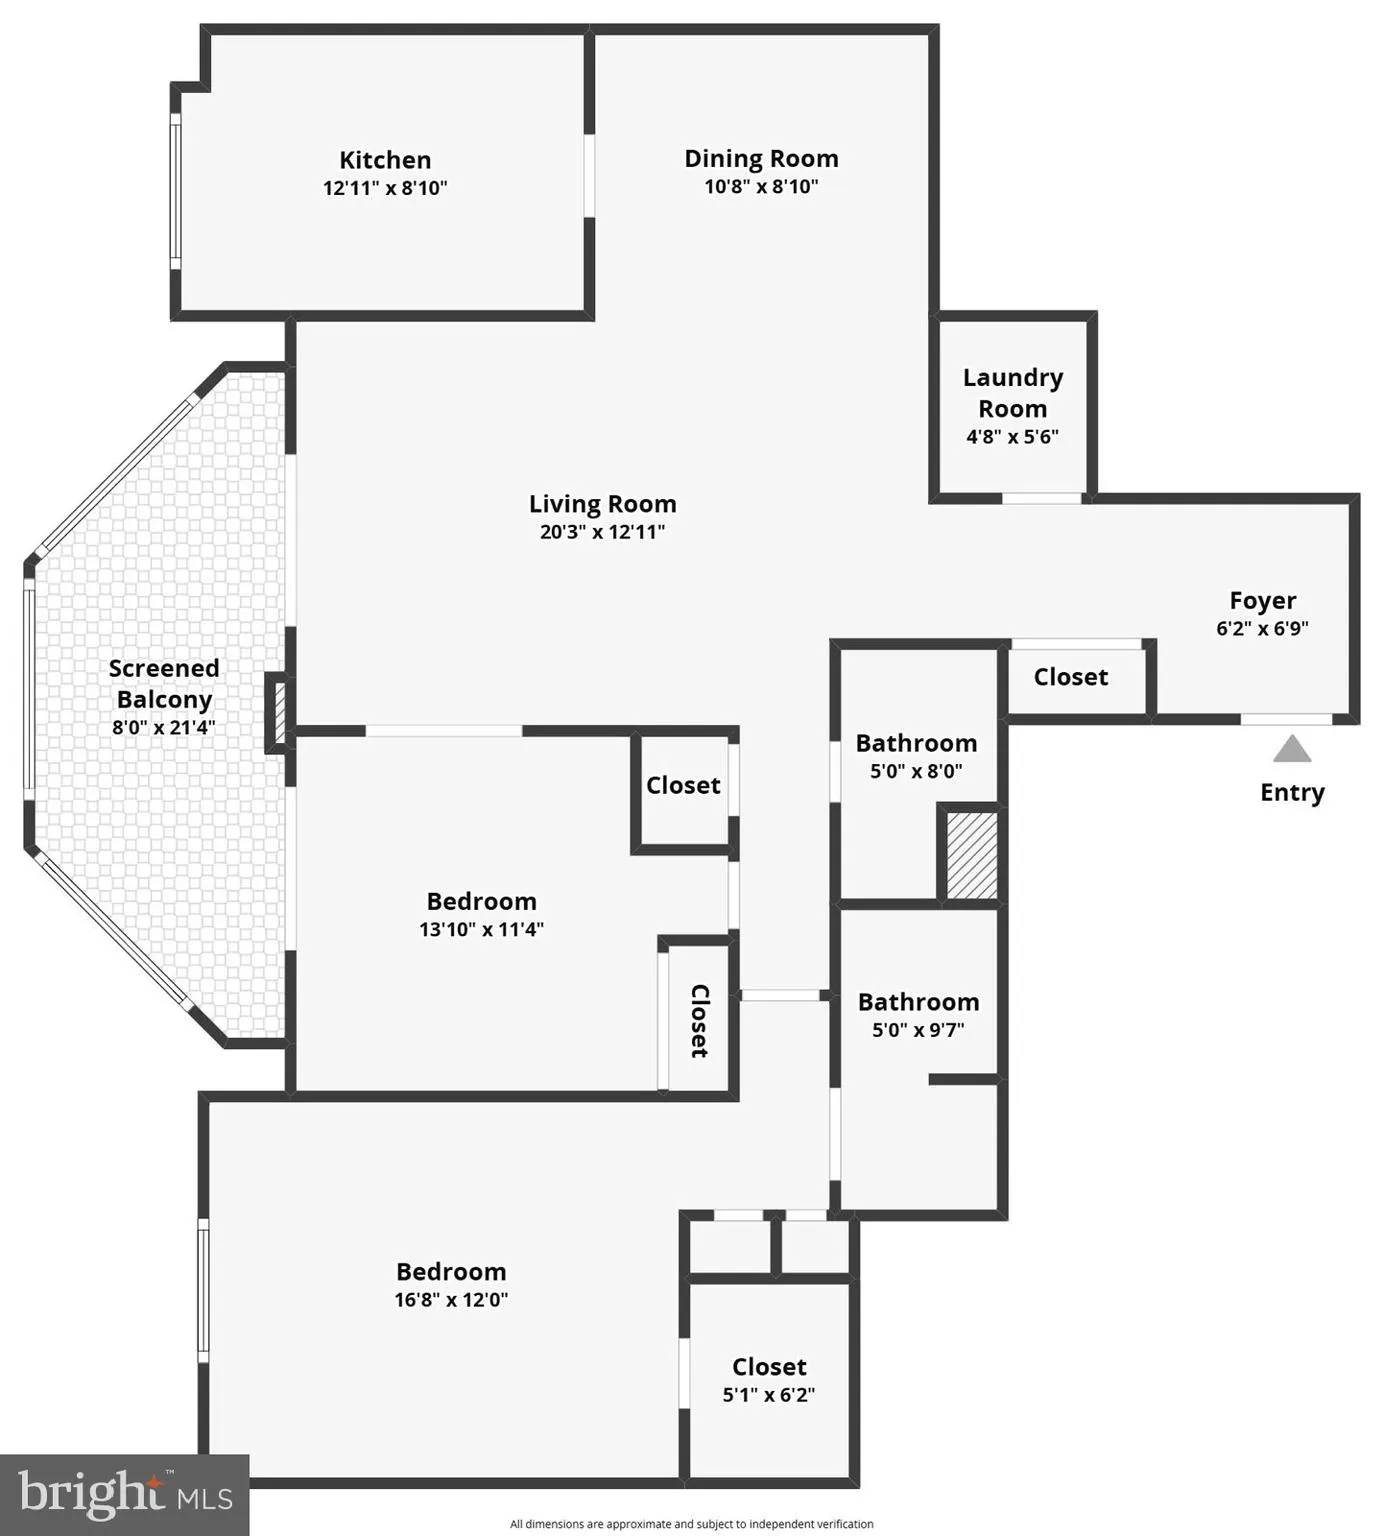
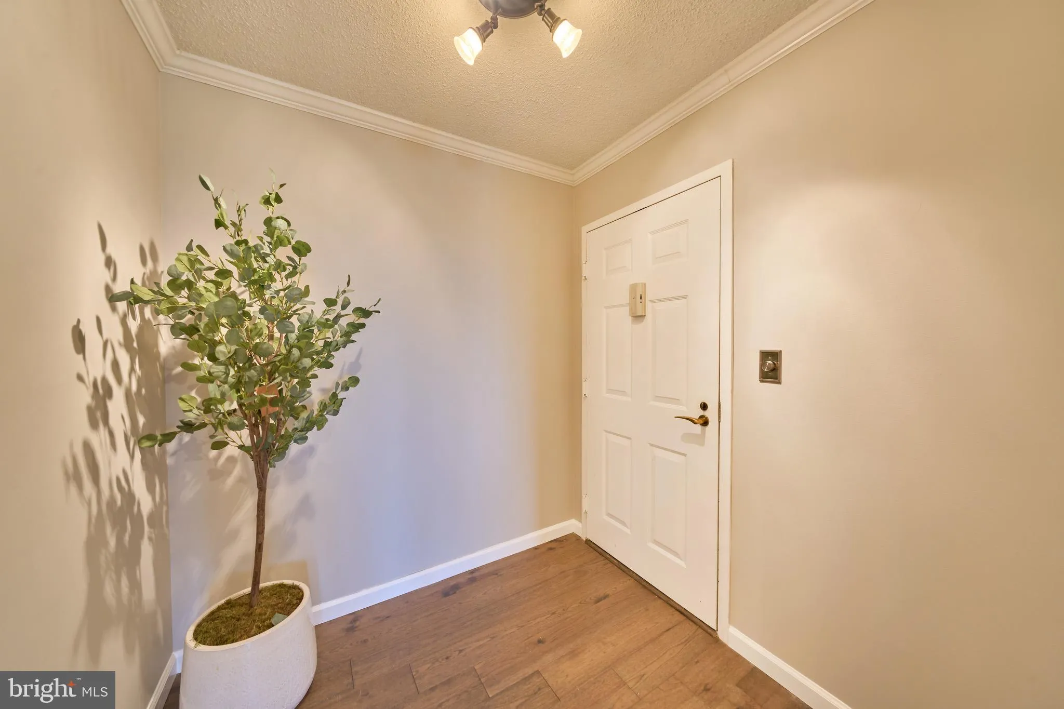
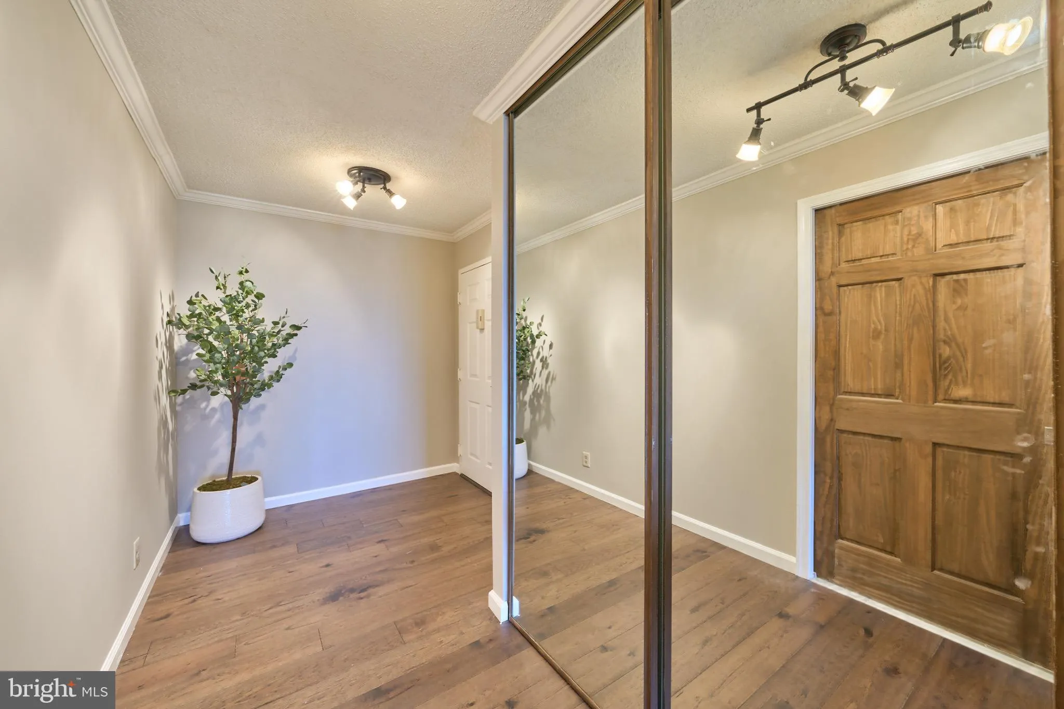
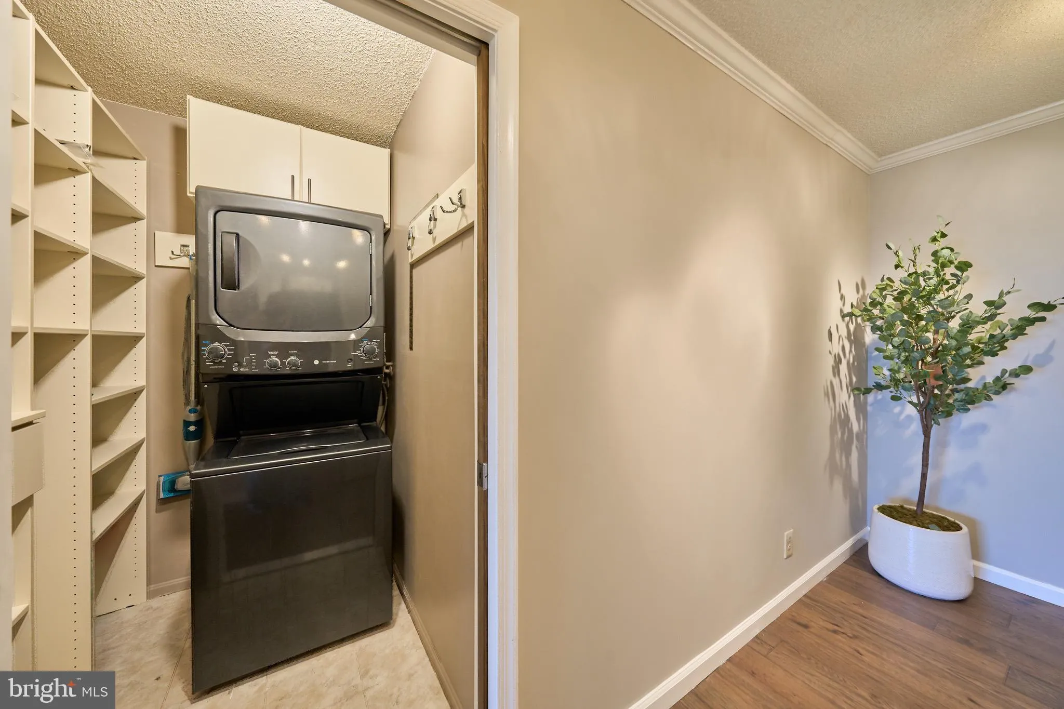
ASSUMABLE VA LOAN AT 5.59%—approximately $540, 000 remaining with a current monthly payment of $3, 254.21! The seller is willing to leave their VA entitlement attached, allowing any buyer who qualifies for the assumption to pursue this exceptional opportunity, subject to approval. The rare Montebello “E” model delivers breathtaking panoramic views of the Potomac River, National Harbor, Old Town, Washington, D.C., Rosslyn, and Arlington. Enjoy sunrises, city lights, and seasonal fireworks from the private, climate-controlled glass sunroom. This beautifully renovated residence features solid wood flooring, stainless steel appliances, custom closets, upgraded baths, a Murphy bed, reserved garage parking, and a dedicated laundry room with a full-size washer and dryer. Montebello offers resort-style amenities across approximately 35 gated, wooded acres, plus walking trails, a Huntington Metro shuttle, and convenient access to Old Town, National Harbor, the Beltway, and D.C. Loan balance, payment, eligibility, and assumption terms are approximate and subject to verification and approval.

Read More
Basic Details
  • Property Type: Residential
  • Listing Type: Pending
  • Listing ID: VAFX2309416
  • Price: $575,000
  • View: River, Scenic Vista, Trees/Woods, City, Harbor, Panoramic, Water
  • Bedrooms: 2
  • Rooms: 10
  • Bathrooms: 2
  • Sqft: 1,160 Sqft
  • Year Built: 1984
  • Location: US, VA, FAIRFAX-VA, Alexandria, MONTEBELLO, 22303
  • Structure Type: Unit/Flat/Apartment
  • Heating System: Heat Pump(s)
  • Cooling System: Central A/C
  • Fence: ChainLink
  • Parking: ElectricVehicleChargingStations, Parking Space Conveys, Assigned, Private, Secure Parking, Unassigned, Surface
  • Full Bathrooms: 2
  • Listing Status: Pending
Features & Appliances
Features
  • Utilities: Cable TV Available, Electric Available, Phone Available, Water Available
  • Window Features: Sliding
  • Architectural Style: Contemporary
  • Exterior Features: BBQ Grill, Exterior Lighting
  • Flooring: Hardwood, CeramicTile
  • Interior Features: Built-Ins, Combination Dining/Living, Crown Moldings, Elevator, Floor Plan - Open, Kitchen - Galley, Primary Bath(s), Bathroom - Stall Shower, Upgraded Countertops, Walk-in Closet(s), Water Treat System, Window Treatments, Wood Floors, Sound System, Bathroom - Tub Shower
  • Sewer: Public Sewer

Appliances
  • Appliances: Dishwasher, Disposal, Dryer, Exhaust Fan, Humidifier, Microwave, Oven - Self Cleaning, Oven - Wall, Oven/Range - Electric, Refrigerator, Stainless Steel Appliances, Washer/Dryer Stacked, Water Dispenser
Ask Agent A Question Ask Agent A Question

Address Map Address Map
Neighborhood Neighborhood
  • Elementary School: CAMERON
  • High School: EDISON
  • Middle School: TWAIN
MLS Addon MLS Addon
  • Office Name: EXP Realty, LLC
  • Agent Name: Arshia Kia
Additional Information Additional Information
  • Water Source: Public
  • Accessibility Features: None
  • Association Amenities: Art Studio, Bank / Banking On-site, Bar/Lounge, Basketball Courts, Beauty Salon, Billiard Room, Bowling Alley, Club House, Community Center, Common Grounds, Concierge, Convenience Store, Dining Rooms, Dog Park, Elevator, Exercise Room, Extra Storage, Fax/Copying, Fencing, FitnessCenter, GameRoom, Gated Community, Hot tub, Jog/Walk Path, Laundry Facilities, Library, Meeting Room, Party Room, Pickleball Courts, Picnic Area, Pool - Indoor, Pool - Outdoor, Putting Green, Recreational Center, Sauna, Security, Swimming Pool, Tennis Courts, Tot Lots/Playground, Transportation Service
  • Construction Materials: Concrete
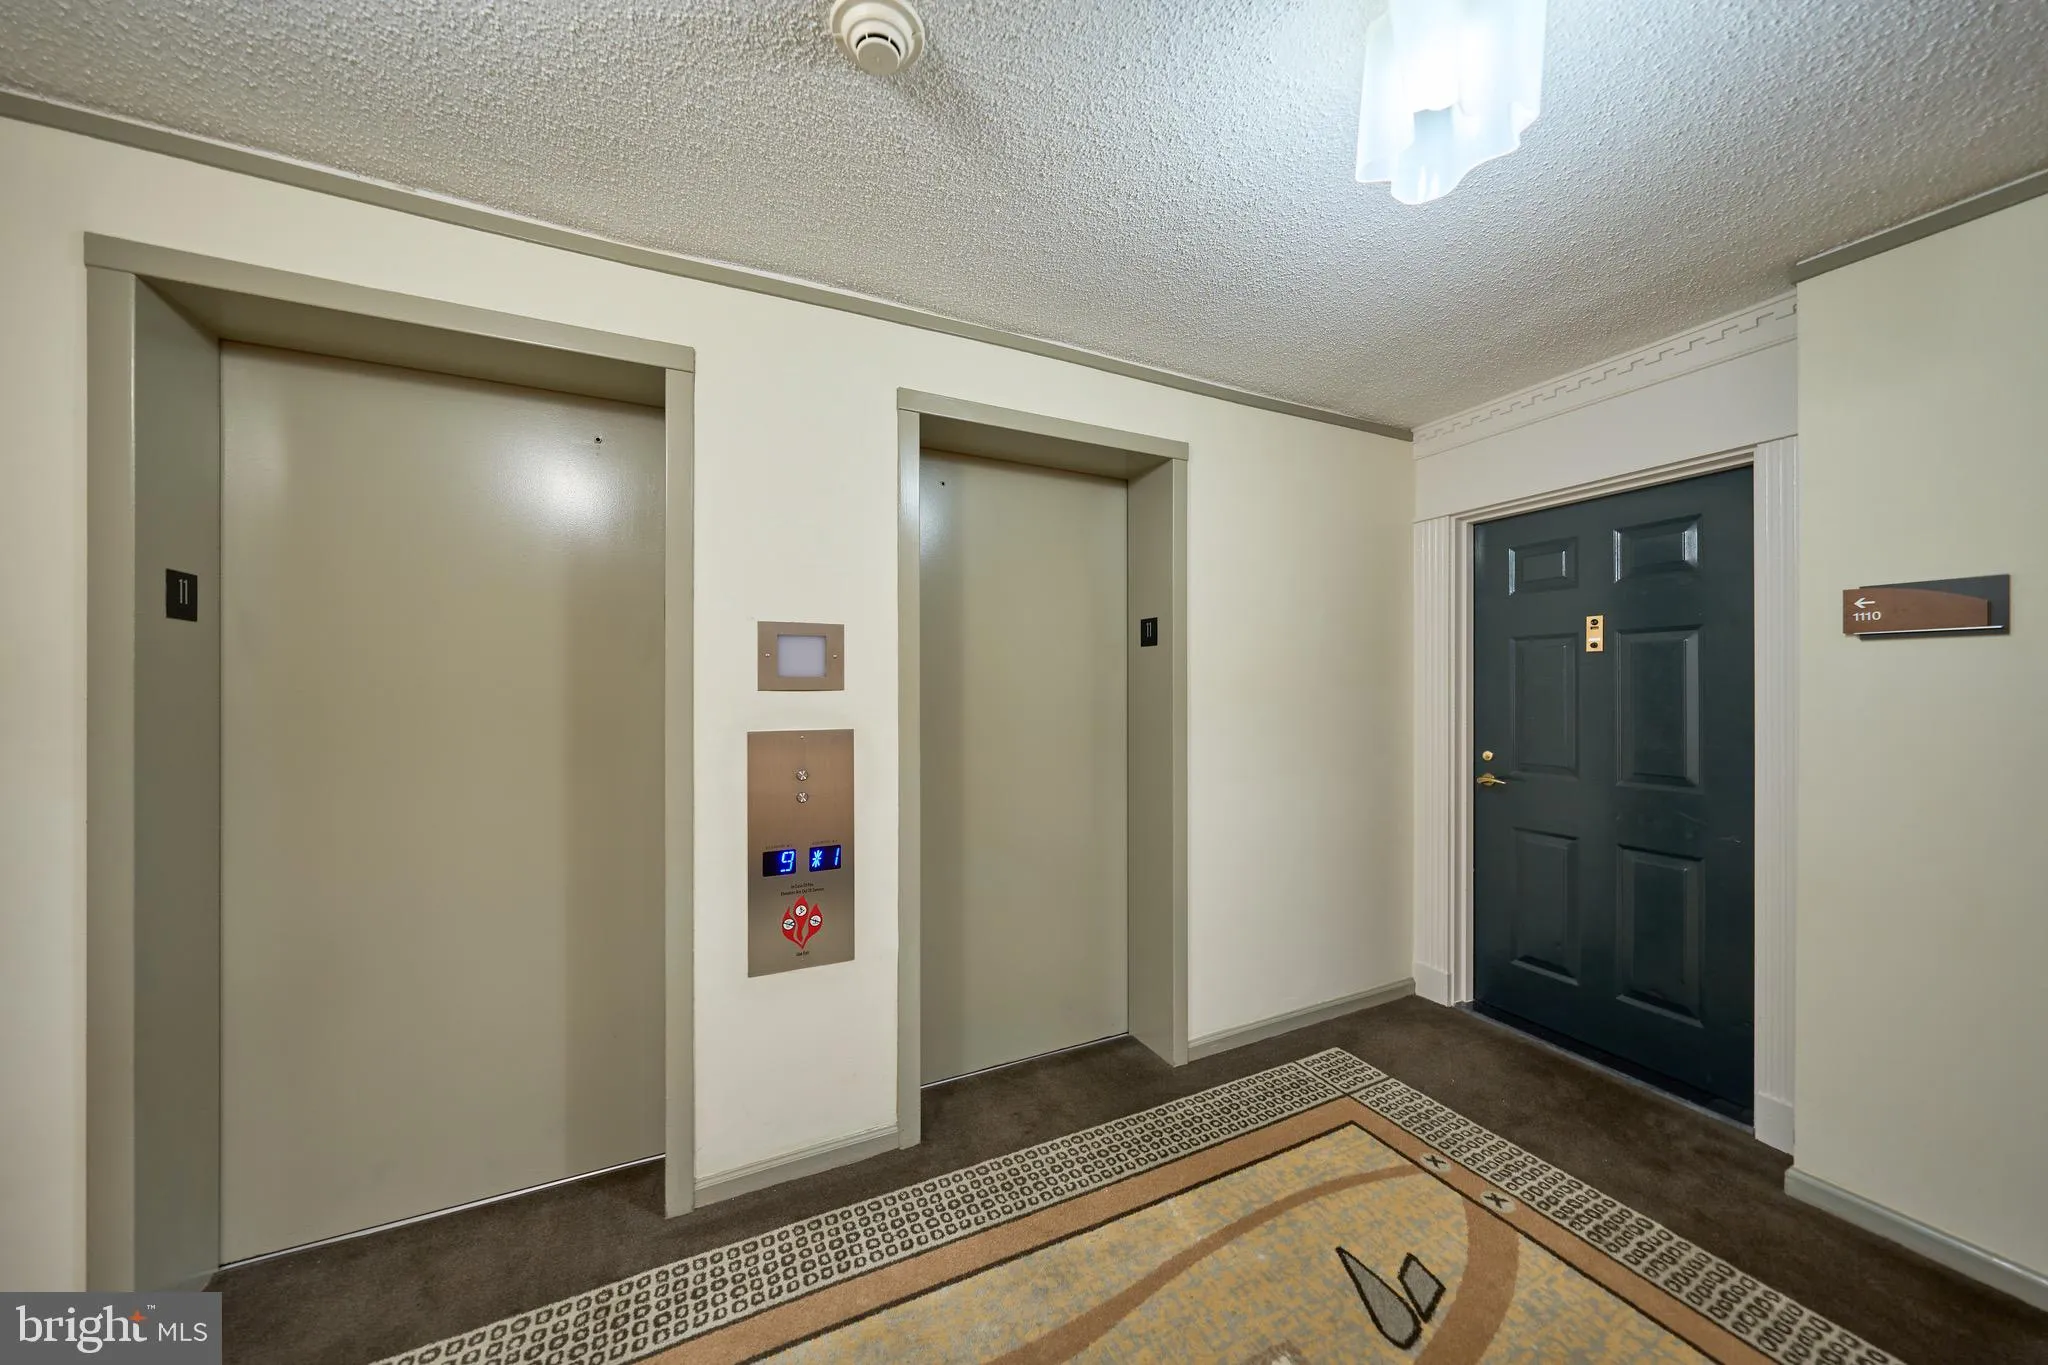
  • Entry Level: 11
  • Garage: 1.0
  • Levels: 1
  • Number Of Units Total: 250
  • On Market Date: 2026-07-04
  • Stories Total: 18
Financial Financial
  • Tax Annual Amount: 6477.0
  • Association Fee Includes: Bus Service, Common Area Maintenance, Custodial Services Maintenance, Ext Bldg Maint, Health Club, Lawn Maintenance, Management, Pool(s), Reserve Funds, Road Maintenance, Sauna, Security Gate, Snow Removal, Sewer, Trash
Listing Information Listing Information
  • Co List Agent Full Name: Candice Martin
  • Co List Office Name: EXP Realty, LLC
  • Originating System Name: Bright
  • Co List Agent Mls Id: 3349647
  • Co List Office Mls Id: EXPY5
  • List Agent Mls Id: 3114918
  • List Office Mls Id: EXPY5
  • MLS Status: PENDING-BRIGHT
  • Modification Timestamp: 2026-10-11T20:12:08Z
  • Status Change Timestamp: 2026-09-05T18:31:30Z
Rob Spicer Broker, GRI Rob Spicer Broker, GRI Spicer Real Estate

7201 Wisconsin Avenue

Mortgage Calculator
$
$ %
Years
%
$ %Per Year
$ % Per Year

$
