Spicer Real Estate
  • Share
$229,900
Active Active
VA,Alexandria

Location 4600 DUKE STREET, Alexandria, VA 22304

  • Sqft 1,140 Sqft SQFT
  • Bed 2
  • Bath 1
Basic Details Basic Details
Description

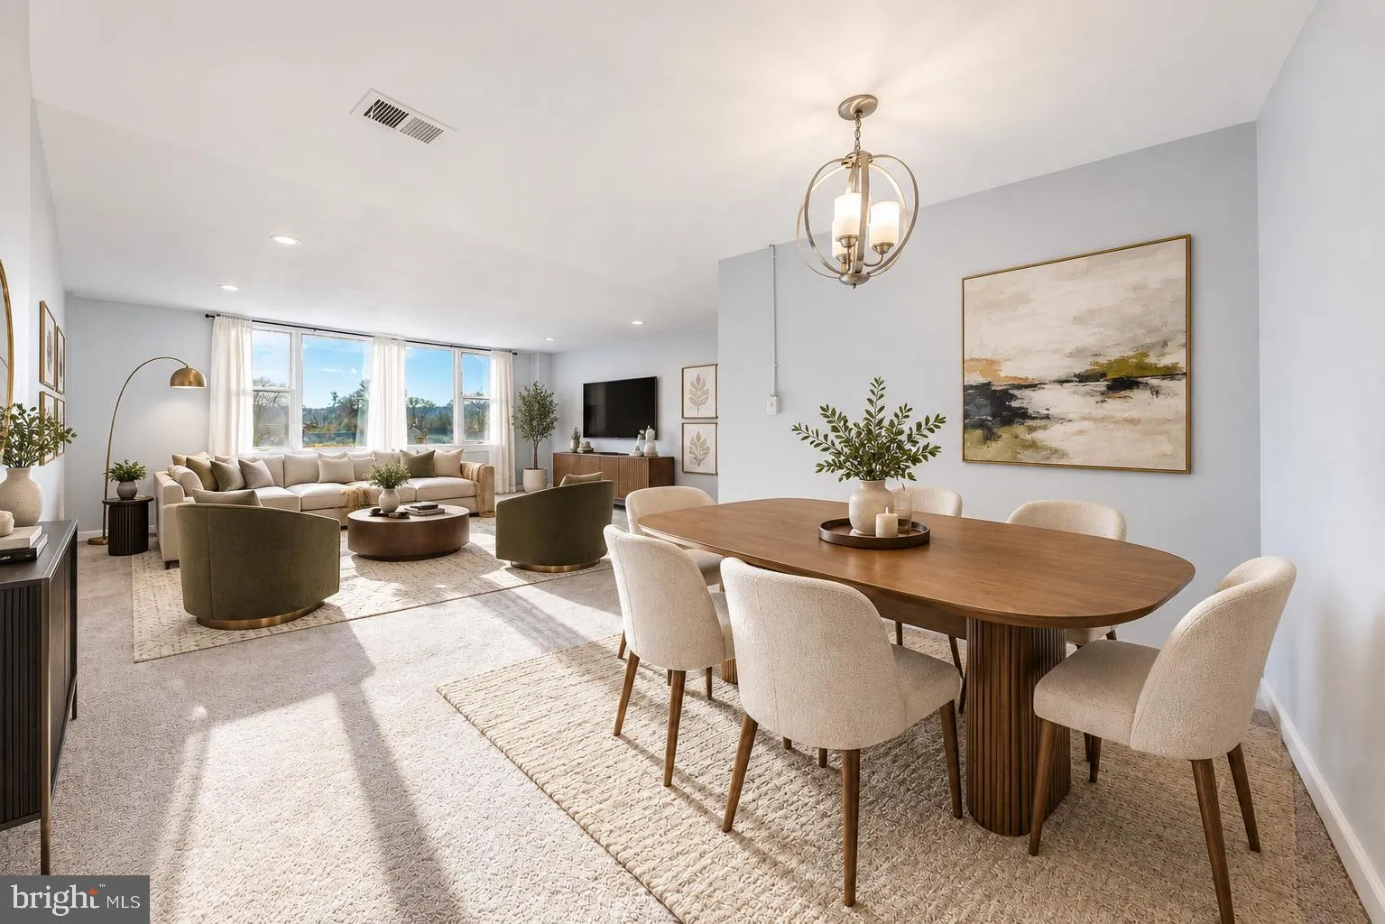
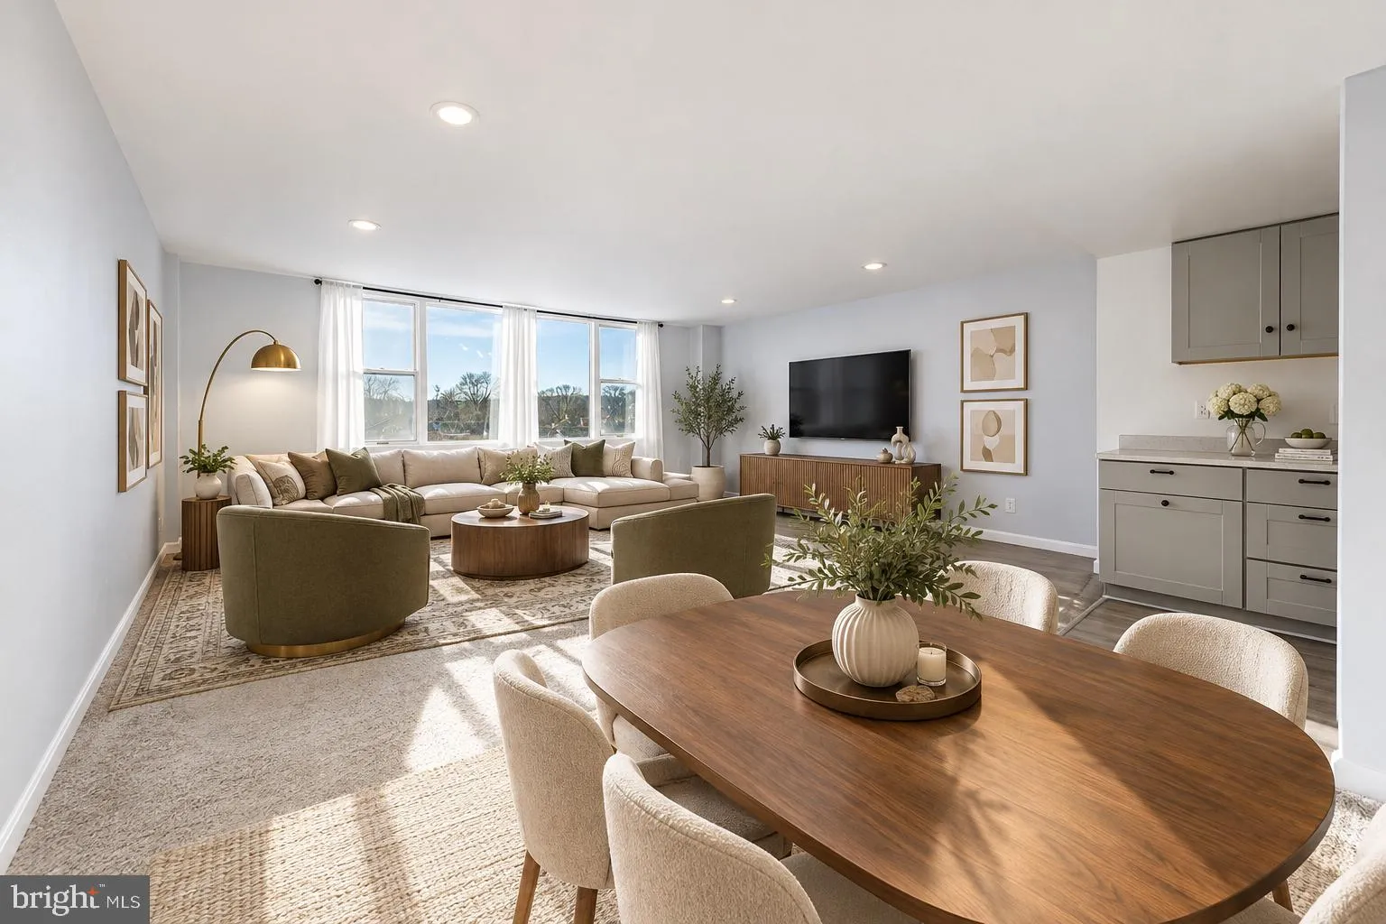
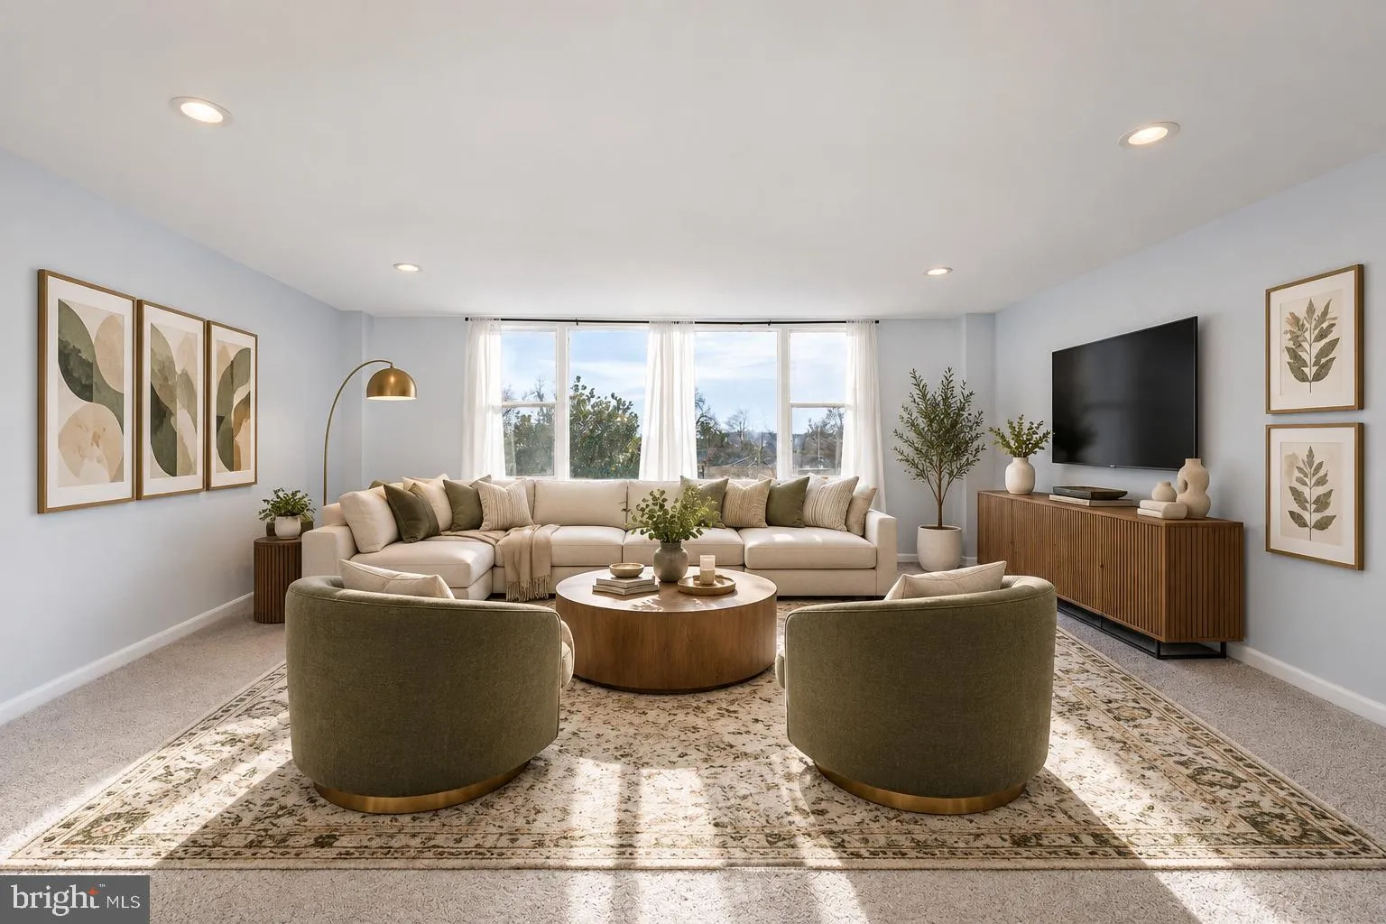
Brand-new full window replacement just completed throughout this home — all windows replaced for more natural light, a quieter interior, better energy efficiency and comfort, and a clean, modern look. Condo for sale at 4600 Duke St #413, Alexandria VA 22304 — $229, 900. RC (Residential-Commercial) zoning allows ...

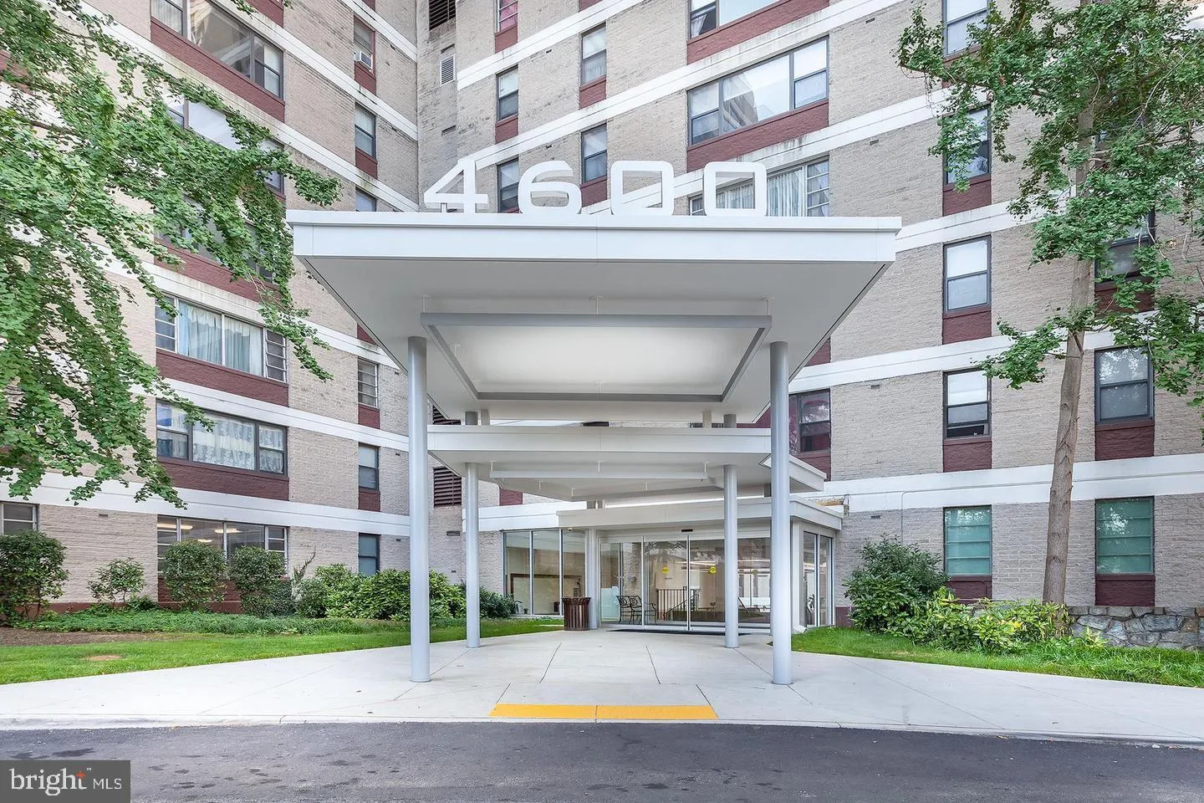
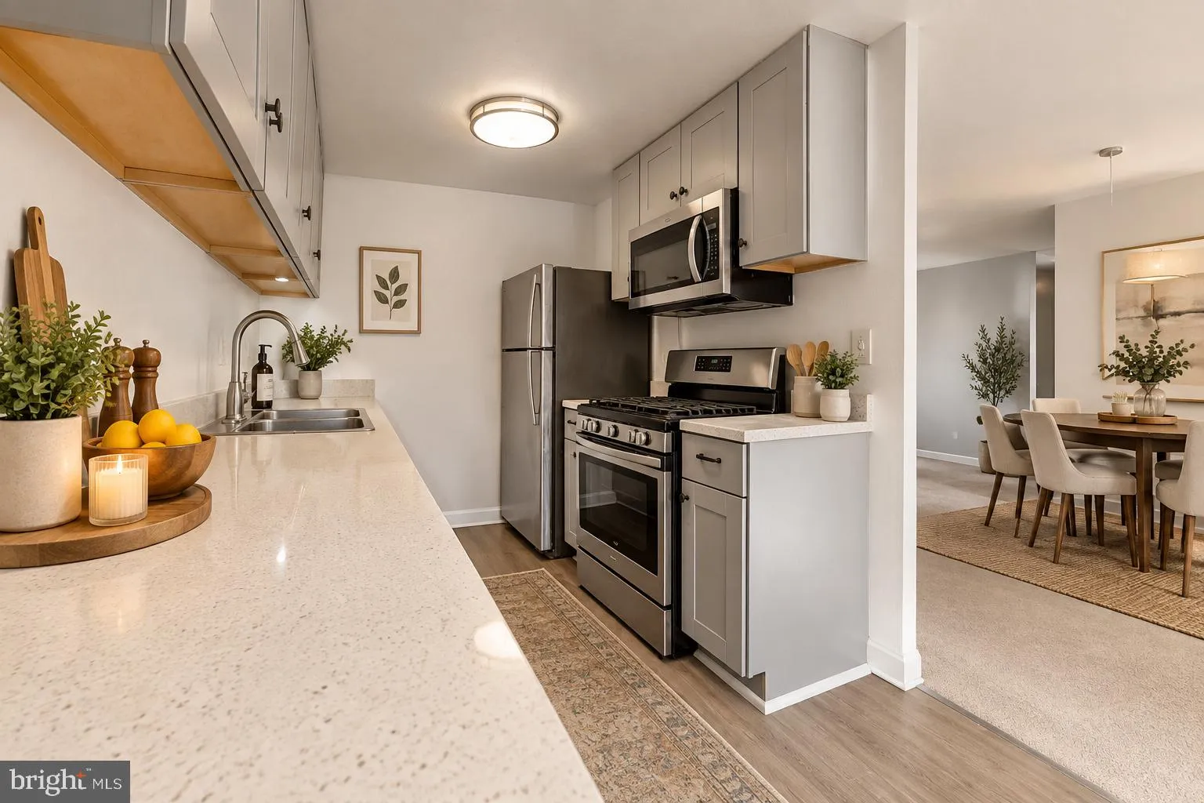
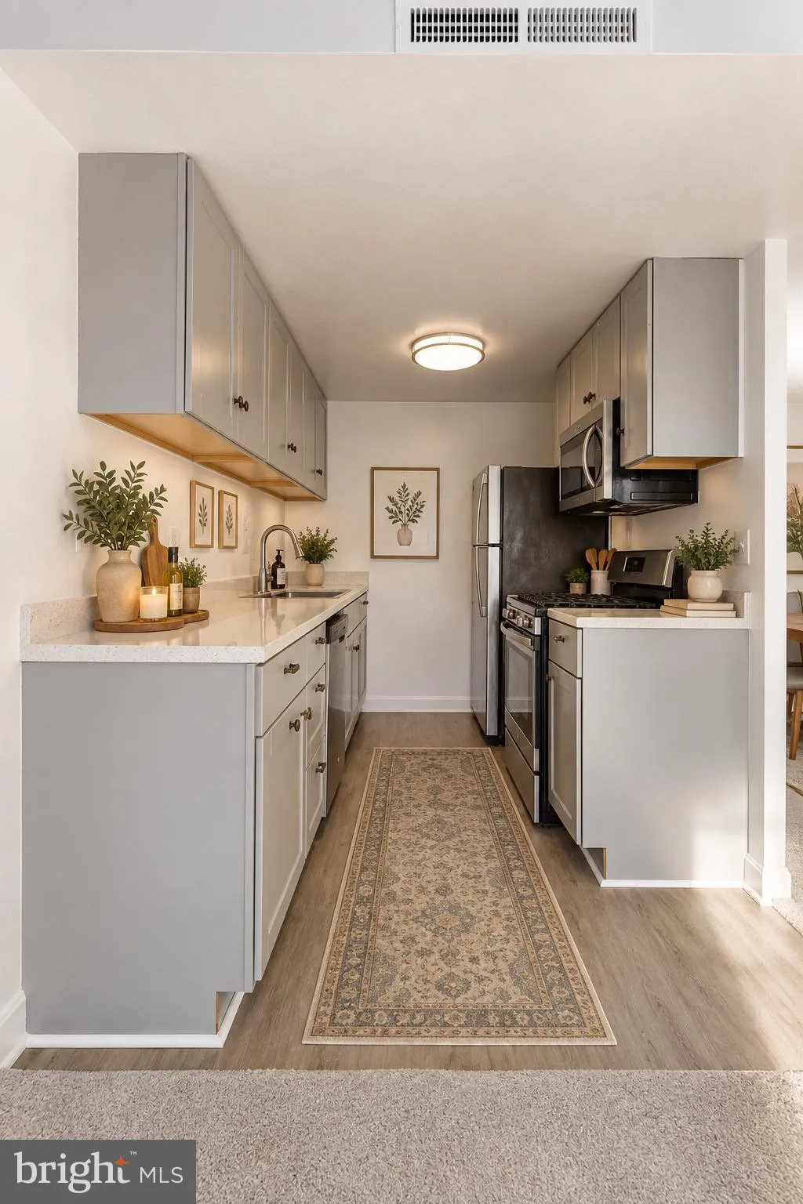
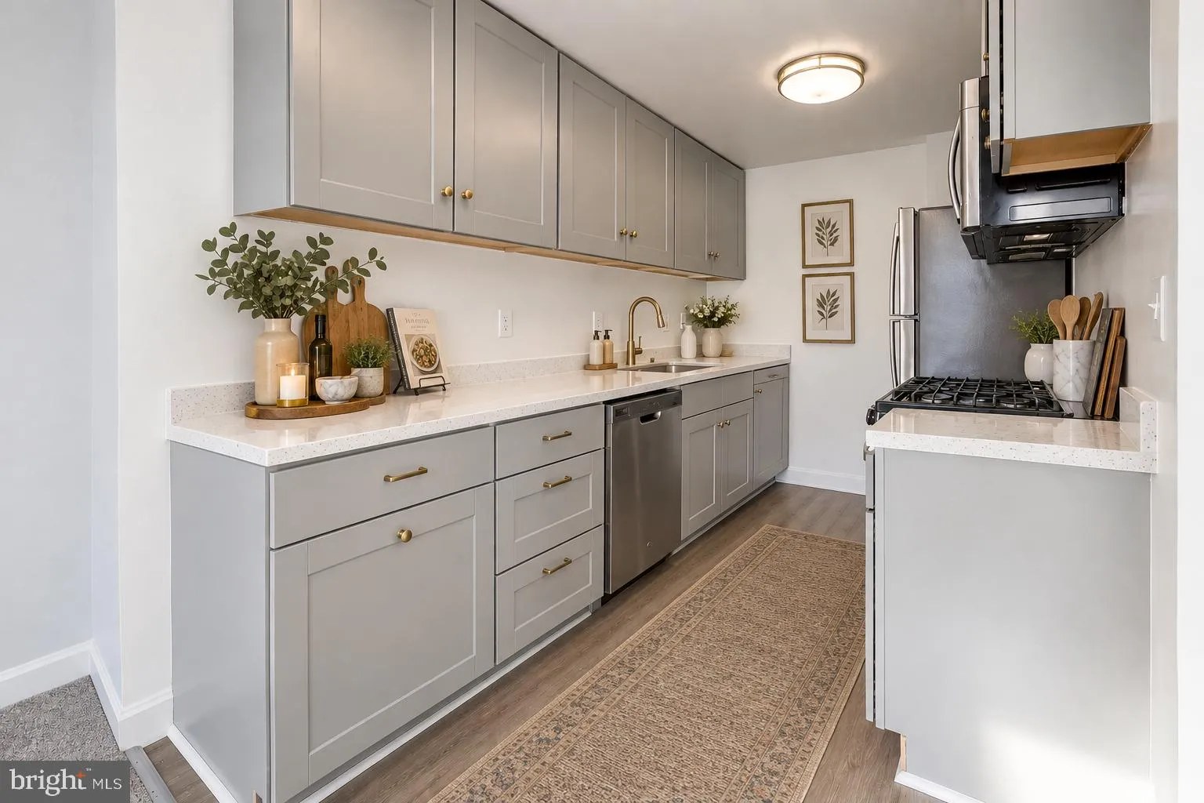
Brand-new full window replacement just completed throughout this home — all windows replaced for more natural light, a quieter interior, better energy efficiency and comfort, and a clean, modern look. Condo for sale at 4600 Duke St #413, Alexandria VA 22304 — $229, 900. RC (Residential-Commercial) zoning allows full residential, professional office, or live/work, subject to condo association approval. 2 bedrooms, 1 full bath, 1, 140 SF on the 4th floor with 9-ft ceilings, city views, and an open central space for living/dining or office use. Ceramic tile full bath. 16-story Forty Six Hundred community: concierge, secure lobby, permit parking, extra storage, pool, fitness center. Association fee $992.27/mo covers electricity, gas, water, sewer, trash, and common areas. ALDI adjacent; Foxchase Shopping Center (Harris Teeter, CVS) across Duke Street; bus at the door, metro 1–3 mi, I-395 nearby; Reagan National Airport under 10 miles. Pets considered case by case. Schedule a showing today!

Read More
Basic Details
  • Property Type: Residential
  • Listing Type: Active
  • Listing ID: VAAX2063868
  • Price: $229,900
  • View: City, Street
  • Bedrooms: 2
  • Bathrooms: 1
  • Sqft: 1,140 Sqft
  • Year Built: 1967
  • Location: US, VA, ALEXANDRIA CITY-VA, Alexandria, FORTY SIX HUNDRED, 22304
  • Structure Type: Unit/Flat/Apartment
  • Heating System: Forced Air
  • Cooling System: Central A/C
  • Parking: Permit Included
  • Full Bathrooms: 1
  • Listing Status: Active
  • Roof: Built-Up, Concrete, Flat
Features & Appliances
Features
  • Utilities: Sewer Available, Water Available, Electric Available
  • Architectural Style: Unit/Flat
  • Flooring: CeramicTile, Carpet
  • Sewer: Public Sewer

Appliances
  • Appliances: Dishwasher, Disposal, Built-In Microwave, Oven/Range - Gas, Refrigerator
Ask Agent A Question Ask Agent A Question

Address Map Address Map
Neighborhood Neighborhood
  • Elementary School: PATRICK HENRY
  • High School: ALEXANDRIA CITY
  • Middle School: JEFFERSON-HOUSTON SCHOOL
MLS Addon MLS Addon
  • Office Name: Century 21 Redwood Realty
  • Agent Name: WAI LUN L LEUNG
Additional Information Additional Information
  • Water Source: Public
  • Accessibility Features: None
  • Association Amenities: Concierge, Community Center, Elevator, Dog Park, Exercise Room, Extra Storage, GameRoom, Library, Laundry Facilities, Meeting Room, Picnic Area, Pool - Outdoor, Swimming Pool
  • Construction Materials: Brick
  • Entry Level: 4
  • Levels: 1
  • Lot Features: Level
  • On Market Date: 2026-07-08
  • Stories Total: 16
Financial Financial
  • Tax Annual Amount: 2811.0
  • Association Fee Includes: Common Area Maintenance, Lawn Maintenance, Management, Snow Removal, Trash, Water, Gas, Electricity
Listing Information Listing Information
  • Originating System Name: Bright
  • List Agent Mls Id: 3033167
  • List Office Mls Id: RDWG3
  • MLS Status: ACTIVE-BRIGHT
  • Modification Timestamp: 2026-10-22T13:35:44Z
  • Status Change Timestamp: 2026-07-08T04:00:00Z
Rob Spicer Broker, GRI Rob Spicer Broker, GRI Spicer Real Estate

7201 Wisconsin Avenue

Mortgage Calculator
$
$ %
Years
%
$ %Per Year
$ % Per Year

$
