Spicer Real Estate
  • Share
$545,000
Coming Soon Coming Soon
VA,Manassas

Location 9706 SUDLEY MANOR DRIVE, Manassas, VA 20109

  • Sqft 1,852 Sqft SQFT
  • Bed 3
  • Bath 2
Basic Details Basic Details
Description

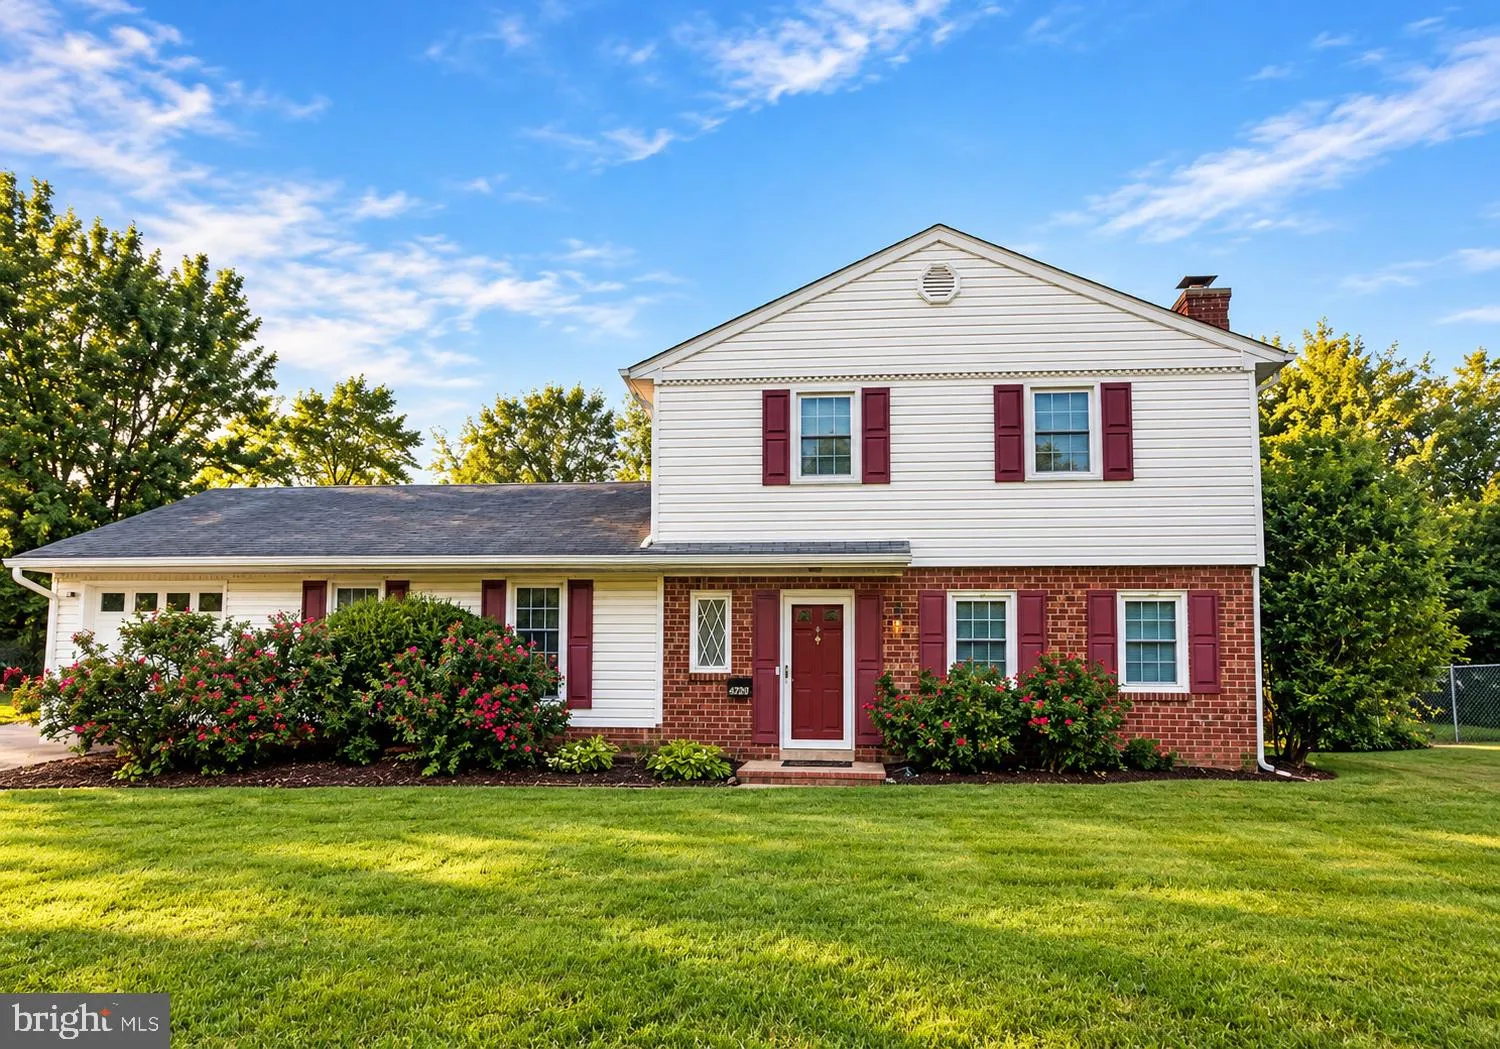
This charming Colonial home in the desirable Sudley neighborhood offers a perfect blend of comfort and functionality. With 1, 852 sq. ft., this well-maintained residence features three spacious bedrooms and two full bathrooms, ideal for relaxation and privacy. The inviting family room, complete with a cozy gas firep...

This charming Colonial home in the desirable Sudley neighborhood offers a perfect blend of comfort and functionality. With 1, 852 sq. ft., this well-maintained residence features three spacious bedrooms and two full bathrooms, ideal for relaxation and privacy. The inviting family room, complete with a cozy gas fireplace, flows seamlessly into the kitchen, which boasts stainless steel appliances and a delightful table space for casual dining. Enjoy the convenience of a main-floor laundry and a formal dining area for entertaining. The spacius .26-acre lot includes a level rear yard and a patio, perfect for outdoor gatherings. Additional highlights include an attached garage with inside access and ample off-street parking. Located just minutes from commuter options and local amenities, this home is a true gem. Experience the warmth and charm that makes this property a wonderful place to call home.

Read More
Basic Details
  • Property Type: Residential
  • Listing Type: Coming Soon
  • Listing ID: VAPW2131730
  • Price: $545,000
  • Bedrooms: 3
  • Bathrooms: 2
  • Sqft: 1,852 Sqft
  • Year Built: 1970
  • Lot Area: 0.26 Acre
  • Location: US, VA, PRINCE WILLIAM-VA, Manassas, SUDLEY, 20109
  • Structure Type: Detached
  • Heating System: Forced Air
  • Cooling System: Ceiling Fan(s), Central A/C
  • Fence: Rear
  • Fireplace: Gas/Propane
  • Patio: Patio
  • Parking: Concrete Driveway, Private
  • Full Bathrooms: 2
  • Listing Status: Coming Soon
  • Roof: Shingle
Features & Appliances
Features
  • Utilities: Cable TV, Natural Gas Available, Electric Available, Phone Available, Water Available, Sewer Available
  • Architectural Style: Colonial
  • Exterior Features: Sidewalks, Play Equipment
  • Fireplaces Total: 1
  • Flooring: Carpet, CeramicTile
  • Interior Features: Kitchen - Table Space, Dining Area, Primary Bath(s), Attic, Bathroom - Tub Shower, Carpet, Ceiling Fan(s), Family Room Off Kitchen, Formal/Separate Dining Room, Laundry Chute, Window Treatments
  • Sewer: Public Sewer

Appliances
  • Appliances: Dishwasher, Disposal, Exhaust Fan, Microwave, Refrigerator, Oven/Range - Gas, Washer, WaterHeater, Dryer, Built-In Microwave, Extra Refrigerator/Freezer, Icemaker, Stainless Steel Appliances
Ask Agent A Question Ask Agent A Question

Address Map Address Map
Neighborhood Neighborhood
  • Elementary School: SUDLEY
  • High School: UNITY REED
  • Middle School: UNITY BRAXTON
MLS Addon MLS Addon
  • Office Name: LPT Realty, LLC
  • Agent Name: Mike Frowen
Additional Information Additional Information
  • Water Source: Public
  • Accessibility Features: None
  • Construction Materials: Combination
  • Foundation Details: Other
  • Garage: 1.0
  • Levels: 2
  • Lot Features: Landscaping, Front Yard, Level, Rear Yard, SideYard(s)
  • On Market Date: 2026-10-02
Financial Financial
  • Tax Annual Amount: 4439.0
Listing Information Listing Information
  • Originating System Name: Bright
  • List Agent Mls Id: 3007215
  • List Office Mls Id: LPT10
  • MLS Status: COMING SOON-BRIGHT
  • Modification Timestamp: 2026-10-21T22:35:01Z
  • Status Change Timestamp: 2026-10-02T04:00:00Z
Rob Spicer Broker, GRI Rob Spicer Broker, GRI Spicer Real Estate

7201 Wisconsin Avenue

Mortgage Calculator
$
$ %
Years
%
$ %Per Year
$ % Per Year

$
