Spicer Real Estate
  • Share
$460,950
Active Active
VA,Manassas

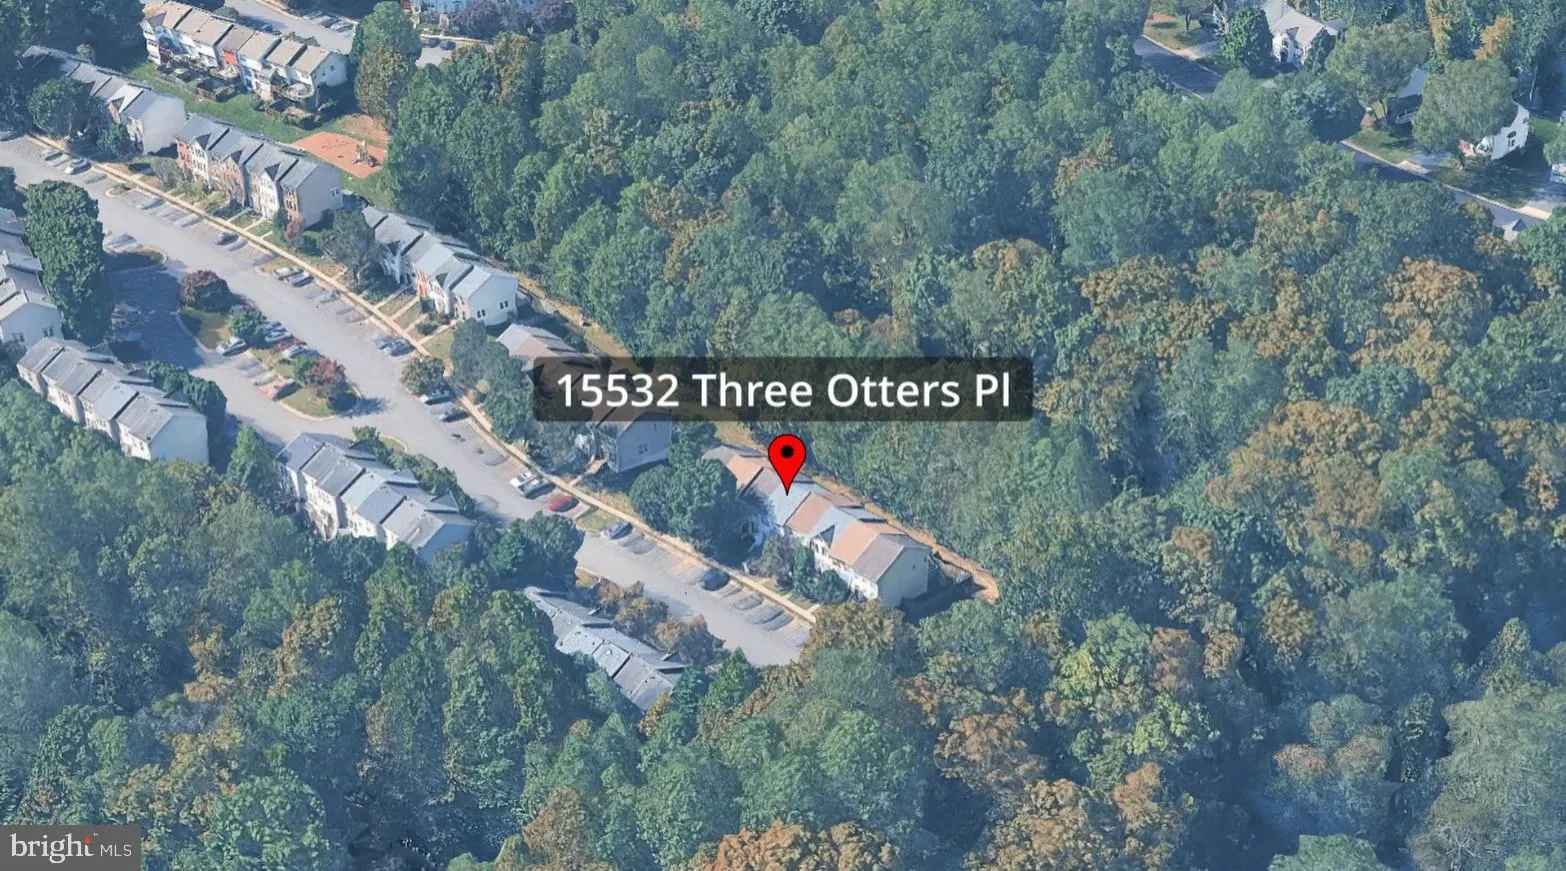
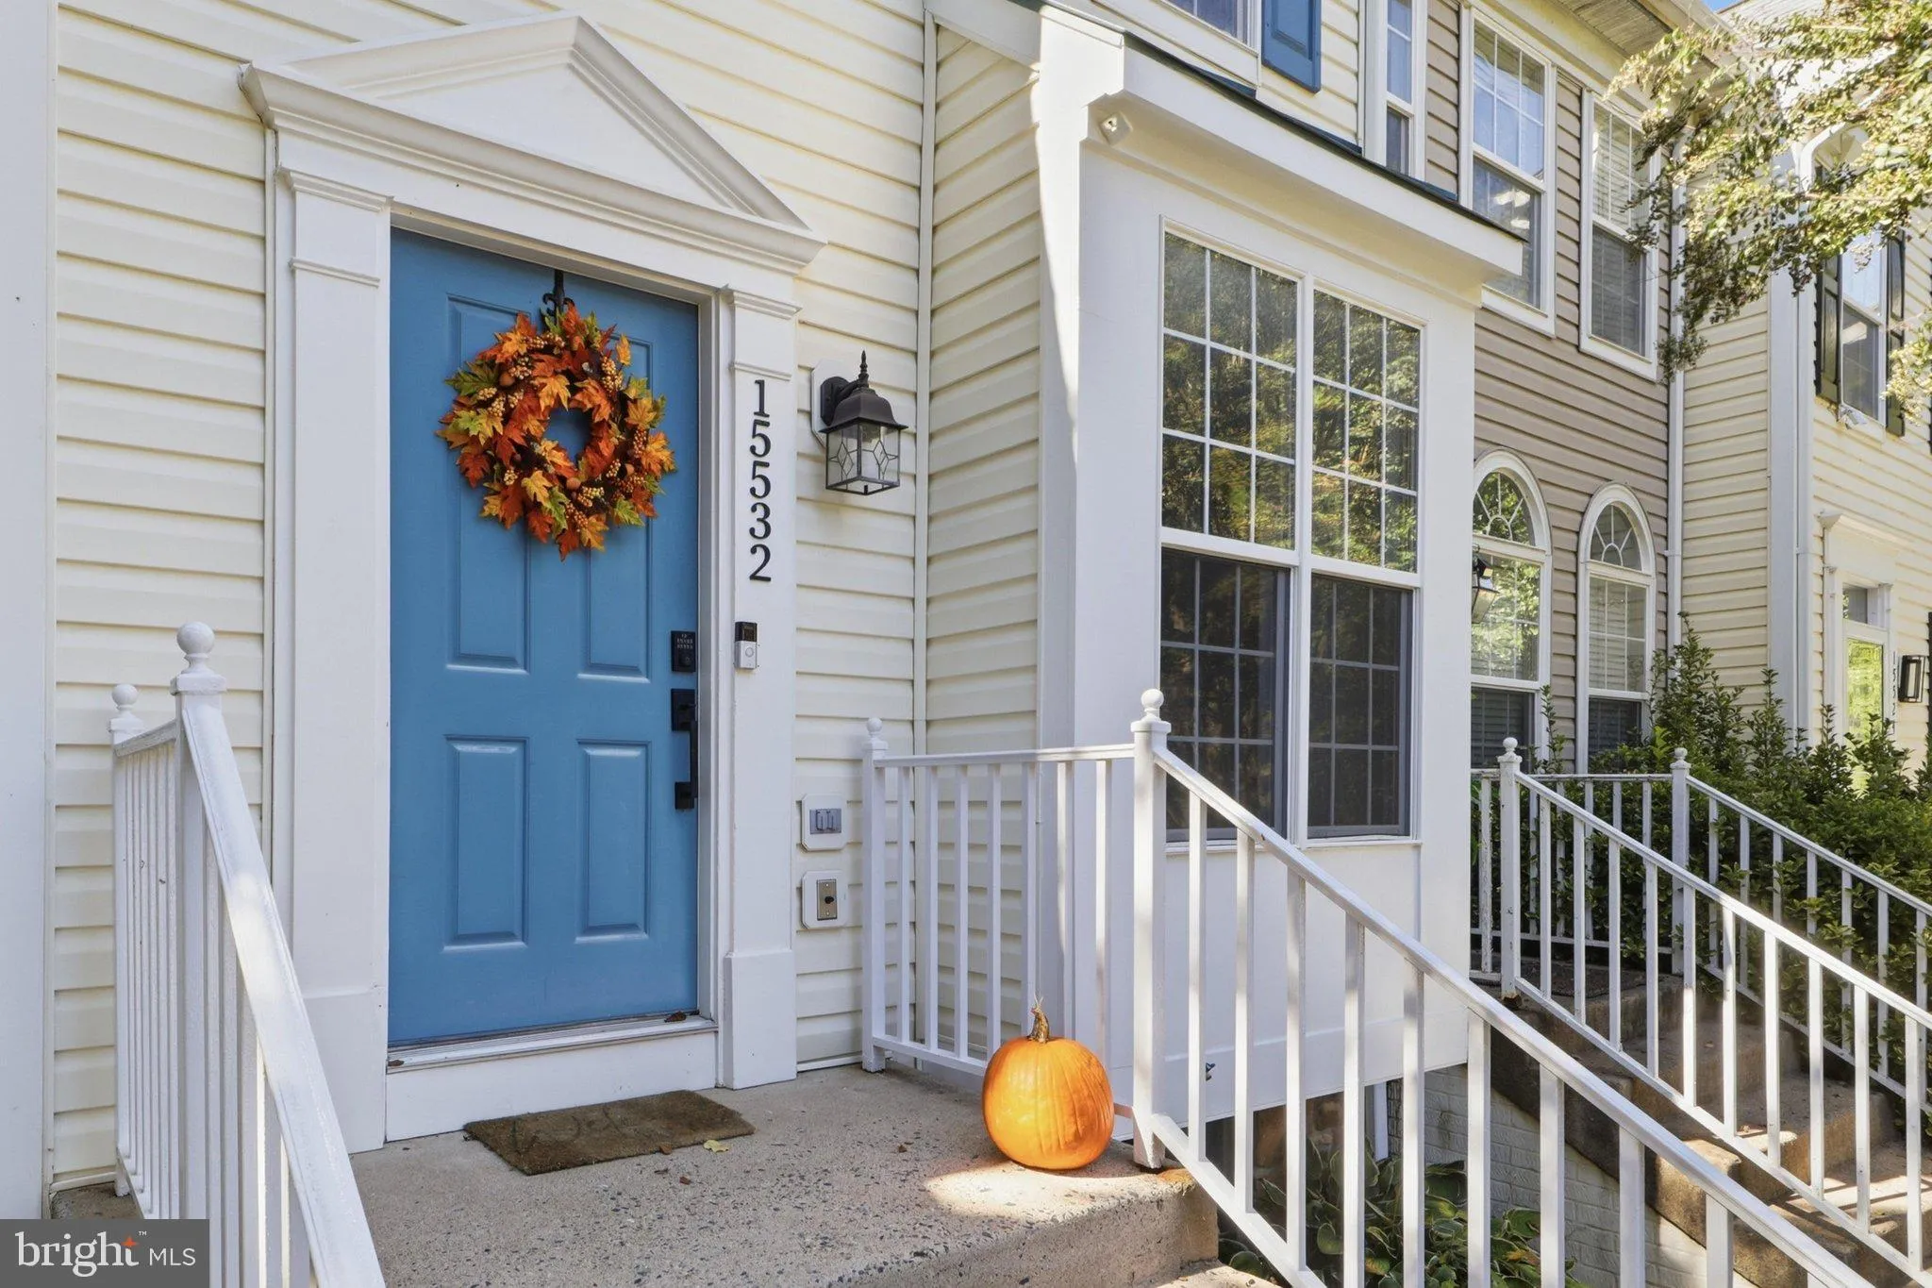
Location 15532 THREE OTTERS PLACE, Manassas, VA 20112

  • Sqft 1,684 Sqft SQFT
  • Bed 3
  • Bath 3
Basic Details Basic Details
Description

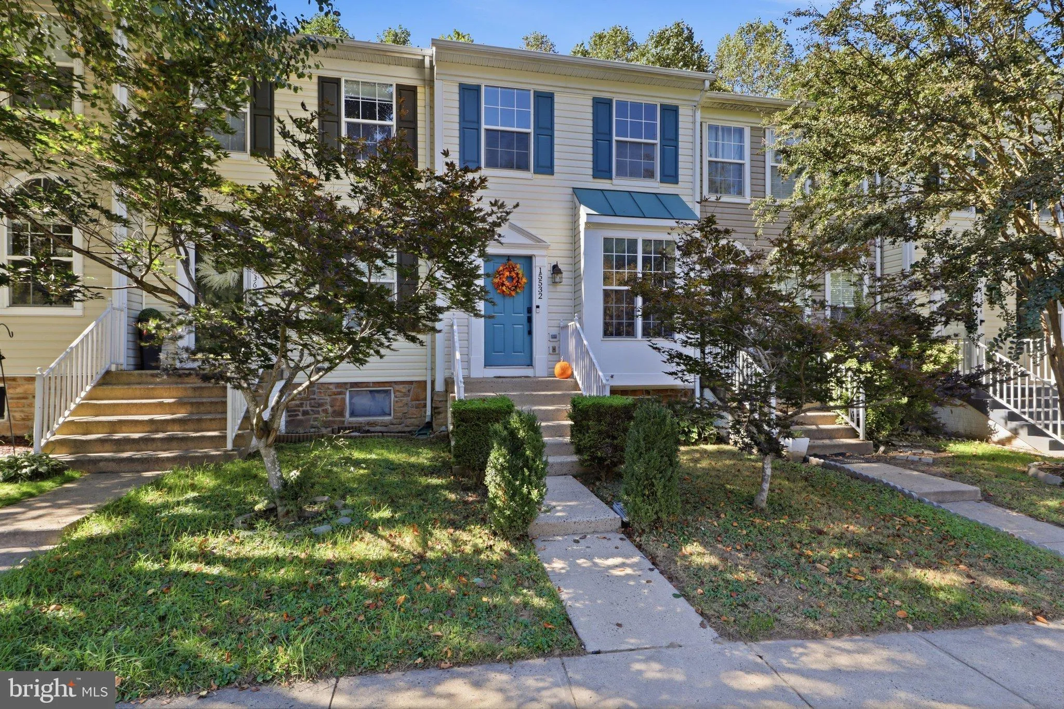
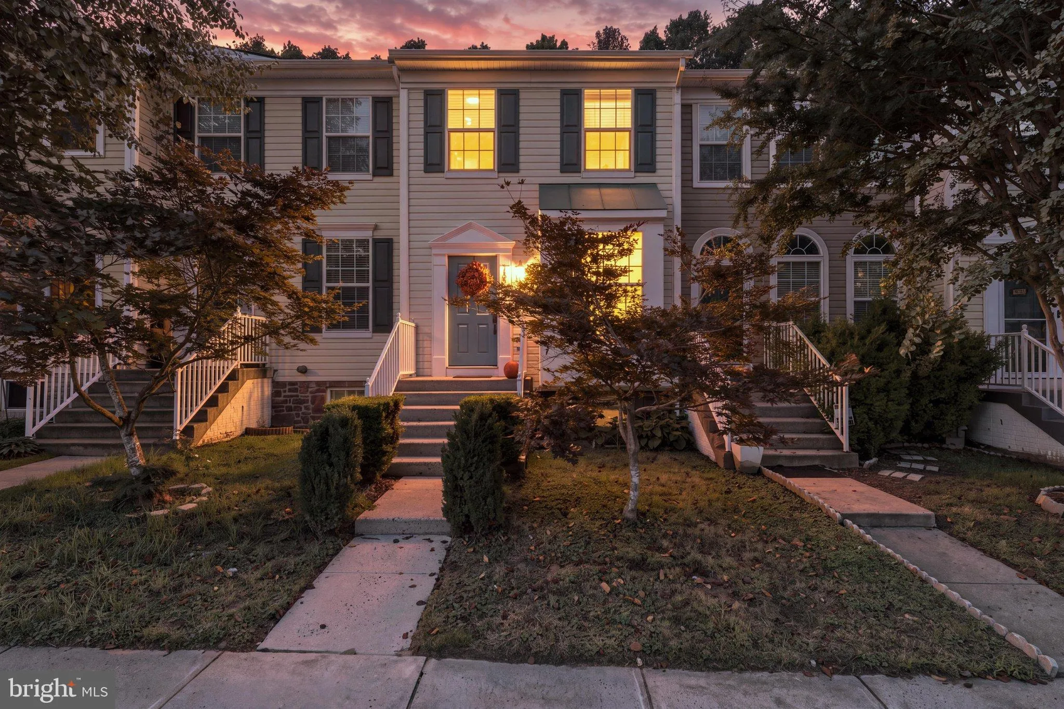
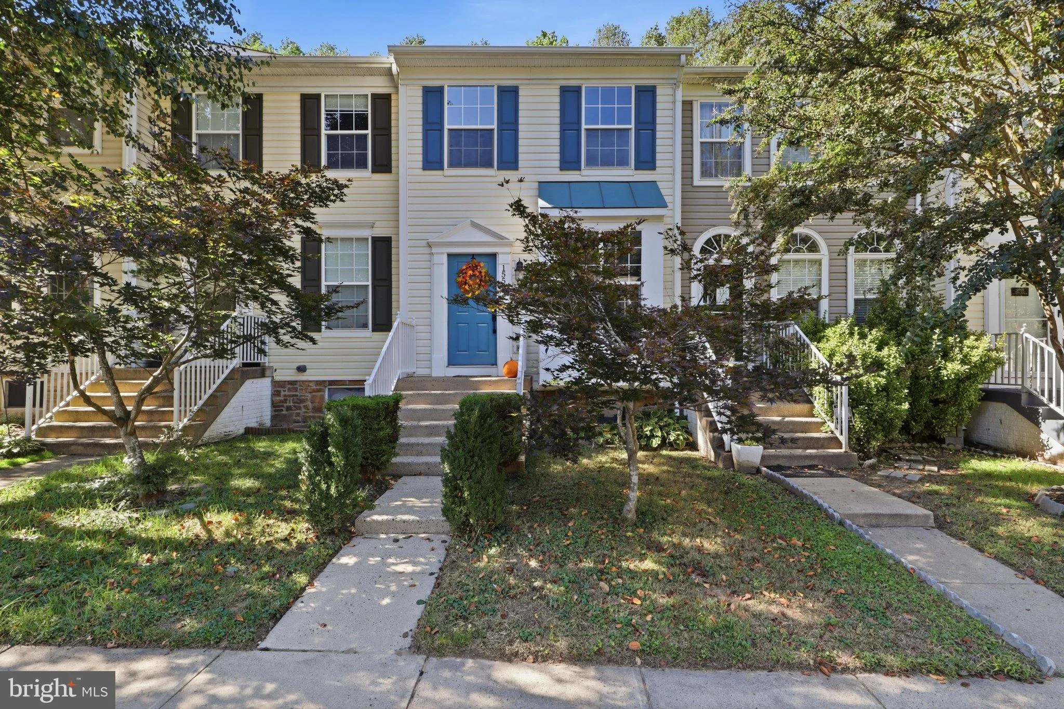
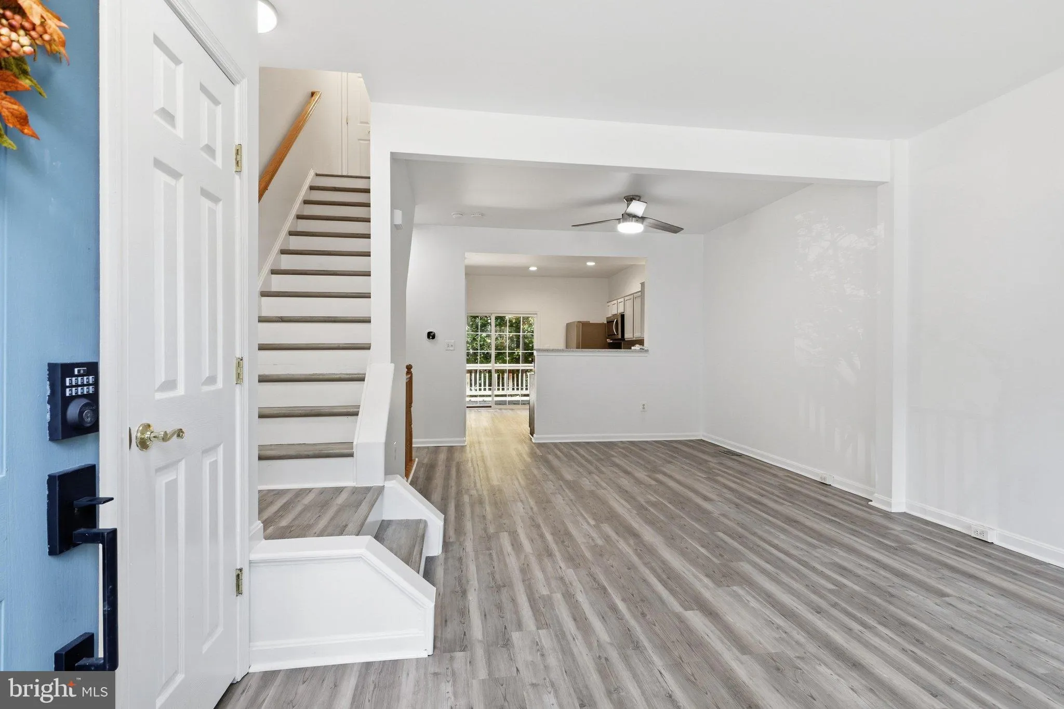
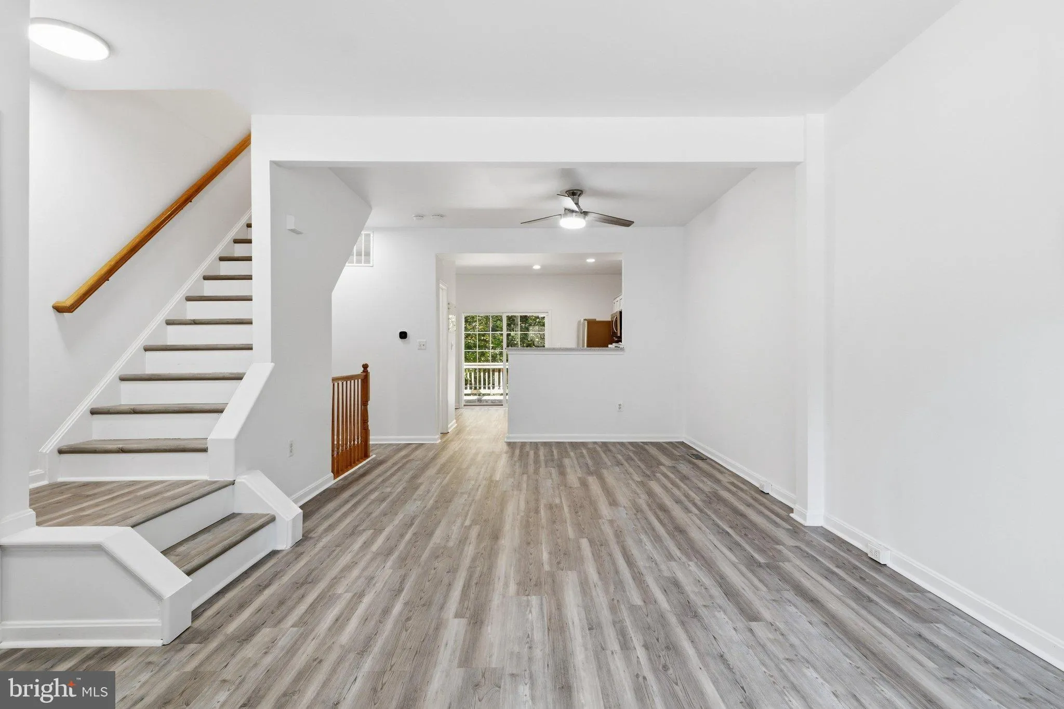
Welcome to your dream home! Nestled in a quiet, highly desirable cul-de-sac location, this stunning 3-level townhouse offers the perfect blend of modern comfort and natural serenity, backing directly to peaceful, picturesque wooded views. As you step inside, you are greeted by fresh, new paint and brand-new flooring...

Welcome to your dream home! Nestled in a quiet, highly desirable cul-de-sac location, this stunning 3-level townhouse offers the perfect blend of modern comfort and natural serenity, backing directly to peaceful, picturesque wooded views. As you step inside, you are greeted by fresh, new paint and brand-new flooring that flow seamlessly throughout the entire home. The heart of the home features a beautifully renovated kitchen, complete with sleek stainless steel appliances, perfect for preparing meals and hosting loved ones. Both bathrooms have also been thoughtfully updated with contemporary finishes. The upper levels provide comfortable living spaces, while the fully finished walk-out basement expands your living and entertaining options, leading directly to the outdoors where you can fully appreciate the tranquil wooded backdrop. Conveniently situated just moments from local schools, parks, shopping, and major commuter routes, this property delivers an exceptional lifestyle in an unbeatable location. Come experience the warmth and charm this wonderful home has to offer!

Read More
Basic Details
  • Property Type: Residential
  • Listing Type: Active
  • Listing ID: VAPW2132240
  • Price: $460,950
  • View: Trees/Woods
  • Bedrooms: 3
  • Bathrooms: 3
  • Half Bathrooms: 1
  • Sqft: 1,684 Sqft
  • Year Built: 1999
  • Lot Area: 0.05 Acre
  • Location: US, VA, PRINCE WILLIAM-VA, Manassas, ASHLAND, 20112
  • Structure Type: Interior Row/Townhouse
  • Heating System: Forced Air
  • Cooling System: Central A/C
  • Basement: Daylight, Full, Fully Finished, Outside Entrance, Rear Entrance, Walkout Level, Windows
  • Patio: Deck
  • Parking: Assigned
  • Full Bathrooms: 2
  • Listing Status: Active
Features & Appliances
Features
  • Architectural Style: Colonial
  • Exterior Features: Street Lights, Sidewalks
  • Interior Features: Breakfast Area, Ceiling Fan(s), Combination Dining/Living, Floor Plan - Open, Kitchen - Table Space, Upgraded Countertops
  • Sewer: Public Sewer

Appliances
  • Appliances: Built-In Microwave, Dishwasher, Disposal, Dryer, Exhaust Fan, Icemaker, Oven/Range - Gas, Refrigerator, Washer
Ask Agent A Question Ask Agent A Question

Address Map Address Map
MLS Addon MLS Addon
  • Office Name: Berkshire Hathaway HomeServices PenFed Realty
  • Agent Name: Zonia E Garcia
Additional Information Additional Information
  • Water Source: Public
  • Accessibility Features: None
  • Association Amenities: Club House, Community Center, Common Grounds, Pool - Outdoor, Reserved/Assigned Parking, Tot Lots/Playground
  • Construction Materials: Vinyl Siding
  • Foundation Details: Concrete Perimeter
  • Levels: 3
  • On Market Date: 2026-10-10
Financial Financial
  • Tax Annual Amount: 4168.0
  • Association Fee: 148.0
  • Association Fee Frequency: Monthly
  • Association Fee Includes: Parking Fee, Pool(s), Road Maintenance, Reserve Funds, Snow Removal, Trash
  • Association Yn: 1
Listing Information Listing Information
  • Originating System Name: Bright
  • List Agent Mls Id: 21140
  • List Office Mls Id: PFED6
  • MLS Status: ACTIVE-BRIGHT
  • Modification Timestamp: 2026-10-21T20:48:18Z
  • Status Change Timestamp: 2026-10-10T04:00:00Z
Rob Spicer Broker, GRI Rob Spicer Broker, GRI Spicer Real Estate

7201 Wisconsin Avenue

Mortgage Calculator
$
$ %
Years
%
$ %Per Year
$ % Per Year

$
