Spicer Real Estate
  • Share
$519,900
Pending Pending
MD,Olney

Location 3259 SAINT AUGUSTINE COURT, Olney, MD 20832

  • Sqft 2,288 Sqft SQFT
  • Bed 3
  • Bath 4
Basic Details Basic Details
Description

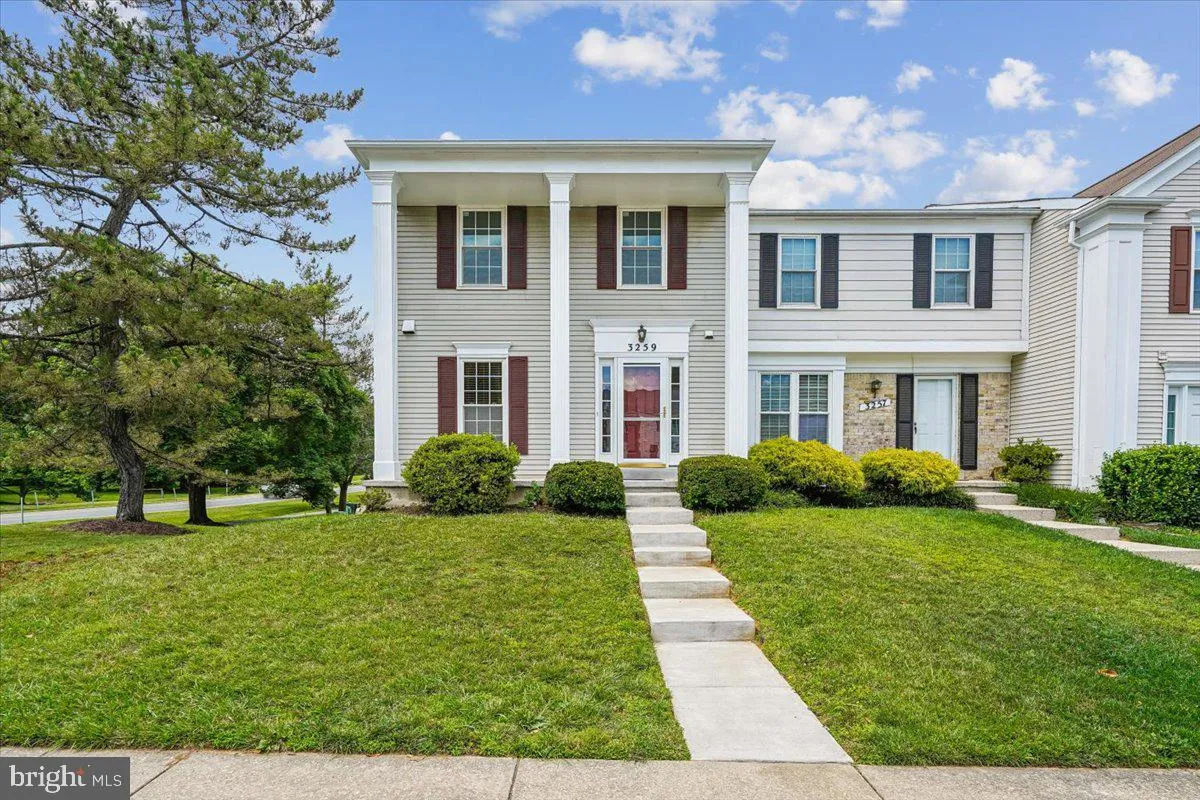
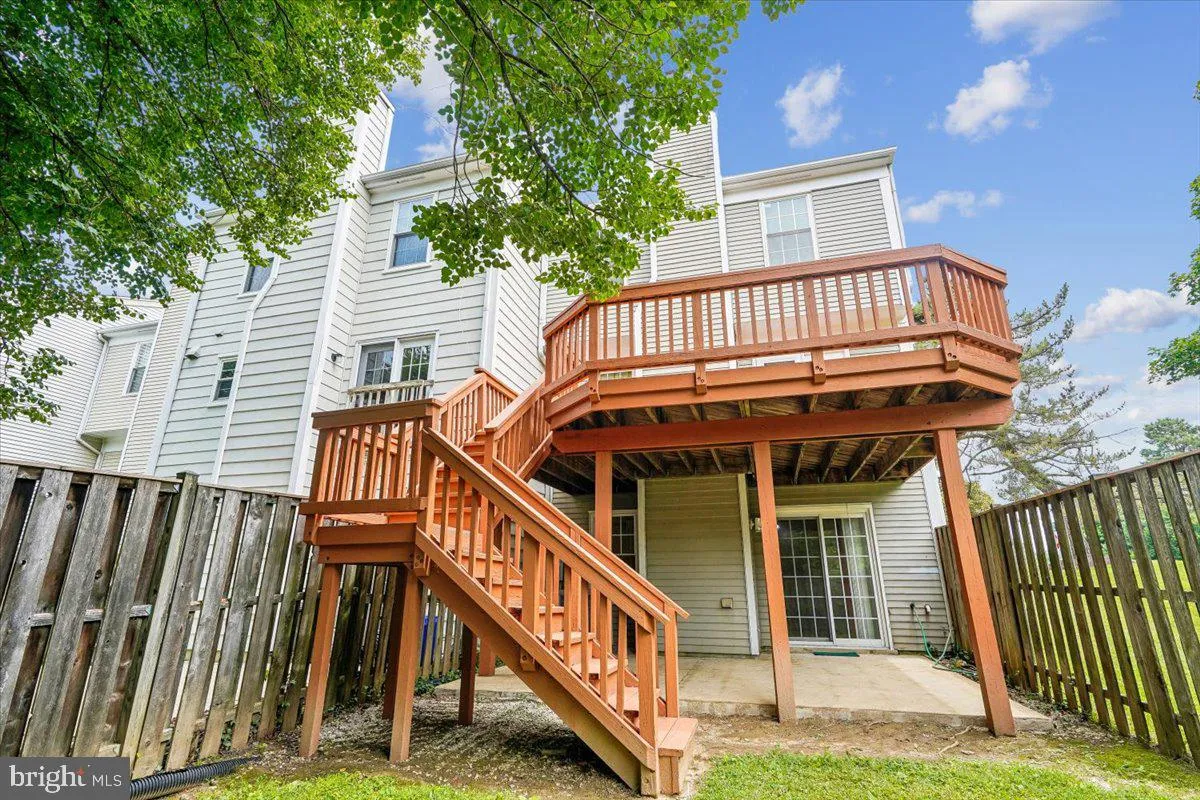
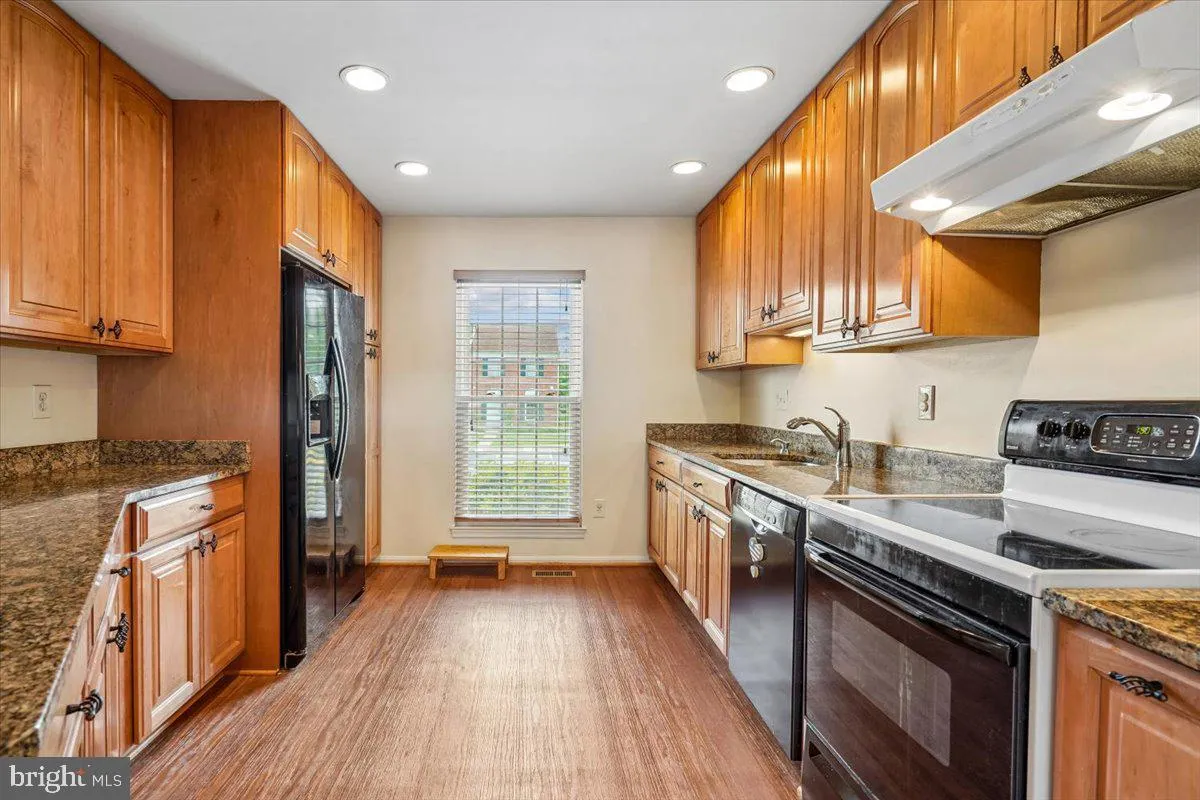
Spacious End-Unit Townhome with Walkout Basement, Large Deck & Two Reserved Parking Spaces! The updated kitchen showcases warm maple cabinetry, granite countertops, and plenty of workspace for cooking and gathering. Wood flooring extends throughout the home, complemented by brand new carpet on the stairs. Upsta...

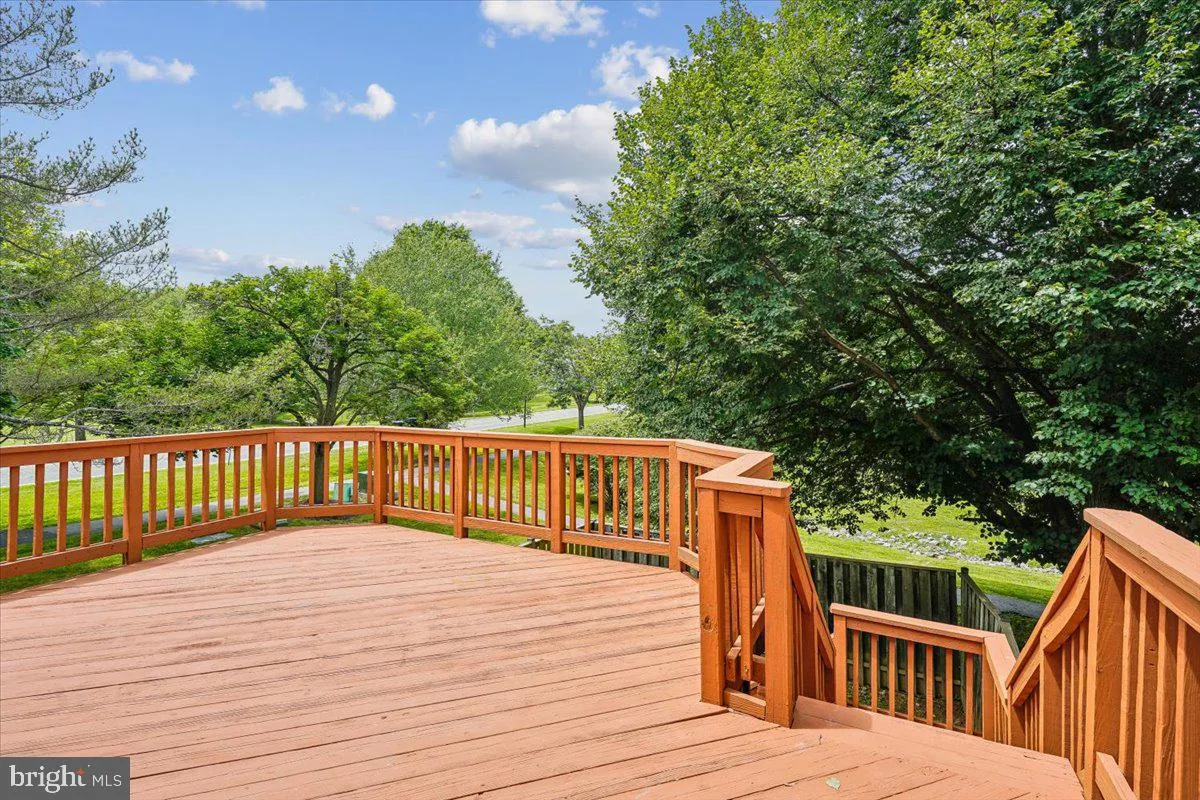
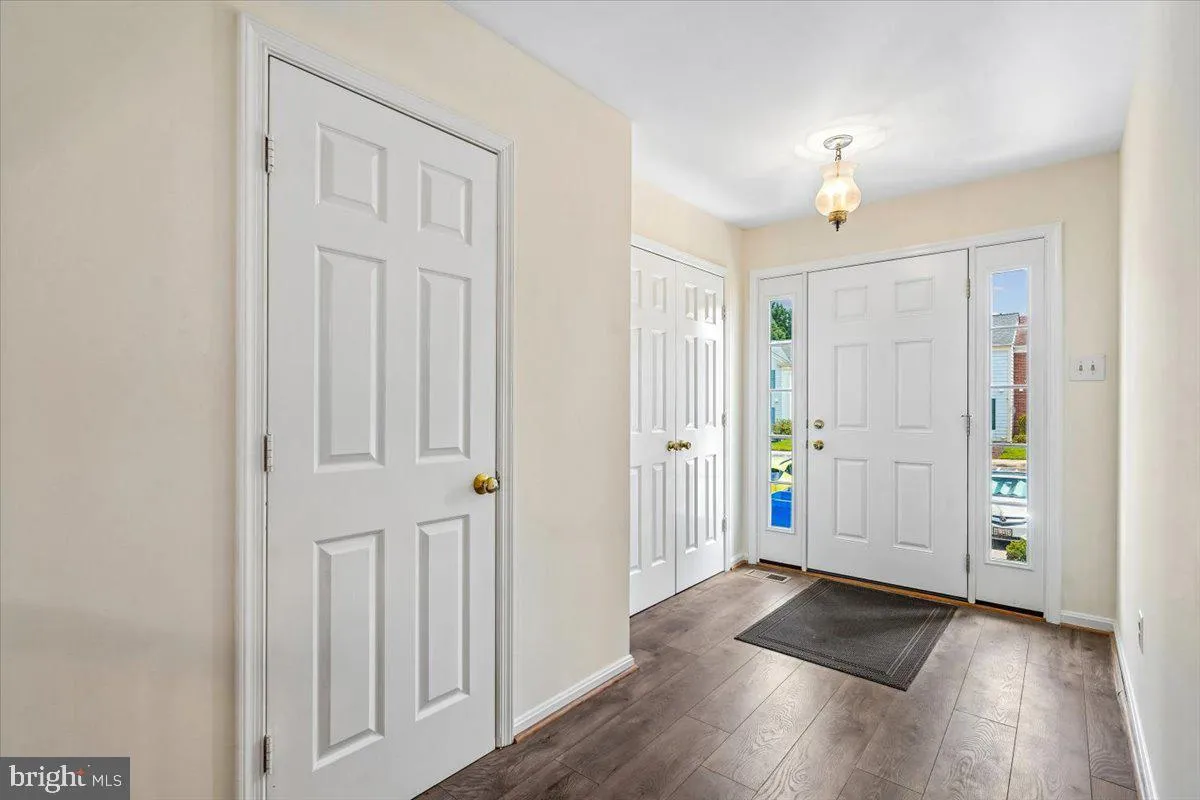
Spacious End-Unit Townhome with Walkout Basement, Large Deck & Two Reserved Parking Spaces! The updated kitchen showcases warm maple cabinetry, granite countertops, and plenty of workspace for cooking and gathering. Wood flooring extends throughout the home, complemented by brand new carpet on the stairs. Upstairs, you’ll find three generously sized bedrooms and two full bathrooms, including a primary suite with a private ensuite bath. The light and bright living room opens to an expansive deck overlooking the fenced backyard—ideal for morning coffee, weekend barbecues, or relaxing outdoors. Don’t miss the fully finished walkout lower level, complete with a cozy fireplace, offers endless possibilities as a family room, home office, gym, media room, or guest retreat. Offering exceptional space, thoughtful updates, and an unbeatable value, this is the one you’ve been waiting for. Convenient location to shopping, dining, parks and major commuter routes.

Read More
Basic Details
  • Property Type: Residential
  • Listing Type: Pending
  • Listing ID: MDMC2243198
  • Price: $519,900
  • Bedrooms: 3
  • Bathrooms: 4
  • Half Bathrooms: 2
  • Sqft: 2,288 Sqft
  • Year Built: 1989
  • Lot Area: 0.05 Acre
  • Location: US, MD, MONTGOMERY-MD, Olney, HALLOWELL, 20832
  • Structure Type: End of Row/Townhouse
  • Heating System: Heat Pump(s)
  • Cooling System: Central A/C
  • Basement: Daylight, Full, Walkout Level
  • Fireplace: Brick, Fireplace - Glass Doors
  • Parking: Assigned
  • Full Bathrooms: 2
  • Listing Status: Pending
Features & Appliances
Features
  • Architectural Style: Colonial
  • Fireplaces Total: 1
  • Sewer: Public Sewer
Ask Agent A Question Ask Agent A Question

Address Map Address Map
Neighborhood Neighborhood
  • Elementary School: SHERWOOD
  • Middle School: WILLIAM H. FARQUHAR
MLS Addon MLS Addon
  • Office Name: Coldwell Banker Realty
  • Agent Name: Elisa Bragale
Additional Information Additional Information
  • Water Source: Public
  • Accessibility Features: Other
  • Association Amenities: Jog/Walk Path, Tot Lots/Playground, Bike Trail, Reserved/Assigned Parking
  • Construction Materials: Brick
  • Foundation Details: Slab
  • Levels: 3
  • On Market Date: 2026-07-10
Financial Financial
  • Tax Annual Amount: 4639.0
  • Association Fee: 125.0
  • Association Fee Frequency: Monthly
  • Association Fee Includes: Trash, Pool(s), Snow Removal, Common Area Maintenance
  • Association Yn: 1
Listing Information Listing Information
  • Originating System Name: Bright
  • List Agent Mls Id: 3092152
  • List Office Mls Id: CBRB53
  • MLS Status: PENDING-BRIGHT
  • Modification Timestamp: 2026-10-19T16:39:21Z
  • Status Change Timestamp: 2026-10-19T16:38:46Z
Rob Spicer Broker, GRI Rob Spicer Broker, GRI Spicer Real Estate

7201 Wisconsin Avenue

Mortgage Calculator
$
$ %
Years
%
$ %Per Year
$ % Per Year

$
