Spicer Real Estate
  • Share
$540,000
Active Active
VA,Sterling

Location 21744 LEATHERLEAF CIRCLE, Sterling, VA 20164

  • Sqft 1,972 Sqft SQFT
  • Bed 3
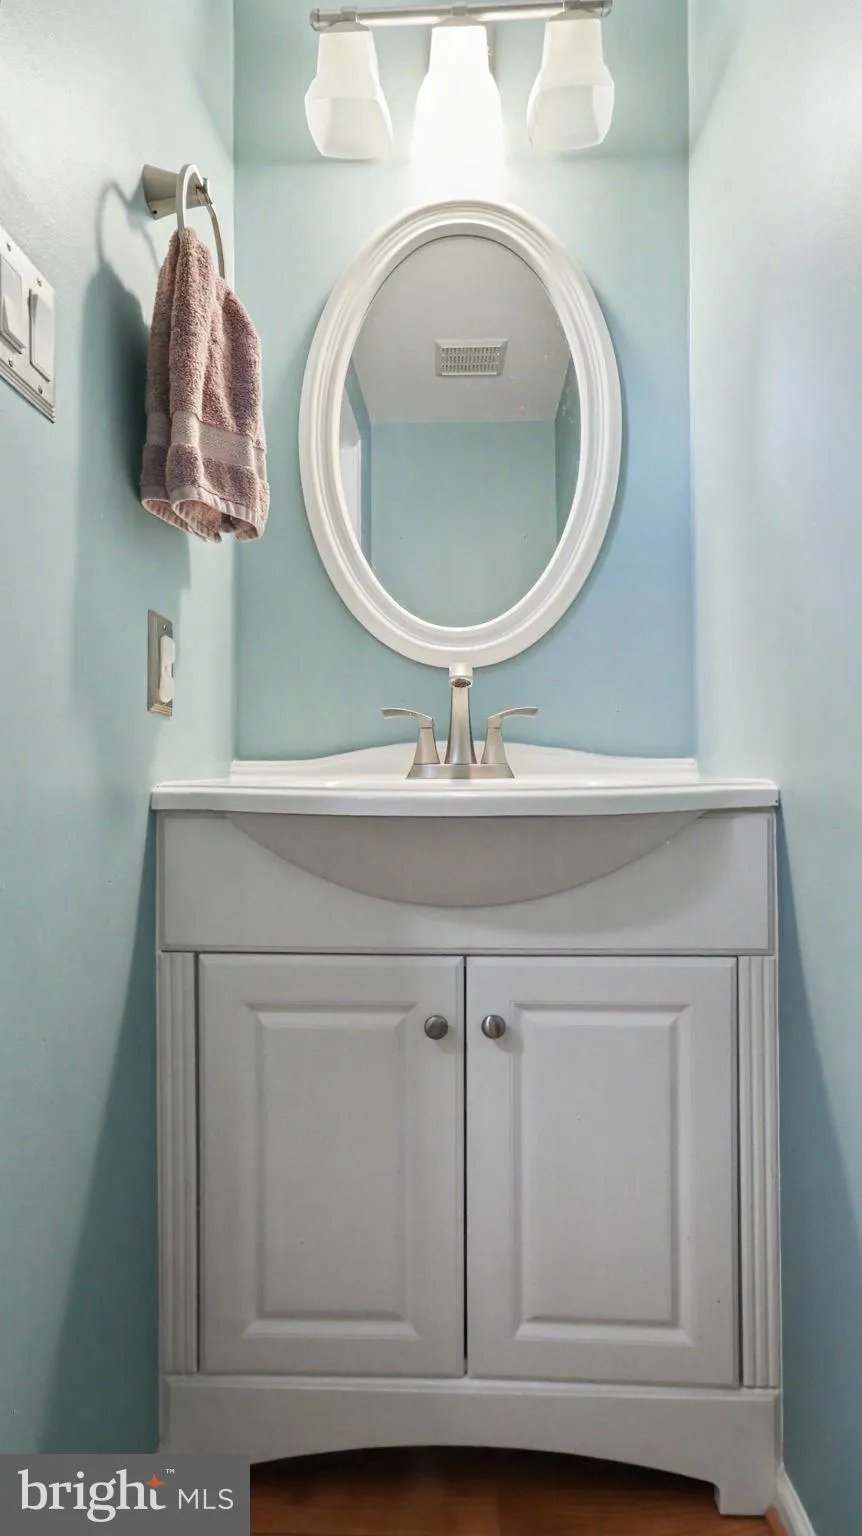
  • Bath 3
Basic Details Basic Details
Description

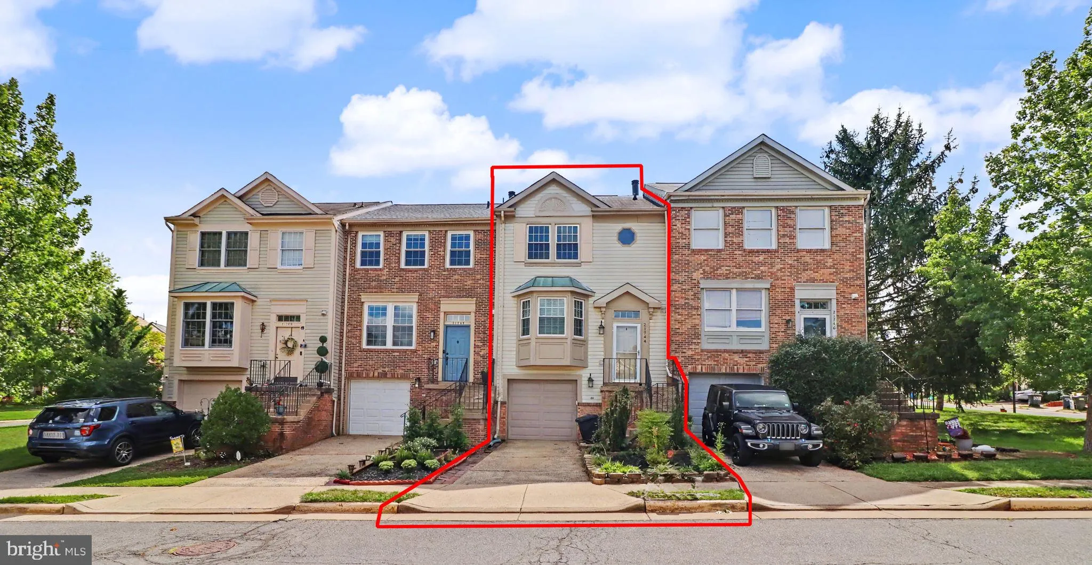
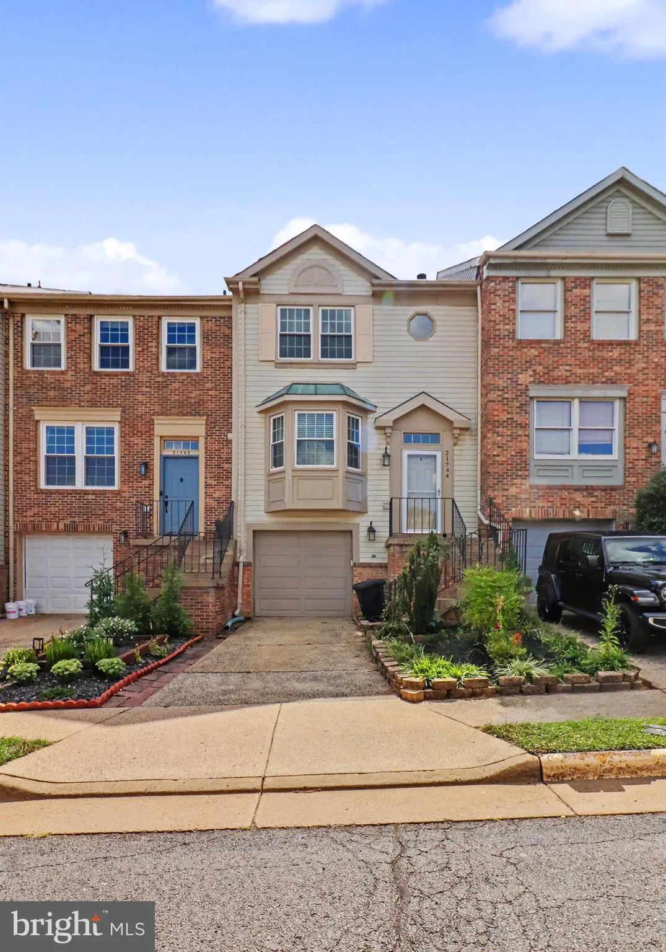
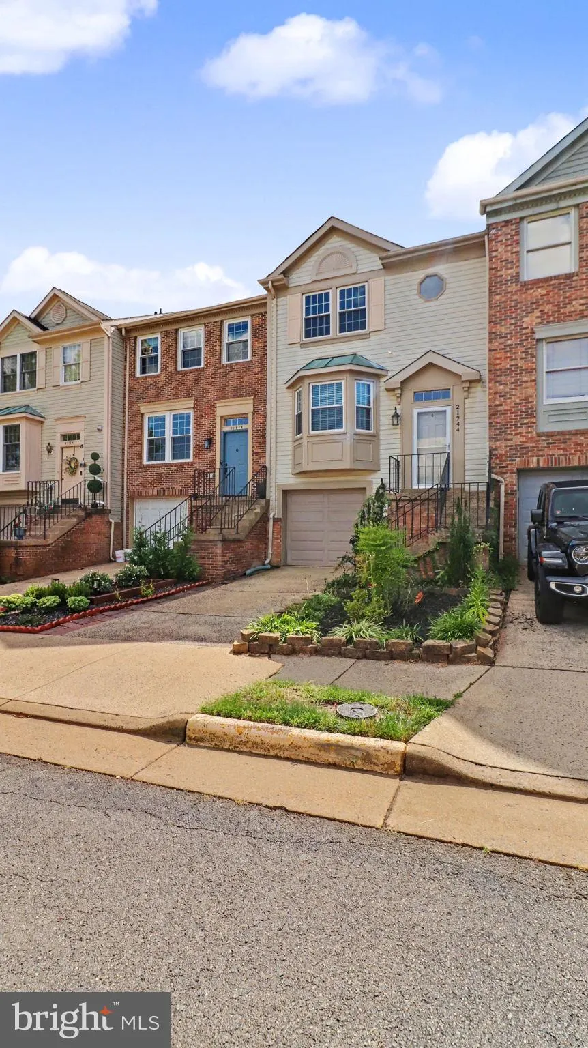
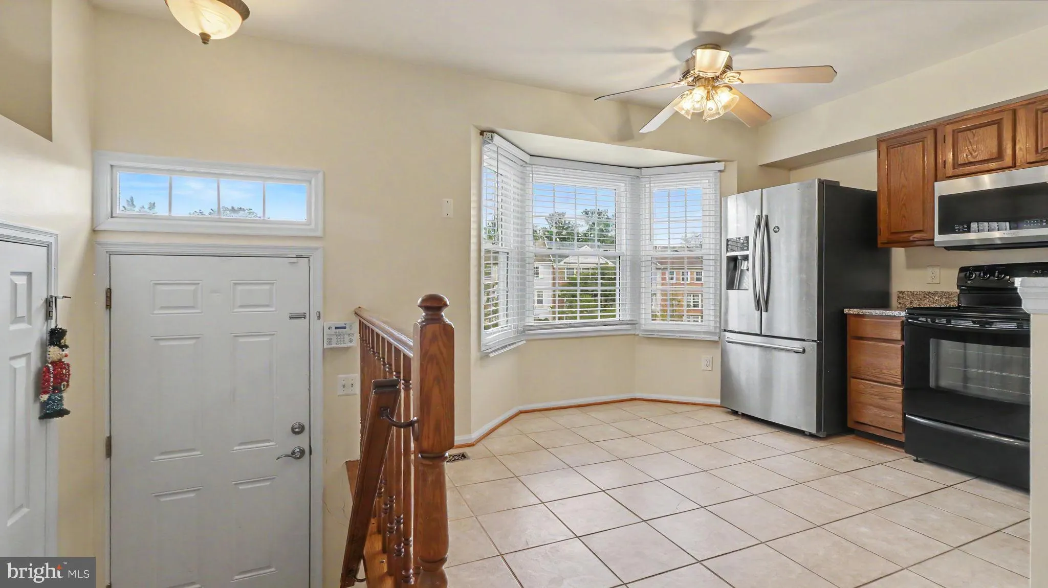
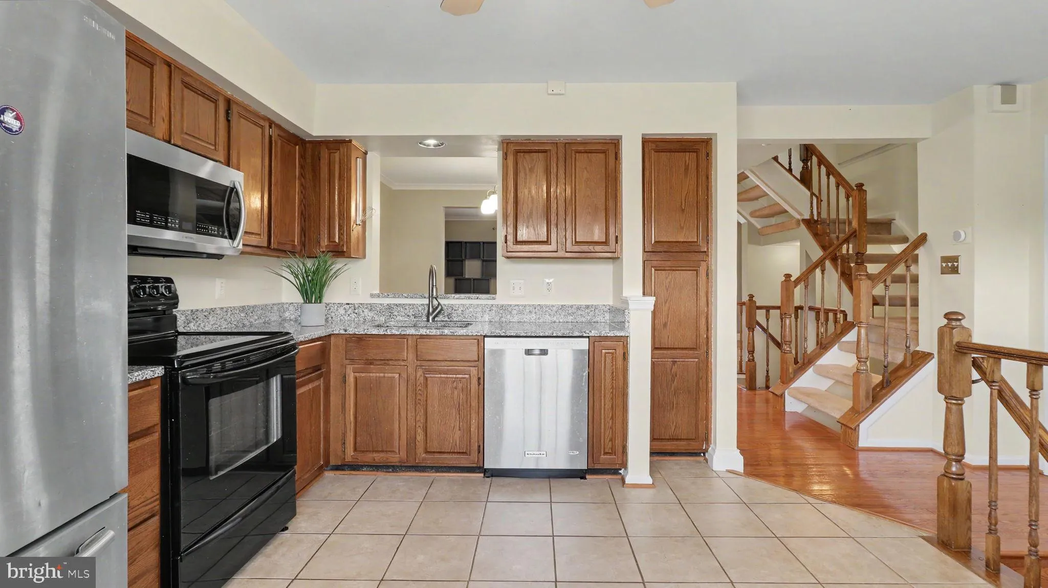
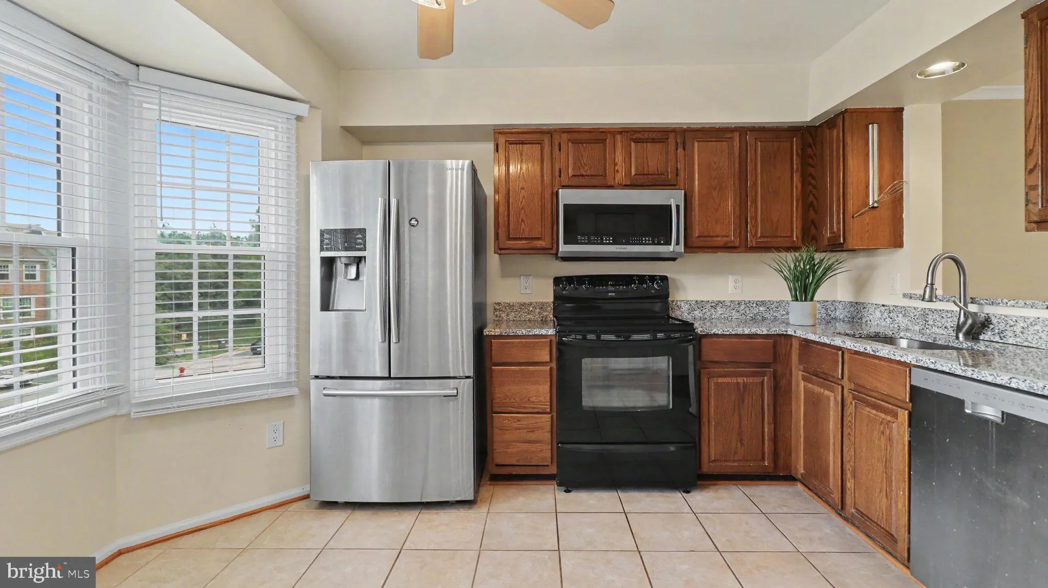
Price adjusted. Motivated Owner. Gorgeous, well maintained TH with 3 bedroom and 2.5 bath rooms. Open floor plan w/large eat-in kitchen & large bay window. Opens up to DR/LR w HW flooring and vinyl french door with in-pane blinds that open to wonderful deck overlooking common space. Large master with walk-in cl...

Price adjusted. Motivated Owner. Gorgeous, well maintained TH with 3 bedroom and 2.5 bath rooms. Open floor plan w/large eat-in kitchen & large bay window. Opens up to DR/LR w HW flooring and vinyl french door with in-pane blinds that open to wonderful deck overlooking common space. Large master with walk-in closet and ceiling fan. All bedrooms are bright and filled with nature light. Finished cozy basement with Wood burning FP and Samsung washer/dryer. Walk distance to the shopping centers. Easy access to Rte 7, Rte 28, Sterling Rd, Tysons corner and Dulles airport. Welcome Home!!

Read More
Basic Details
  • Property Type: Residential
  • Listing Type: Active
  • Listing ID: VALO2135782
  • Price: $540,000
  • Bedrooms: 3
  • Rooms: 3
  • Bathrooms: 3
  • Half Bathrooms: 1
  • Sqft: 1,972 Sqft
  • Year Built: 1988
  • Lot Area: 0.04 Acre
  • Location: US, VA, LOUDOUN-VA, Sterling, FOX CREEK, 20164
  • Structure Type: Interior Row/Townhouse
  • Heating System: Heat Pump(s)
  • Cooling System: Central A/C, Heat Pump(s)
  • Basement: Daylight, Full, Connecting Stairway, Garage Access, Heated, Interior Access, Fully Finished
  • Fence: Wood
  • Fireplace: Wood, Screen
  • Patio: Deck, Roof
  • Parking: Paved Driveway, Concrete Driveway
  • Full Bathrooms: 2
  • Listing Status: Active
  • Roof: Asphalt
Features & Appliances
Features
  • Utilities: Above Ground, Phone Available, Sewer Available, Electric Available, Cable TV
  • Window Features: Screens
  • Architectural Style: Colonial
  • Exterior Features: Exterior Lighting, Sidewalks, Street Lights
  • Fireplaces Total: 1
  • Flooring: Carpet, Hardwood
  • Interior Features: Carpet, Floor Plan - Traditional, Formal/Separate Dining Room, Kitchen - Eat-In, Recessed Lighting, Wood Floors
  • Sewer: Public Sewer

Appliances
  • Appliances: Built-In Microwave, Dishwasher, Disposal, Dryer - Front Loading, Oven/Range - Electric, Refrigerator, Washer - Front Loading
Ask Agent A Question Ask Agent A Question

Address Map Address Map
Neighborhood Neighborhood
  • Elementary School: ROLLING RIDGE
  • High School: PARK VIEW
  • Middle School: STERLING
MLS Addon MLS Addon
  • Office Name: Happy House Hub LLC
  • Agent Name: Shijun Wang
Additional Information Additional Information
  • Water Source: Public
  • Accessibility Features: Level Entry - Main, >84" Garage Door
  • Association Amenities: Pool - Outdoor, Tot Lots/Playground
  • Construction Materials: Concrete, Aluminum Siding
  • Electric: 110 Volts
  • Foundation Details: Concrete Perimeter
  • Garage: 1.0
  • Levels: 2
  • Lot Features: Backs to Trees
  • On Market Date: 2026-09-09
  • Stories Total: 2
Financial Financial
  • Tax Annual Amount: 3835.0
  • Association Fee: 120.0
  • Association Fee Frequency: Monthly
  • Association Fee Includes: Common Area Maintenance, Road Maintenance, Snow Removal, Sewer, Trash
  • Association Yn: 1
Listing Information Listing Information
  • Originating System Name: Bright
  • List Agent Mls Id: 3010386
  • List Office Mls Id: GLRS1
  • MLS Status: ACTIVE-BRIGHT
  • Modification Timestamp: 2026-10-01T01:10:48Z
  • Status Change Timestamp: 2026-09-10T01:45:23Z
Rob Spicer Broker, GRI Rob Spicer Broker, GRI Spicer Real Estate

7201 Wisconsin Avenue

Mortgage Calculator
$
$ %
Years
%
$ %Per Year
$ % Per Year

$
