Spicer Real Estate
  • Share
$519,900
Active Active
VA,Woodbridge

Location 14223 LINDENDALE ROAD, Woodbridge, VA 22193

  • Sqft 1,722 Sqft SQFT
  • Bed 4
  • Bath 2
Basic Details Basic Details
Description

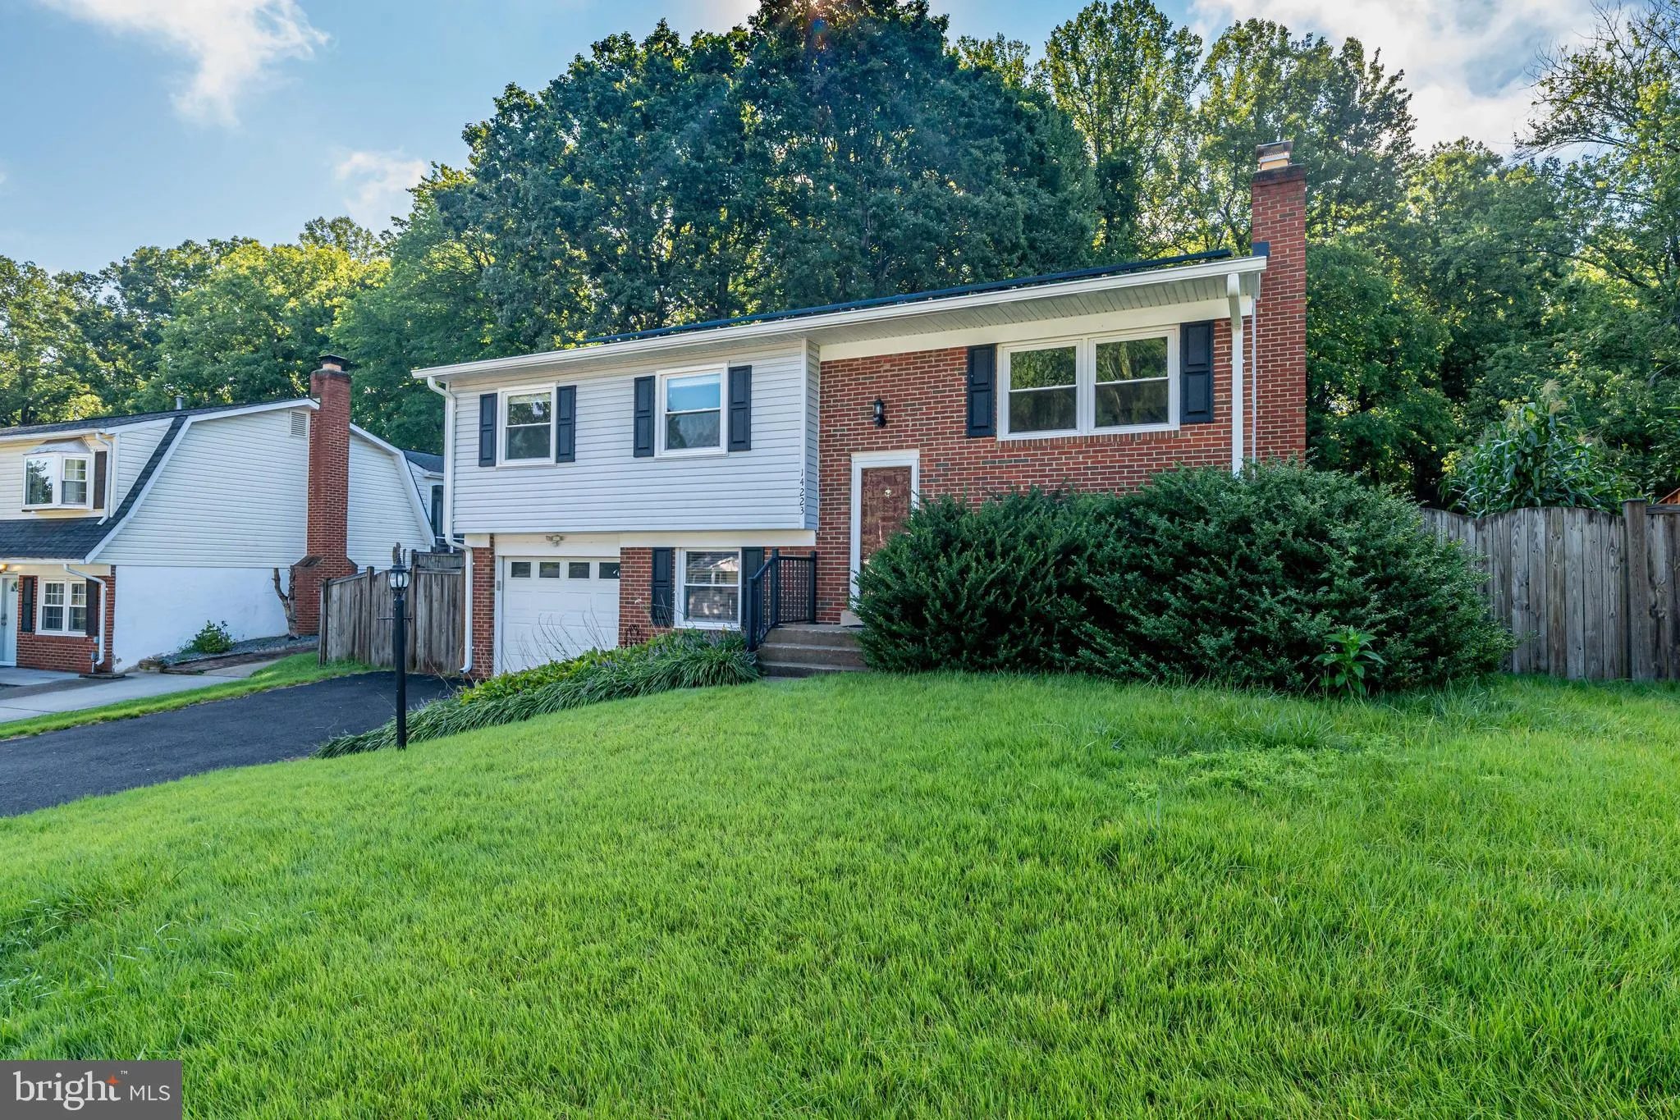
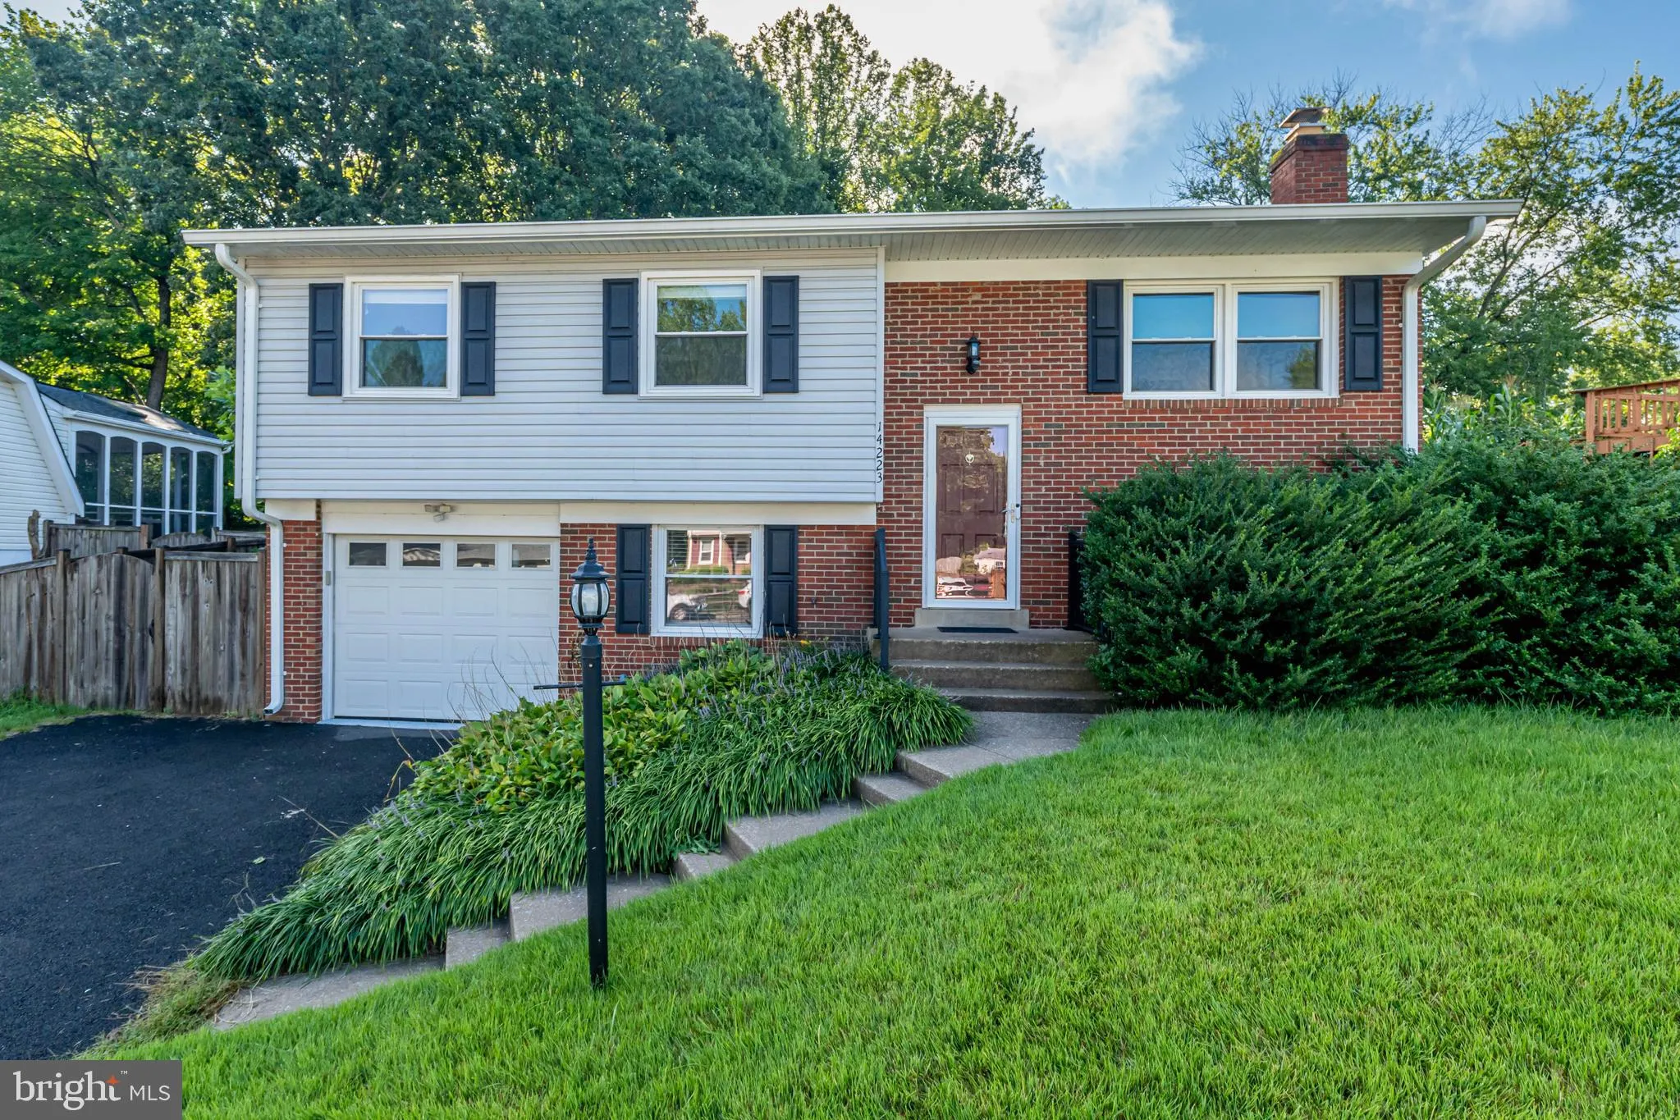
NO HOA!! This wonderful, well maintained Single Family home is perfect in every way. Plenty of room and storage. Nice comfortable lower level family room with wood burning fireplace. Roof is 6 years old. The screened in back porch provides shade and is bug free for those nice evenings watching the sun set. The back ...

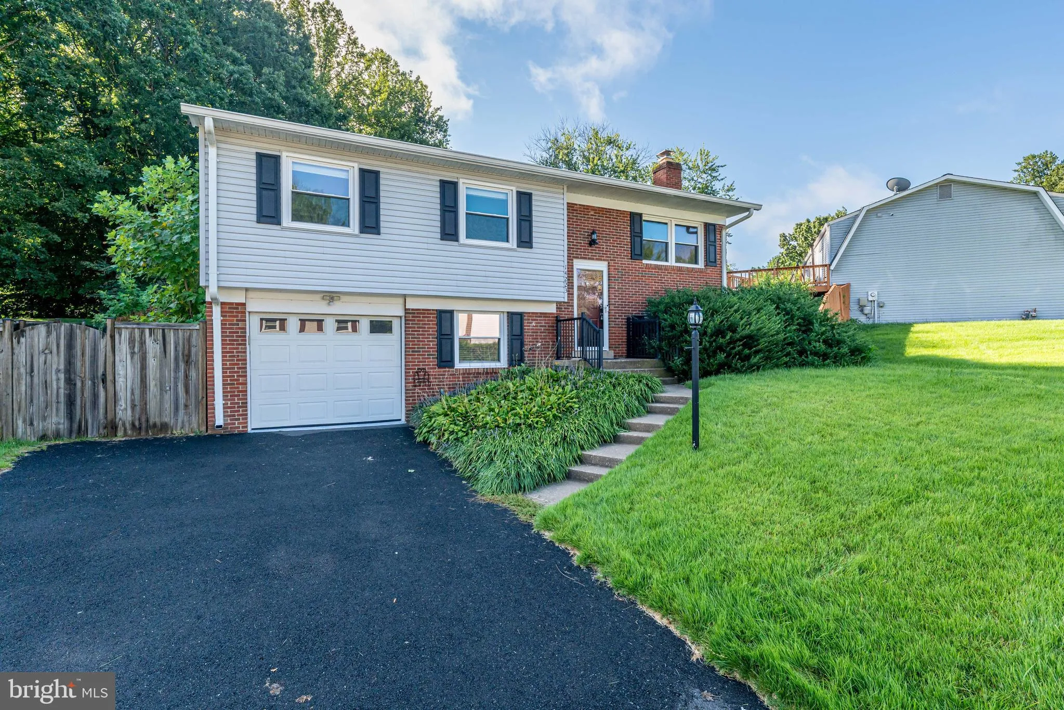
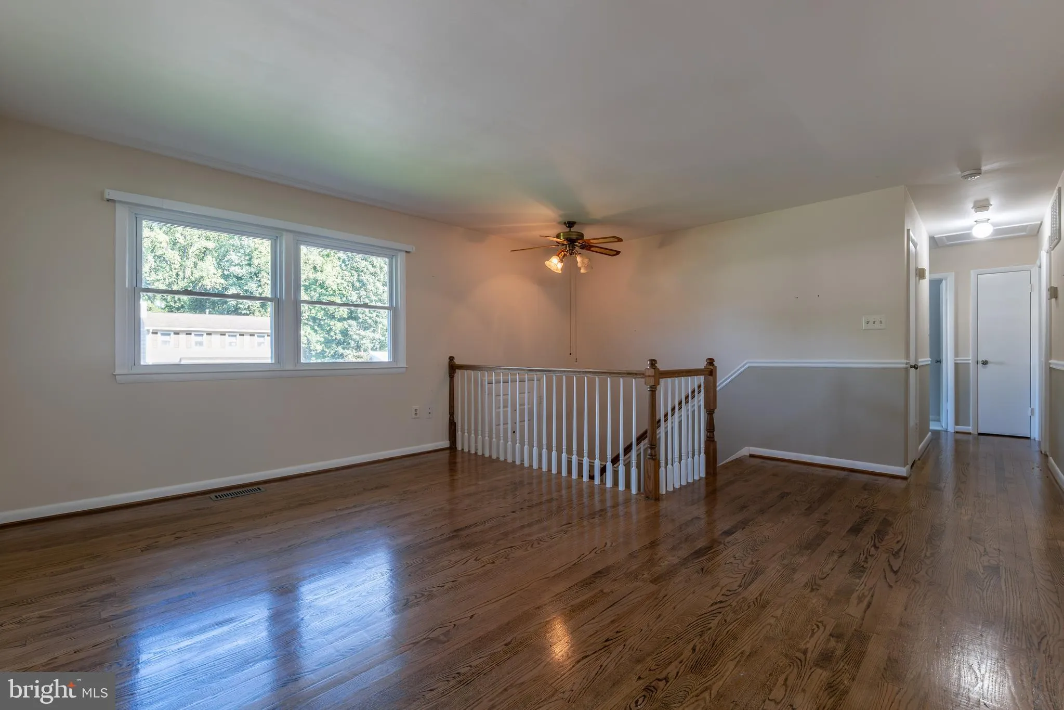
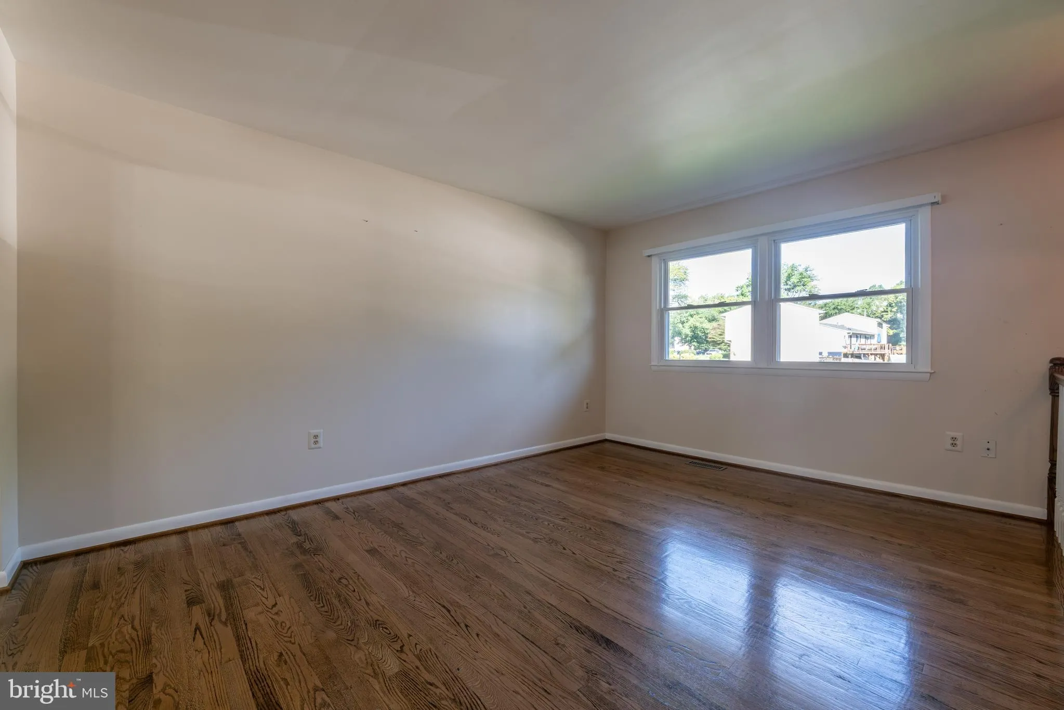
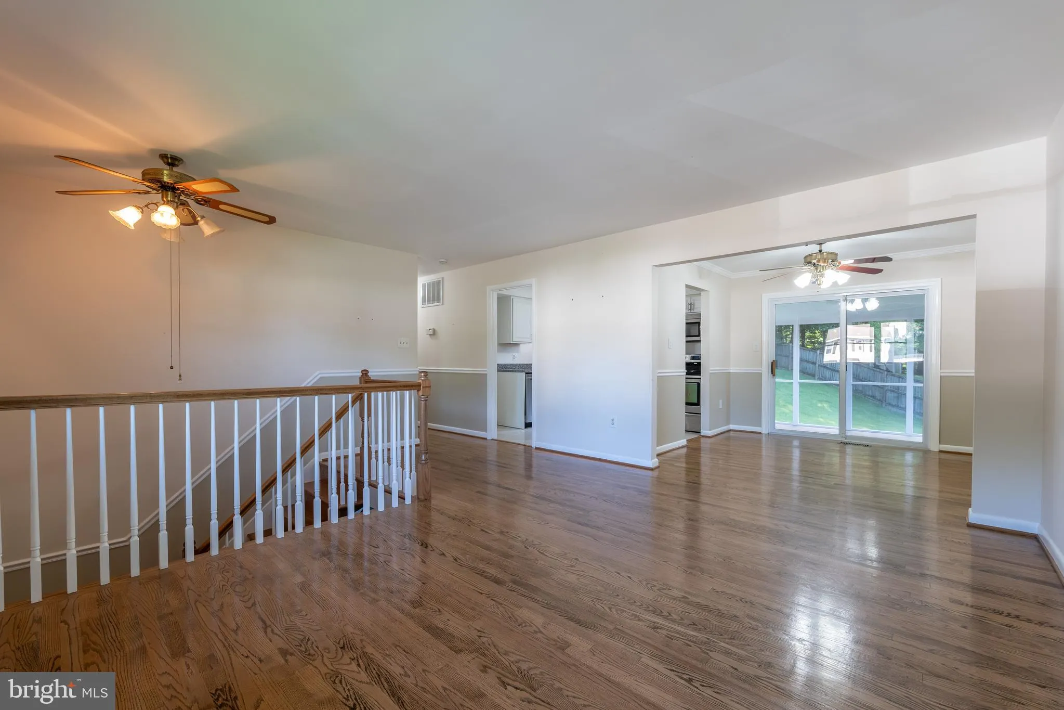
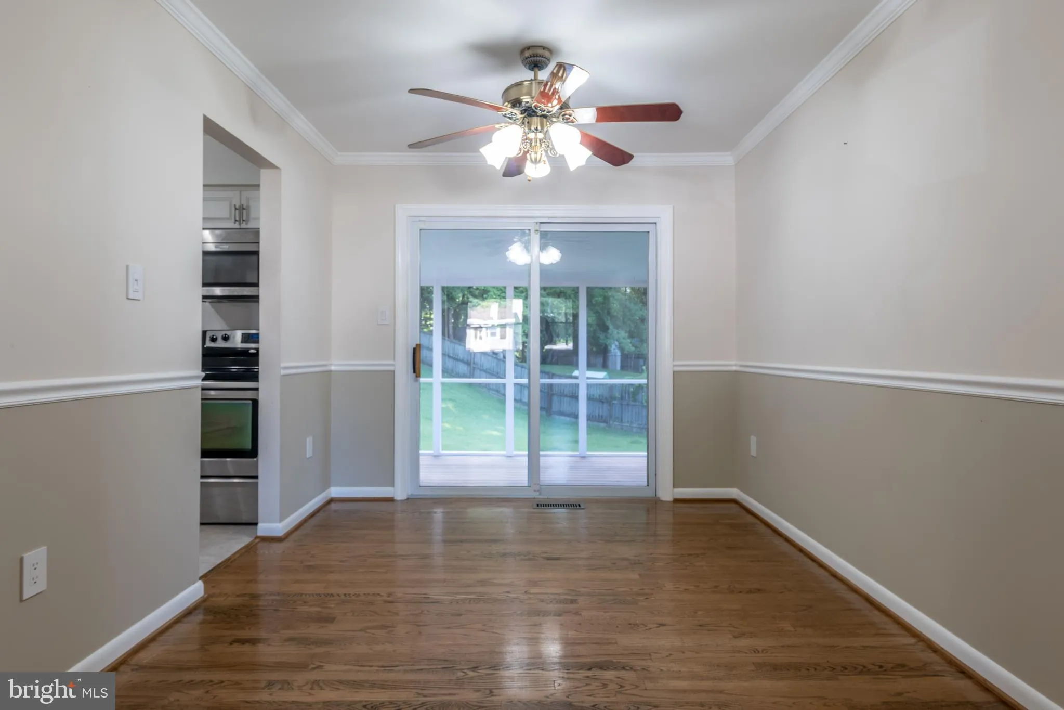
NO HOA!! This wonderful, well maintained Single Family home is perfect in every way. Plenty of room and storage. Nice comfortable lower level family room with wood burning fireplace. Roof is 6 years old. The screened in back porch provides shade and is bug free for those nice evenings watching the sun set. The back yard is spectacular with hardscape and well manicured plantings. Newer hot water heater and newer insulated garage door. You can see the love that has gone into maintaining this home. You will fall in love as soon as you walk in the door. The hardwood floors are nice and bright. Do not miss this home and feel confident that all systems are in perfect working order.

Read More
Basic Details
  • Property Type: Residential
  • Listing Type: Active
  • Listing ID: VAPW2128680
  • Price: $519,900
  • Bedrooms: 4
  • Bathrooms: 2
  • Sqft: 1,722 Sqft
  • Year Built: 1981
  • Lot Area: 0.22 Acre
  • Location: US, VA, PRINCE WILLIAM-VA, Woodbridge, DALE CITY, 22193
  • Structure Type: Detached
  • Heating System: Forced Air
  • Cooling System: Central A/C
  • Basement: Connecting Stairway, Daylight, Full, Heated, Improved
  • Fence: Wood, Fully
  • Fireplace: Wood
  • Parking: Asphalt Driveway
  • Full Bathrooms: 2
  • Listing Status: Active
  • Roof: Architectural Shingle
Features & Appliances
Features
  • Architectural Style: Colonial, Split Foyer
  • Exterior Features: Extensive Hardscape, Outbuilding(s)
  • Fireplaces Total: 1
  • Flooring: Hardwood, Carpet, Tile/Brick, Vinyl
  • Interior Features: Floor Plan - Traditional, Kitchen - Gourmet, Wood Floors, Ceiling Fan(s), Dining Area
  • Sewer: Public Sewer

Appliances
  • Appliances: Dishwasher, Disposal, Dryer, Exhaust Fan, Oven - Single, Refrigerator, Washer, WaterHeater, Built-In Microwave, Oven/Range - Electric
Ask Agent A Question Ask Agent A Question

Address Map Address Map
Neighborhood Neighborhood
  • High School: HYLTON
MLS Addon MLS Addon
  • Office Name: First American Real Estate
  • Agent Name: Muhammad mir
Additional Information Additional Information
  • Water Source: Public
  • Accessibility Features: None
  • Construction Materials: Brick, Vinyl Siding
  • Foundation Details: Block
  • Garage: 1.0
  • Levels: 2
  • Lot Features: Backs to Trees, Trees/Wooded
  • On Market Date: 2026-08-22
Listing Information Listing Information
  • Originating System Name: Bright
  • List Agent Mls Id: 3028586
  • List Office Mls Id: FTS1
  • MLS Status: ACTIVE-BRIGHT
  • Modification Timestamp: 2026-10-01T00:40:02Z
  • Status Change Timestamp: 2026-08-22T04:00:00Z
Rob Spicer Broker, GRI Rob Spicer Broker, GRI Spicer Real Estate

7201 Wisconsin Avenue

Mortgage Calculator
$
$ %
Years
%
$ %Per Year
$ % Per Year

$
