
 Share
 8915 BATTERY ROAD, Alexandria, VA 22308
 1,840 Sqft SQFT
 4
 3
 Basic Details
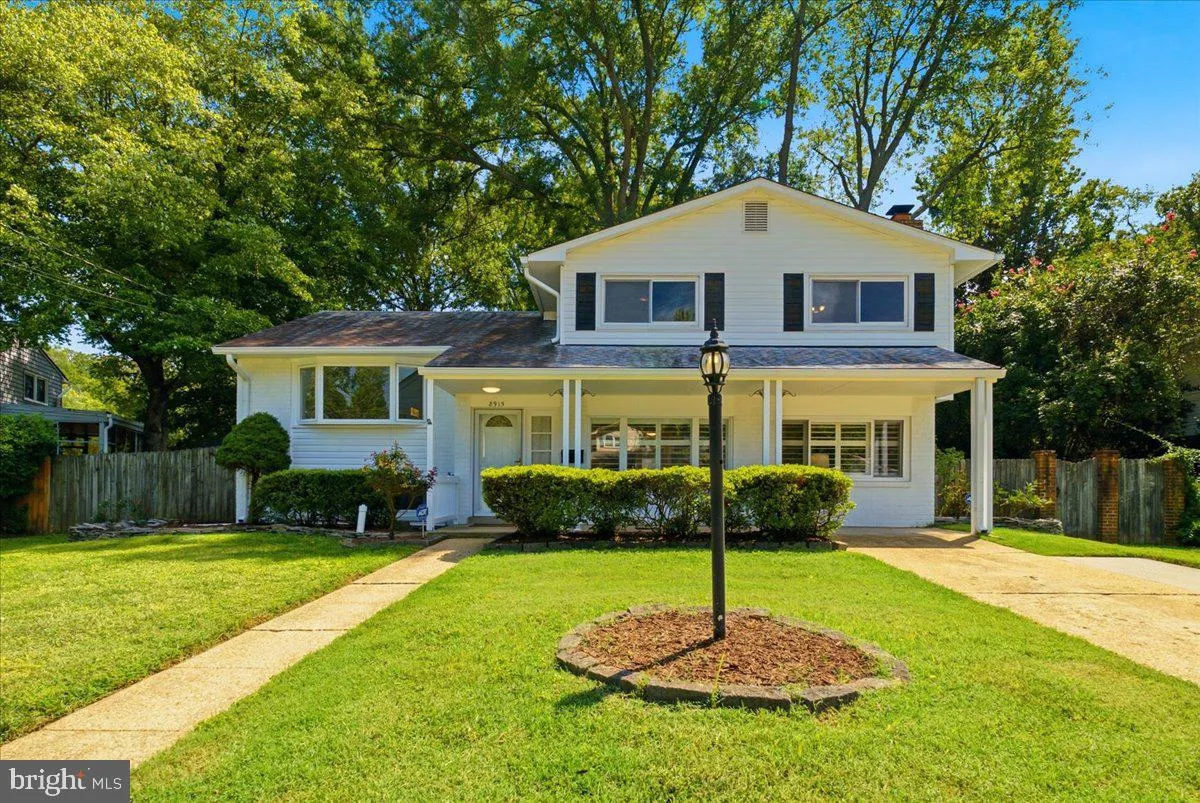
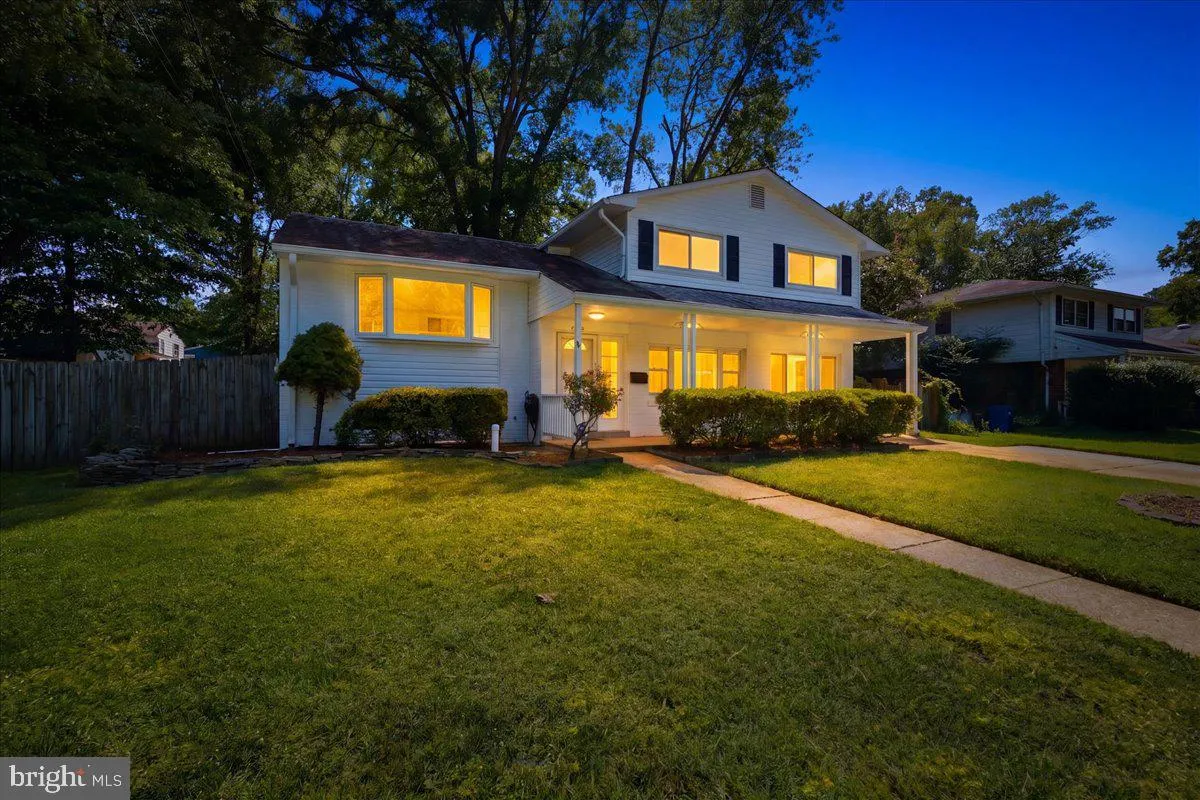
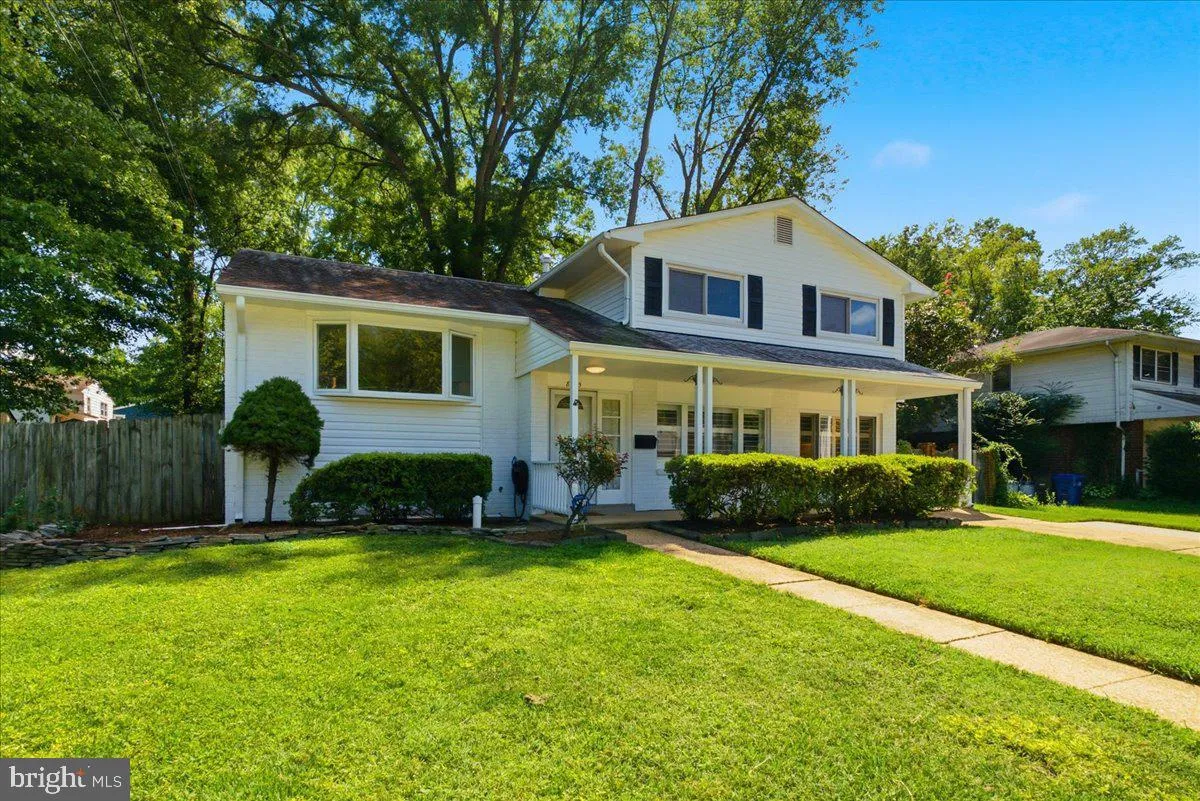
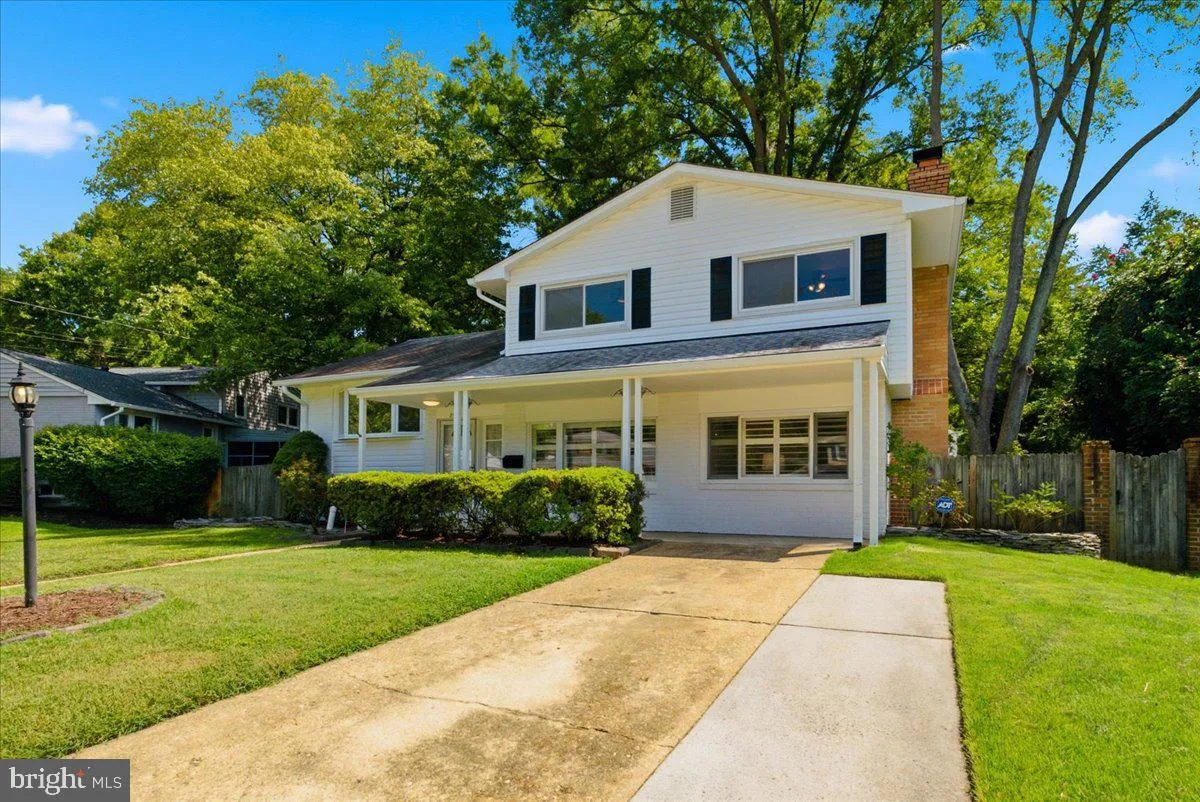
This beautifully updated four-level single-family home offers 4 bedrooms and 3 full baths, with thoughtfully expanded living spaces and numerous improvements throughout. From the moment you enter, the care and attention to detail are evident. The home features a spacious bay window and kitchen skylight that bring in...
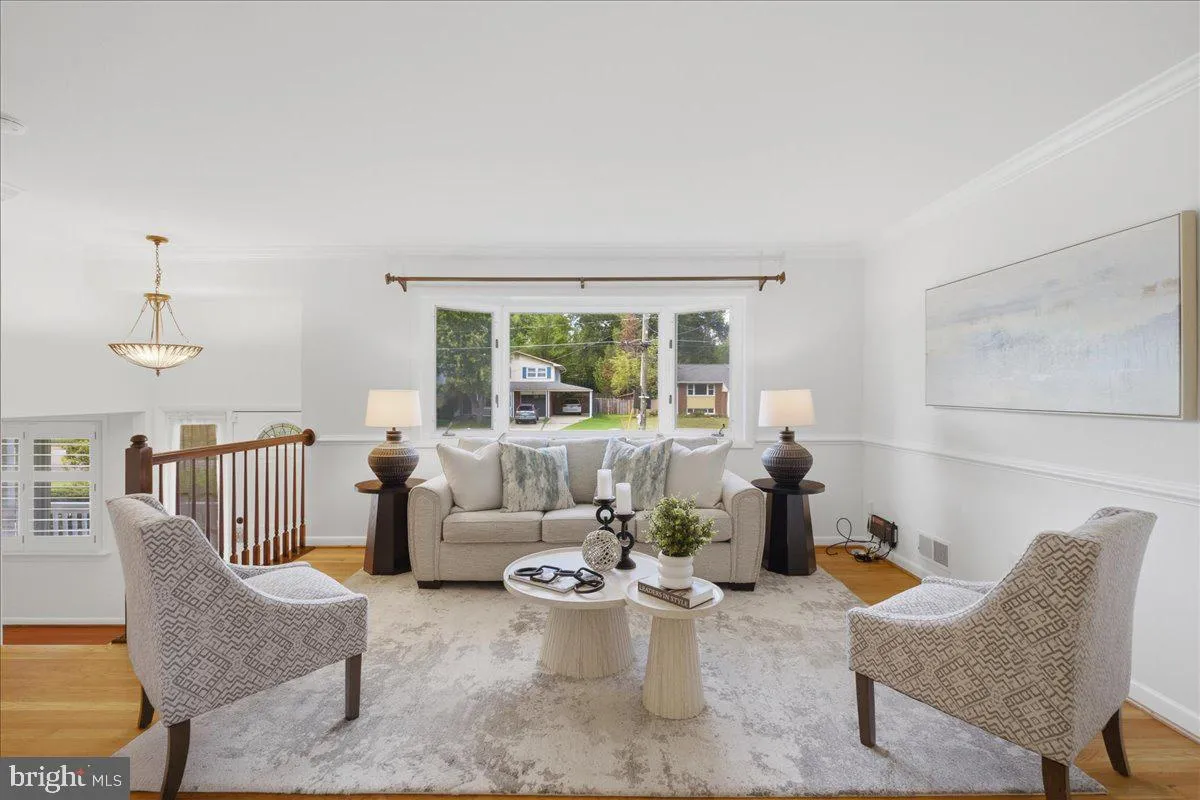
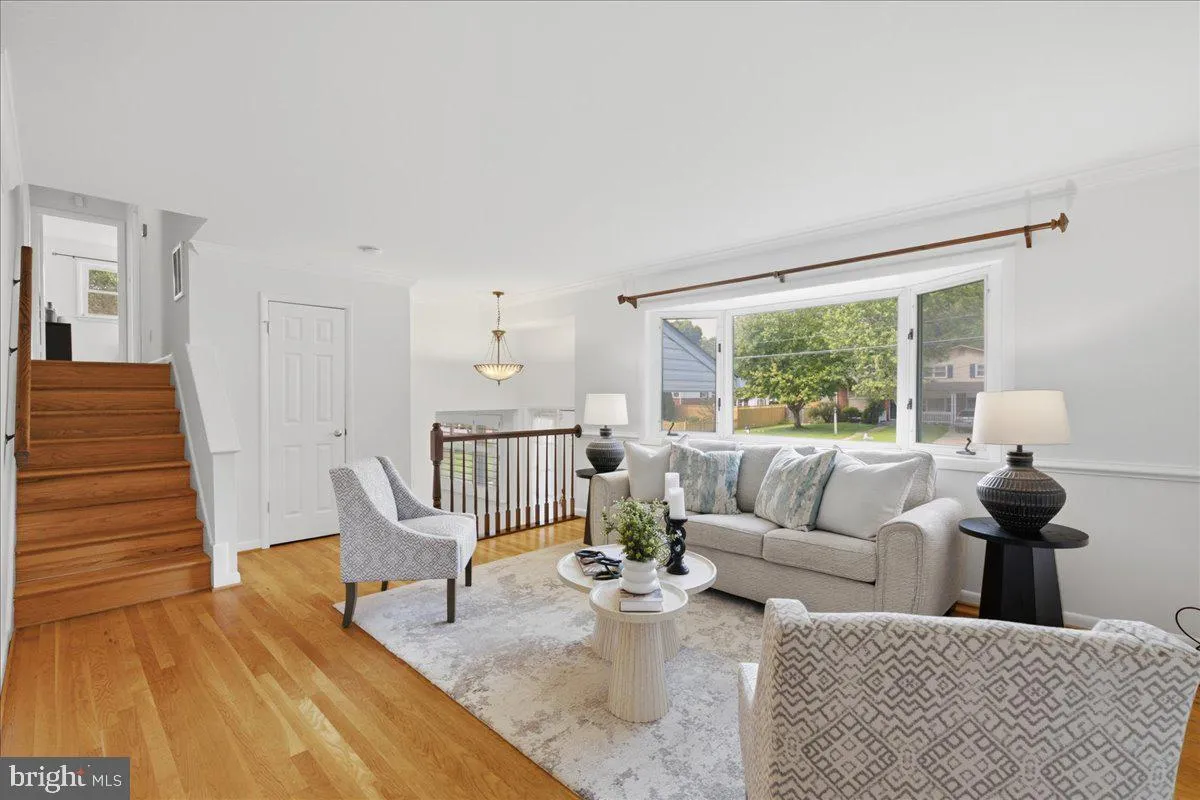
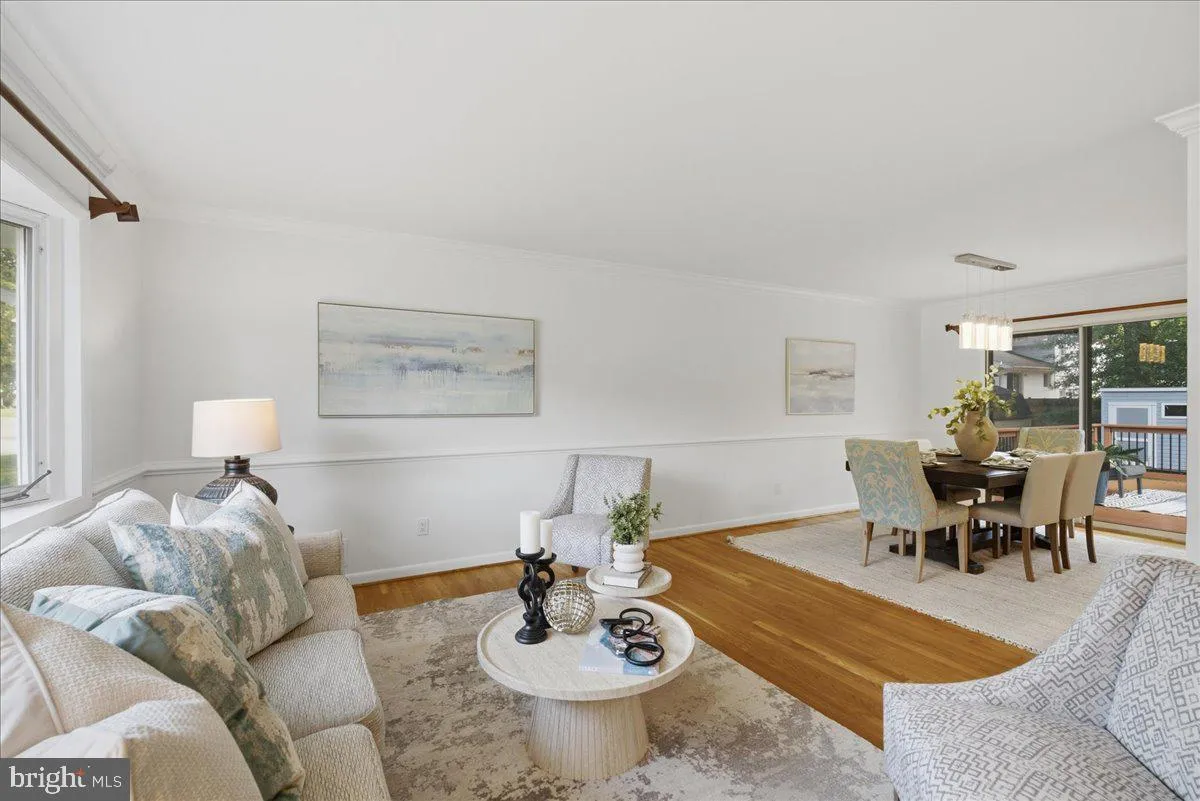
This beautifully updated four-level single-family home offers 4 bedrooms and 3 full baths, with thoughtfully expanded living spaces and numerous improvements throughout. From the moment you enter, the care and attention to detail are evident. The home features a spacious bay window and kitchen skylight that bring in an abundance of natural light, while all windows have been upgraded to energy-efficient double-pane thermal units. The kitchen is both attractive and functional, featuring 42-inch hardwood cabinetry, granite countertops, and stainless-steel appliances. The entire home has been freshly painted inside and out, and the hardwood floors have been maintained to display their warmth and beautiful natural luster. One of the home’s standout features is the generous size of the upper-level bedrooms. This home’s fourth bedroom has been expanded by more than one-third, providing exceptional space and versatility. The family room has also been significantly enlarged—approximately twice the size of the standard model—creating a comfortable gathering space for family and friends. All three full bathrooms have been thoughtfully updated with renovated plumbing fixtures, lighting, and tile. The fully finished lower-level recreation room provides additional living and entertaining space and includes a beautifully appointed third full bath and a spacious laundry room. Oversized windows provide the lower level with an unusual amount of natural light. Step outside to enjoy the large two-tier deck overlooking the private, fenced backyard—an ideal setting for outdoor dining, entertaining, or simply relaxing. The yard includes a very large and well planned storage shed. The architectural shingle roof was replaced in 2019, adding to the home’s long-term appeal and peace of mind. Location is another major advantage. The property is just one block from the express bus to Washington, DC, approximately five miles from the nearest Metro station, and within easy walking distance of Fort Hunt National Park and the George Washington Memorial Parkway bike and walking path along the Potomac River. With its expanded floor plan, unusually spacious bedrooms, extensive updates, abundant natural light, and exceptional location, this home offers a combination of space, comfort, and convenience that is difficult to find in Potomac Valley.
 Features & Appliances
 Ask Agent A Question
 Address Map
 Neighborhood
 MLS Addon
 Additional Information
 Financial
Listing Information
 Rob Spicer Broker, GRI
Spicer Real Estate
7201 Wisconsin Avenue
 RobSpicer@SpicerRealEstate.com
 2403881030
 2403881030
 7201 Wisconsin Avenue


