Spicer Real Estate
  • Share
$5,400,000
Active Active
VA,Mclean

Location 1151 DOMINION COURT, Mclean, VA 22102

  • Sqft 12,427 Sqft SQFT
  • Bed 6
  • Bath 8
Basic Details Basic Details
Description

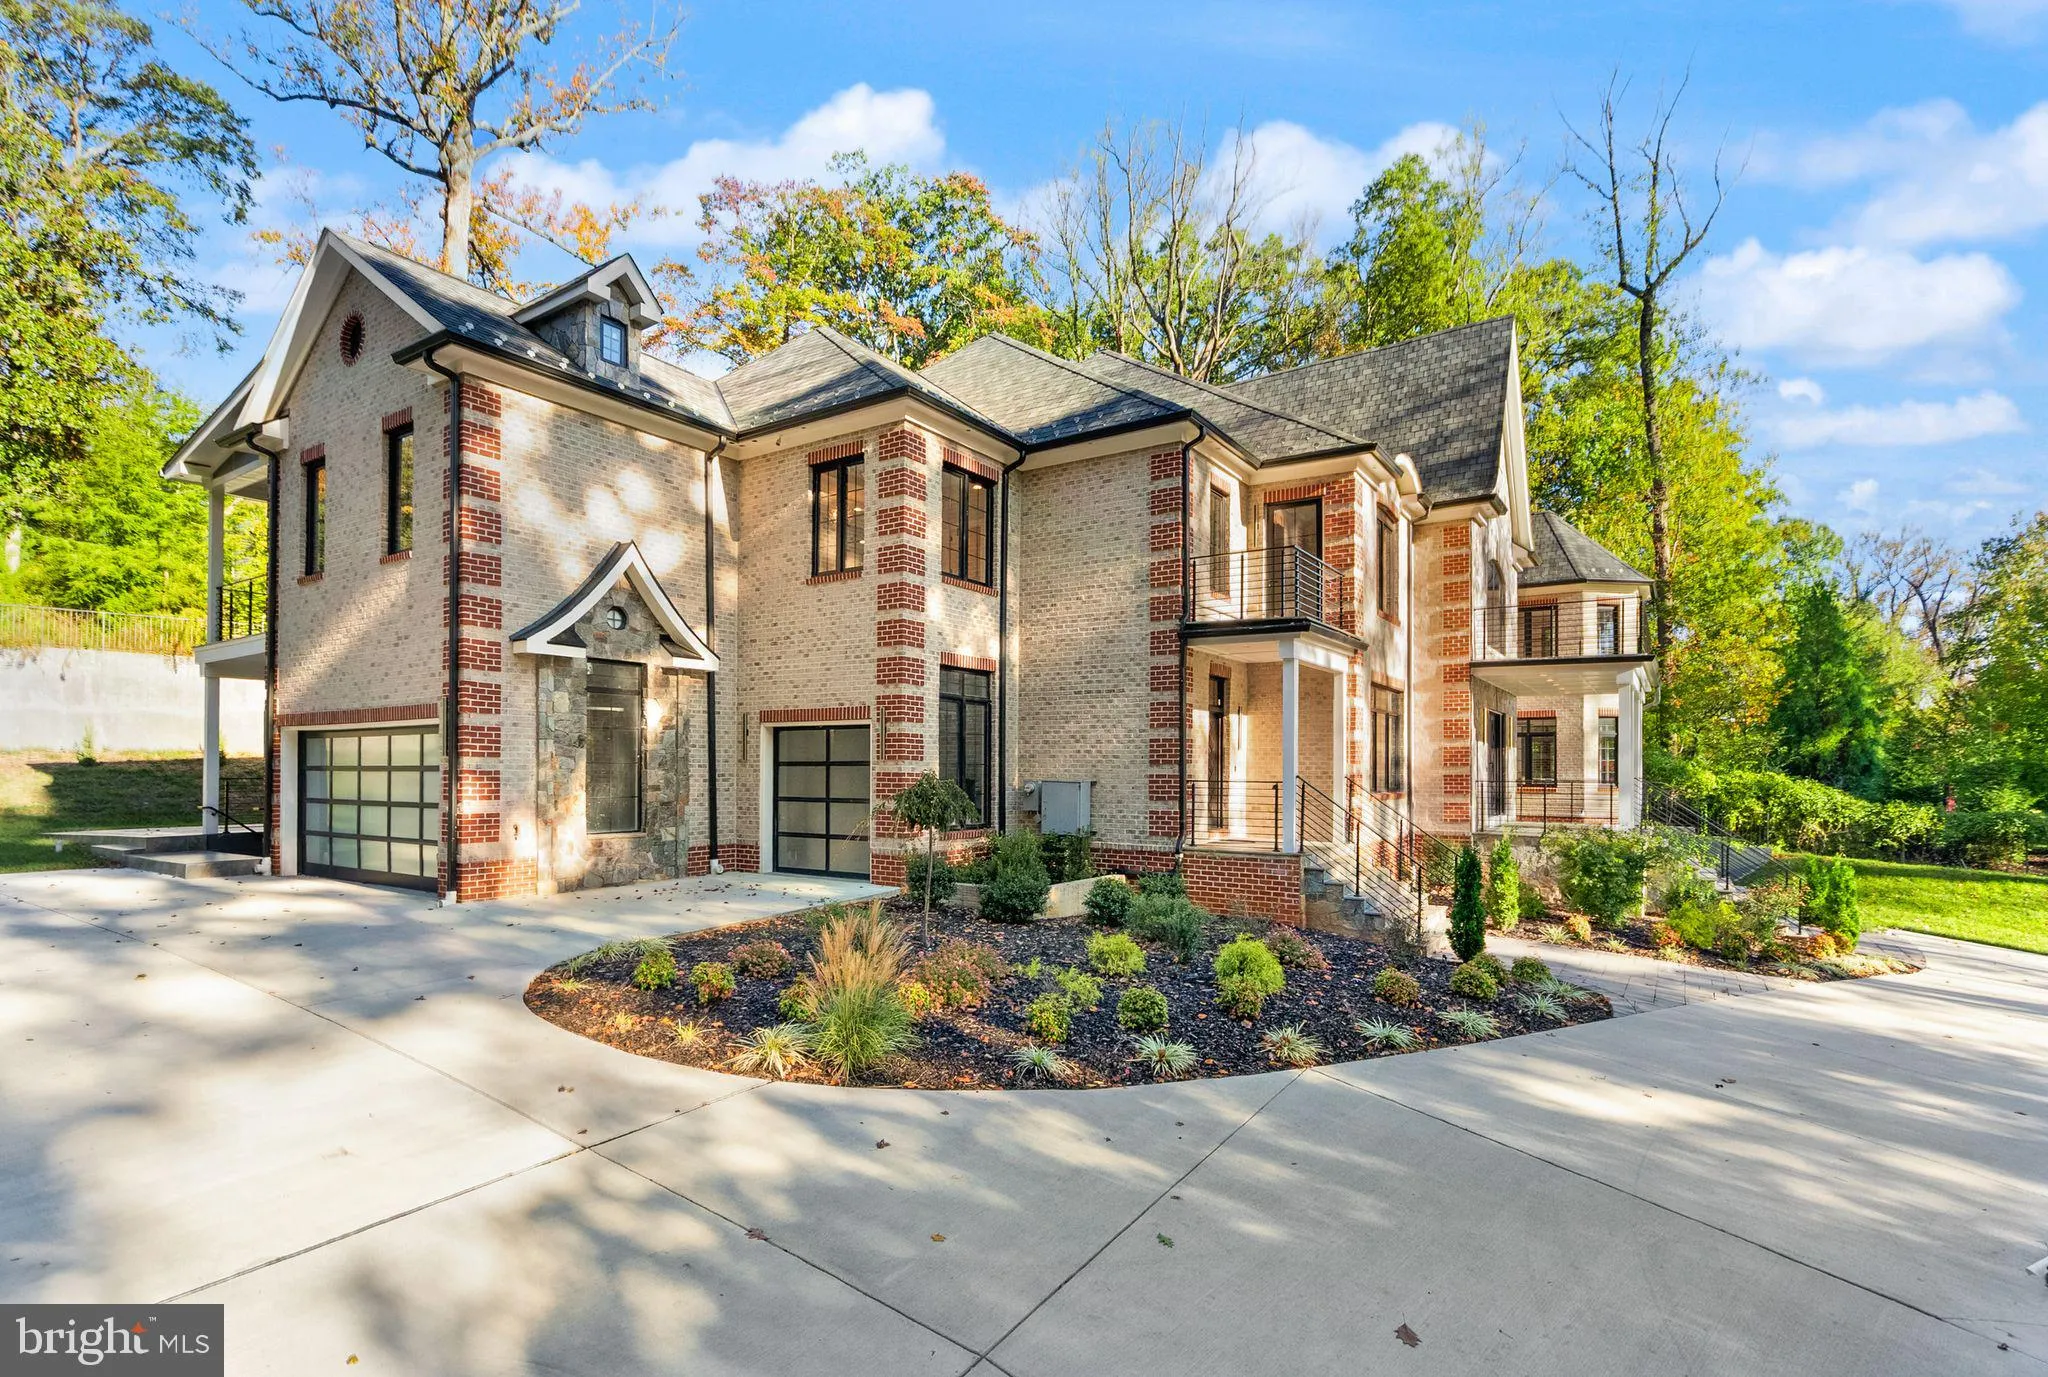
Exceptional New Construction | Over 12, 000 Sq. Ft. of Luxury Living. Introducing an extraordinary newly built estate offering over 12, 000 square feet of exceptional craftsmanship, sophisticated design, and luxurious living. Featuring 6 spacious bedrooms and 7.5 beautifully appointed baths, this impressive residenc...

Exceptional New Construction | Over 12, 000 Sq. Ft. of Luxury Living. Introducing an extraordinary newly built estate offering over 12, 000 square feet of exceptional craftsmanship, sophisticated design, and luxurious living. Featuring 6 spacious bedrooms and 7.5 beautifully appointed baths, this impressive residence blends timeless architectural elegance with the scale and comfort of modern luxury. A striking brick and stone exterior, dramatic rooflines, expansive windows, and an elegant covered front entrance create an unforgettable first impression. Designed for both grand entertaining and everyday living, the home offers an abundance of space to relax, gather, and entertain. Enjoy a dedicated media room for the ultimate movie-night experience, along with a spacious 3-car garage. With its impressive scale, elegant architectural details, and brand-new construction, this remarkable estate offers a rare opportunity to experience luxury living at its finest.

Read More
Basic Details
  • Property Type: Residential
  • Listing Type: Active
  • Listing ID: VAFX2347232
  • Price: $5,400,000
  • Bedrooms: 6
  • Bathrooms: 8
  • Half Bathrooms: 1
  • Sqft: 12,427 Sqft
  • Year Built: 2025
  • Lot Area: 1.03 Acre
  • Location: US, VA, FAIRFAX-VA, Mclean, FAIRFAX, 22102
  • Structure Type: Detached
  • Heating System: Forced Air, Central
  • Cooling System: Ceiling Fan(s), Central A/C
  • Basement: Connecting Stairway, Fully Finished, Heated, Improved, Outside Entrance, Side Entrance, Walkout Level, Walkout Stairs, Windows
  • Fireplace: Electric, Fireplace - Glass Doors, Gas/Propane
  • Patio: Balconies- Multiple, Patio
  • Parking: Circular Driveway, Concrete Driveway
  • Full Bathrooms: 7
  • Listing Status: Active
  • New Construction Yn: 1
Features & Appliances
Features
  • Utilities: Propane
  • Window Features: DoublePaneWindows, Energy Efficient, ENERGY STAR Qualified, Skylights
  • Architectural Style: Contemporary
  • Exterior Features: Extensive Hardscape, Exterior Lighting, Gutter System
  • Fireplaces Total: 2
  • Flooring: Marble, Wood
  • Interior Features: 2nd Kitchen, Additional Stairway, Bathroom - Jetted Tub, Bar, Bathroom - Soaking Tub, Bathroom - Tub Shower, Bathroom - Walk-In Shower, Breakfast Area, Built-Ins, Butlers Pantry, Ceiling Fan(s), Double/Dual Staircase, Curved Staircase, Combination Kitchen/Living, Dining Area, Elevator, Entry Level Bedroom, Family Room Off Kitchen, Floor Plan - Open, Formal/Separate Dining Room, Kitchen - Eat-In, Kitchen - Gourmet, Kitchen - Island, Kitchen - Table Space, Pantry, Primary Bath(s), Recessed Lighting, Skylight(s), Studio, Walk-in Closet(s), Water Treat System, Wet/Dry Bar, Wine Storage, Wood Floors
  • Sewer: Perc Approved Septic, On Site Septic

Appliances
  • Appliances: Built-In Microwave, Commercial Range, Dishwasher, Disposal, Dryer - Electric, ENERGY STAR Clothes Washer, Icemaker, Microwave, Oven - Double, Oven - Self Cleaning, Range Hood, Refrigerator, Six Burner Stove, Stainless Steel Appliances, Washer, WaterHeater
Ask Agent A Question Ask Agent A Question

Address Map Address Map
Neighborhood Neighborhood
  • Elementary School: SPRING HILL
  • High School: LANGLEY
  • Middle School: COOPER
MLS Addon MLS Addon
  • Office Name: Keller Williams Realty
  • Agent Name: George Torres
Additional Information Additional Information
  • Water Source: Well
  • Accessibility Features: 36"+ wide Halls, Elevator
  • Construction Materials: Other
  • Foundation Details: Slab
  • Garage: 3.0
  • Levels: 4
  • On Market Date: 2026-10-22
Financial Financial
  • Tax Annual Amount: 49213.0
Listing Information Listing Information
  • Originating System Name: Bright
  • List Agent Mls Id: 74049
  • List Office Mls Id: KWR21
  • MLS Status: ACTIVE-BRIGHT
  • Modification Timestamp: 2026-10-22T04:09:30Z
  • Status Change Timestamp: 2026-10-22T04:05:44Z
Rob Spicer Broker, GRI Rob Spicer Broker, GRI Spicer Real Estate

7201 Wisconsin Avenue

Mortgage Calculator
$
$ %
Years
%
$ %Per Year
$ % Per Year

$
