Spicer Real Estate
  • Share
$495,000
Active Active
VA,Woodbridge

Location 2560 NEABSCO COMMON PLACE, Woodbridge, VA 22191

  • Sqft 1,500 Sqft SQFT
  • Bed 2
  • Bath 3
Basic Details Basic Details
Description

**BUILDER MODEL HOME FOR SALE WITH CUSTOM UPGRADES** Modern End-Unit Townhome Discover elevated urban living in this stunning 2 Bedroom Modern-Style Townhome in the Heart of Woodbridge. This Ian townhome plan is a beautifully decorated model home that epitomizes urban living with a contemporary twist. The Ian’...

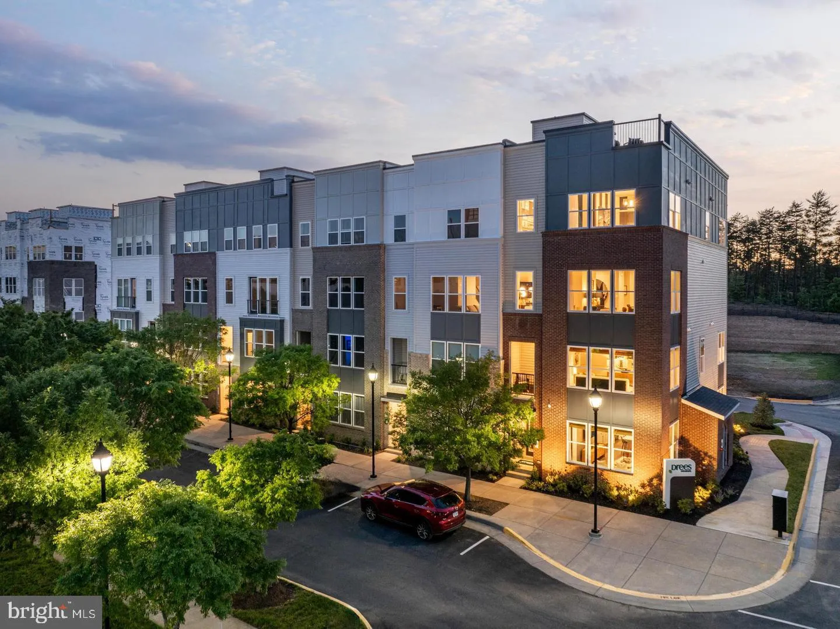
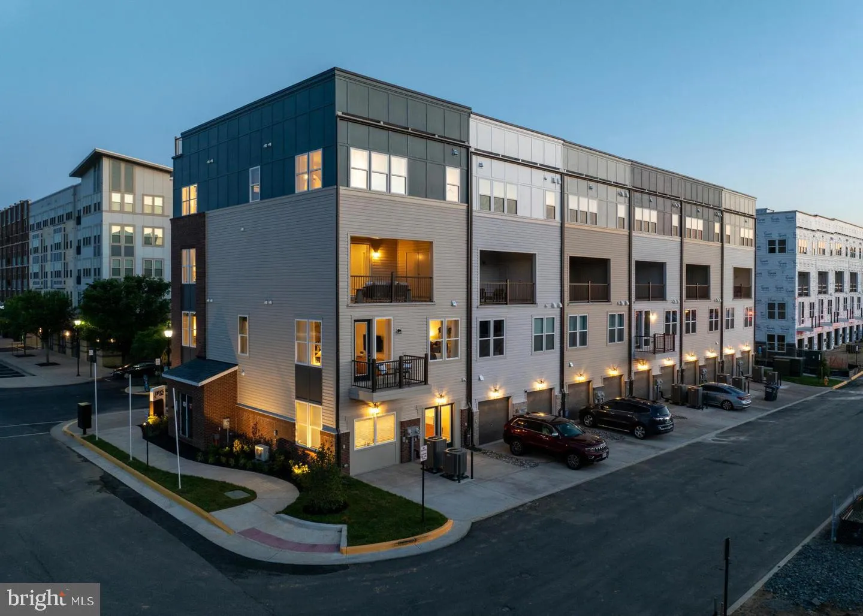
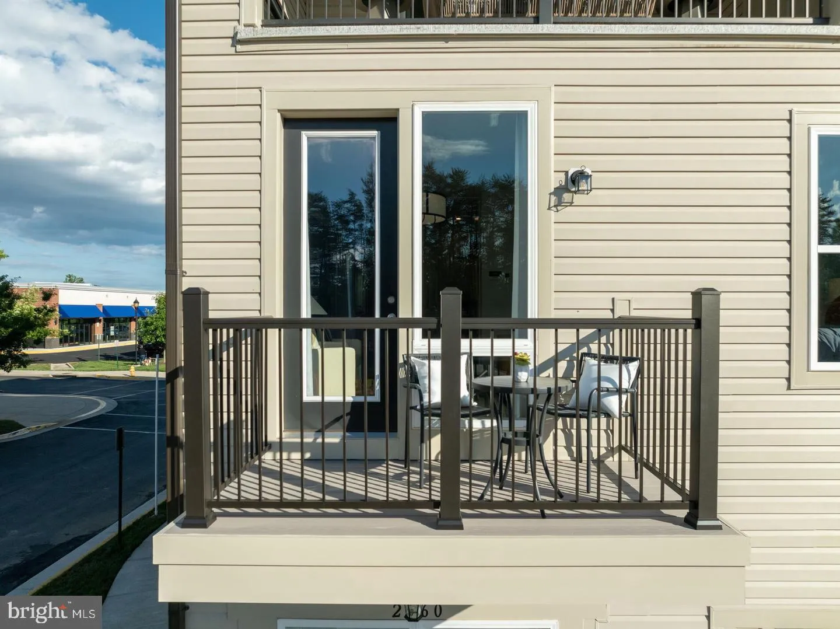
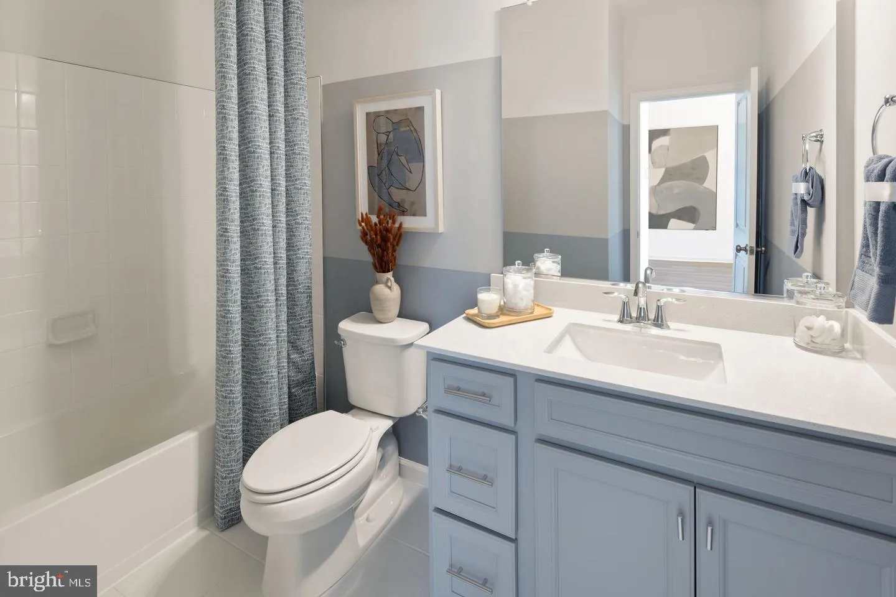
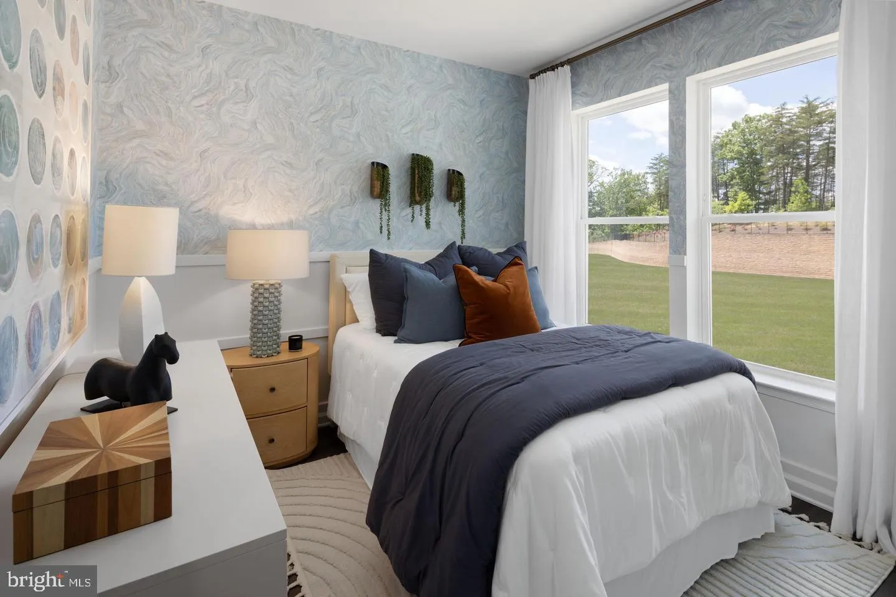
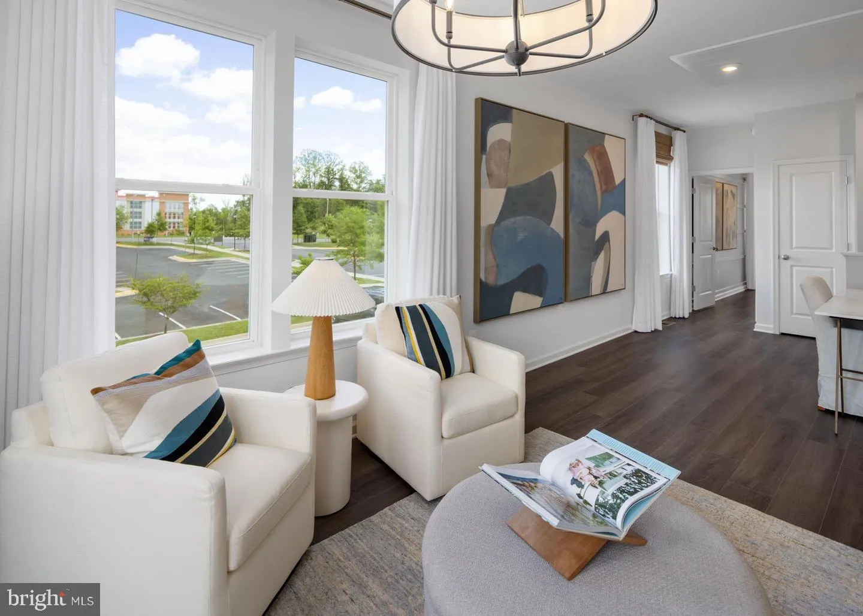
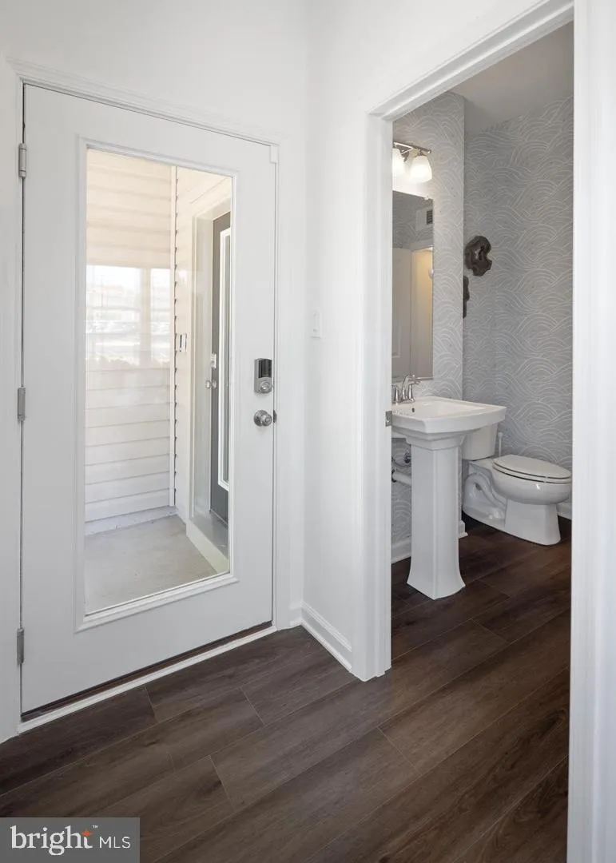
**BUILDER MODEL HOME FOR SALE WITH CUSTOM UPGRADES** Modern End-Unit Townhome Discover elevated urban living in this stunning 2 Bedroom Modern-Style Townhome in the Heart of Woodbridge. This Ian townhome plan is a beautifully decorated model home that epitomizes urban living with a contemporary twist. The Ian’s design seamlessly merges modern aesthetics with practical functionality, offering a stylish yet comfortable living space. The private rear entry garage ensures secure parking and peace of mind. Upon entering the main level, you are greeted by an open arrangement that includes a spacious family room, a sleek kitchen, and a dining area, all complemented by a walk-in pantry and a convenient half bath. The second floor introduces a versatile loft with a bonus room, perfect for relaxation or working from home. The highlight of this level is the luxurious primary suite, which boasts a private bath with dual sinks, a walk-in shower, and a terrace that extends off the primary bedroom, providing a personal outdoor retreat. Additionally, this floor plan includes a second bedroom and another full bathroom. This home perfectly showcases the essence of contemporary living where functionality meets sophistication!

Read More
Basic Details
  • Property Type: Residential
  • Listing Type: Active
  • Listing ID: VAPW2132544
  • Price: $495,000
  • View: Street, Trees/Woods
  • Bedrooms: 2
  • Bathrooms: 3
  • Half Bathrooms: 1
  • Sqft: 1,500 Sqft
  • Year Built: 2025
  • Location: US, VA, PRINCE WILLIAM-VA, Woodbridge, NEABSCO COMMONS, 22191
  • Structure Type: End of Row/Townhouse
  • Heating System: 90% Forced Air, Central, Programmable Thermostat
  • Cooling System: Central A/C, Programmable Thermostat, Fresh Air Recovery System
  • Patio: Terrace, Deck
  • Parking: Concrete Driveway, Public
  • Full Bathrooms: 2
  • Listing Status: Active
  • New Construction Yn: 1
  • Roof: Composite
Features & Appliances
Features
  • Utilities: Cable TV Available, Electric Available, Phone Available, Sewer Available, Water Available
  • Window Features: DoublePaneWindows, Low-E, Vinyl Clad, Energy Efficient, Screens
  • Architectural Style: Contemporary
  • Exterior Features: Exterior Lighting, Sidewalks, Street Lights, Play Area
  • Flooring: Carpet, CeramicTile, Luxury Vinyl Plank, Partially Carpeted, Vinyl
  • Interior Features: Combination Dining/Living, Combination Kitchen/Dining, Floor Plan - Open, Kitchen - Gourmet, Kitchen - Island, Primary Bath(s), Recessed Lighting, Sprinkler System, Bathroom - Tub Shower, Upgraded Countertops, Walk-in Closet(s), Bathroom - Stall Shower
  • Sewer: Public Sewer

Appliances
  • Appliances: Built-In Microwave, Dishwasher, Disposal, Energy Efficient Appliances, Dual Flush Toilets, Oven - Self Cleaning, Oven - Single, Oven/Range - Electric, Refrigerator, Stainless Steel Appliances, Washer/Dryer Hookups Only, WaterHeater
Ask Agent A Question Ask Agent A Question

Address Map Address Map
Neighborhood Neighborhood
  • Elementary School: FITZGERALD
  • High School: FREEDOM
  • Middle School: RIPPON
MLS Addon MLS Addon
  • Office Name: Samson Properties
  • Agent Name: Tracy Lynn Davis
Additional Information Additional Information
  • Water Source: Public
  • Accessibility Features: 32"+ wide Doors, Doors - Swing In
  • Association Amenities: Tot Lots/Playground
  • Construction Materials: BattsInsulation, Combination, CPVC/PVC, HardiPlank Type, Stick Built, BlownInInsulation, Concrete, SprayFoamInsulation, Brick Veneer
  • Electric: Circuit Breakers, 110 Volts
  • Entry Level: 1
  • Foundation Details: Slab, Pilings
  • Garage: 1.0
  • Levels: 2
  • Lot Size Dimensions: 0.00 x 0.00
  • On Market Date: 2026-10-16
  • Stories Total: 4
Financial Financial
  • Tax Annual Amount: 4276.0
  • Association Fee: 23.9
  • Association Fee Frequency: Monthly
  • Association Fee Includes: Common Area Maintenance, Reserve Funds, Snow Removal, Trash, Water
  • Association Yn: 1
Listing Information Listing Information
  • Originating System Name: Bright
  • List Agent Mls Id: 3247864
  • List Office Mls Id: SAMP1
  • MLS Status: ACTIVE-BRIGHT
  • Modification Timestamp: 2026-10-16T13:08:55Z
  • Status Change Timestamp: 2026-10-16T04:00:00Z
Rob Spicer Broker, GRI Rob Spicer Broker, GRI Spicer Real Estate

7201 Wisconsin Avenue

Mortgage Calculator
$
$ %
Years
%
$ %Per Year
$ % Per Year

$
