
 Share
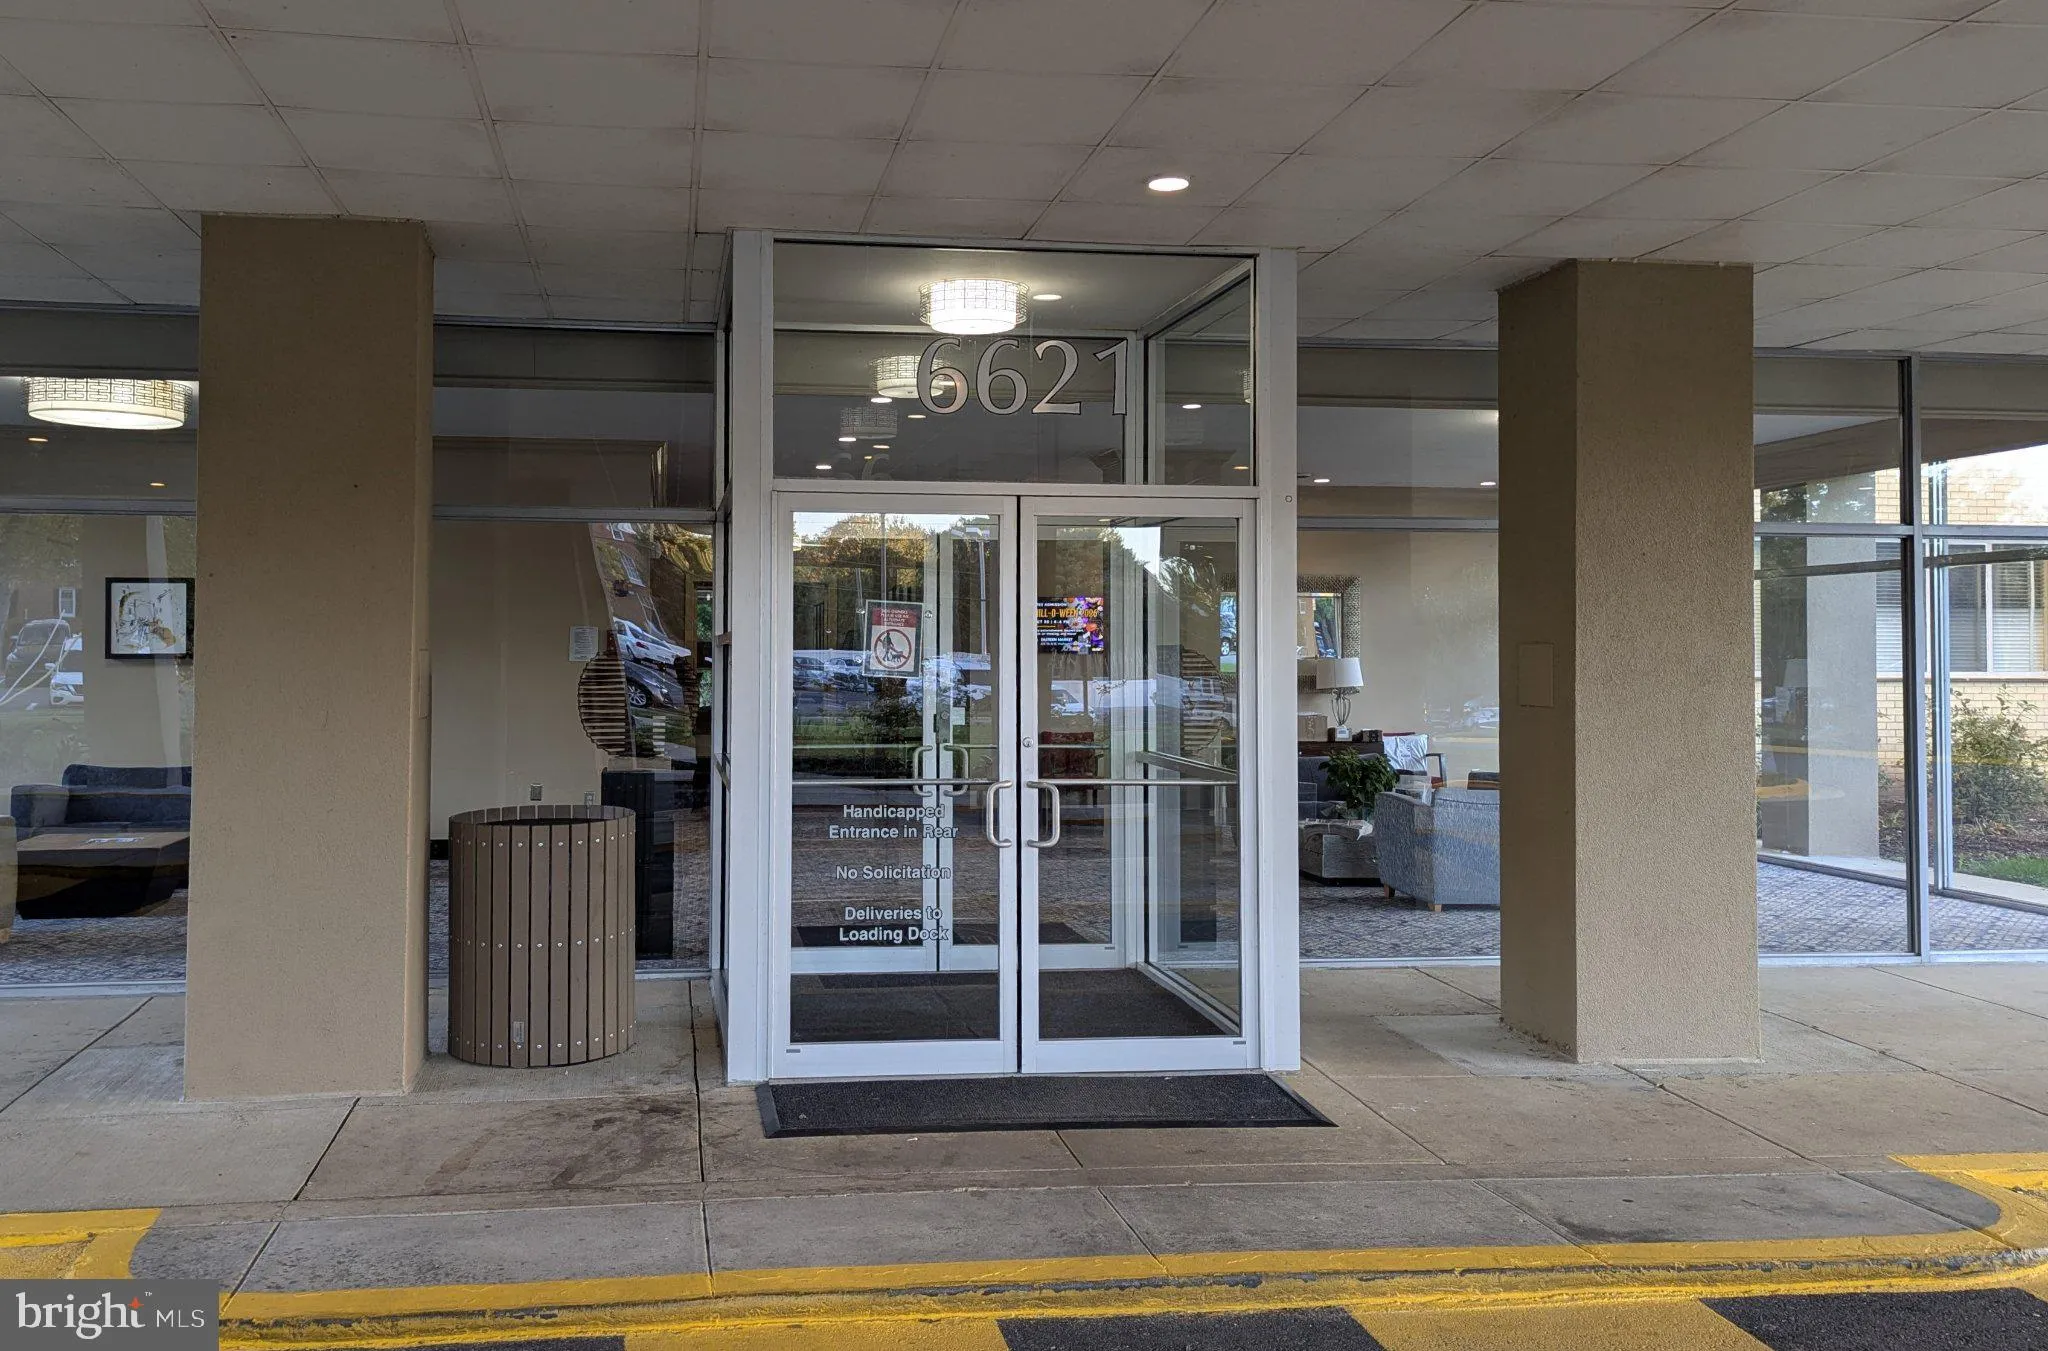

 6621 WAKEFIELD DRIVE, Alexandria, VA 22307
 959 Sqft SQFT
 2
 2
 Basic Details
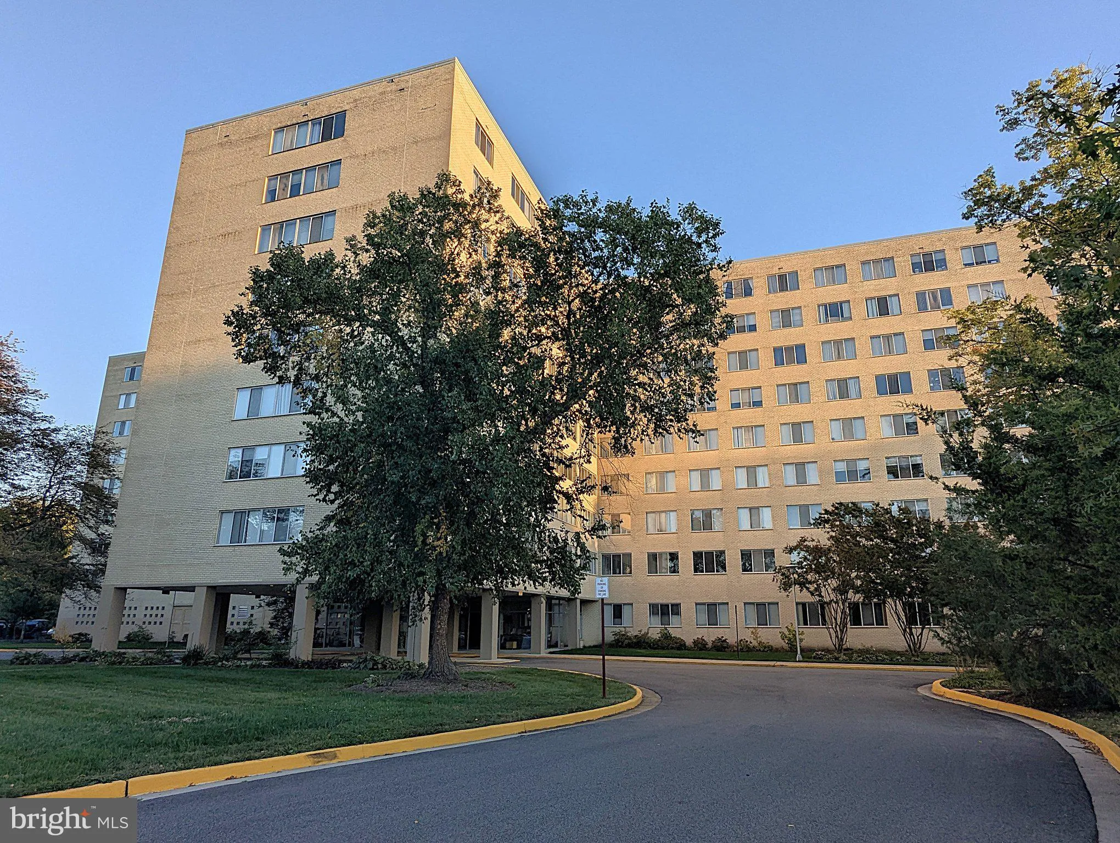
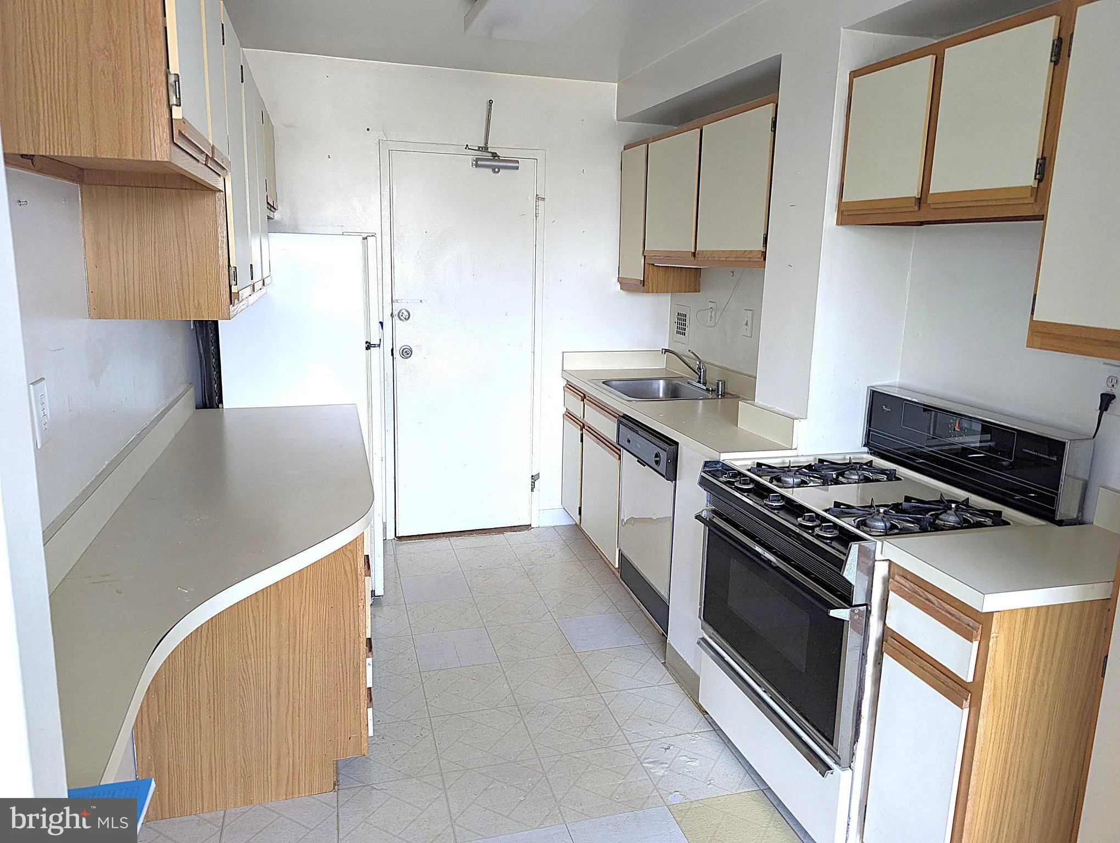
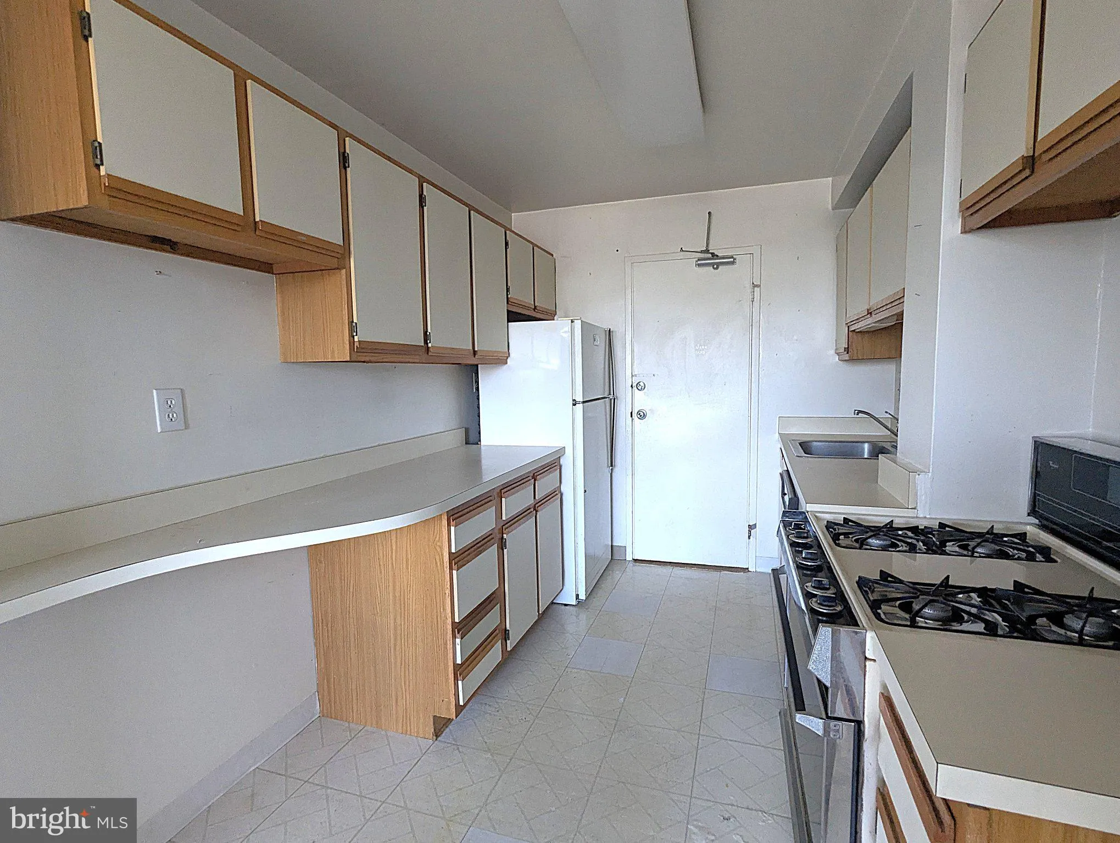
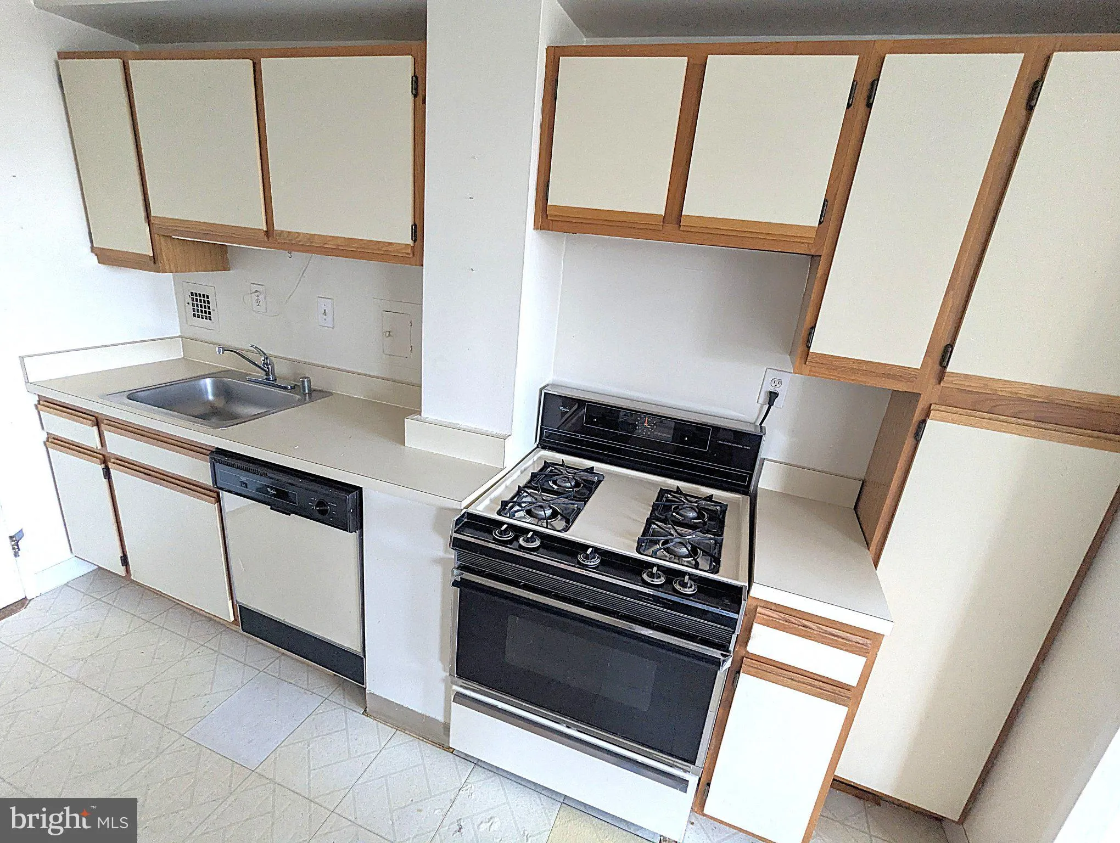
Unlock Instant Equity in Alexandria! Bring your vision and toolbelt to this sun-drenched 2-bedroom, 1.5-bathroom corner unit offering 959 square feet of potential in a prime river-view location. Priced well below market value to account for cosmetic updates and minor repairs, this home presents a rare opportunity fo...
Unlock Instant Equity in Alexandria! Bring your vision and toolbelt to this sun-drenched 2-bedroom, 1.5-bathroom corner unit offering 959 square feet of potential in a prime river-view location. Priced well below market value to account for cosmetic updates and minor repairs, this home presents a rare opportunity for savvy buyers and investors to create custom finishes while building immediate equity.
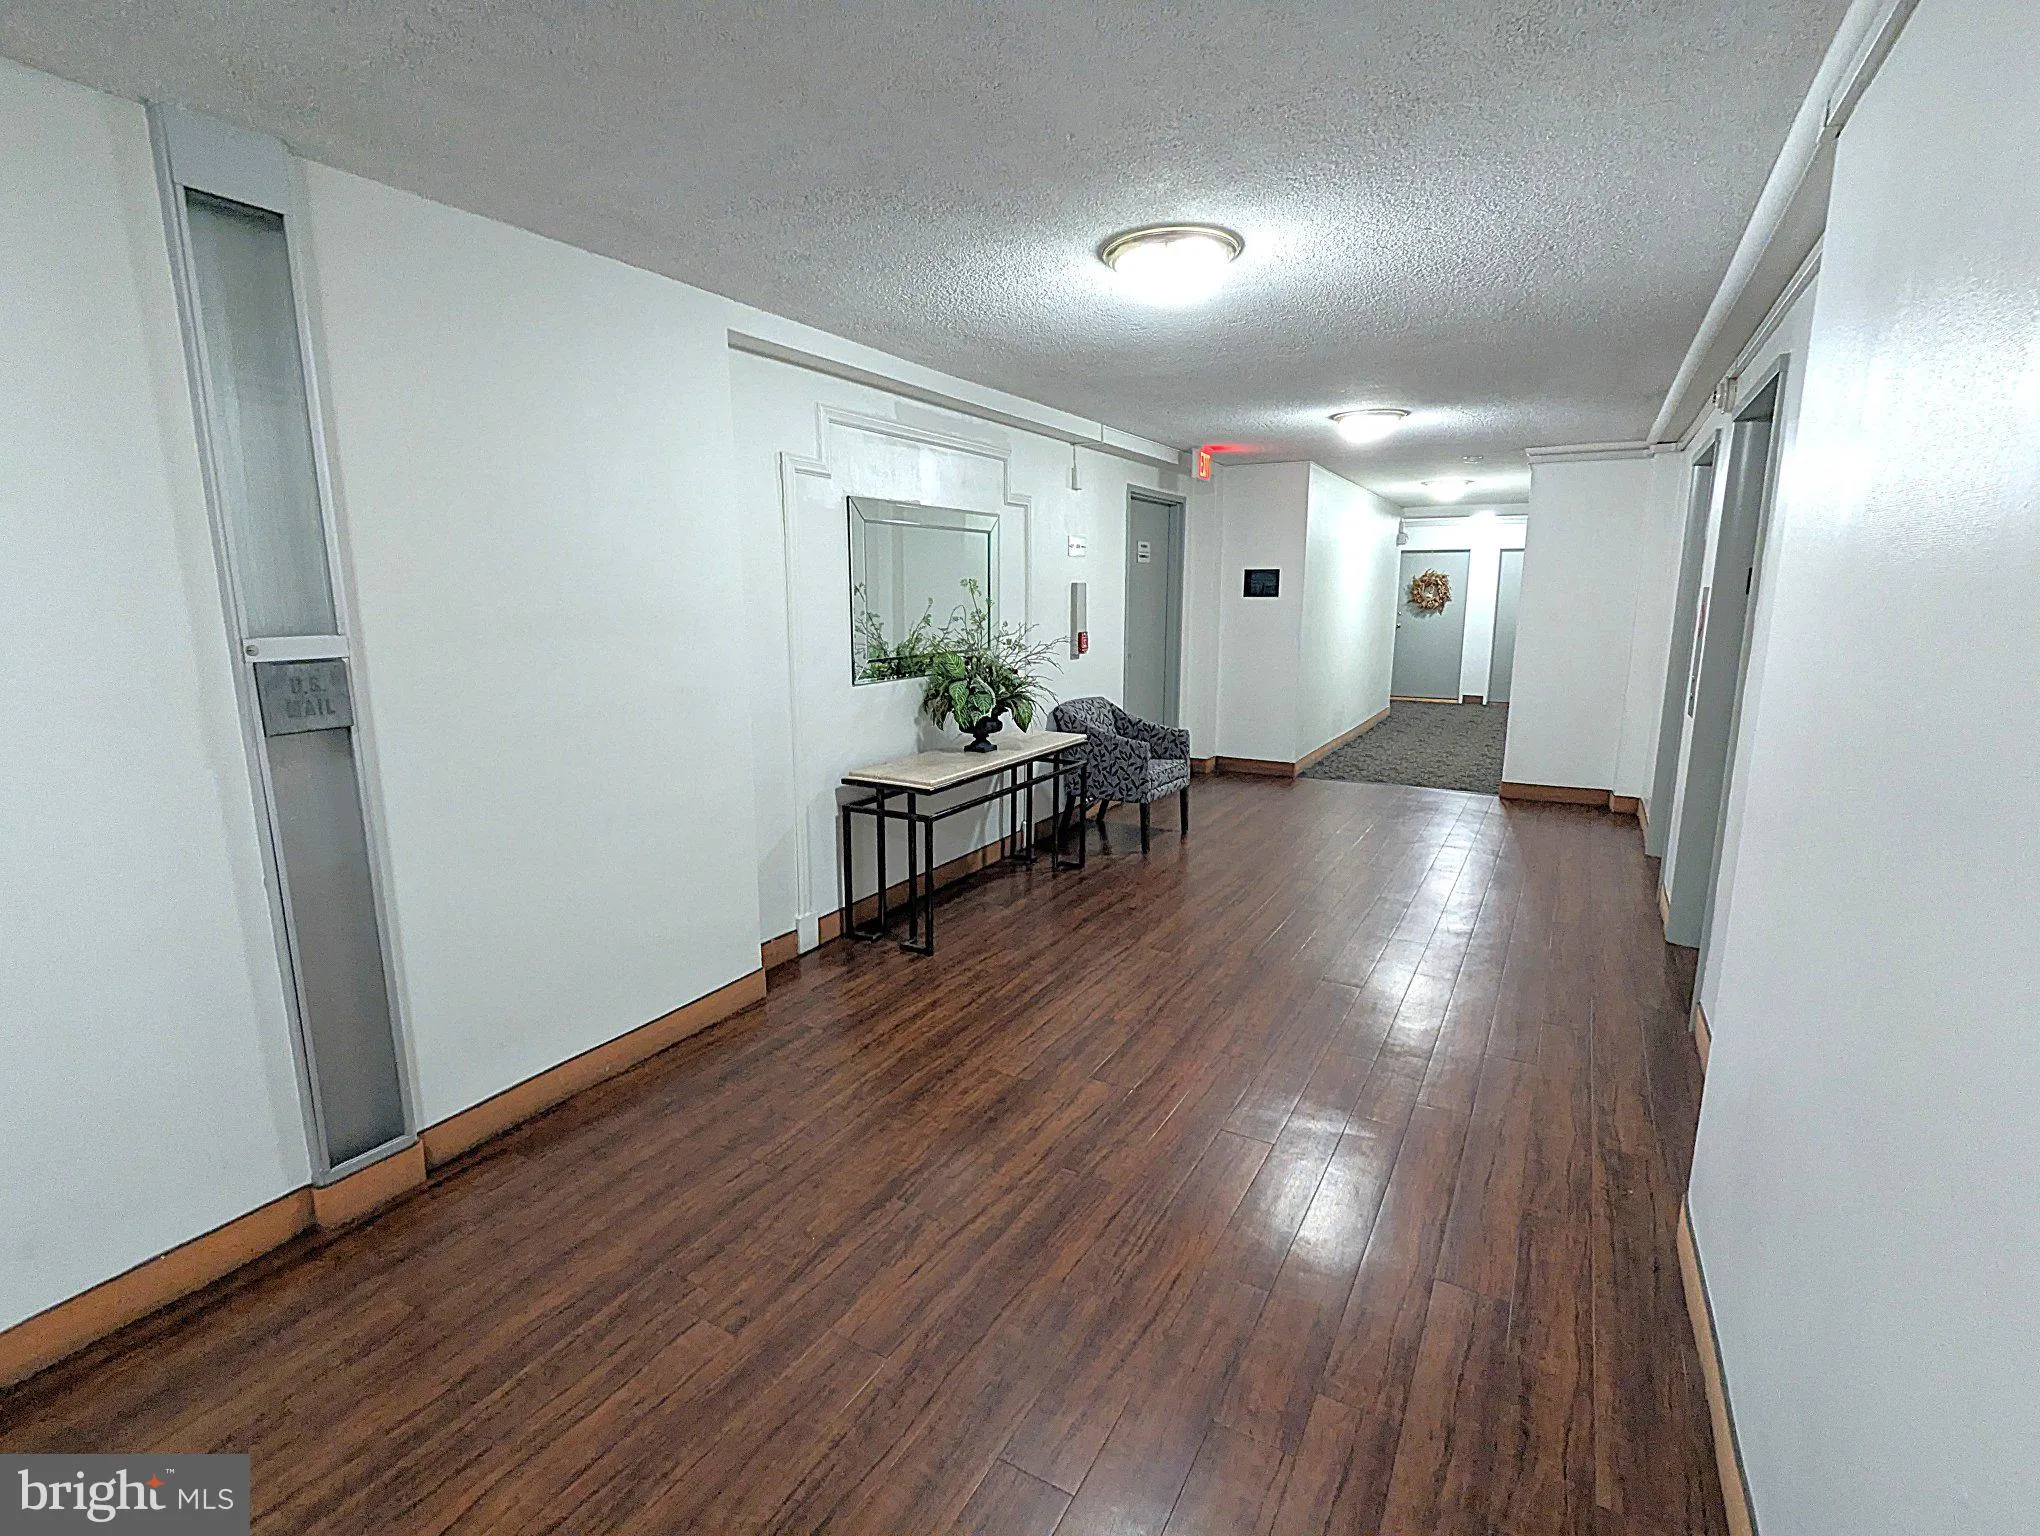
As a desirable corner unit with windows on two sides, the living space is wrapped in natural light. Best of all, all utilities are included in the condo fee for ultimate peace-of-mind budgeting! Take the elevator up to the breathtaking rooftop observation deck and take in unobstructed, panoramic views across the Potomac River stretching to National Harbor, the Washington Monument, the Masonic Temple, and the U.S. Capitol.
The premier River Towers community offers resort-style amenities including a sparkling swimming pool, tennis and basketball courts, an on-site convenience store, abundant parking, and direct access to the scenic Mount Vernon Trail for riverfront biking and walking. Don’t wait, schedule your private tour today and turn this diamond in the rough into your dream home or next big investment win!
 Features & Appliances
 Ask Agent A Question
 Address Map
 Neighborhood
 MLS Addon
 Additional Information
 Financial
Listing Information
 Rob Spicer Broker, GRI
Spicer Real Estate
7201 Wisconsin Avenue
 RobSpicer@SpicerRealEstate.com
 2403881030
 2403881030
 7201 Wisconsin Avenue


