
 Share
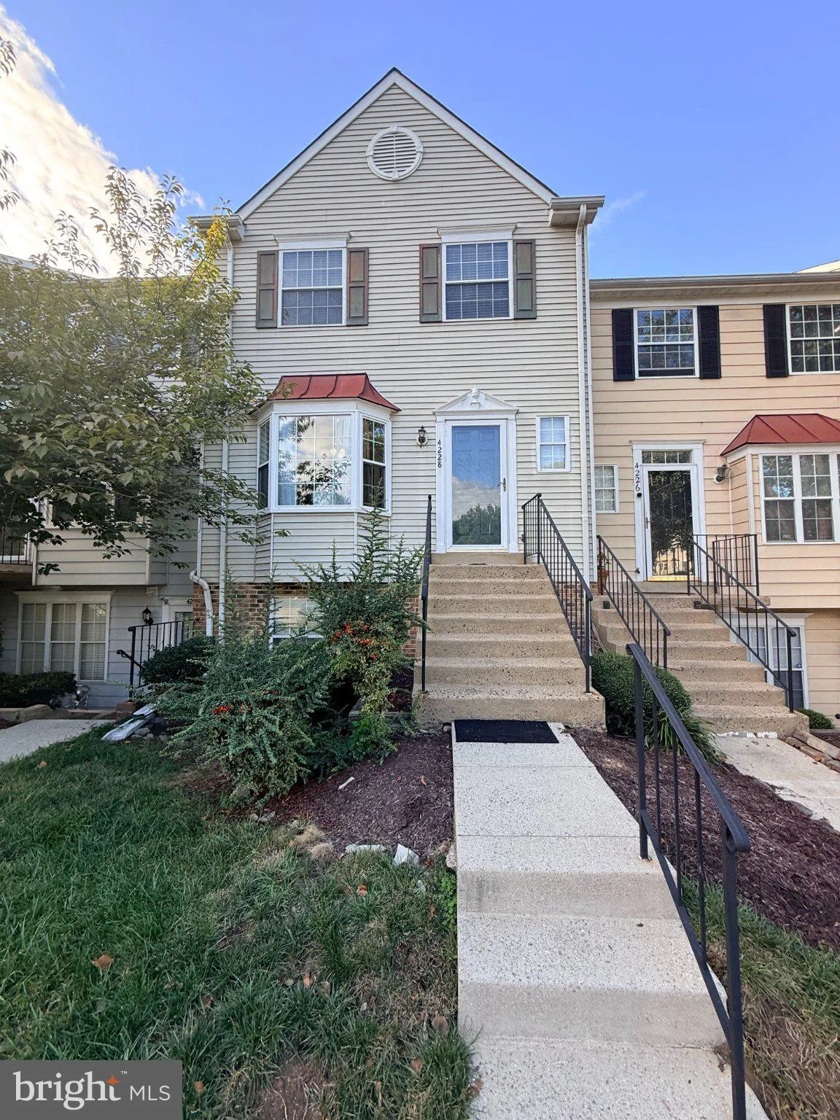
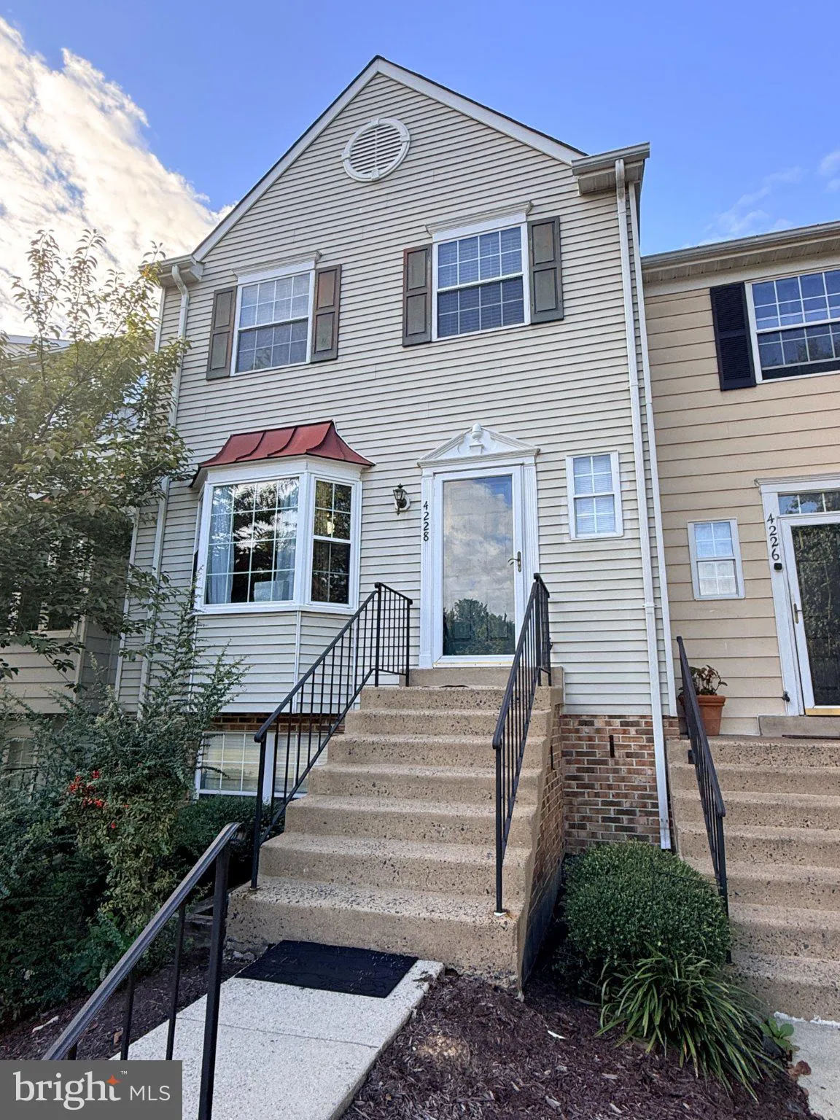

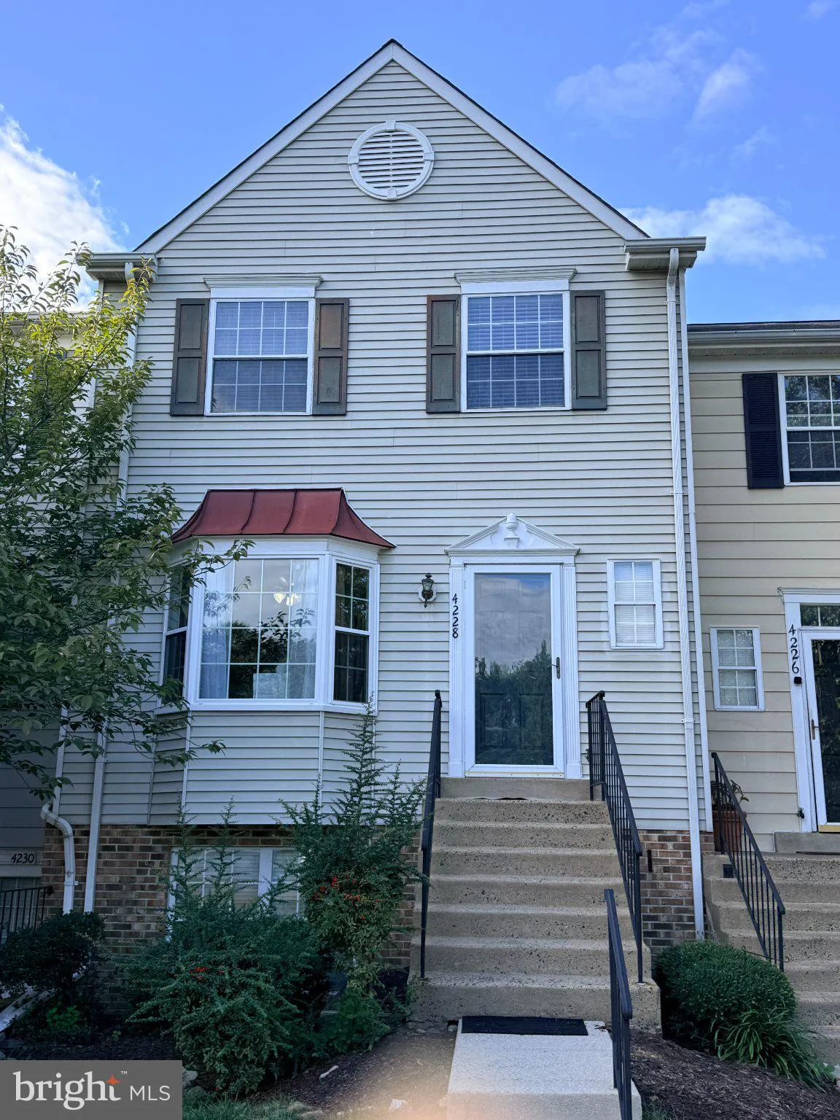
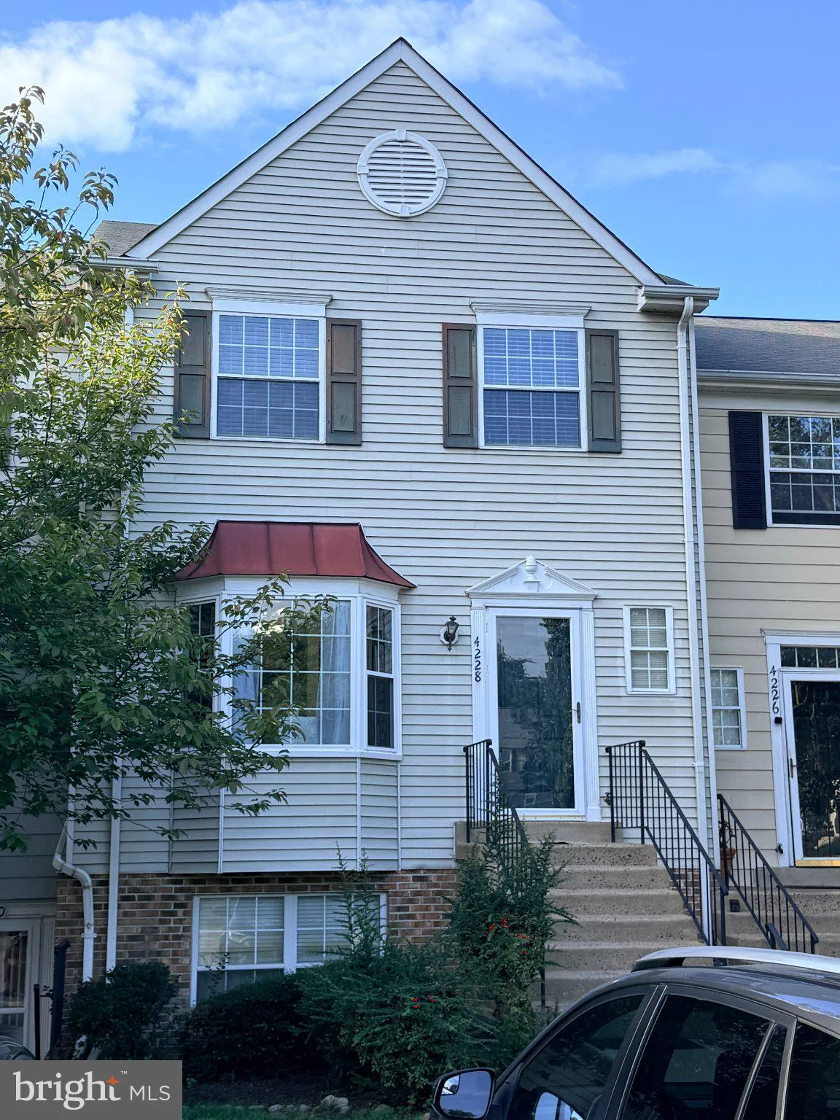
 4228 STOCKBRIDGE DRIVE, Dumfries, VA 22026
 1,332 Sqft SQFT
 2
 2
 Basic Details
Your next chapter starts at 4228 Stockbridge Drive! This townhome-style condominium combines a convenient Dumfries location, a manageable footprint, and the opportunity to make a home your own. With two bedrooms, one full bathroom, one half bathroom, and approximately 1, 332 square feet of above-grade living space, ...
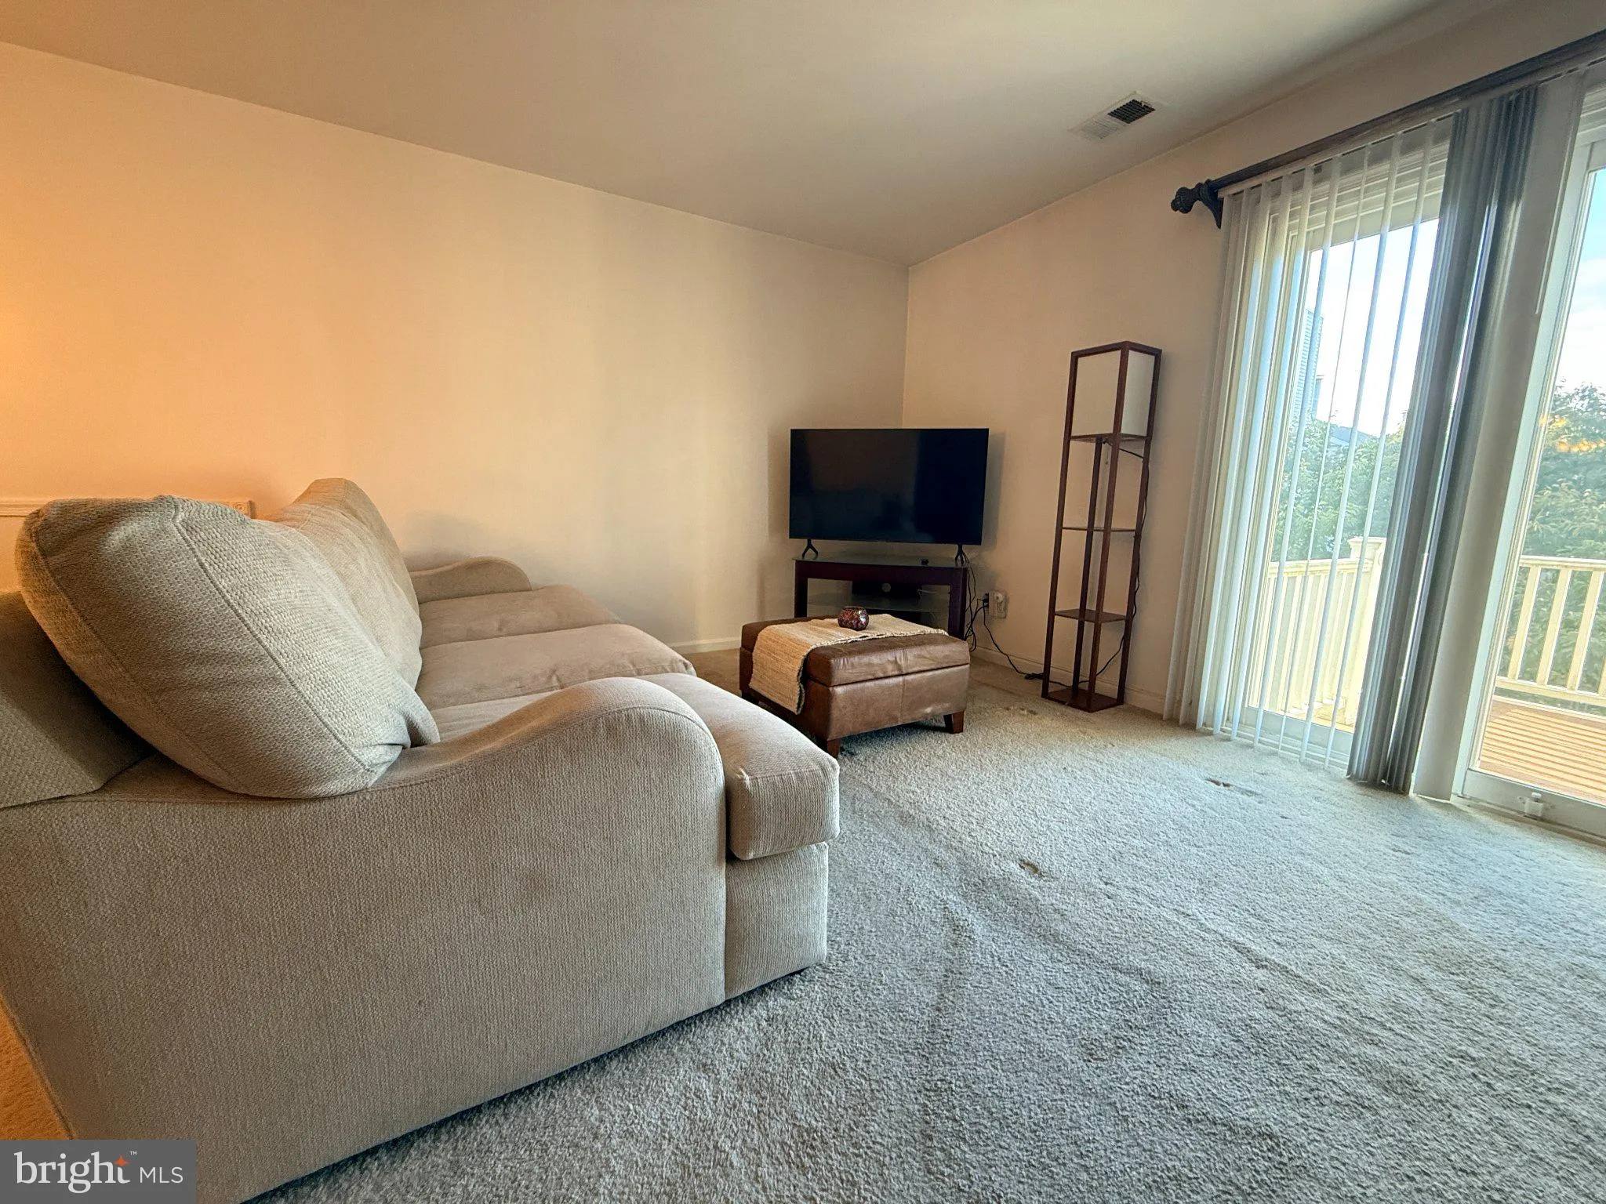
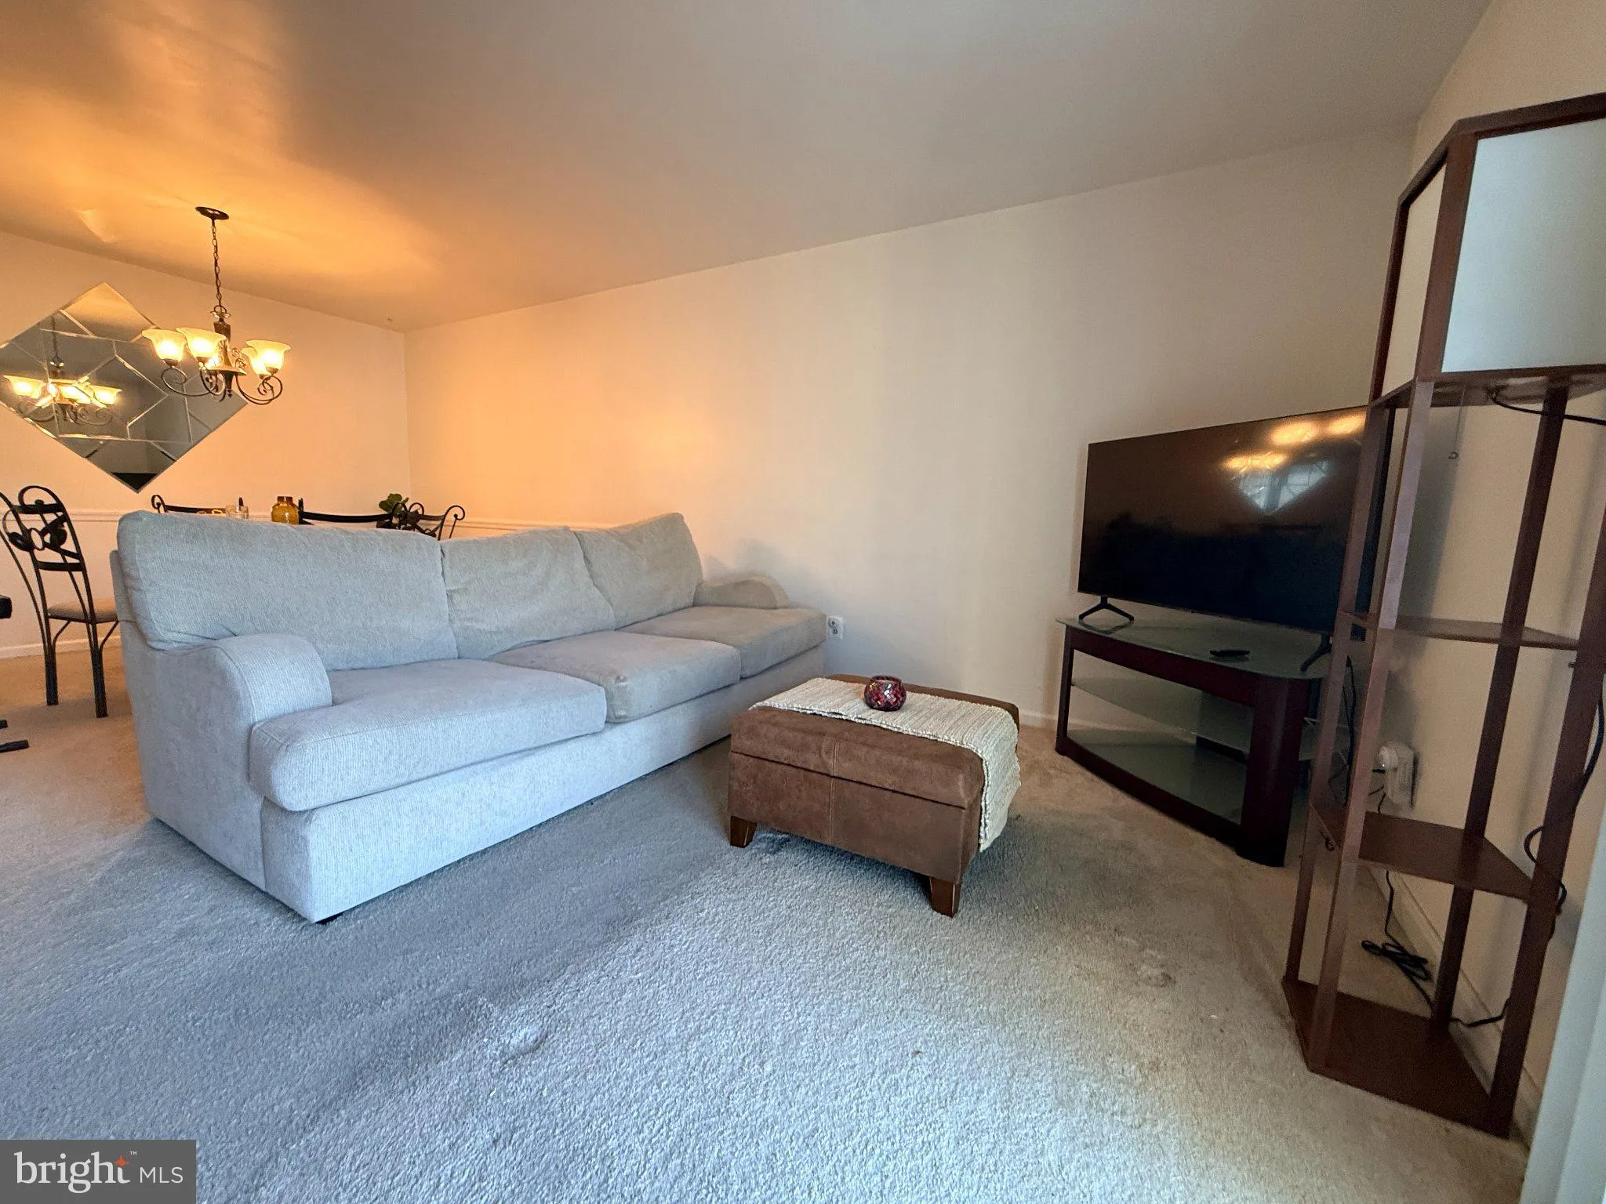
Your next chapter starts at 4228 Stockbridge Drive! This townhome-style condominium combines a convenient Dumfries location, a manageable footprint, and the opportunity to make a home your own. With two bedrooms, one full bathroom, one half bathroom, and approximately 1, 332 square feet of above-grade living space, it is an appealing starter home for a buyer ready to bring a little vision and personal style. Built in 1990, the home features a traditional layout with space for relaxing, gathering, and everyday living. The living and dining areas provide a welcoming foundation for your furniture and decorating ideas, while a fireplace adds character and a focal point. Picture a comfortable evening at home or sharing dinner with friends in a space you have made your own. The kitchen offers the opportunity to create a look that suits your taste and budget. Whether you envision a simple refresh or more extensive updates over time, you can plan improvements around your priorities. Two bedrooms provide flexibility for sleeping space, guests, or a home office, while the full bathroom and additional half bathroom offer everyday convenience. Step outside to the wood deck and imagine morning coffee, a few container plants, or a quiet place to unwind after a busy day. This outdoor space adds another area to enjoy without the demands of maintaining a large backyard. The home needs a little love, but its established layout, useful living space, and appealing features give buyers a promising starting point. If you appreciate a home with good bones and the chance to add your own finishing touches, this could be the opportunity you have been waiting for. Bring your ideas for paint, finishes, and updates, then explore the possibilities during your visit. The potential is here to create a space that reflects your style. The location is a highlight. Grocery runs and everyday errands are convenient, with Food Lion on Waterway Drive and Target at Fortuna Center Plaza among the shopping options in the surrounding area. Local dining, shops, and services help keep your weekly routine manageable, while nearby Woodbridge expands your choices with Potomac Mills and its surrounding retail destinations. From picking up dinner ingredients to shopping for your new home, there is plenty to explore. Access to Dumfries Road, Interstate 95, and the Route 1 corridor connects you with destinations throughout Prince William County and Northern Virginia. Whether your routine takes you toward Quantico, Woodbridge, or other regional employment centers, the location offers useful connections for planning your daily travel. For the 2026–27 school year, the official Prince William County Public Schools locator identifies Pattie Elementary School, Potomac Shores Middle School, and Forest Park High School as the assigned schools for this address. Explore their programs, activities, and resources, and confirm school assignments directly with PWCS for your anticipated move date. Low-maintenance living adds to the appeal. The condominium setting and manageable interior offer an attractive alternative to the upkeep associated with a larger detached home. Review the current condominium documents to confirm included services, fees, and maintenance responsibilities so you can plan confidently. With its convenient location, practical layout, outdoor deck, and opportunity for personalization, 4228 Stockbridge Drive is ready for its next chapter. For a buyer seeking a starter home with potential, this is a chance to turn a little attention and creativity into a place that feels like home. Schedule your visit and imagine the possibilities!
 Features & Appliances
 Ask Agent A Question
 Address Map
 Neighborhood
 MLS Addon
 Additional Information
 Financial
Listing Information
 Rob Spicer Broker, GRI
Spicer Real Estate
7201 Wisconsin Avenue
 RobSpicer@SpicerRealEstate.com
 2403881030
 2403881030
 7201 Wisconsin Avenue


