Spicer Real Estate
  • Share
$379,900
Active Active
VA,Reston

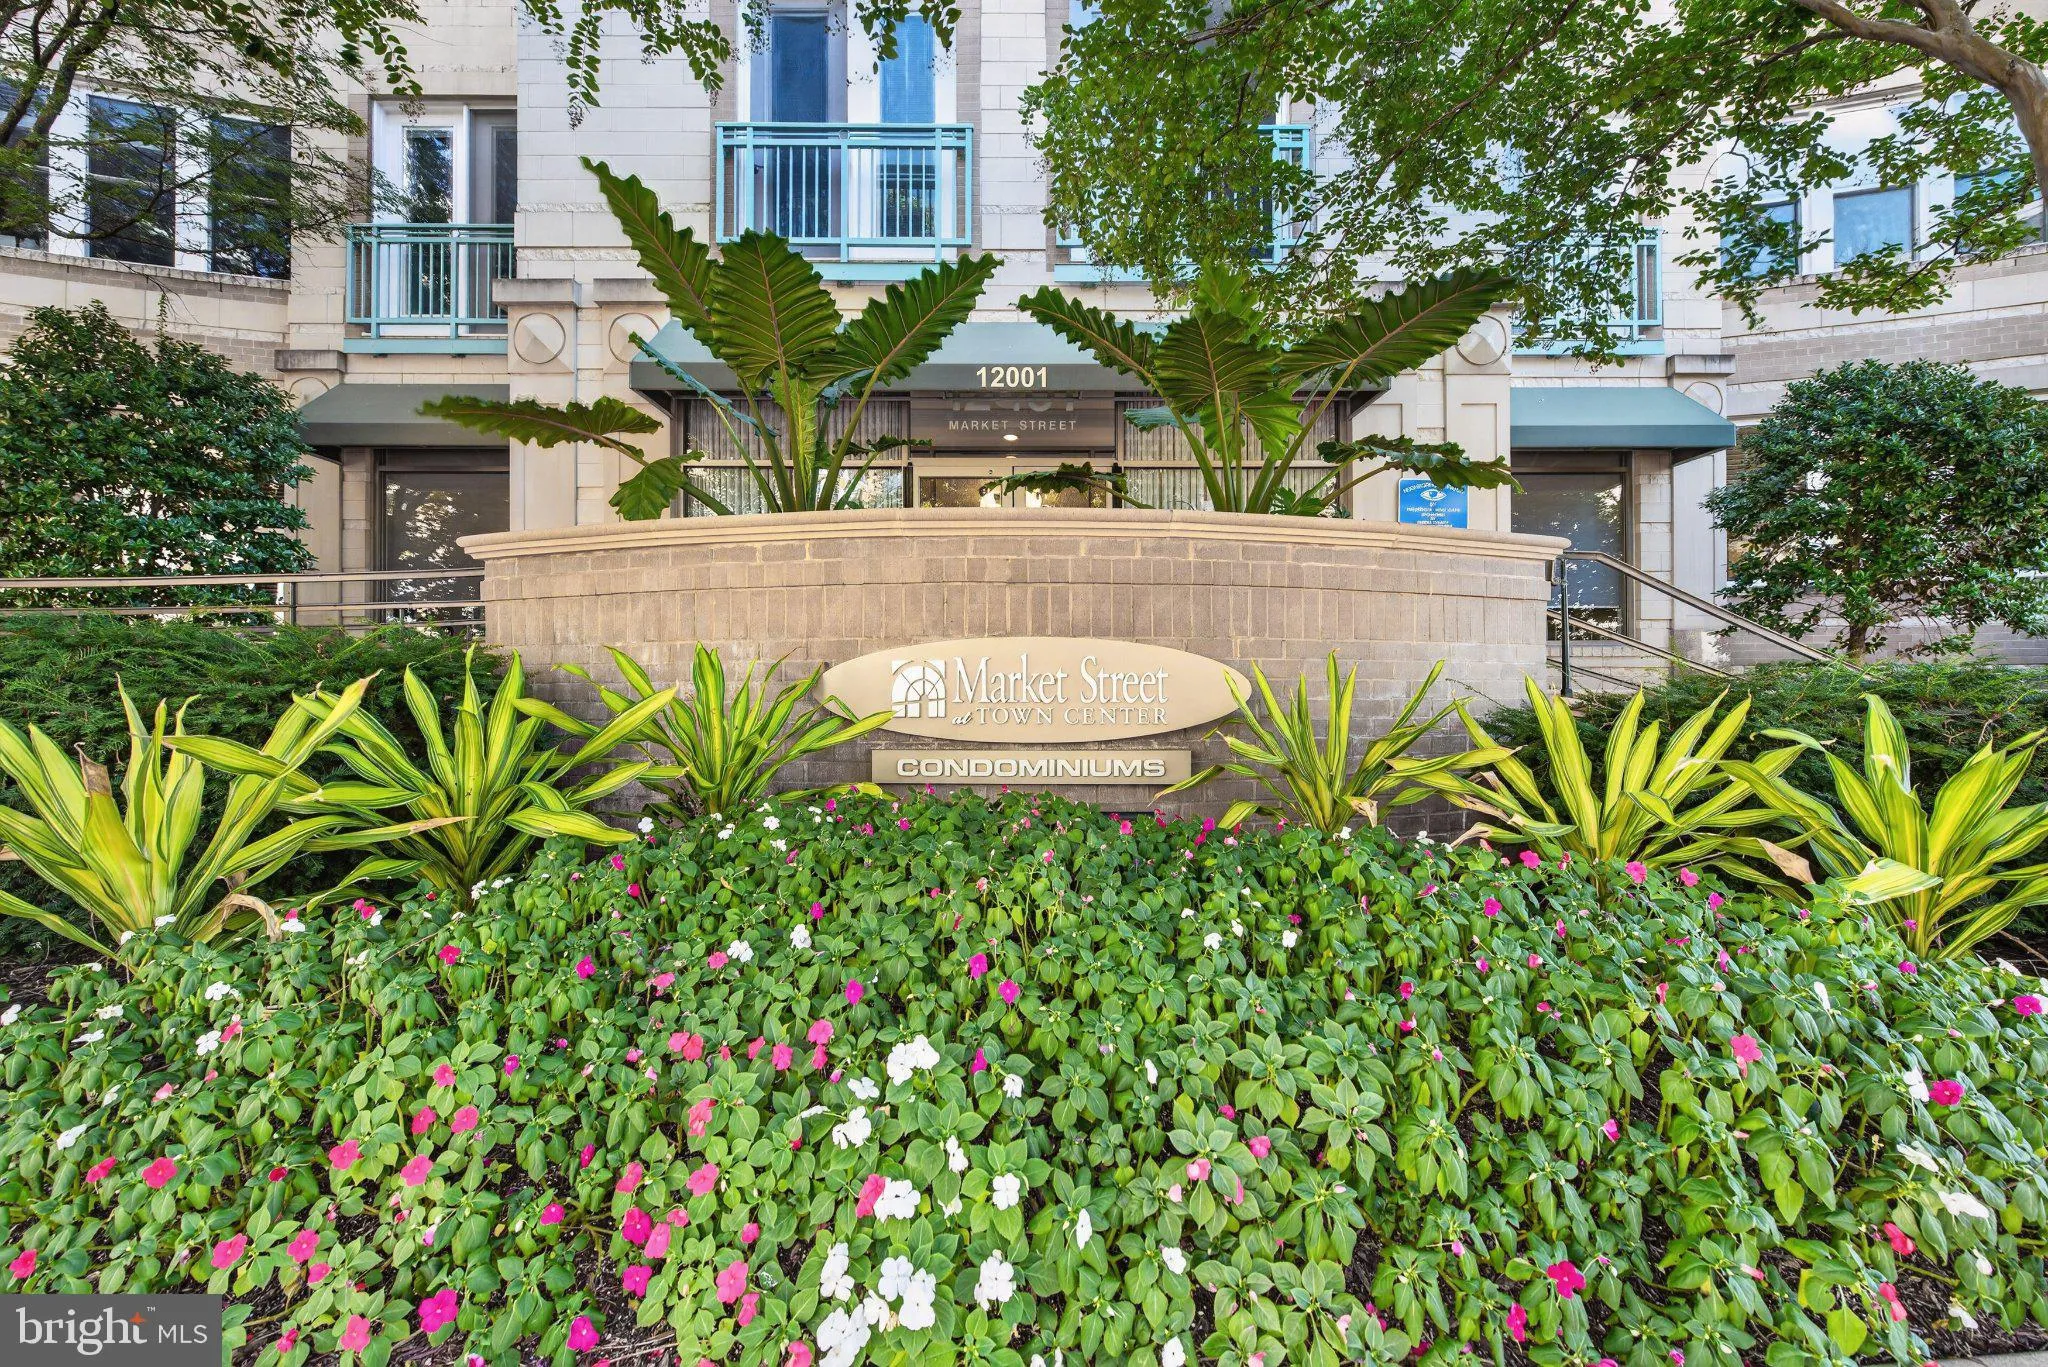
Location 12001 MARKET STREET, Reston, VA 20190

  • Sqft 893 Sqft SQFT
  • Bed 2
  • Bath 1
Basic Details Basic Details
Description

Welcome home to this first-floor, beautifully refreshed 2-bedroom, 1-bath condo in the heart of Reston! Freshly painted with new light fixtures and beautiful hardwood floors, this inviting home is move-in ready and offers an open, comfortable layout with plenty of natural light. The spacious living and dining areas ...

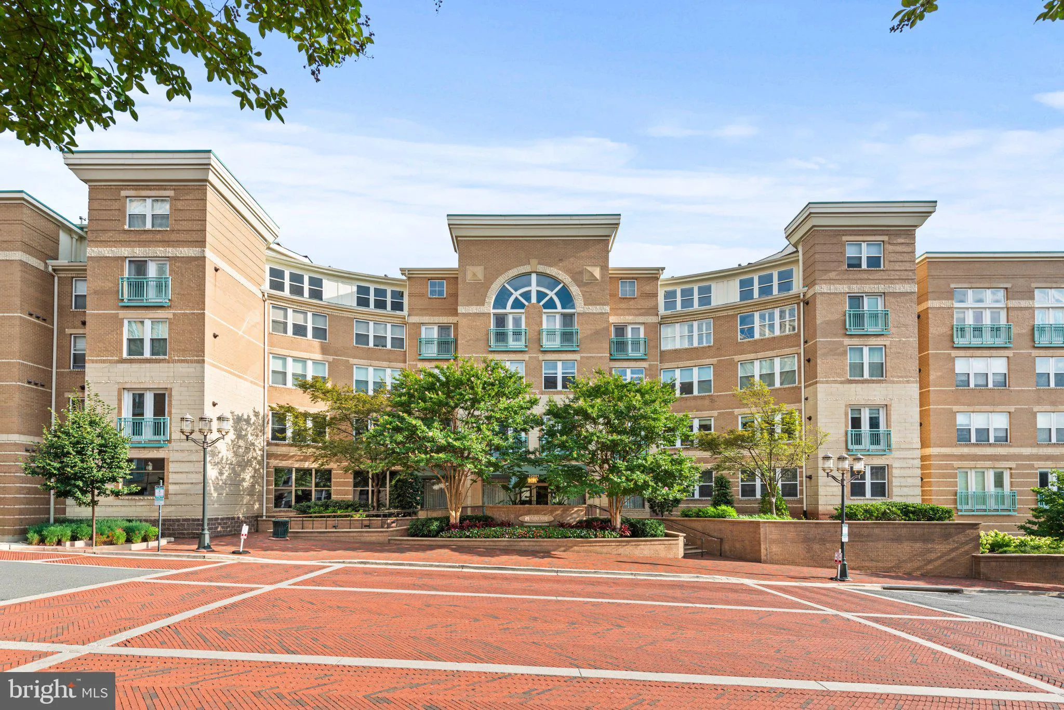
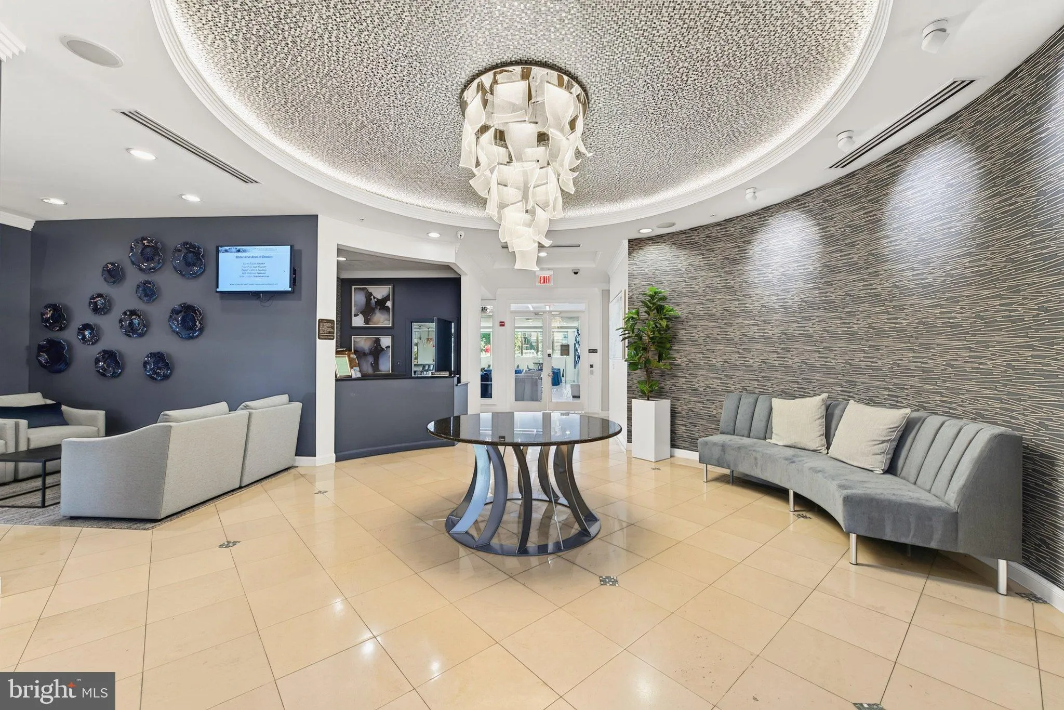
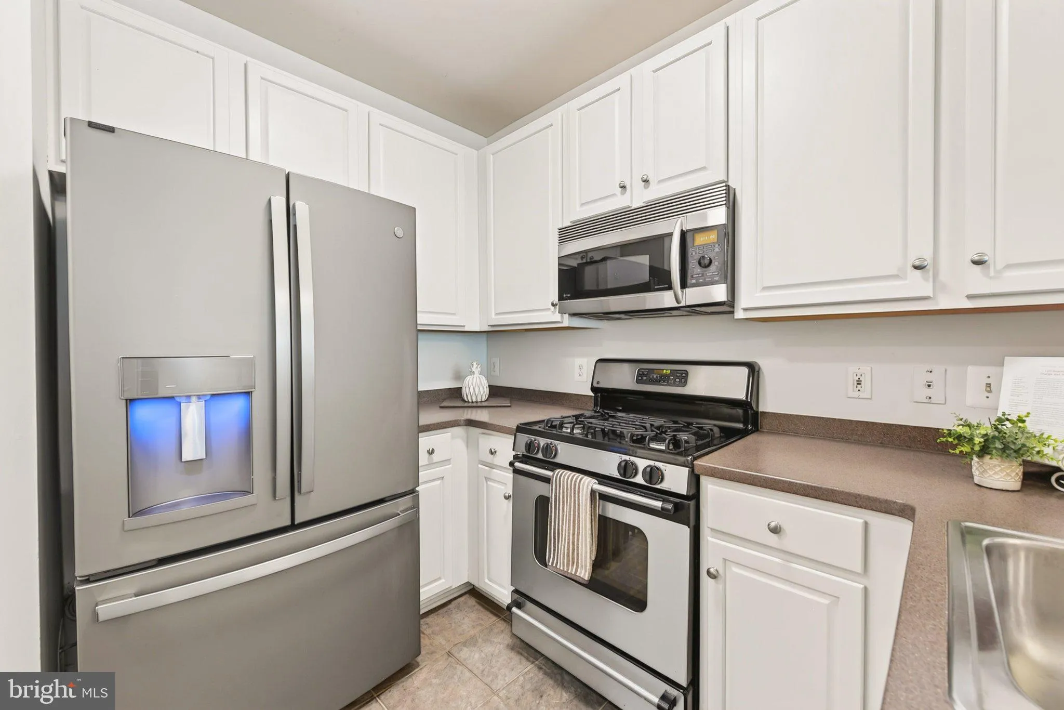
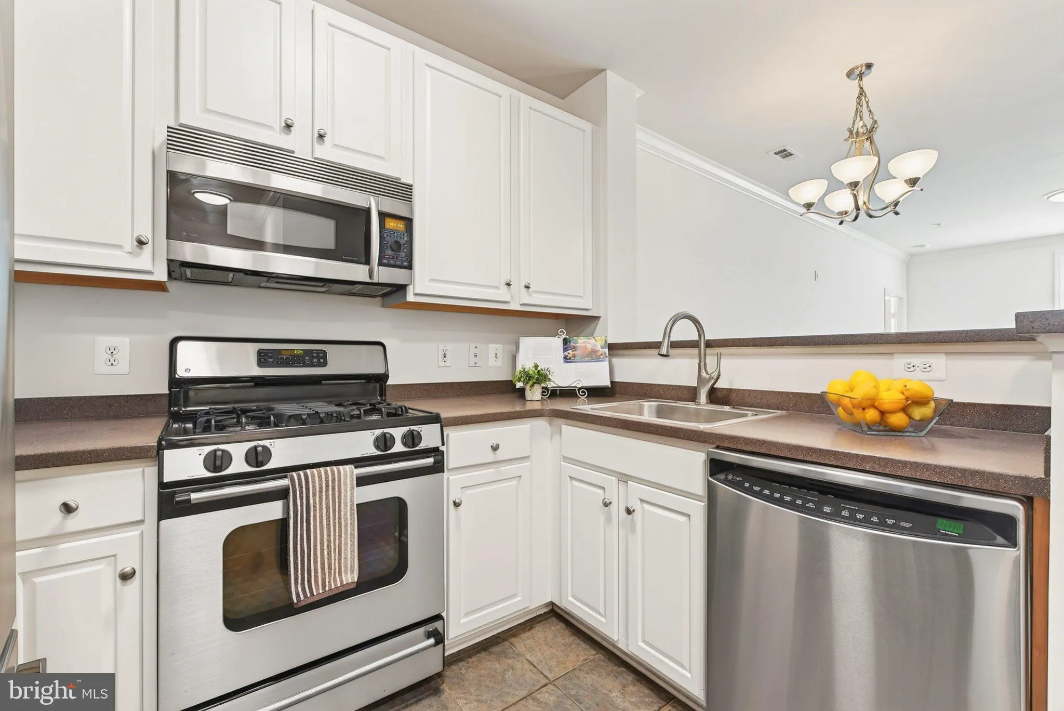
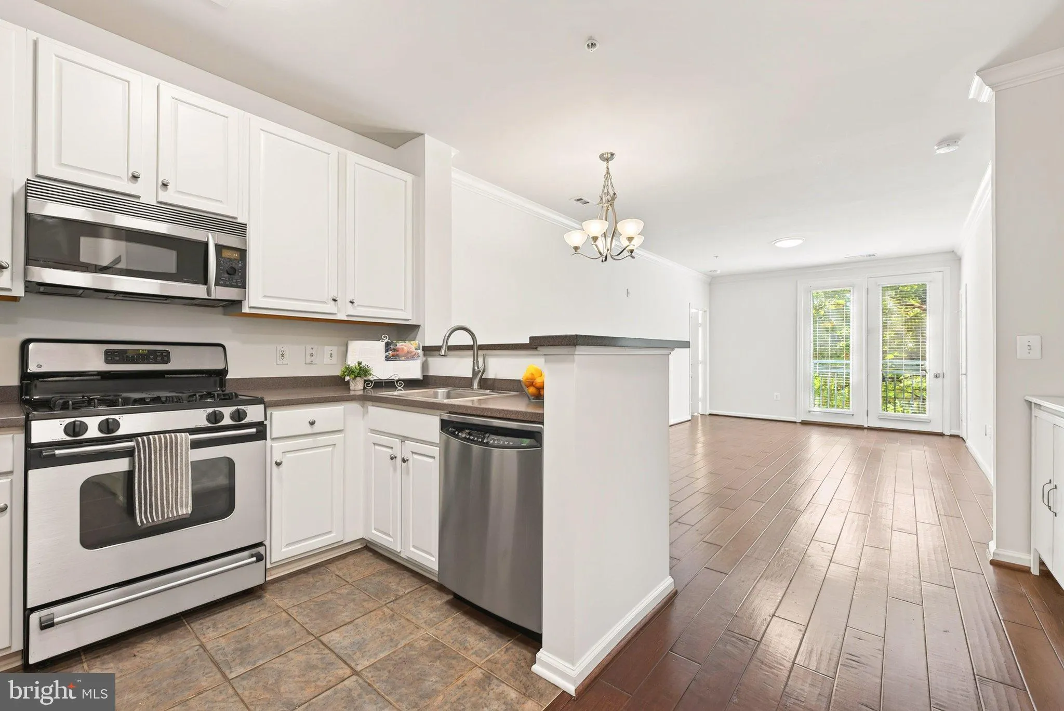
Welcome home to this first-floor, beautifully refreshed 2-bedroom, 1-bath condo in the heart of Reston! Freshly painted with new light fixtures and beautiful hardwood floors, this inviting home is move-in ready and offers an open, comfortable layout with plenty of natural light. The spacious living and dining areas provide an easy flow for everyday living and entertaining, while the two bedrooms offer generous closet space and flexibility for guests, a home office, or additional living space. Located in Market Street at Town Center, this home offers an unbeatable location just steps from Reston Town Center’s incredible selection of restaurants, shopping, entertainment, and community events. Enjoy easy access to the W&OD Trail, Metro, major commuter routes, and all that Reston has to offer. The community also features wonderful amenities including a pool, fitness center, and more. TWO assigned parking spaces and a storage unit add to the convenience. Whether you’re a first-time buyer or downsizing, this is a fantastic chance to own in one of Reston’s most sought-after locations. Don’t miss it!

Read More
Basic Details
  • Property Type: Residential
  • Listing Type: Active
  • Listing ID: VAFX2339440
  • Price: $379,900
  • View: City
  • Bedrooms: 2
  • Bathrooms: 1
  • Sqft: 893 Sqft
  • Year Built: 2003
  • Location: US, VA, FAIRFAX-VA, Reston, MARKET STREET AT TOWN CENTER, 20190
  • Structure Type: Unit/Flat/Apartment
  • Heating System: Forced Air
  • Cooling System: Central A/C
  • Parking: Assigned
  • Full Bathrooms: 1
  • Listing Status: Active
Features & Appliances
Features
  • Window Features: ENERGY STAR Qualified
  • Architectural Style: Contemporary
  • Exterior Features: Extensive Hardscape, Sidewalks, Street Lights
  • Flooring: CeramicTile, Hardwood
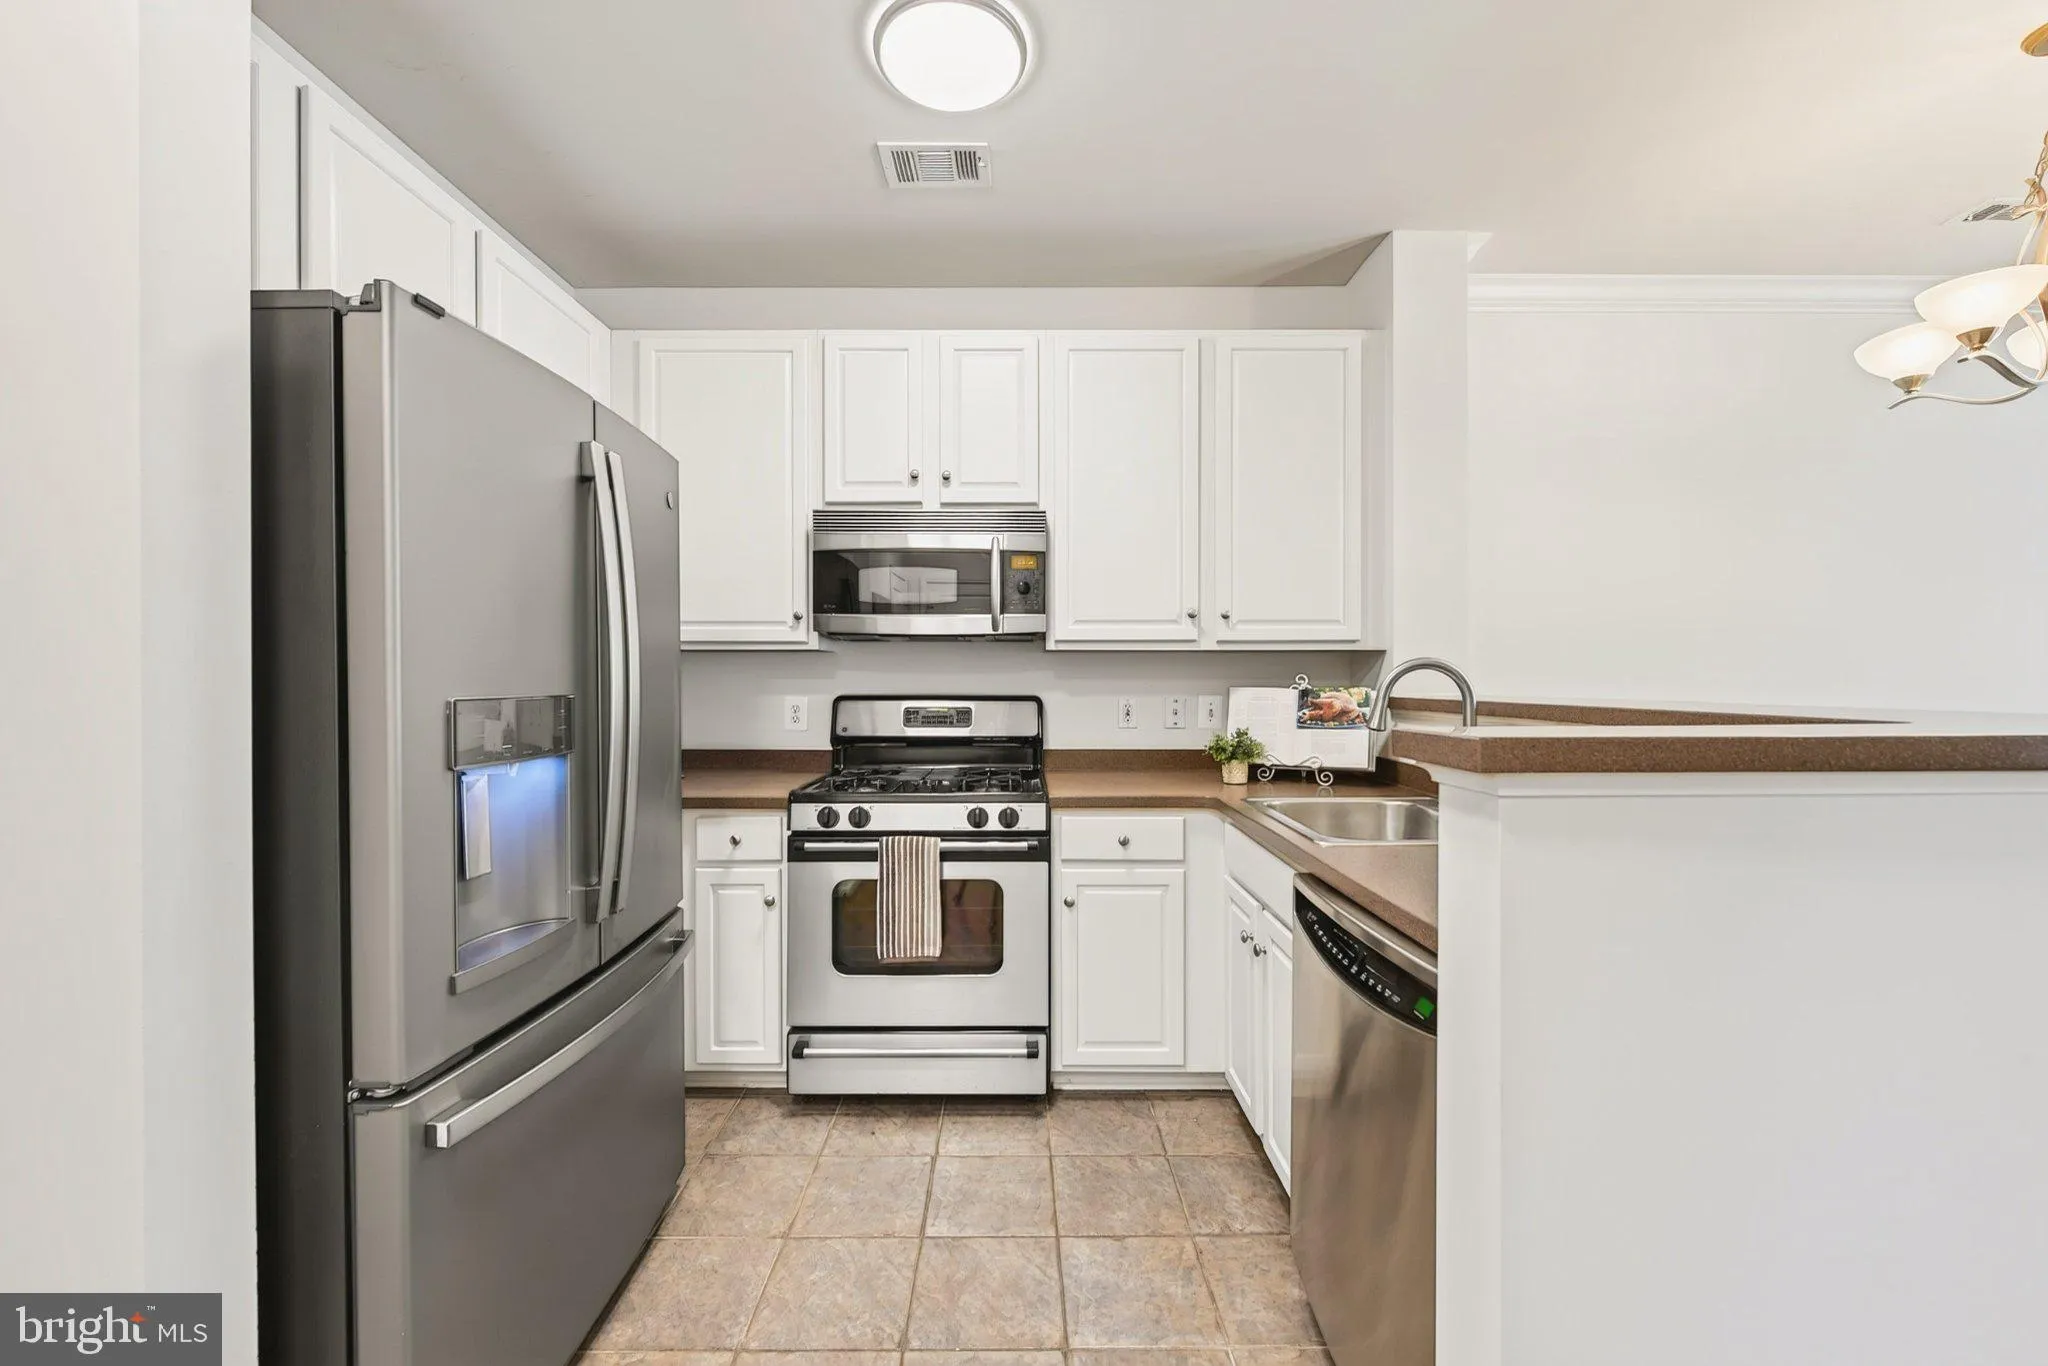
  • Interior Features: Breakfast Area, Combination Dining/Living, Floor Plan - Open, Upgraded Countertops, Window Treatments, Wood Floors
  • Sewer: Public Sewer

Appliances
  • Appliances: Dishwasher, Disposal, Dryer, Icemaker, Microwave, Oven/Range - Gas, Refrigerator, Washer
Ask Agent A Question Ask Agent A Question

Address Map Address Map
Neighborhood Neighborhood
  • Elementary School: LAKE ANNE
  • High School: SOUTH LAKES
  • Middle School: HUGHES
MLS Addon MLS Addon
  • Office Name: Compass
  • Agent Name: Marnie S Schaar
Additional Information Additional Information
  • Water Source: Public
  • Accessibility Features: None
  • Association Amenities: Common Grounds, Concierge, Elevator, Exercise Room, FitnessCenter, Meeting Room, Pool - Outdoor
  • Construction Materials: Brick, Stucco
  • Entry Level: 1
  • Foundation Details: Other
  • Garage: 2.0
  • Levels: 1
  • On Market Date: 2026-09-12
Financial Financial
  • Tax Annual Amount: 4653.0
  • Association Fee Includes: Ext Bldg Maint, Insurance, Management, Pool(s), Sewer, Snow Removal, Trash, Water
Listing Information Listing Information
  • Co List Agent Full Name: Lauren Ray McCormick
  • Co List Office Name: Compass
  • Originating System Name: Bright
  • Co List Agent Mls Id: 3355850
  • Co List Office Mls Id: COMPS20
  • List Agent Mls Id: 72410
  • List Office Mls Id: COMPS20
  • MLS Status: ACTIVE-BRIGHT
  • Modification Timestamp: 2026-10-01T14:07:17Z
  • Status Change Timestamp: 2026-09-12T04:00:00Z
Rob Spicer Broker, GRI Rob Spicer Broker, GRI Spicer Real Estate

7201 Wisconsin Avenue

Mortgage Calculator
$
$ %
Years
%
$ %Per Year
$ % Per Year

$
