Spicer Real Estate
  • Share
$815,000
Active Active
VA,Herndon

Location 12339 FOLKSTONE DRIVE, Herndon, VA 20171

  • Sqft 2,200 Sqft SQFT
  • Bed 4
  • Bath 4
Basic Details Basic Details
Description

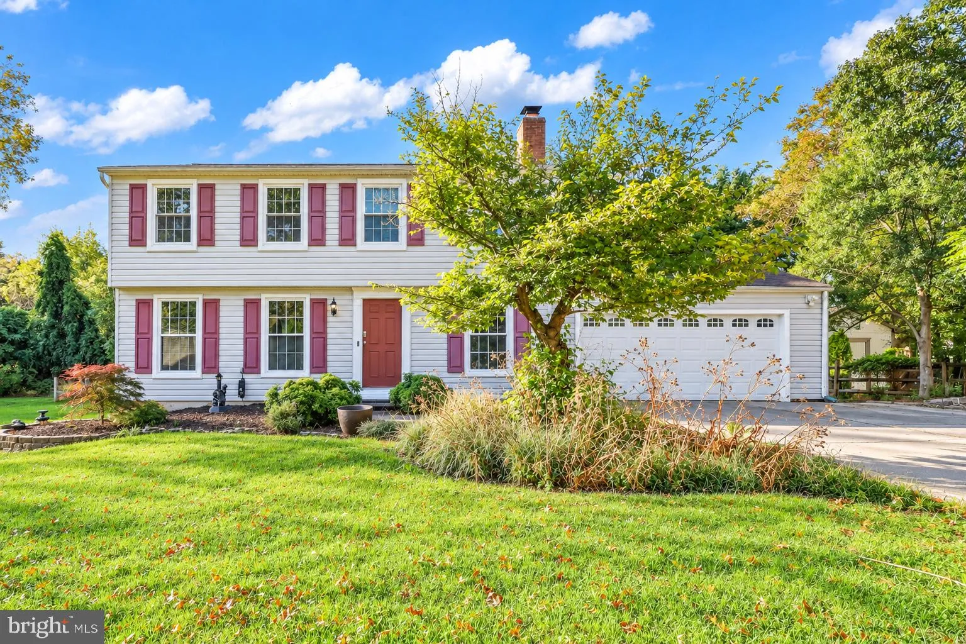
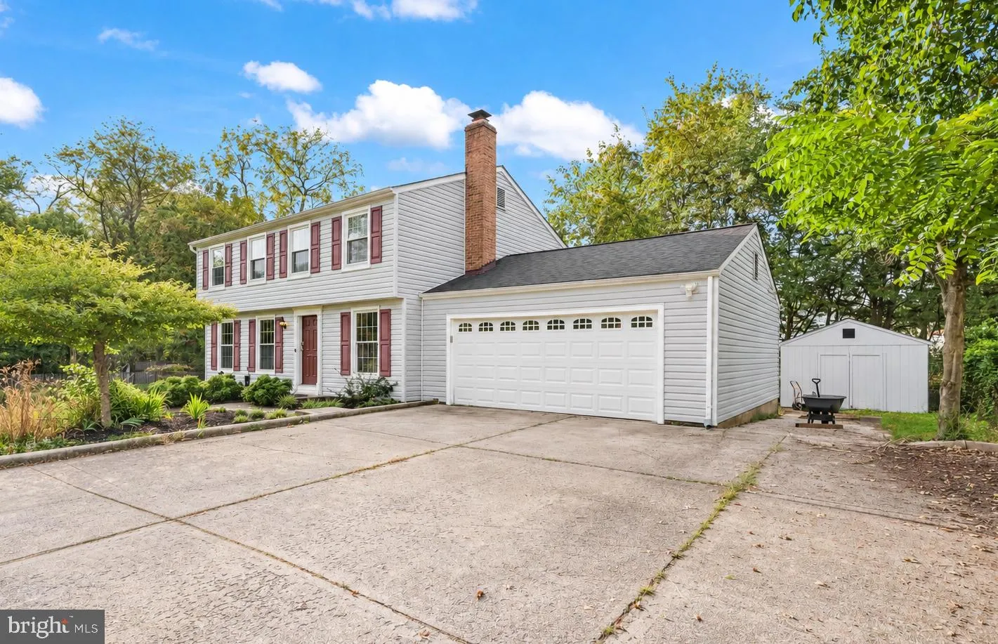
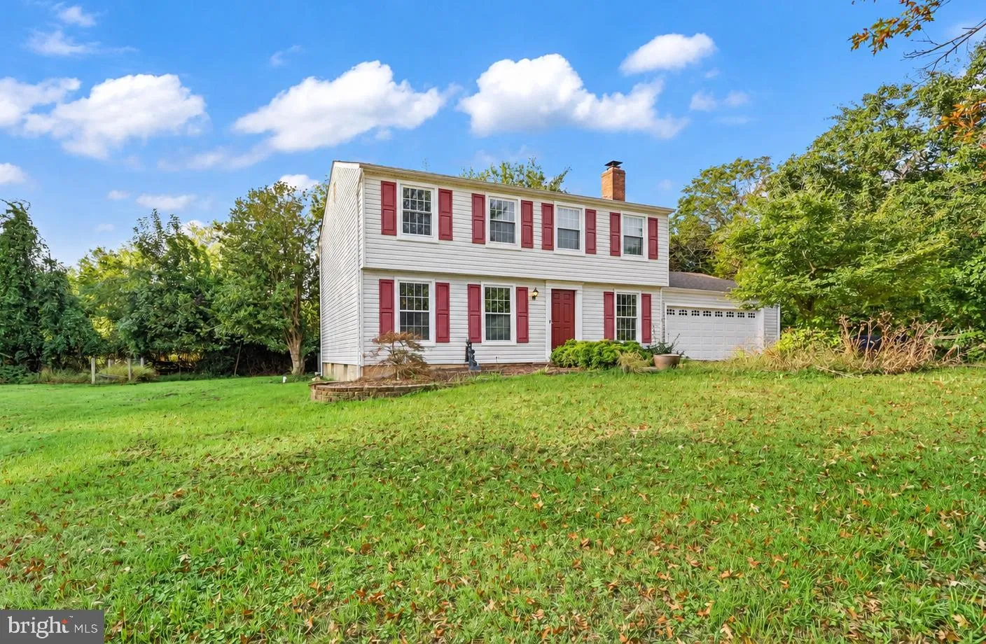
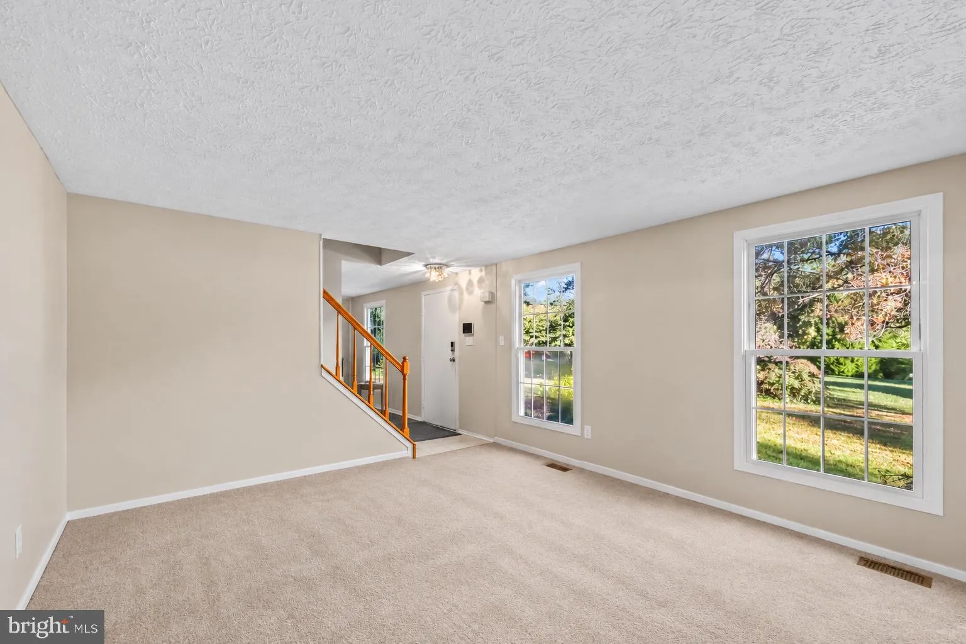
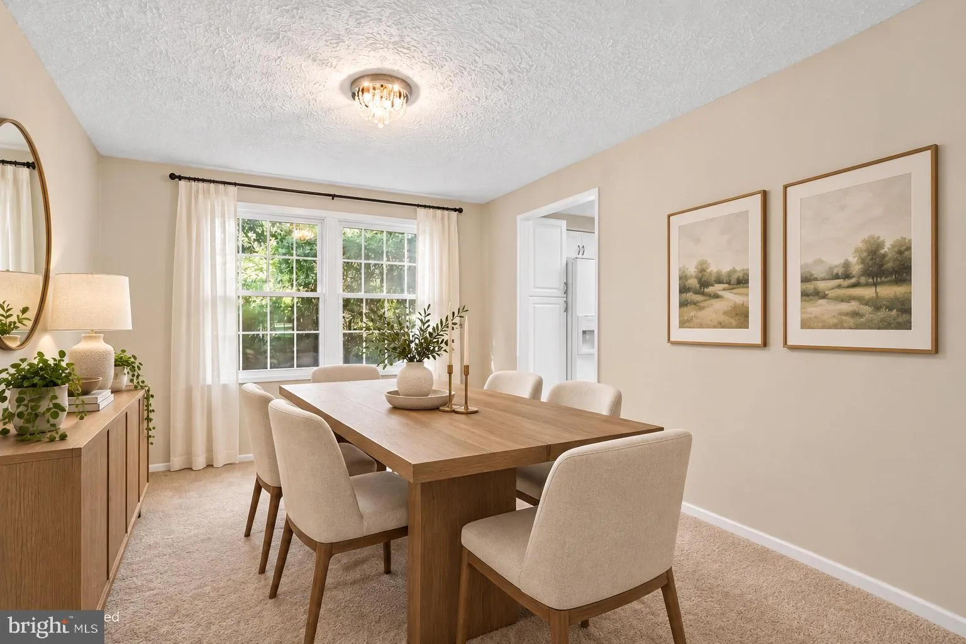
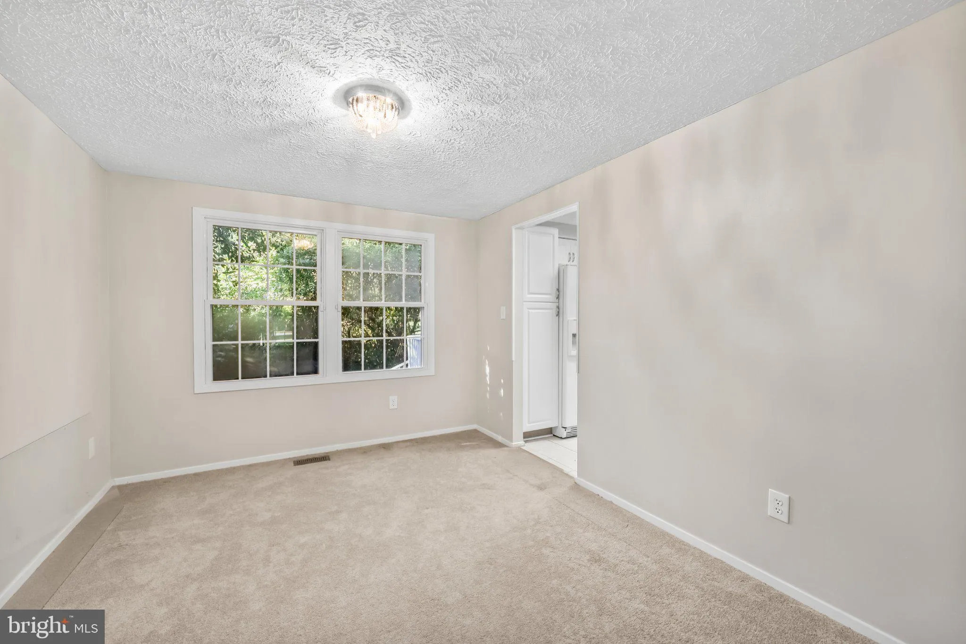
Investor opportunity in the desirable Folkstone community! Situated on over a half-acre lot, this spacious home offers three finished levels and endless potential with a little TLC. The home features 4 bedrooms, 3.5 bathrooms, and a 2-car attached garage, plus a large storage shed. The main level offers separate liv...

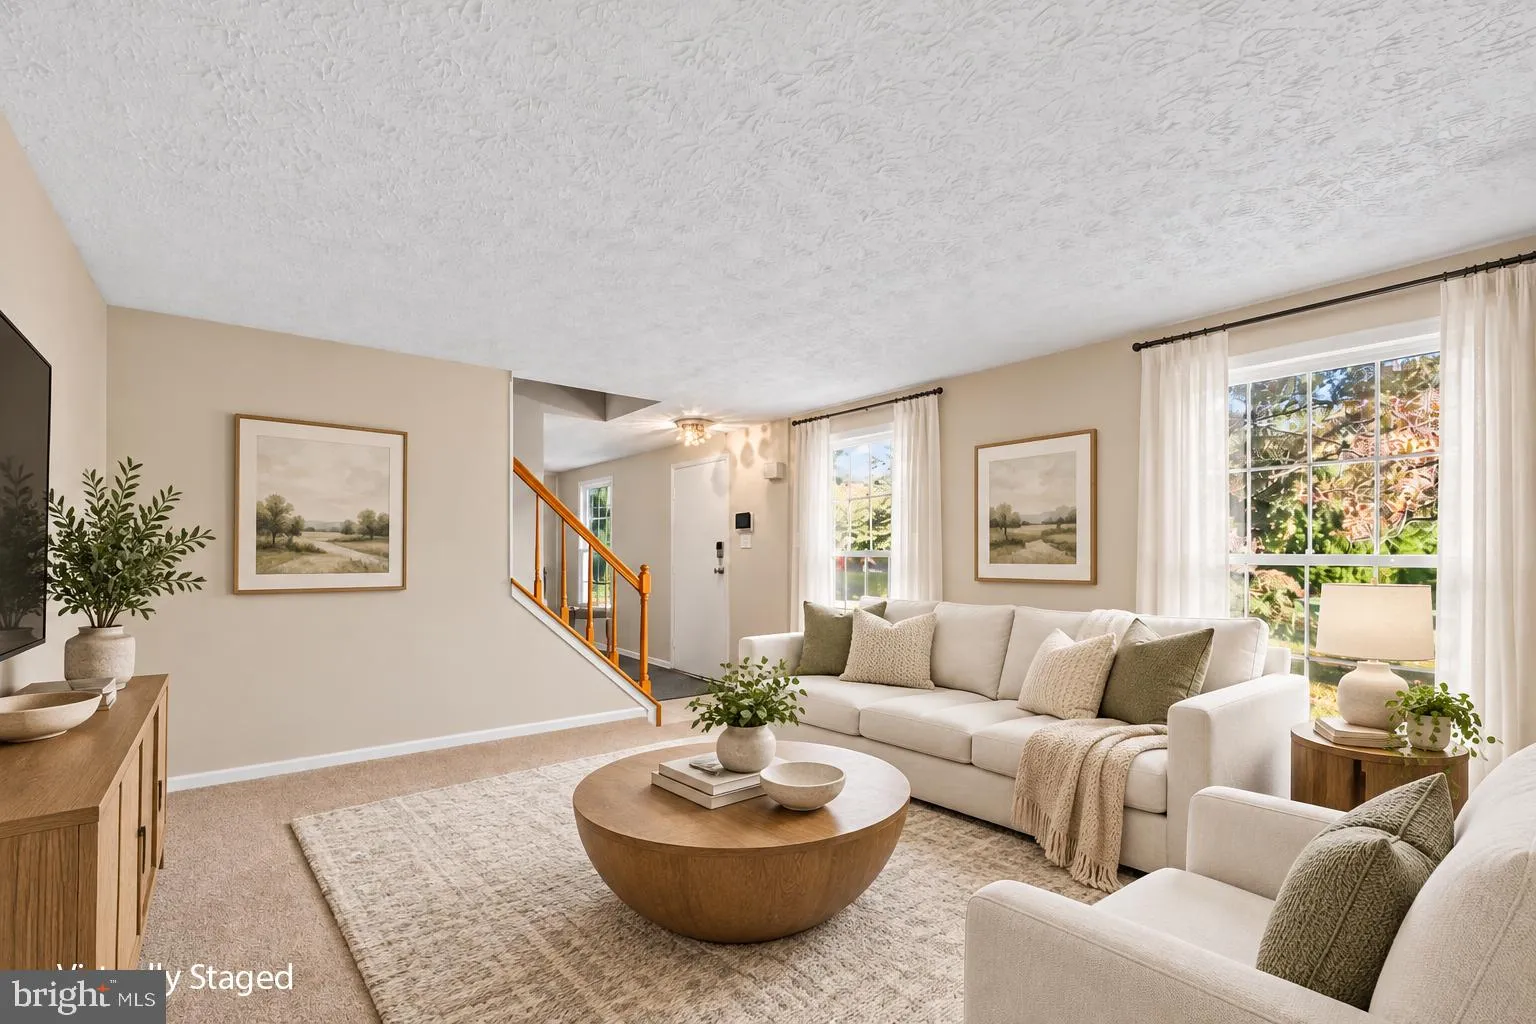
Investor opportunity in the desirable Folkstone community! Situated on over a half-acre lot, this spacious home offers three finished levels and endless potential with a little TLC. The home features 4 bedrooms, 3.5 bathrooms, and a 2-car attached garage, plus a large storage shed. The main level offers separate living and dining rooms, a wood-burning fireplace, and an updated galley kitchen with granite countertops, stainless steel appliances, and a cozy breakfast nook. Enjoy easy access to the large deck and backyard, perfect for outdoor entertaining. The upper level features four spacious bedrooms and two full bathrooms. The finished lower level includes a full kitchen, recreation room, third full bathroom, and additional storage, offering flexible living space. Conveniently located in the sought-after Folkstone community, this property presents an excellent opportunity for investors or buyers looking to customize a home to their vision. Property sold strictly AS IS.”

Read More
Basic Details
  • Property Type: Residential
  • Listing Type: Active
  • Listing ID: VAFX2344824
  • Price: $815,000
  • Bedrooms: 4
  • Bathrooms: 4
  • Half Bathrooms: 1
  • Sqft: 2,200 Sqft
  • Year Built: 1976
  • Lot Area: 0.55 Acre
  • Location: US, VA, FAIRFAX-VA, Herndon, FOLKSTONE, 20171
  • Structure Type: Detached
  • Heating System: Forced Air
  • Cooling System: Central A/C
  • Basement: Connecting Stairway, Fully Finished
  • Fireplace: Screen
  • Parking: Concrete Driveway
  • Full Bathrooms: 3
  • Listing Status: Active
Features & Appliances
Features
  • Architectural Style: Colonial
  • Fireplaces Total: 1
  • Flooring: Carpet, Hardwood
  • Interior Features: Attic, Kitchen - Gourmet, Dining Area, Breakfast Area, Carpet, Ceiling Fan(s), Family Room Off Kitchen, Primary Bath(s), Wood Floors, 2nd Kitchen
  • Sewer: Septic Exists

Appliances
  • Appliances: Built-In Microwave, Dryer, Washer, Dishwasher, Disposal, Freezer, Refrigerator, Icemaker, Humidifier, Stove, Oven - Wall
Ask Agent A Question Ask Agent A Question

Address Map Address Map
Neighborhood Neighborhood
  • Elementary School: CROSSFIELD
  • High School: OAKTON
MLS Addon MLS Addon
  • Office Name: Redfin Corporation
  • Agent Name: Paramjit K Bhamrah
Additional Information Additional Information
  • Water Source: Public
  • Accessibility Features: Other
  • Construction Materials: Combination, Brick, Brick Front
  • Foundation Details: Permanent
  • Garage: 2.0
  • Levels: 3
  • On Market Date: 2026-10-09
Financial Financial
  • Tax Annual Amount: 8564.0
  • Association Fee: 103.0
  • Association Fee Frequency: Annually
  • Association Yn: 1
Listing Information Listing Information
  • Originating System Name: Bright
  • List Agent Mls Id: 68361
  • List Office Mls Id: REFC1
  • MLS Status: ACTIVE-BRIGHT
  • Modification Timestamp: 2026-10-09T18:10:20Z
  • Status Change Timestamp: 2026-10-09T04:00:00Z
Rob Spicer Broker, GRI Rob Spicer Broker, GRI Spicer Real Estate

7201 Wisconsin Avenue

Mortgage Calculator
$
$ %
Years
%
$ %Per Year
$ % Per Year

$
