
 Share
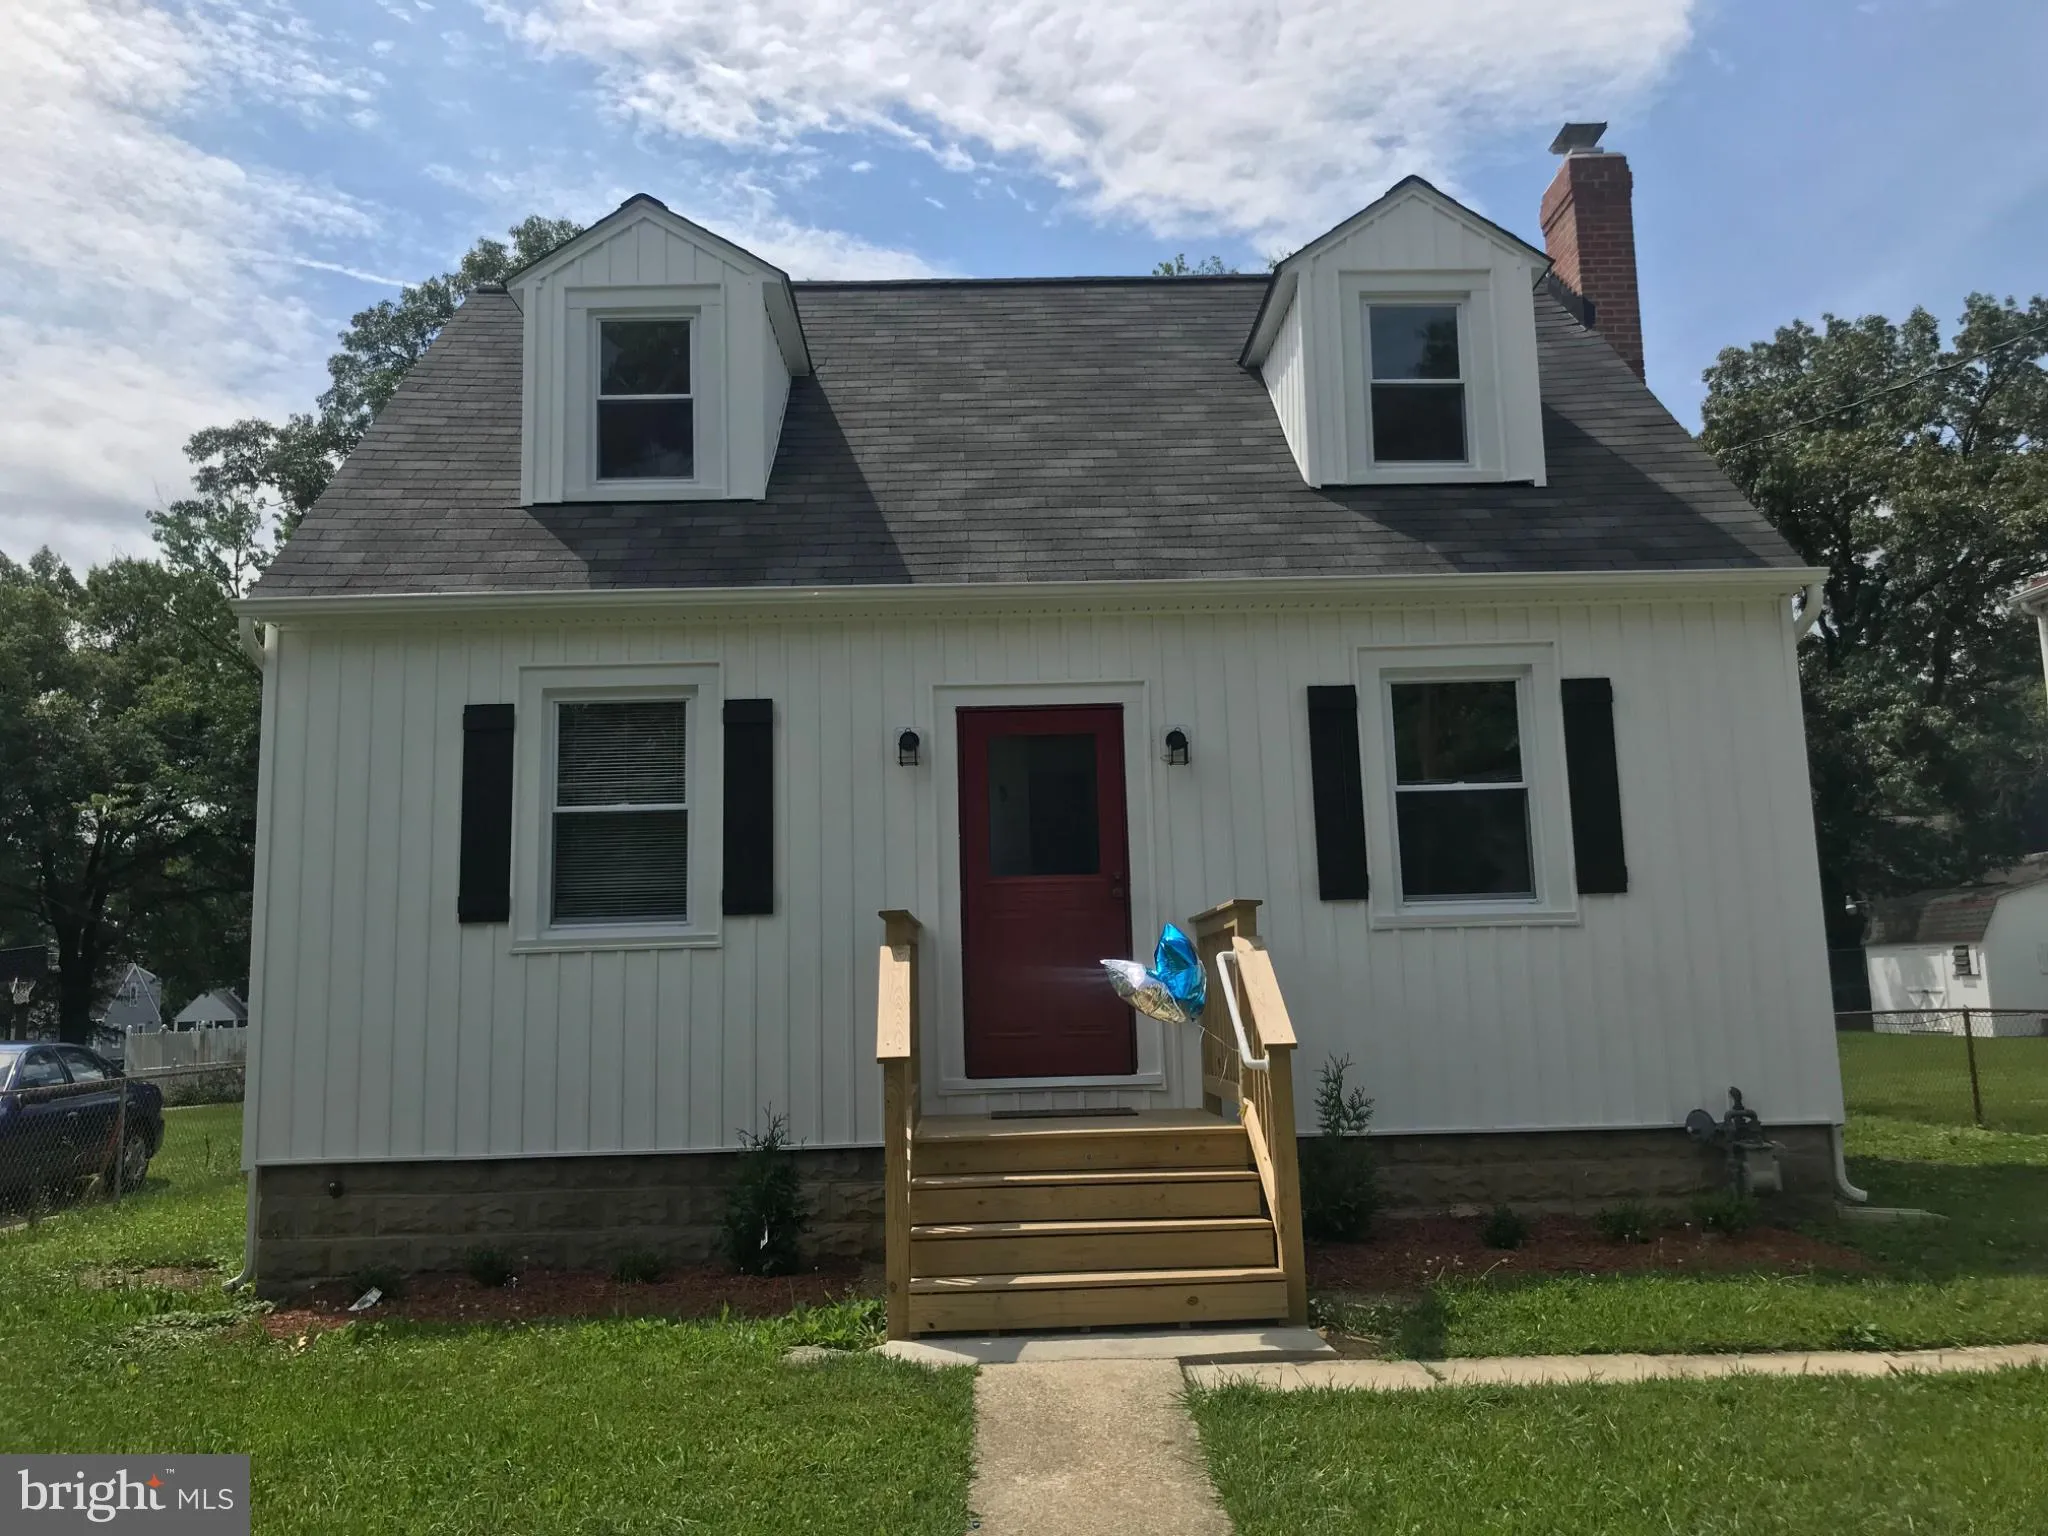
 6613 GATEWAY BOULEVARD, District Heights, MD 20747
 1,044 Sqft SQFT
 3
 1
 Basic Details
Discover the charm of this beautifully renovated Cape Cod home nestled in the heart of District Heights. The property is move-in ready and was fully renovated top to bottom in 2019. This property features three bedrooms, full bathroom with a tub/shower combination, kitchen with a gas stove, refrigerator dishwasher, ...
Discover the charm of this beautifully renovated Cape Cod home nestled in the heart of District Heights. The property is move-in ready and was fully renovated top to bottom in 2019. This property features three bedrooms, full bathroom with a tub/shower combination, kitchen with a gas stove, refrigerator dishwasher, and garbage disposal. A breakfast area provides additional space for casual dining. The home also includes a full basement with a rear entrance and laundry. The rear access via the alley expands the possibility for additional rear parking. Situated on an approximately 0.15-acre lot with a driveway for off-street parking. The property offers convenient access to public transportation, including a bus stop nearby, making commuting a hassle-free experience. Ample shopping, dining, parks, and major commuter routes serving the Washington, DC metropolitan area are ideal. This property is not just a house; it’s a place to create lasting memories. Explore the features and possibilities of this District Heights property.
 Features & Appliances
 Ask Agent A Question
 Address Map
 MLS Addon
 Additional Information
 Financial
Listing Information
 Rob Spicer Broker, GRI
Spicer Real Estate
7201 Wisconsin Avenue
 RobSpicer@SpicerRealEstate.com
 2403881030
 2403881030
 7201 Wisconsin Avenue


