Spicer Real Estate
  • Share
$299,900
Active Active
MD,Rockville

Location 11801 ROCKVILLE PIKE, Rockville, MD 20852

  • Sqft 1,144 Sqft SQFT
  • Bed 2
  • Bath 2
Basic Details Basic Details
Description

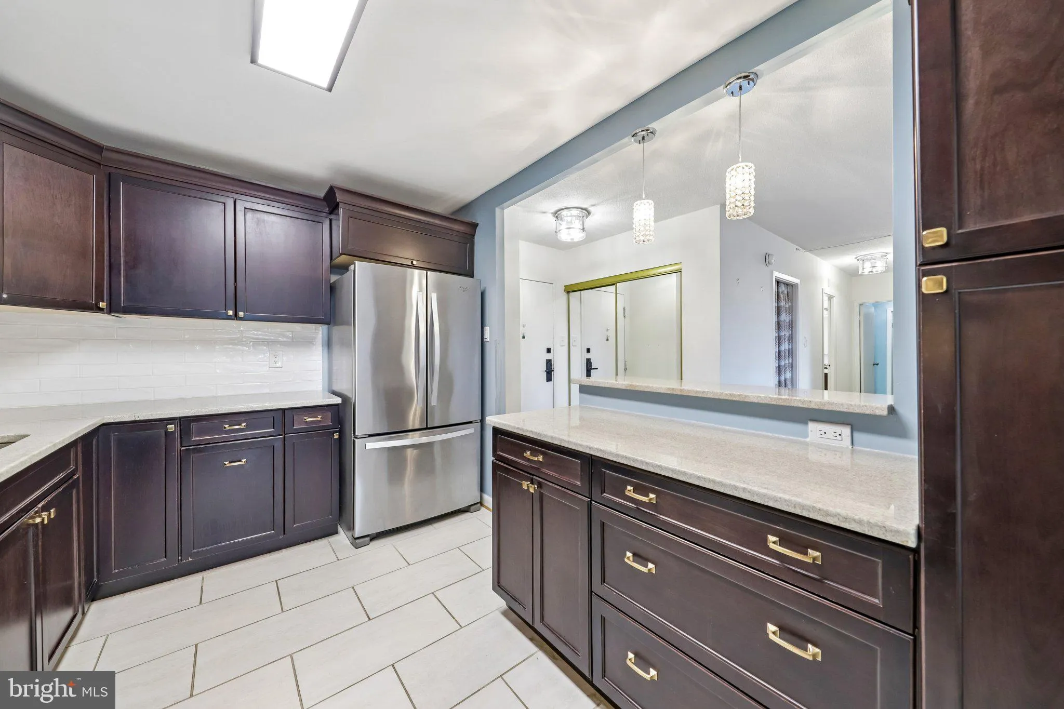
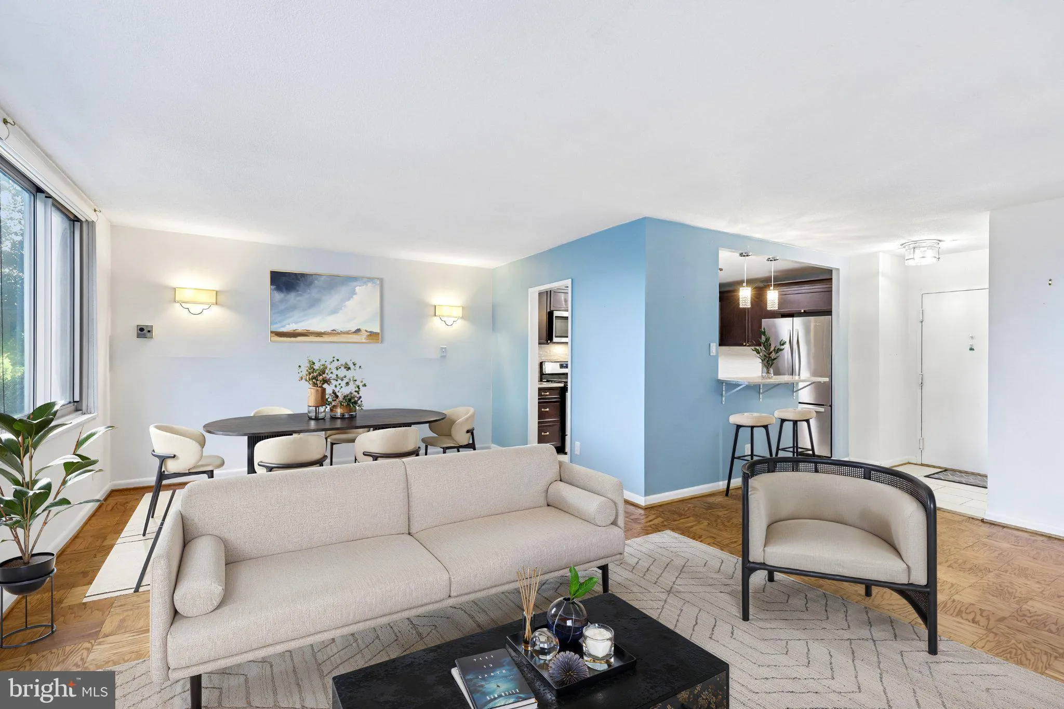
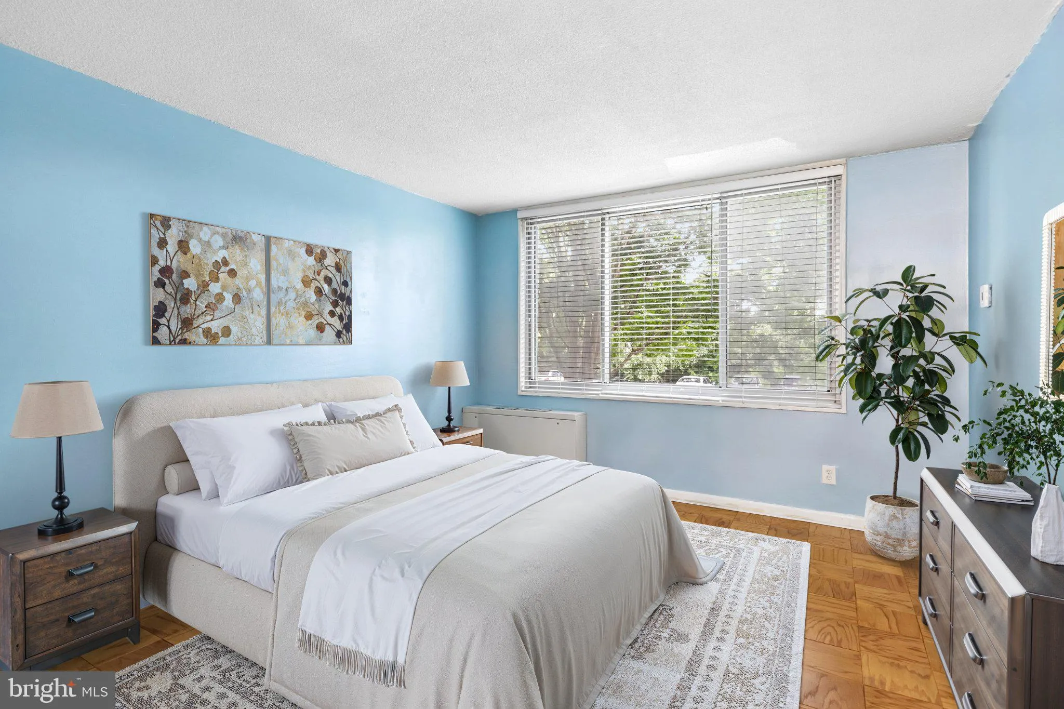
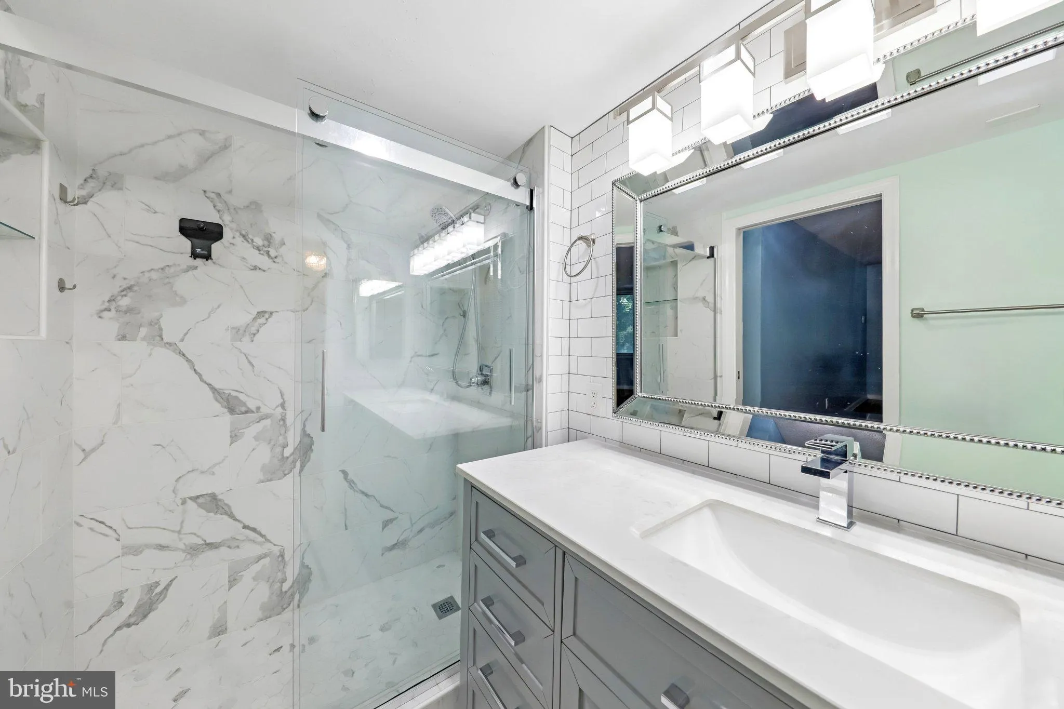
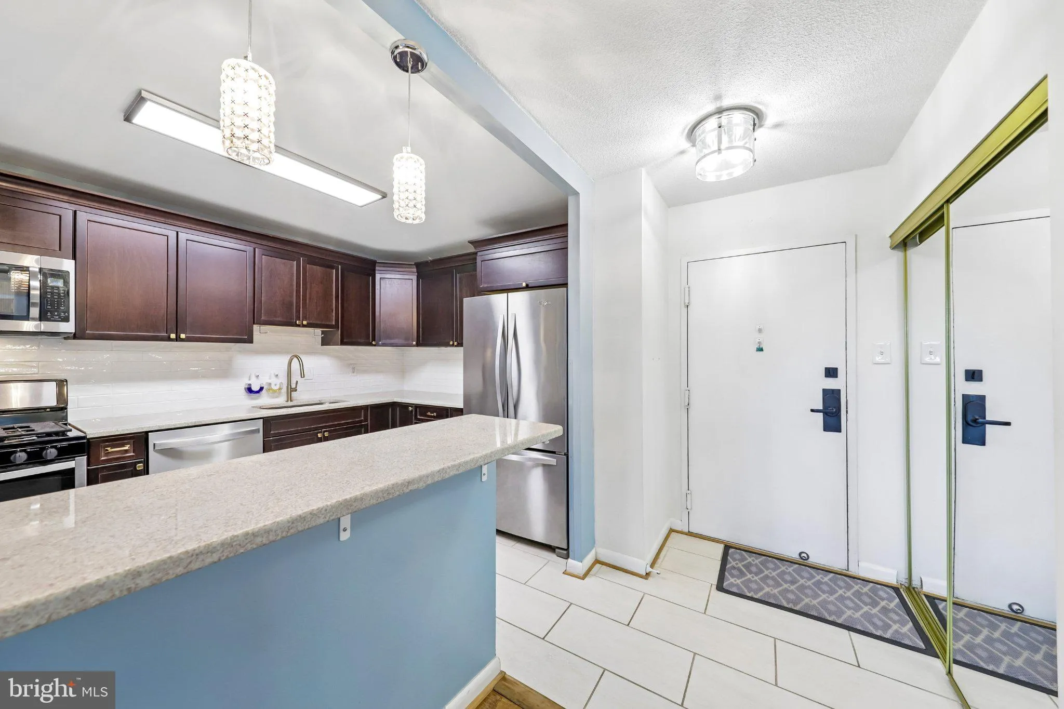
Welcome to 11801 Rockville Pike #213! This 2-bedroom, 2-full-bath condo features a comfortable layout with thoughtful updates throughout. The fully renovated open kitchen (2020) creates an inviting space for everyday cooking and entertaining, complemented by updated flooring and all-new windows (2021). The primary b...

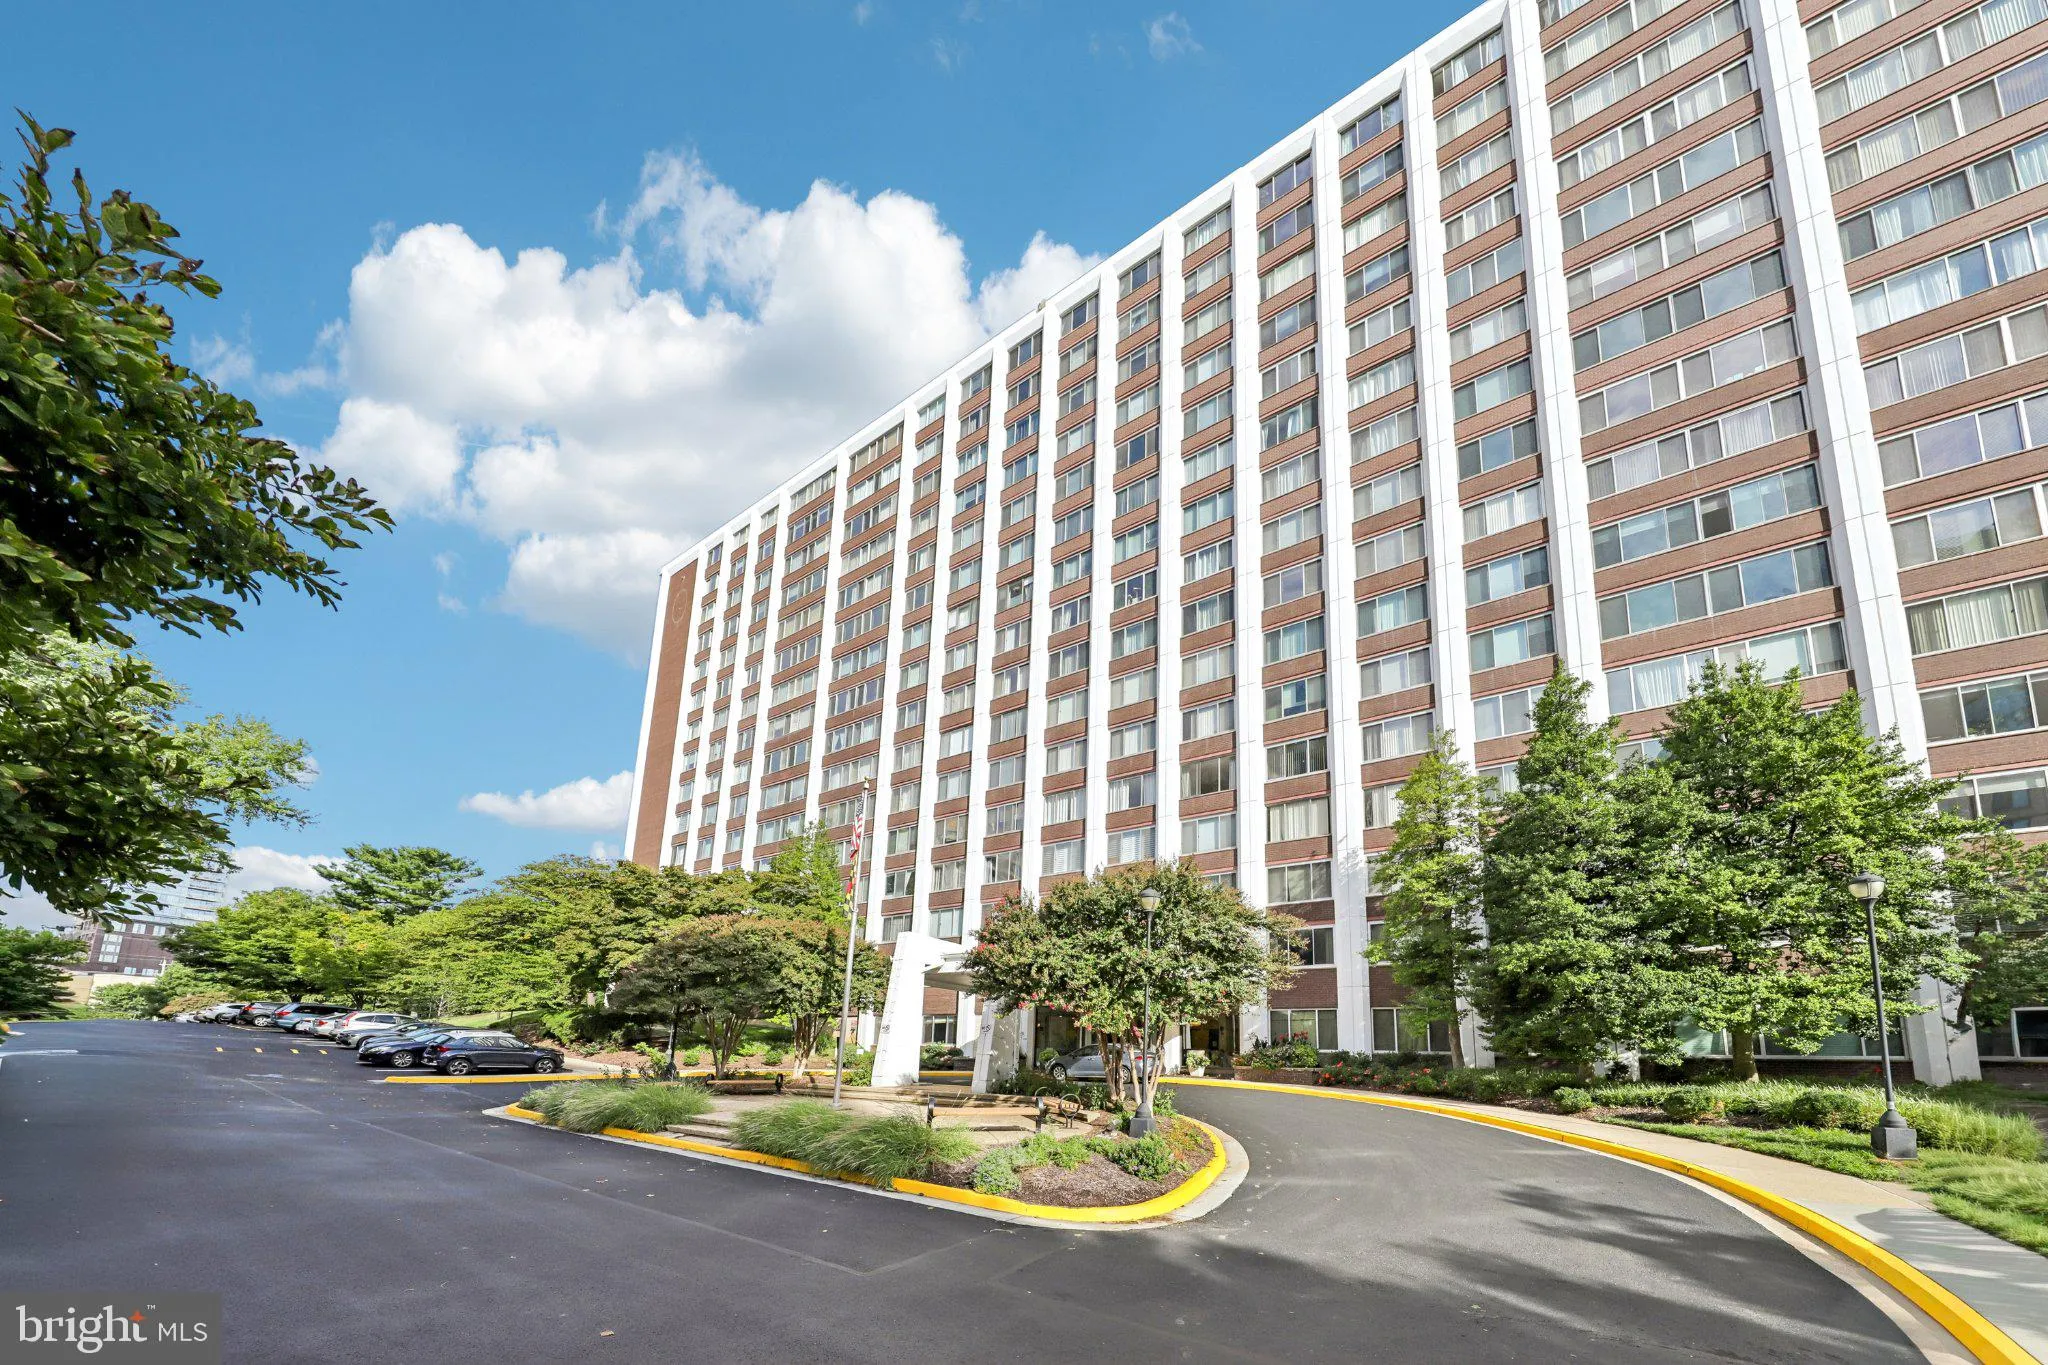
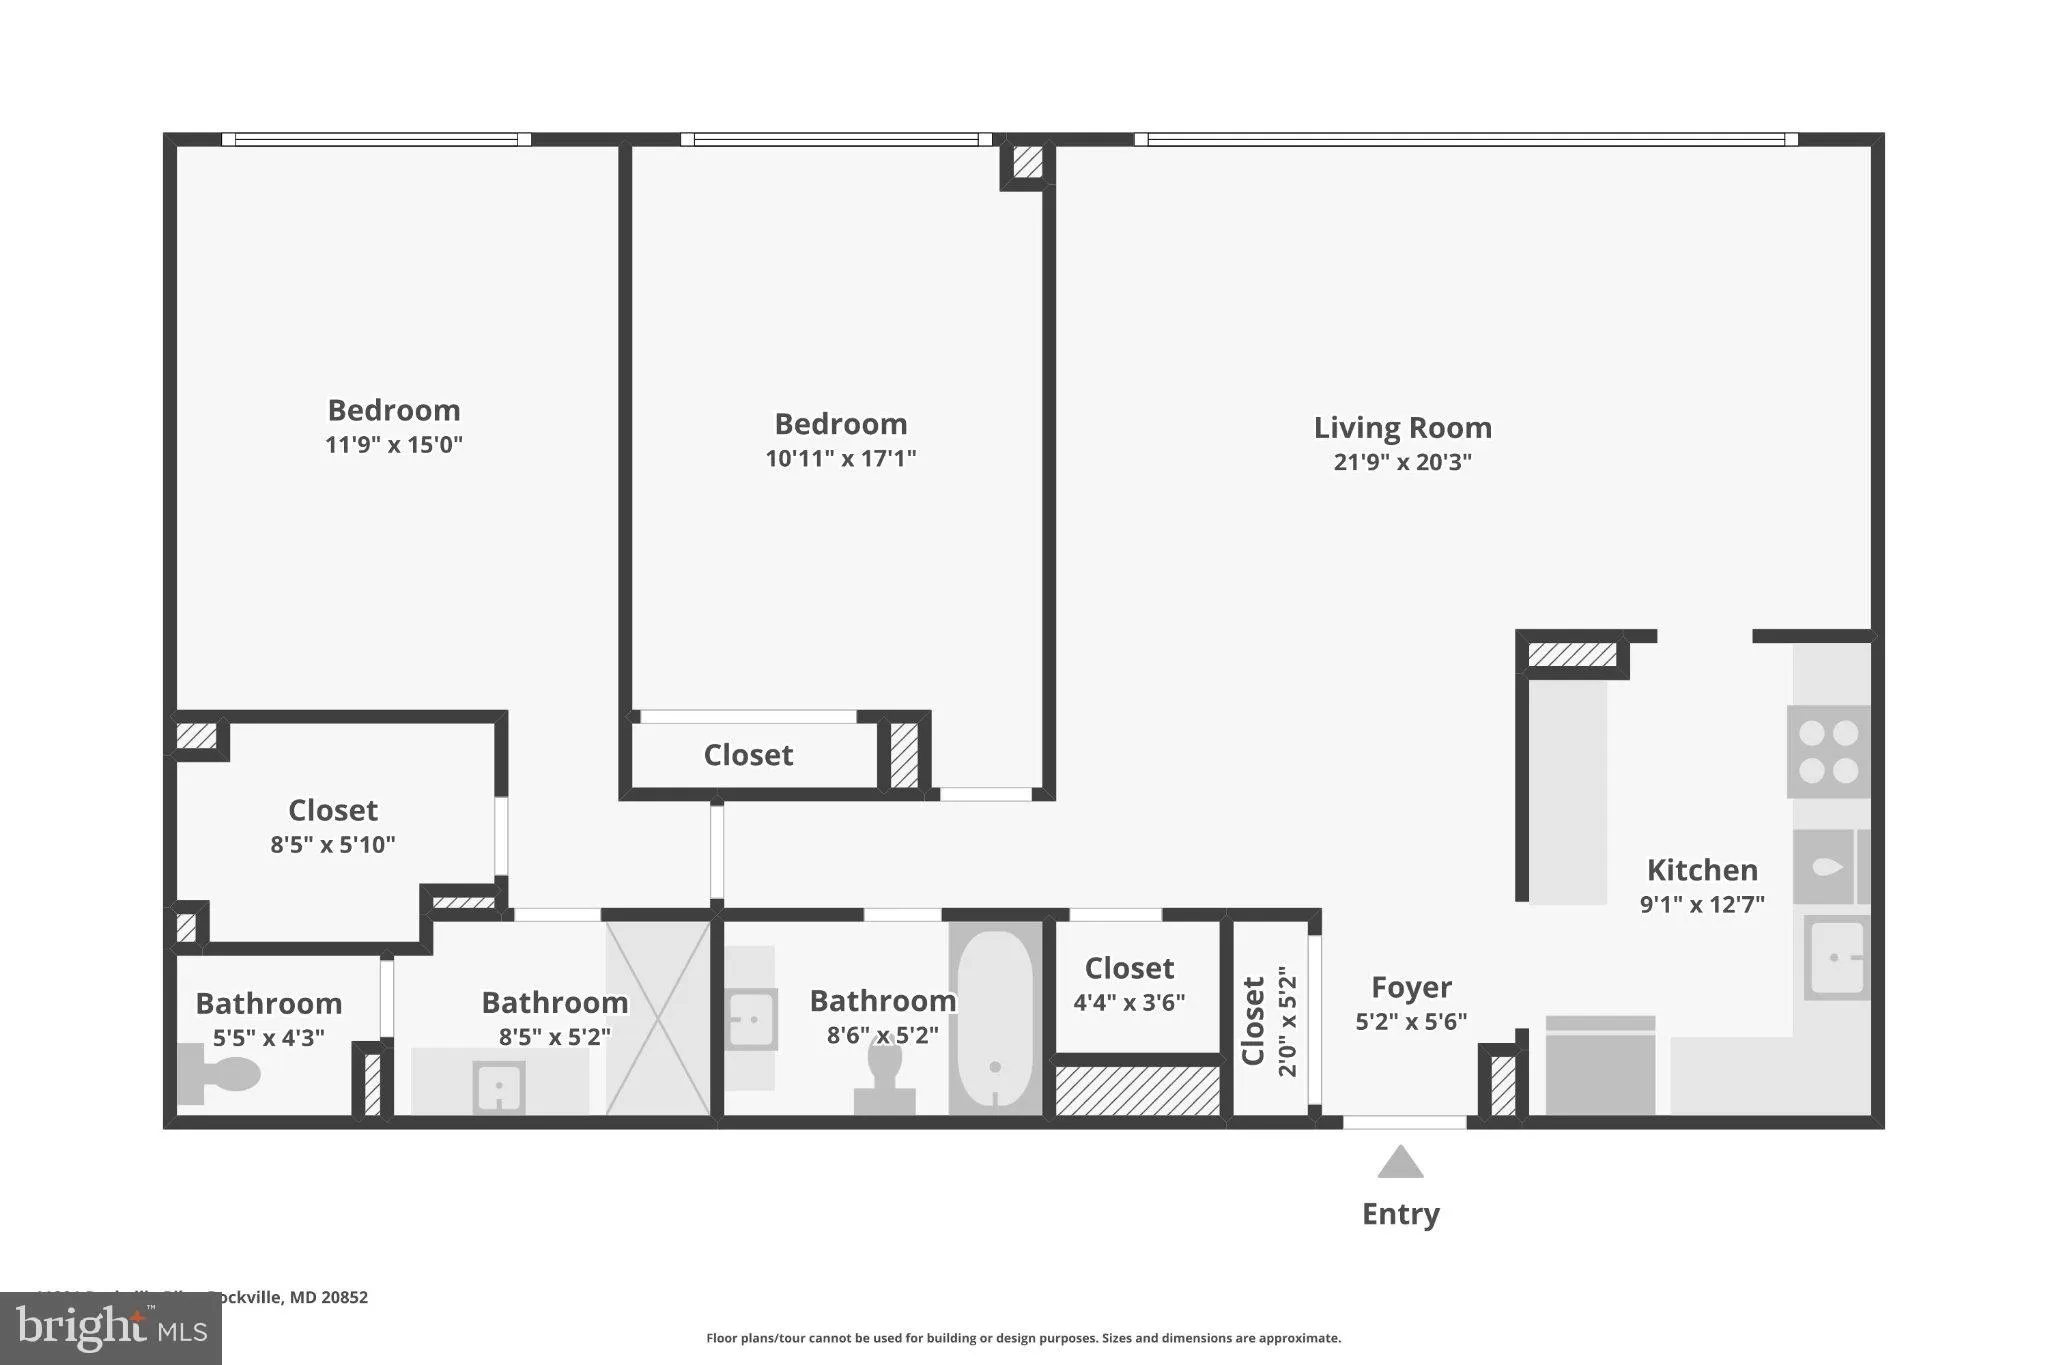
Welcome to 11801 Rockville Pike #213! This 2-bedroom, 2-full-bath condo features a comfortable layout with thoughtful updates throughout. The fully renovated open kitchen (2020) creates an inviting space for everyday cooking and entertaining, complemented by updated flooring and all-new windows (2021). The primary bathroom was renovated in 2022 with spa-inspired finishes, adding a polished touch to the space. The monthly condo fee covers major utilities, including gas, electricity, and water, along with assigned parking at no additional cost. Building amenities include a 24/7 front desk concierge, swimming pool, fitness center, tennis courts, playground, and party room. Ideally situated along Rockville Pike, the condo offers convenient access to Metro, Pike & Rose, shopping, dining, entertainment, and major commuter routes. Schedule your showing and see all this condo has to offer!

Read More
Basic Details
  • Property Type: Residential
  • Listing Type: Active
  • Listing ID: MDMC2257506
  • Price: $299,900
  • Bedrooms: 2
  • Bathrooms: 2
  • Sqft: 1,144 Sqft
  • Year Built: 1968
  • Location: US, MD, MONTGOMERY-MD, Rockville, THE FORUM, 20852
  • Structure Type: Penthouse Unit/Flat/Apartment
  • Heating System: Forced Air
  • Cooling System: Central A/C
  • Parking: Unassigned
  • Full Bathrooms: 2
  • Listing Status: Active
Features & Appliances
Features
  • Architectural Style: Contemporary
  • Flooring: CeramicTile, Wood
  • Interior Features: Kitchen - Gourmet
  • Sewer: Public Sewer

Appliances
  • Appliances: Built-In Microwave, Dishwasher, Oven/Range - Electric, Refrigerator
Ask Agent A Question Ask Agent A Question

Address Map Address Map
Neighborhood Neighborhood
  • Elementary School: LUXMANOR
  • High School: WALTER JOHNSON
  • Middle School: TILDEN
MLS Addon MLS Addon
  • Office Name: Samson Properties
  • Agent Name: Robert J Chew
Additional Information Additional Information
  • Water Source: Public
  • Accessibility Features: None
  • Association Amenities: Community Center, Concierge, Elevator, Exercise Room, FitnessCenter, Laundry Facilities, Meeting Room, Party Room, Pool - Outdoor, Tennis Courts
  • Construction Materials: Brick
  • Entry Level: 2
  • Foundation Details: Slab
  • Levels: 1
  • Number Of Units Total: 1
  • On Market Date: 2026-09-29
Financial Financial
  • Tax Annual Amount: 2911.0
  • Association Fee Includes: Air Conditioning, Custodial Services Maintenance, Electricity, Ext Bldg Maint, Heat, Insurance, Management, Pool(s), Recreation Facility, Reserve Funds, Road Maintenance, Sewer, Snow Removal, Trash, Water
Listing Information Listing Information
  • Co List Agent Full Name: Erika Key
  • Co List Office Name: Samson Properties
  • Originating System Name: Bright
  • Co List Agent Mls Id: 3017756
  • Co List Office Mls Id: SAMP47
  • List Agent Mls Id: 91028
  • List Office Mls Id: SAMP47
  • MLS Status: ACTIVE-BRIGHT
  • Modification Timestamp: 2026-10-22T13:03:19Z
  • Status Change Timestamp: 2026-09-29T04:00:00Z
Rob Spicer Broker, GRI Rob Spicer Broker, GRI Spicer Real Estate

7201 Wisconsin Avenue

Mortgage Calculator
$
$ %
Years
%
$ %Per Year
$ % Per Year

$
