Spicer Real Estate
  • Share
$514,900
Coming Soon Coming Soon
VA,Reston

Location 11610 WINDBLUFF COURT, Reston, VA 20191

  • Sqft 1,636 Sqft SQFT
  • Bed 3
  • Bath 3
Basic Details Basic Details
Description

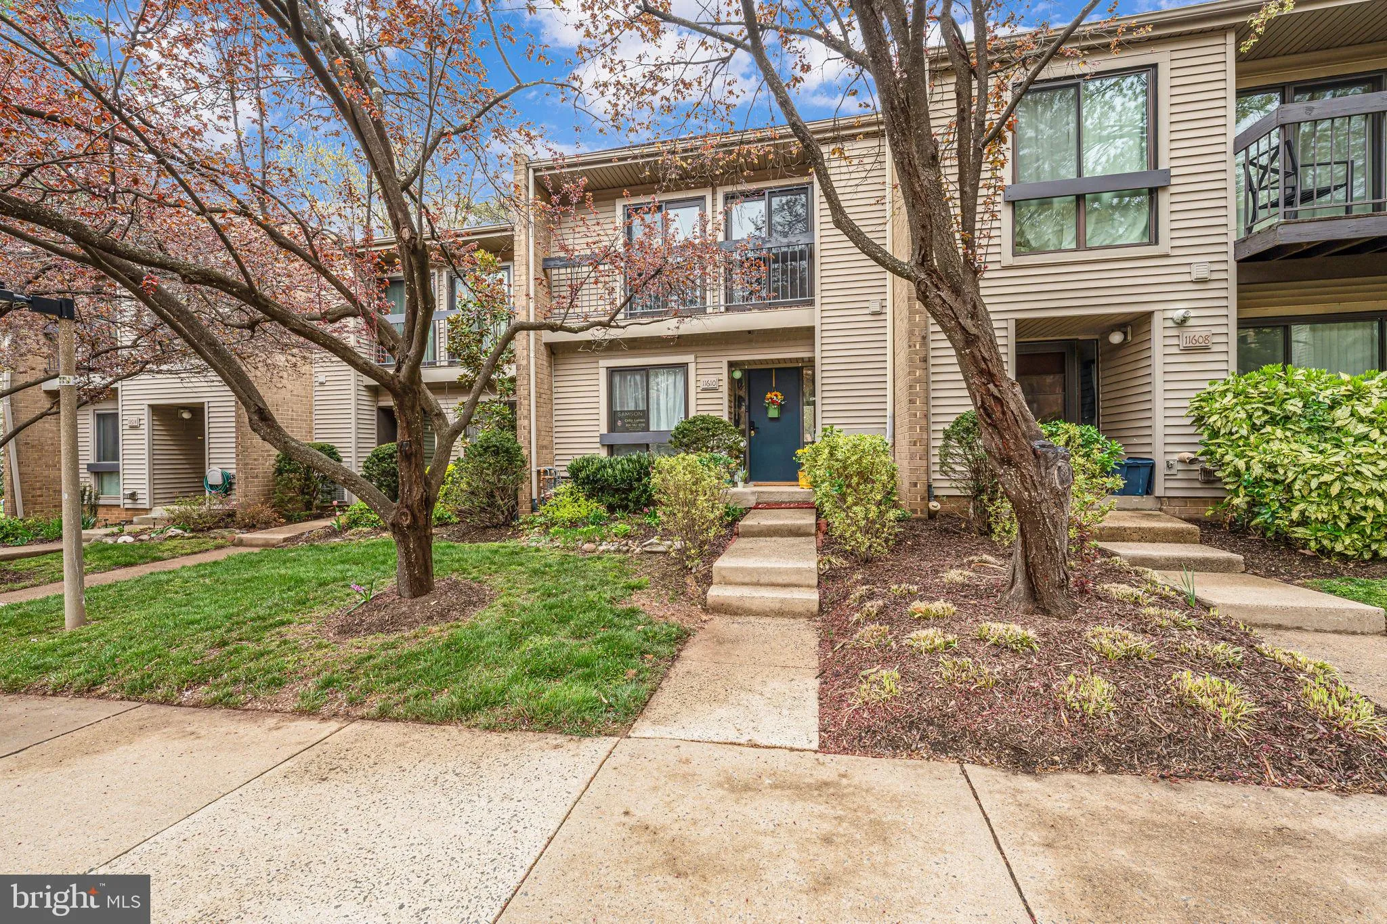
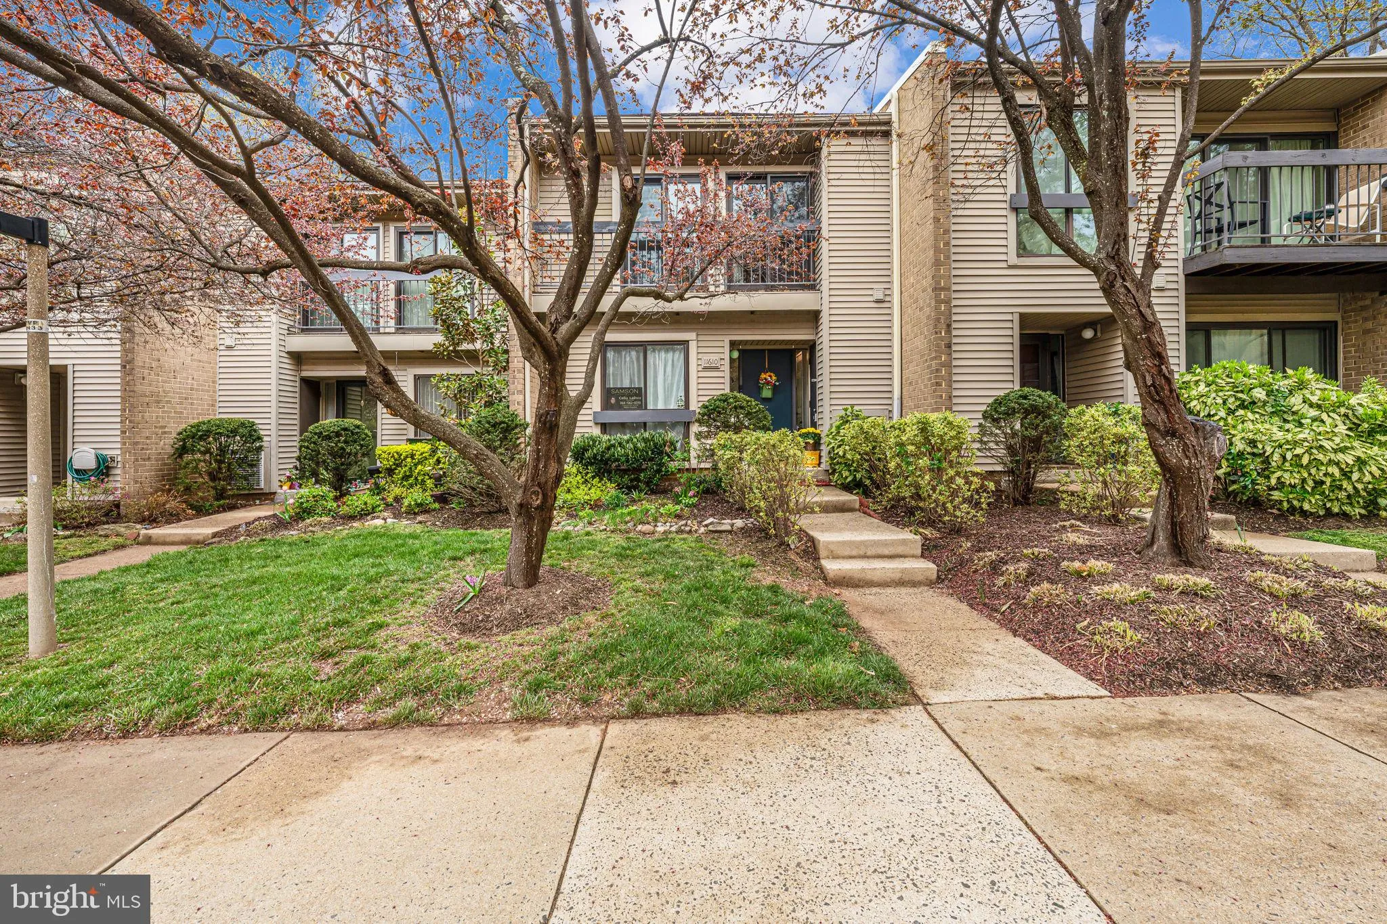
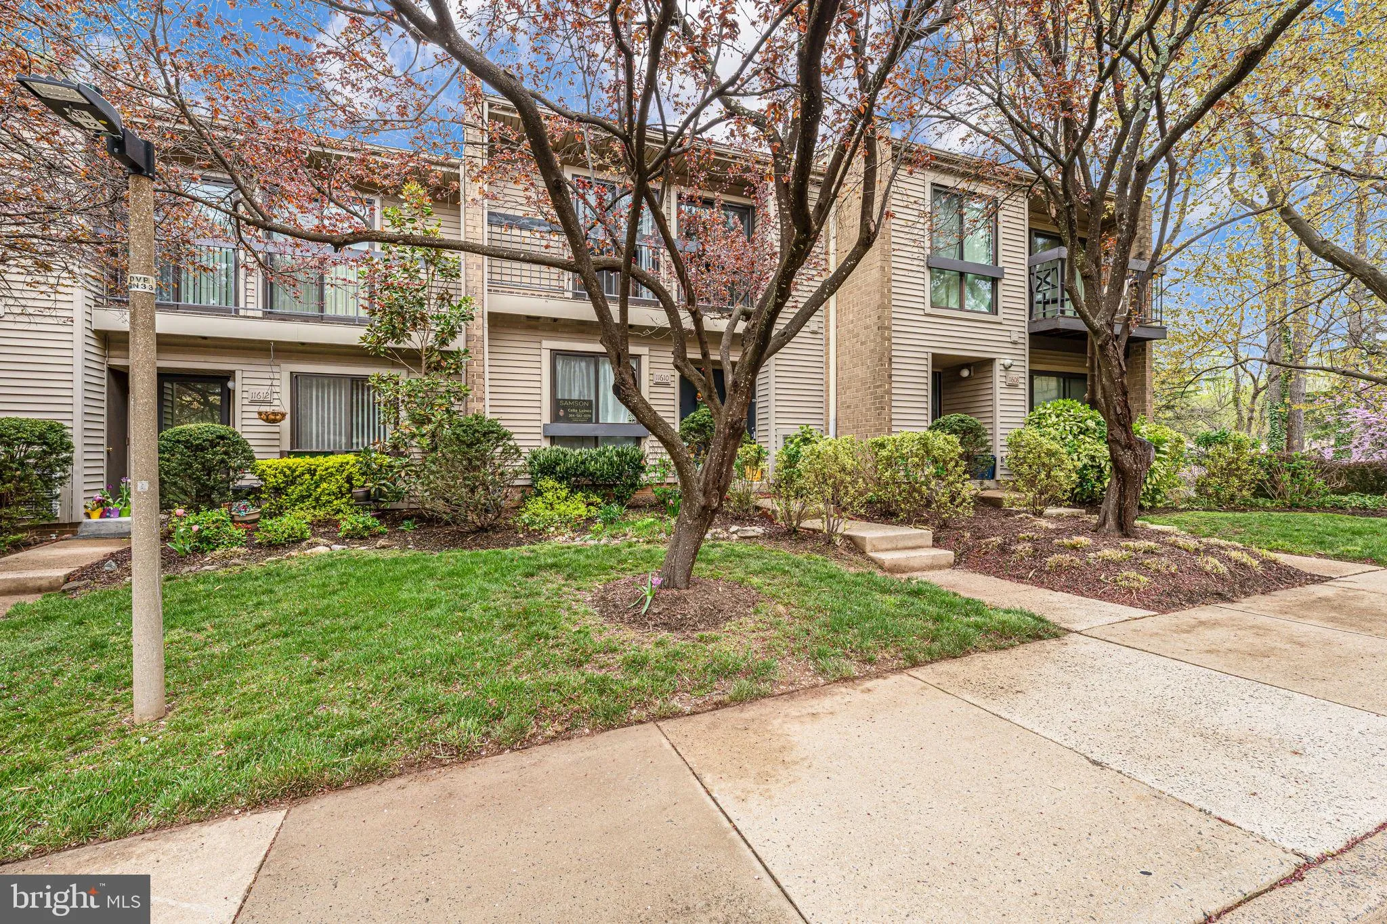
Updated townhouse-style condo in the desirable Woodwinds community in beautiful Reston! It features 3 bedrooms and updated 2.5 bathrooms, along with all new windows on the main and upper level, back and front, all renovated bathrooms with porcelain tile from floor to ceiling, stunning glass doors, and stone tile flo...

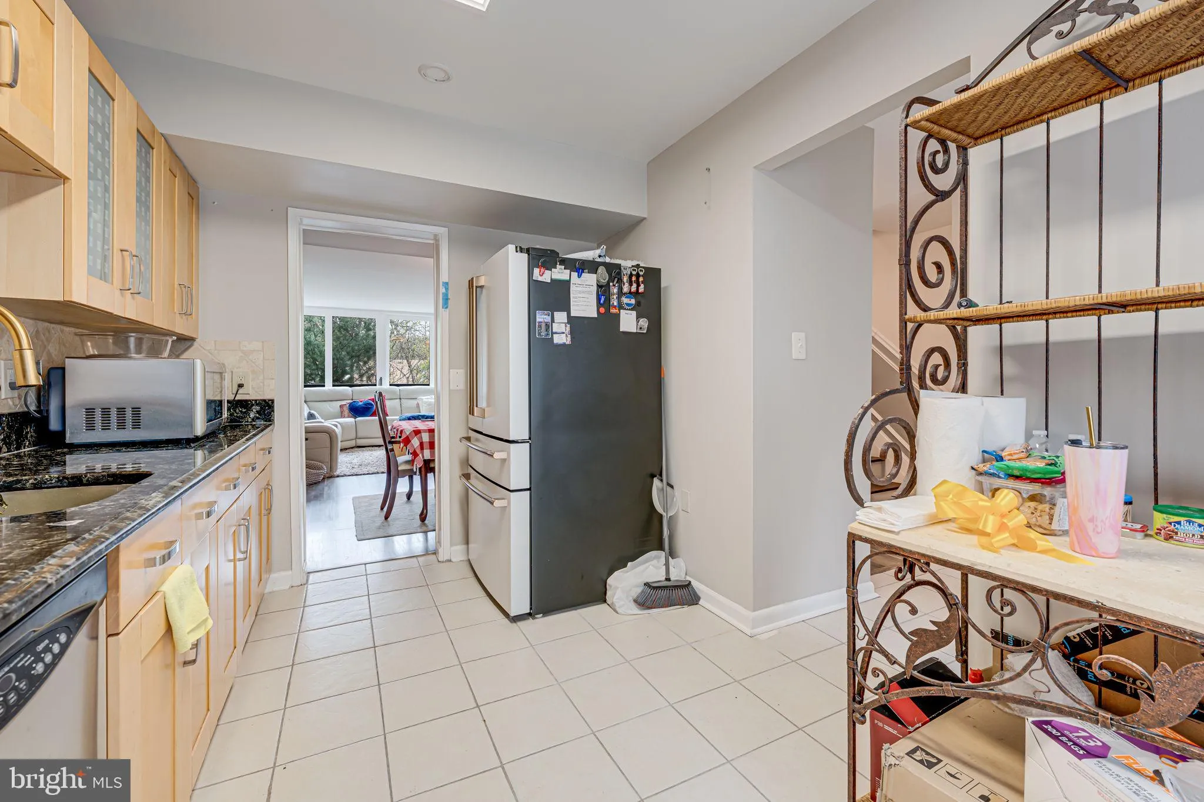
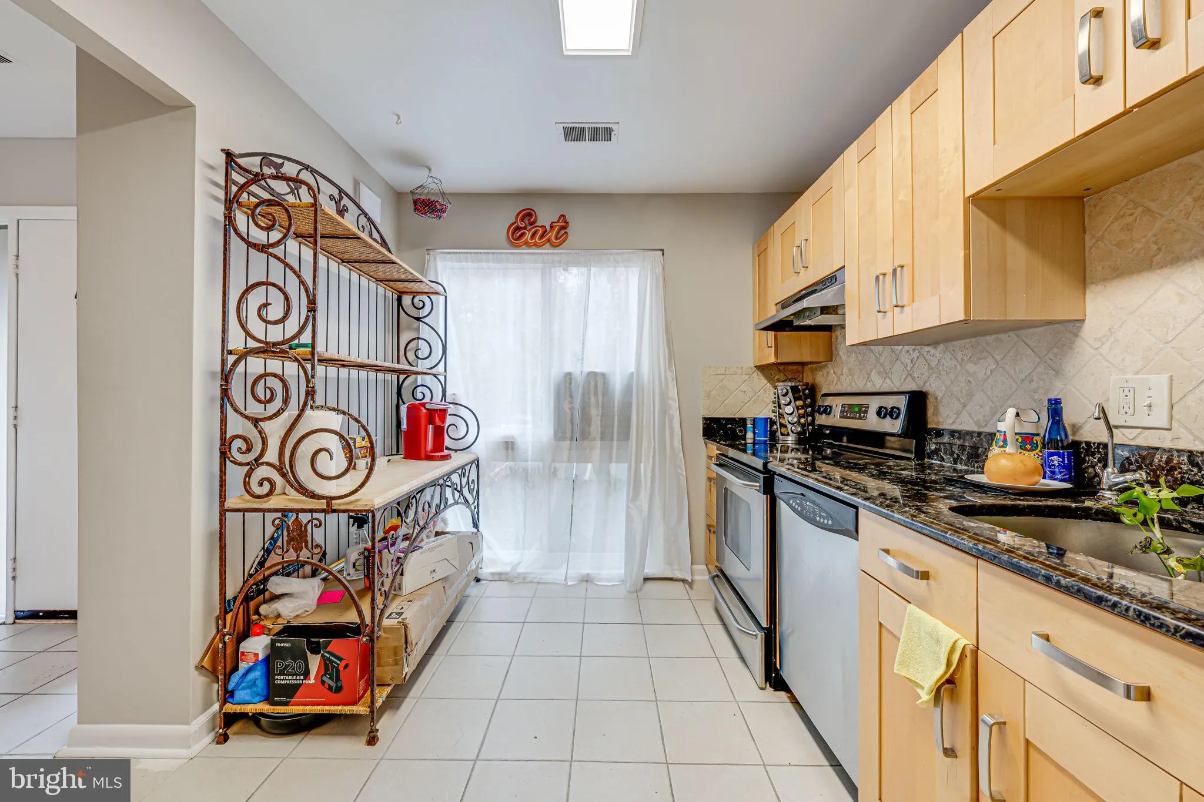
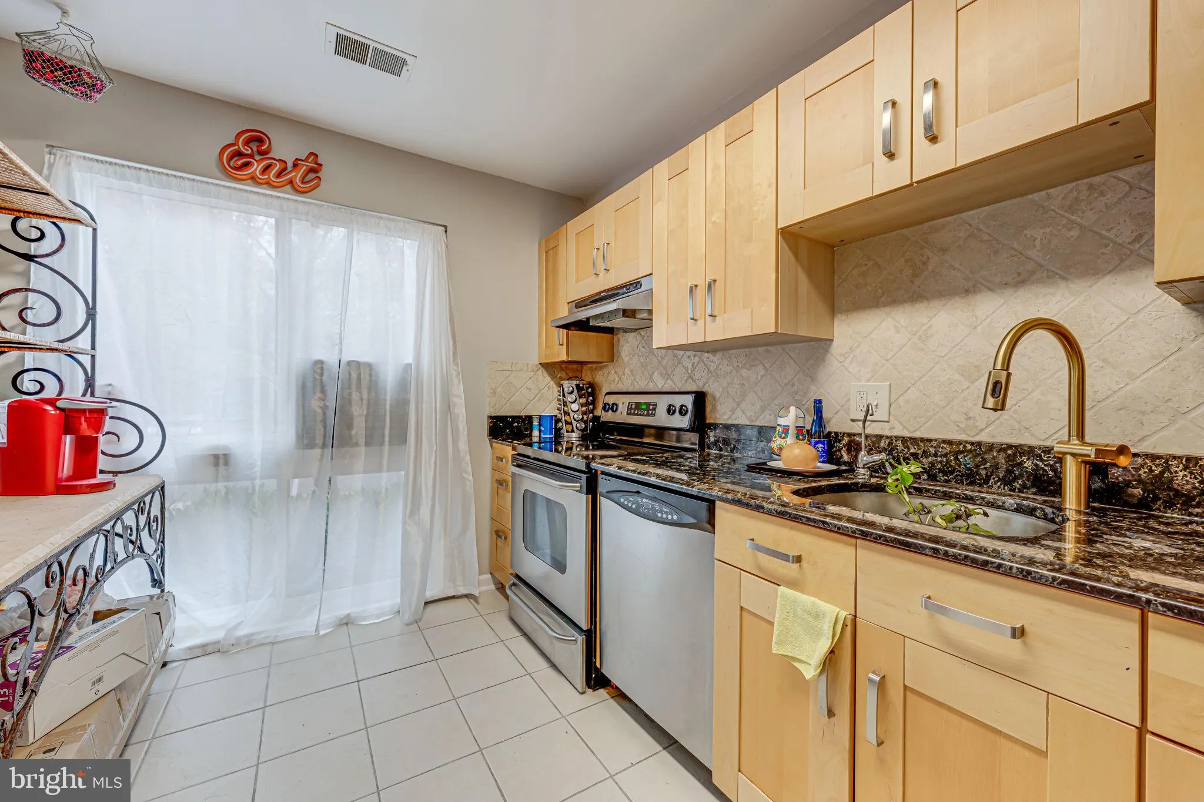
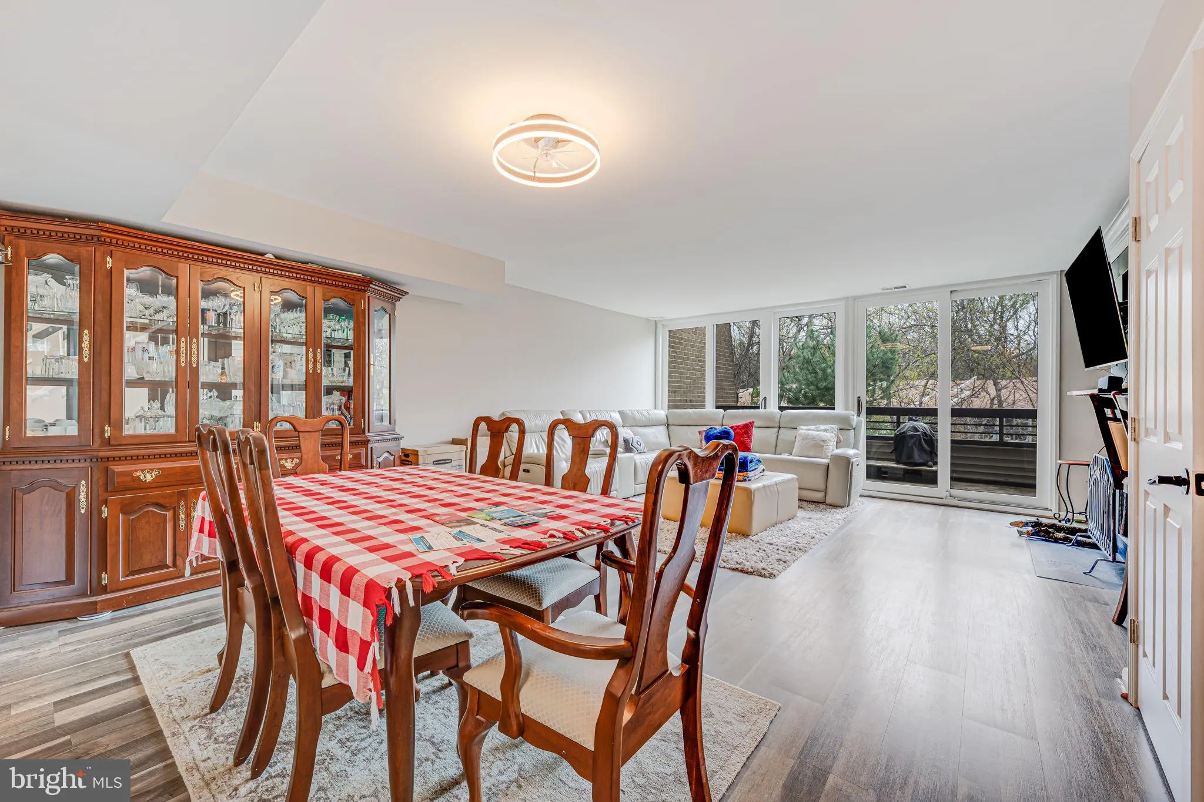
Updated townhouse-style condo in the desirable Woodwinds community in beautiful Reston! It features 3 bedrooms and updated 2.5 bathrooms, along with all new windows on the main and upper level, back and front, all renovated bathrooms with porcelain tile from floor to ceiling, stunning glass doors, and stone tile floors. The upper level boasts new solid black hardwood floors on the upper level, crown molding in all bedrooms, and chair railing on the stairs wall. LVP flooring on the main level, and ceramic tile in the kitchen. updated woodburning fireplace adorned with black stone tile and crown molding. Call now to schedule your private showing appointment.

Read More
Basic Details
  • Property Type: Residential
  • Listing Type: Coming Soon
  • Listing ID: VAFX2343956
  • Price: $514,900
  • View: Trees/Woods
  • Bedrooms: 3
  • Rooms: 6
  • Bathrooms: 3
  • Half Bathrooms: 1
  • Sqft: 1,636 Sqft
  • Year Built: 1976
  • Location: US, VA, FAIRFAX-VA, Reston, WOODWINDS, 20191
  • Structure Type: Interior Row/Townhouse
  • Heating System: Forced Air
  • Cooling System: Central A/C, Ceiling Fan(s)
  • Basement: Connecting Stairway, Interior Access, Poured Concrete, Unfinished
  • Fireplace: Screen, Wood, Stone
  • Patio: Balcony, Porch
  • Parking: Assigned, General Common Elements, Handicap Parking, Lighted Parking, Parking Space Conveys, Unassigned
  • Full Bathrooms: 2
  • Listing Status: Coming Soon
  • Roof: Architectural Shingle
Features & Appliances
Features
  • Utilities: Cable TV Available, Water Available, Sewer Available, Phone Available
  • Window Features: Sliding, Screens
  • Architectural Style: Contemporary
  • Exterior Features: Exterior Lighting, Sidewalks, Street Lights
  • Fireplaces Total: 1
  • Flooring: Carpet, CeramicTile, Concrete, Laminated, Tile/Brick
  • Interior Features: Breakfast Area, Carpet, Ceiling Fan(s), Combination Dining/Living, Dining Area, Floor Plan - Open, Kitchen - Eat-In, Kitchen - Gourmet, Kitchen - Table Space, Upgraded Countertops, Other
  • Sewer: Public Sewer

Appliances
  • Appliances: Dishwasher, Disposal, Dryer, Exhaust Fan, Icemaker, Microwave, Range Hood, Refrigerator, Oven/Range - Electric, Stainless Steel Appliances, Stove, Washer, WaterHeater
Ask Agent A Question Ask Agent A Question

Address Map Address Map
Neighborhood Neighborhood
  • Elementary School: TERRASET
  • High School: SOUTH LAKES
  • Middle School: HUGHES
MLS Addon MLS Addon
  • Office Name: Samson Properties
  • Agent Name: Celia Evangelina Lainez
Additional Information Additional Information
  • Water Source: Public
  • Accessibility Features: None
  • Association Amenities: Basketball Courts, Bike Trail, Common Grounds, Exercise Room, FitnessCenter, Jog/Walk Path, Lake, Picnic Area, Pier/Dock, Pool - Outdoor, Reserved/Assigned Parking, Soccer Field, Swimming Pool, Tennis Courts, Tot Lots/Playground, Volleyball Courts, Other
  • Construction Materials: Aluminum Siding
  • Foundation Details: Concrete Perimeter, Slab
  • Levels: 2.5
  • On Market Date: 2026-09-30
Financial Financial
  • Tax Annual Amount: 5537.0
  • Association Fee: 848.0
  • Association Fee Frequency: Annually
  • Association Fee Includes: Common Area Maintenance, Ext Bldg Maint, Insurance, Lawn Care Front, Lawn Care Rear, Lawn Care Side, Lawn Maintenance, Management, Parking Fee, Pool(s), Recreation Facility, Reserve Funds, Road Maintenance, Sewer, Snow Removal, Trash, Water
  • Association Yn: 1
Listing Information Listing Information
  • Originating System Name: Bright
  • List Agent Mls Id: 105308
  • List Office Mls Id: SAMP35
  • MLS Status: COMING SOON-BRIGHT
  • Modification Timestamp: 2026-10-10T18:25:17Z
  • Status Change Timestamp: 2026-09-30T04:00:00Z
Rob Spicer Broker, GRI Rob Spicer Broker, GRI Spicer Real Estate

7201 Wisconsin Avenue

Mortgage Calculator
$
$ %
Years
%
$ %Per Year
$ % Per Year

$
