Spicer Real Estate
  • Share
$414,900
Active Active
VA,Woodbridge

Location 485 HARBOR SIDE STREET, Woodbridge, VA 22191

  • Sqft 1,687 Sqft SQFT
  • Bed 2
  • Bath 2
Basic Details Basic Details
Description

Talk about a perfect executive style condo. Nice sized living space complimented by a HUGE terrace of nearly 600 ft. Only a handful of units have the terrace, the rest have small balconies with little if any seating. Priced to move. This unit has fresh paint throughout, cleaned and ready to go. Entertain like you li...

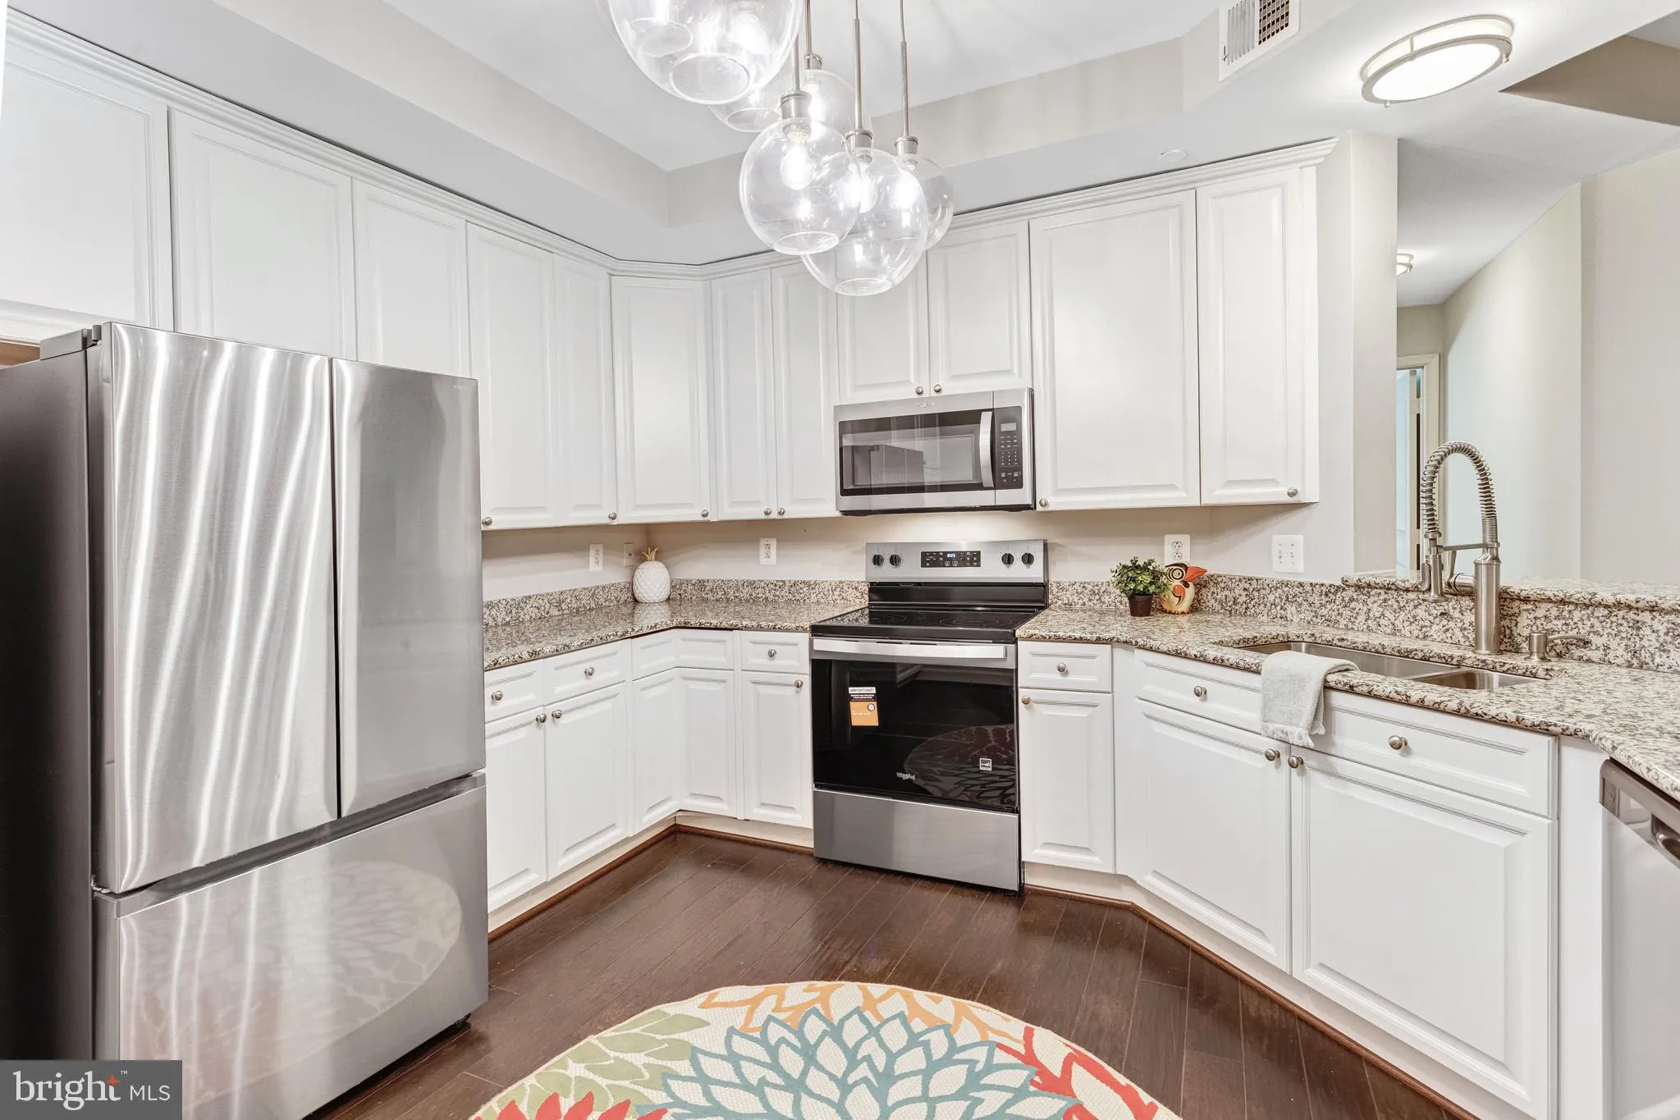
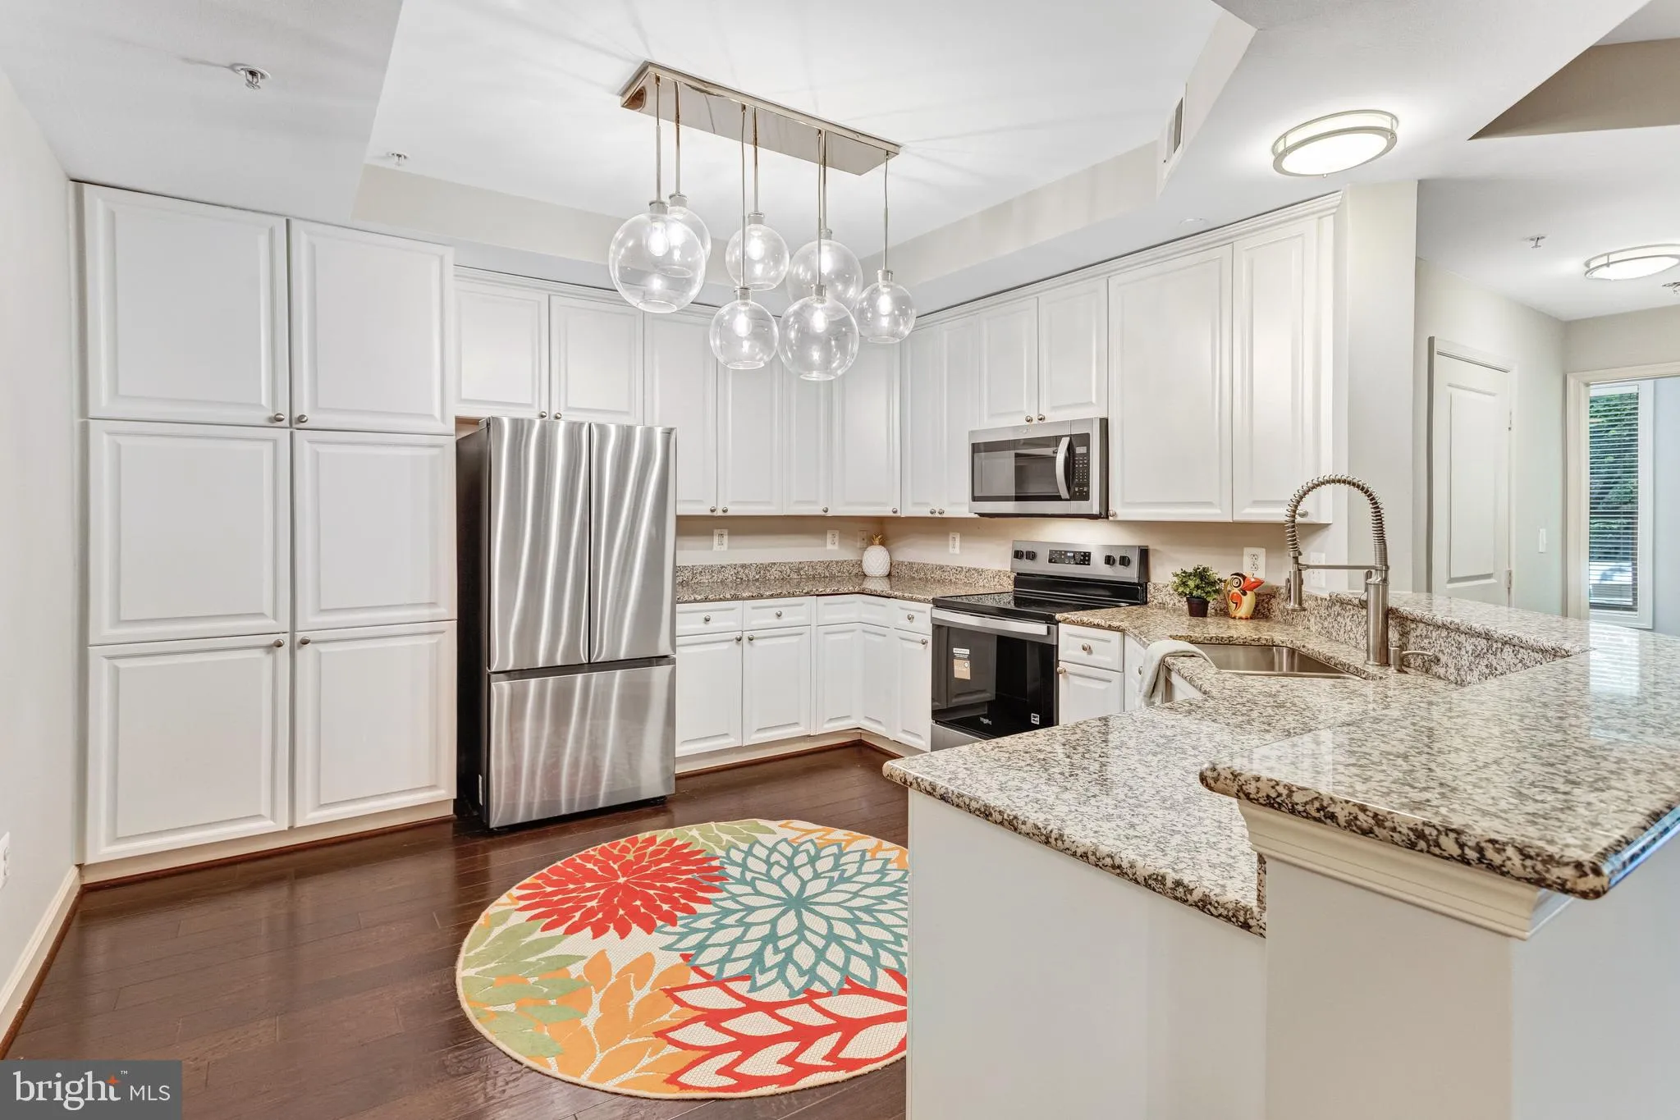
Talk about a perfect executive style condo. Nice sized living space complimented by a HUGE terrace of nearly 600 ft. Only a handful of units have the terrace, the rest have small balconies with little if any seating. Priced to move. This unit has fresh paint throughout, cleaned and ready to go. Entertain like you live in Europe or NY on the terrace! Perfect for spring and fall dinner parties with ample seating space. The master bedroom and closet are nice size. Engineered hardwoods, newer HVAC unit, an assigned parking space, community center and gym – what more do you need? I’ll tell you, a small walk and you are right at the harbor. This is perfect for a second home! Not ready to completely detach from NoVA but want to start that life in Florida- THIS IS IT! Don’t wait – priced to sell. All appliance are new, never used. All walls, doors, trim freshly painted and fresh. It’s a perfect home for your needs!

Read More
Basic Details
  • Property Type: Residential
  • Listing Type: Active
  • Listing ID: VAPW2129266
  • Price: $414,900
  • Bedrooms: 2
  • Bathrooms: 2
  • Sqft: 1,687 Sqft
  • Year Built: 2005
  • Location: US, VA, PRINCE WILLIAM-VA, Woodbridge, HARBOR VIEW, 22191
  • Structure Type: Unit/Flat/Apartment
  • Heating System: Central
  • Cooling System: Ceiling Fan(s), Programmable Thermostat, Central A/C
  • Full Bathrooms: 2
  • Listing Status: Active
Features & Appliances
Features
  • Architectural Style: Traditional
  • Sewer: Public Sewer
Ask Agent A Question Ask Agent A Question

Address Map Address Map
Neighborhood Neighborhood
  • Elementary School: BELMONT
  • High School: FREEDOM
  • Middle School: FRED M. LYNN
MLS Addon MLS Addon
  • Office Name: Integrity Real Estate Group
  • Agent Name: Mary M Calderwood
Additional Information Additional Information
  • Water Source: Public
  • Accessibility Features: None
  • Association Amenities: Common Grounds, Community Center, Elevator, Exercise Room, Party Room, Pool - Outdoor, Swimming Pool, Tennis Courts
  • Construction Materials: Brick, Concrete
  • Entry Level: 1
  • Garage: 1.0
  • Levels: 1
  • On Market Date: 2026-08-28
Financial Financial
  • Tax Annual Amount: 3741.59
  • Association Fee: 83.0
  • Association Fee Frequency: Monthly
  • Association Fee Includes: Common Area Maintenance, Ext Bldg Maint, Management, Recreation Facility, Snow Removal, Trash, Water
  • Association Yn: 1
Listing Information Listing Information
  • Originating System Name: Bright
  • List Agent Mls Id: 79591
  • List Office Mls Id: IREG1
  • MLS Status: ACTIVE-BRIGHT
  • Modification Timestamp: 2026-10-01T19:18:08Z
  • Status Change Timestamp: 2026-08-28T04:00:00Z
Rob Spicer Broker, GRI Rob Spicer Broker, GRI Spicer Real Estate

7201 Wisconsin Avenue

Mortgage Calculator
$
$ %
Years
%
$ %Per Year
$ % Per Year

$
