
 Share
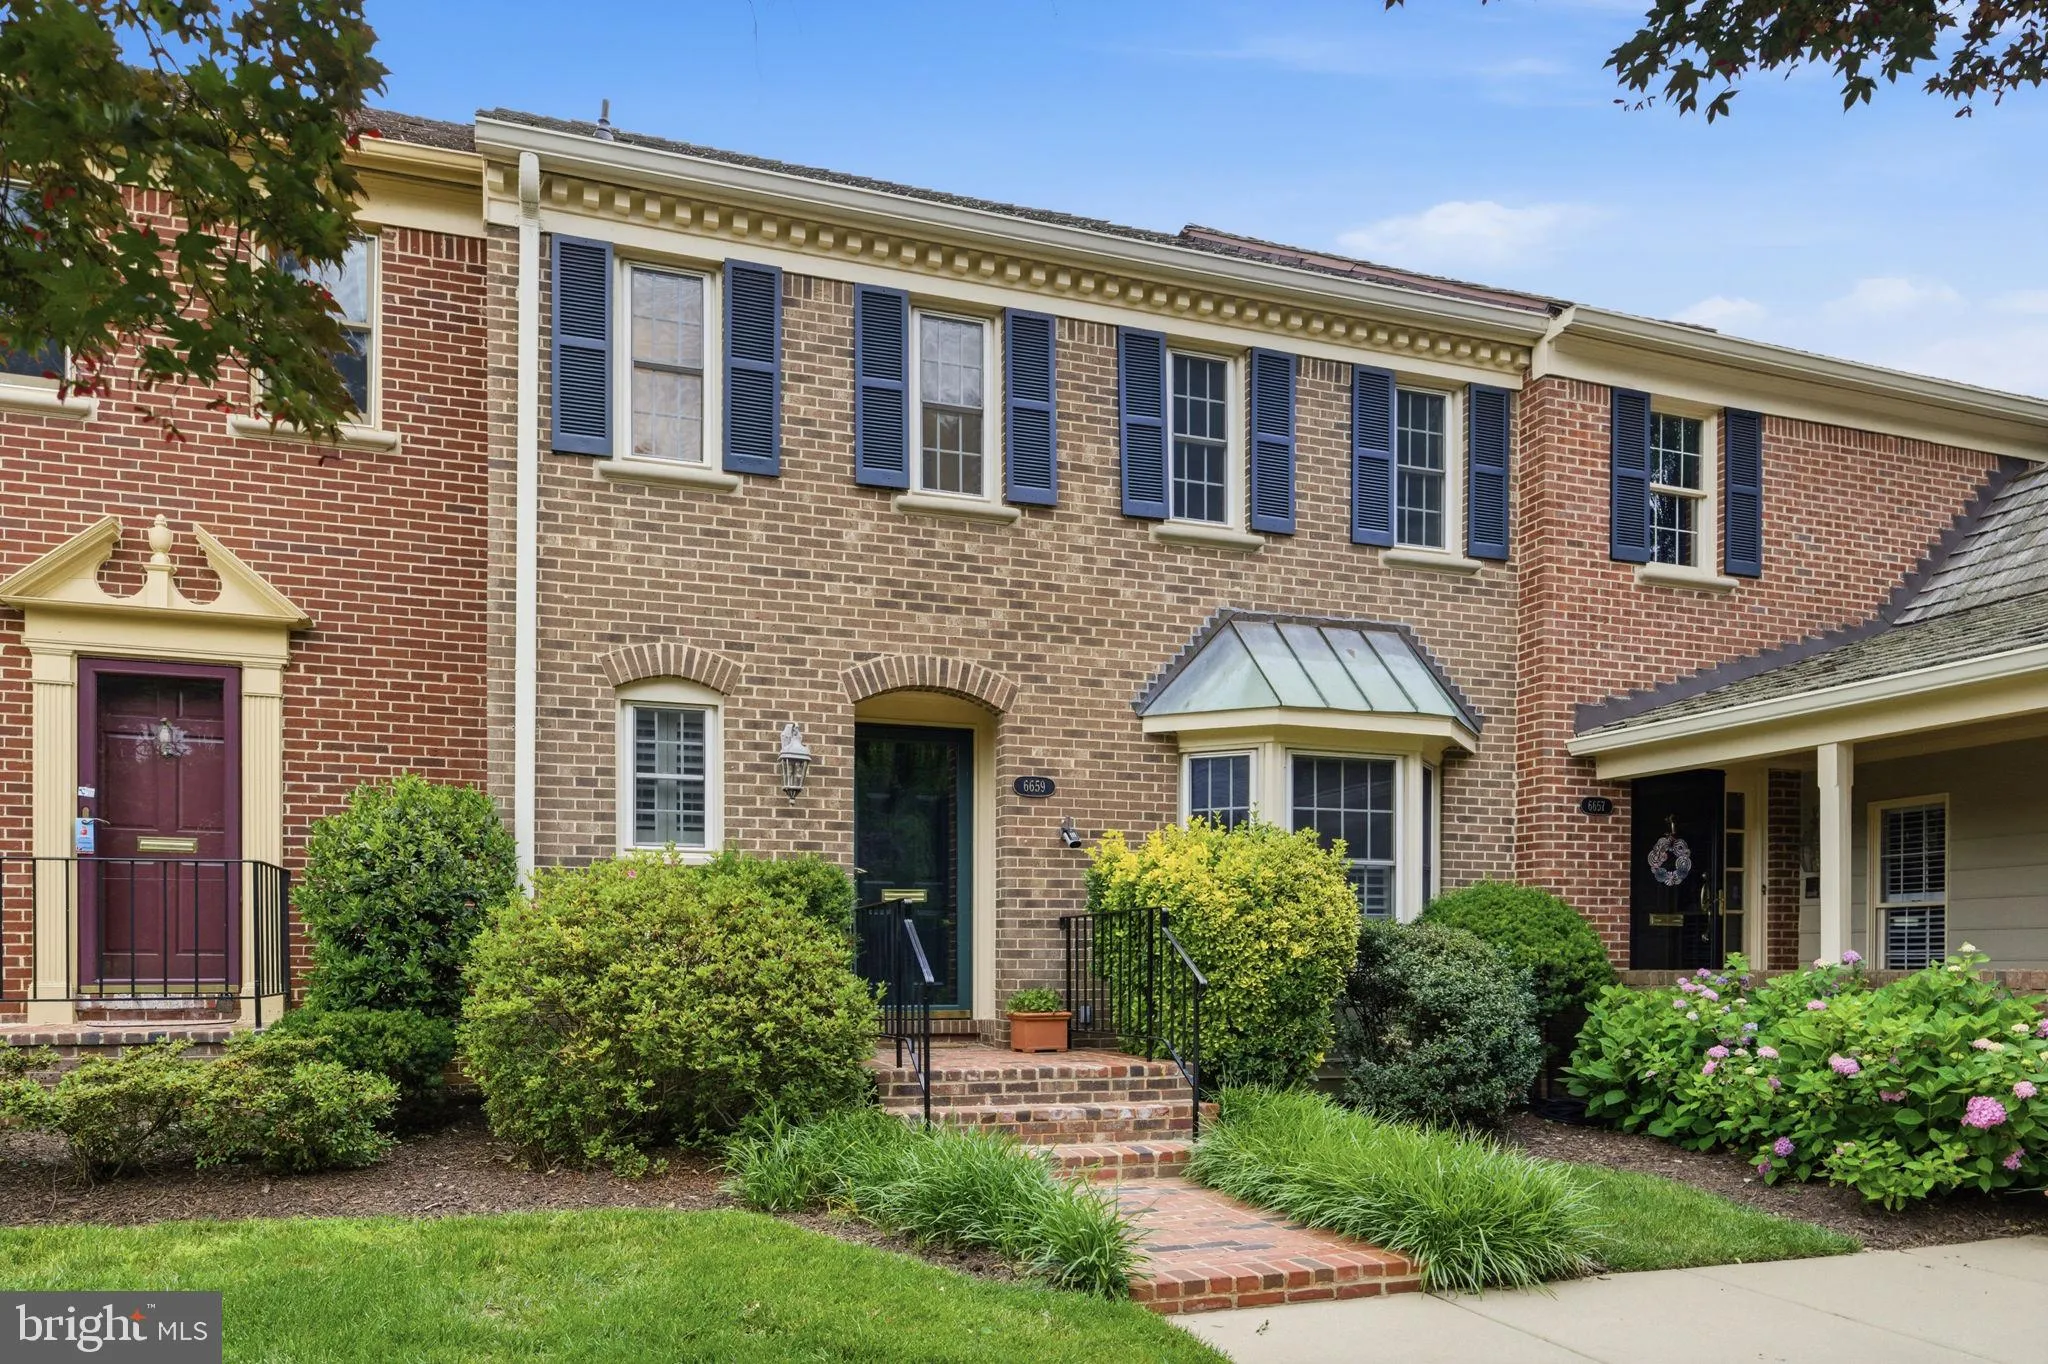
 6659 MADISON MCLEAN DRIVE, Mclean, VA 22101
 3,209 Sqft SQFT
 3
 4
 Basic Details
Standout opportunity in the heart of McLean. Set inside the walled and gated Madison of McLean community, this all-brick townhome offers a rare combination of in-town convenience, generous interior space, meaningful upgrades, peaceful lawn and garden views, and an oversized detached two-car garage with exceptional s...
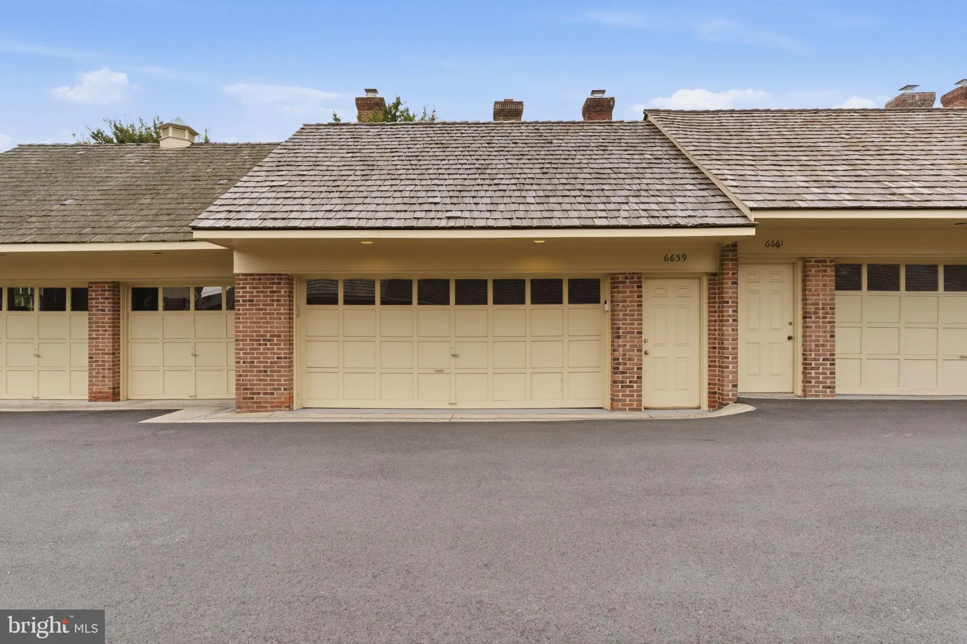
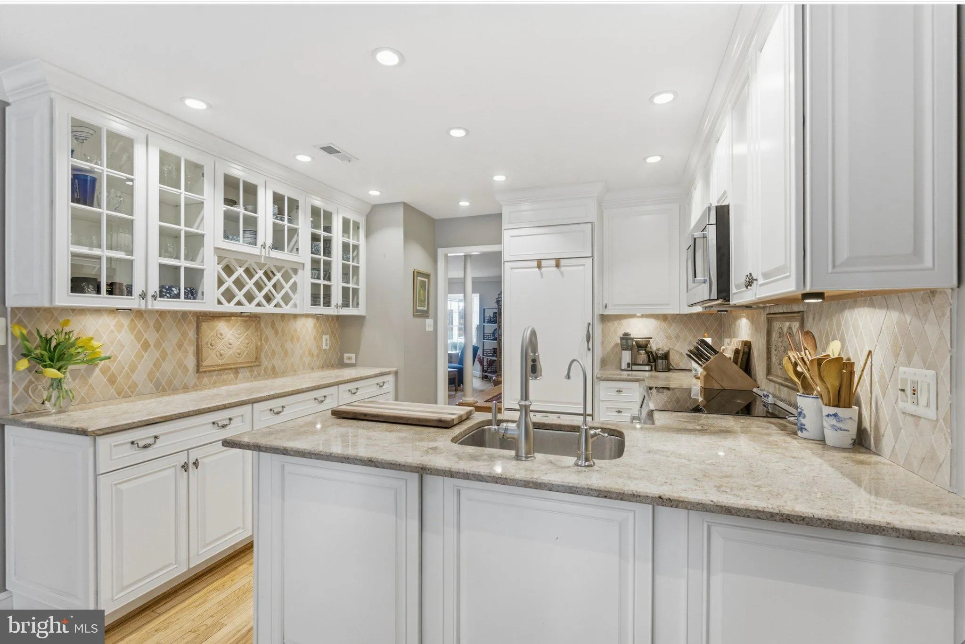
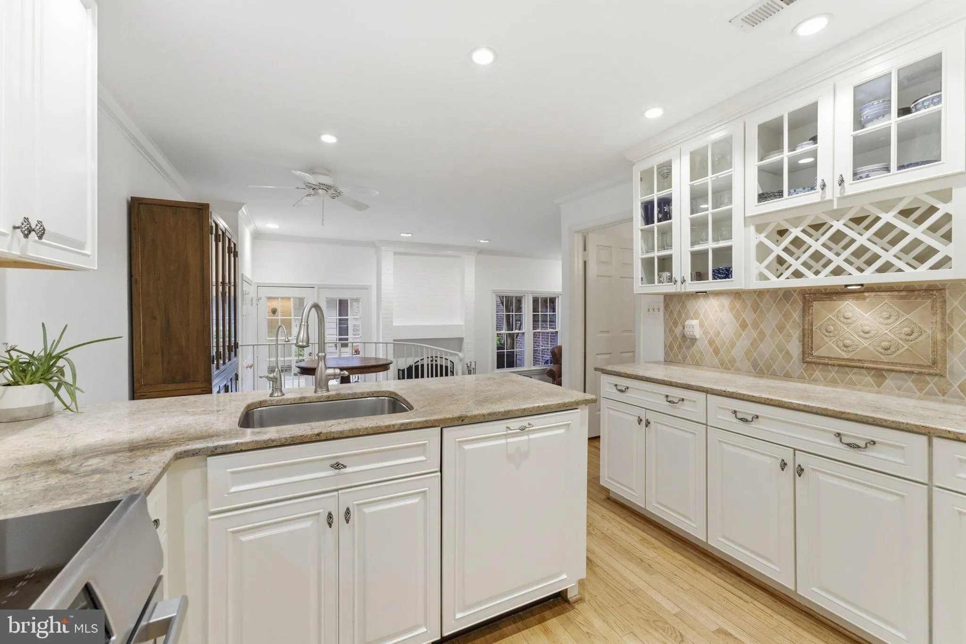
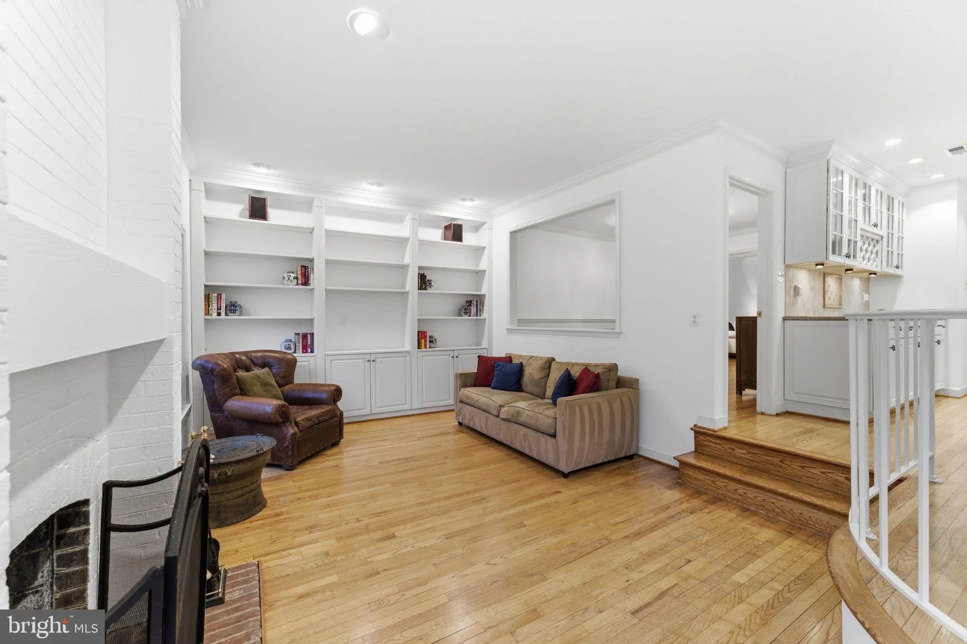
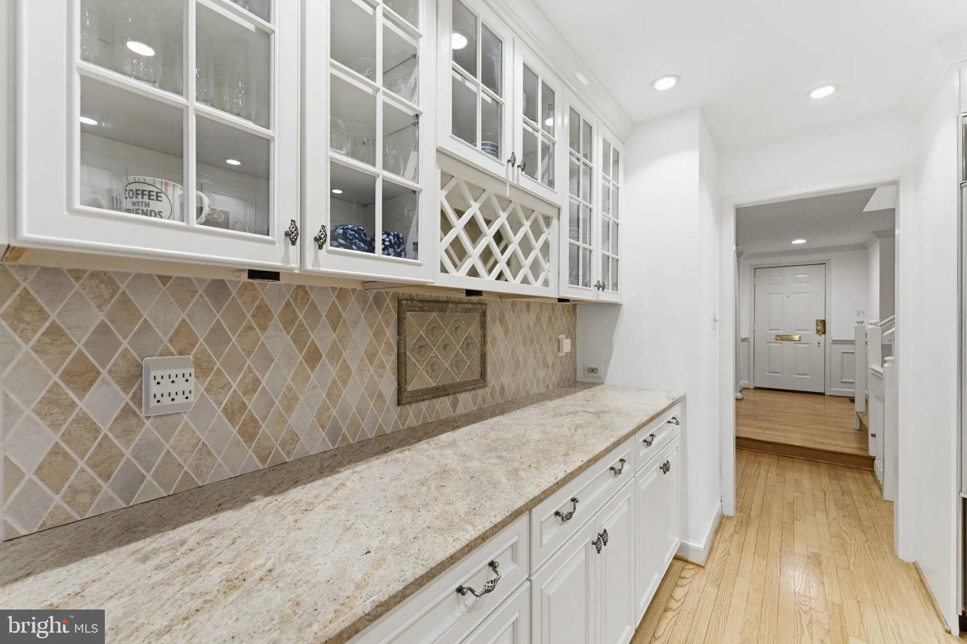
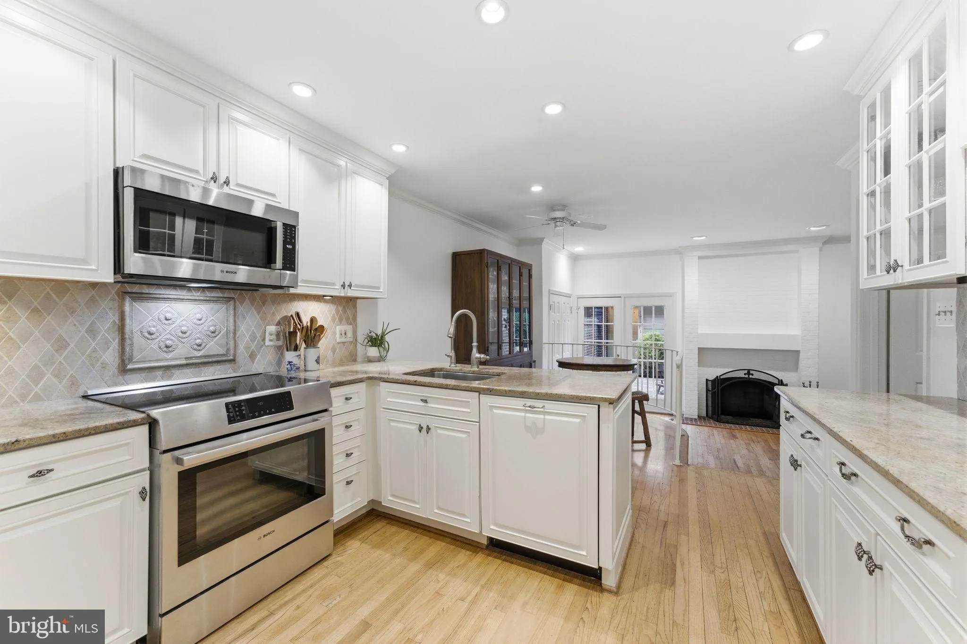
Standout opportunity in the heart of McLean. Set inside the walled and gated Madison of McLean community, this all-brick townhome offers a rare combination of in-town convenience, generous interior space, meaningful upgrades, peaceful lawn and garden views, and an oversized detached two-car garage with exceptional storage. Beautifully refreshed and move-in ready, the home features light hardwood floors, fresh paint, brand-new bedroom carpet, high family room ceilings, custom lighted built-ins, and a classic brick fireplace that gives the main living area warmth and character. The white kitchen includes upgraded countertops, induction cooking, pantry storage, and a natural connection to the family room and private stone patio, creating easy flow for everyday living and relaxed entertaining. The setting is one of the home’s strongest advantages. Instead of a typical parking lot view, enjoy privacy trees, lawn views, brick walkways, garden outlooks, and a cozy rear courtyard ideal for outdoor dining or quiet morning coffee. The oversized detached two-car garage feels more like a carriage house, with excellent attic storage and added flexibility rarely found in townhome living. Upstairs, the spacious primary suite offers a spa-style bath and four customized closets. Two additional bedrooms are served by a renovated full bath. The finished lower level adds valuable function with a recreation room, Murphy bed guest room or library, wet bar, full bath, laundry room, and an exceptionally large shelved storage room. A recently replaced cedar shake roof adds meaningful value and peace of mind. The community offers abundant overflow parking, sidewalks, and a beautifully maintained setting in one of McLean’s most convenient locations.Located in the sought-after Langley, Cooper, and Churchill school pyramid, with McLean’s restaurants, grocery stores, boutiques, coffee shops, parks, and everyday conveniences just moments away. Easy access to Route 123, the Beltway, GW Parkway, Tysons, Arlington, and Washington, D.C. makes this a major lifestyle opportunity for buyers who want space, condition, privacy, garage parking, and gated-community living in downtown McLean. Upstairs, the spacious primary suite offers a spa-style bath and four customized closets. Two additional bedrooms are served by a renovated full bath. The finished lower level adds valuable function with a recreation room, Murphy bed guest room or library, wet bar, full bath, laundry room, and an exceptionally large shelved storage room. A recently replaced cedar shake roof adds meaningful value and peace of mind. The community offers abundant overflow parking, sidewalks, and a beautifully maintained setting in one of McLean’s most convenient locations. Located in the sought-after Langley, Cooper, and Churchill school pyramid, with McLean’s restaurants, grocery stores, boutiques, coffee shops, parks, and everyday conveniences just moments away. Easy access to Route 123, the Beltway, GW Parkway, Tysons, Arlington, and Washington, D.C. makes this a major lifestyle opportunity for buyers who want space, condition, privacy, garage parking, and gated-community living in downtown McLean.
 Features & Appliances
 Ask Agent A Question
 Address Map
 Neighborhood
 MLS Addon
 Additional Information
 Financial
Listing Information
 Rob Spicer Broker, GRI
Spicer Real Estate
7201 Wisconsin Avenue
 RobSpicer@SpicerRealEstate.com
 2403881030
 2403881030
 7201 Wisconsin Avenue


