Spicer Real Estate
  • Share
$330,000
Active Active
VA,Reston

Location 11655 CHESTERFIELD COURT, Reston, VA 20190

  • Sqft 837 Sqft SQFT
  • Bed 2
  • Bath 1
Basic Details Basic Details
Description

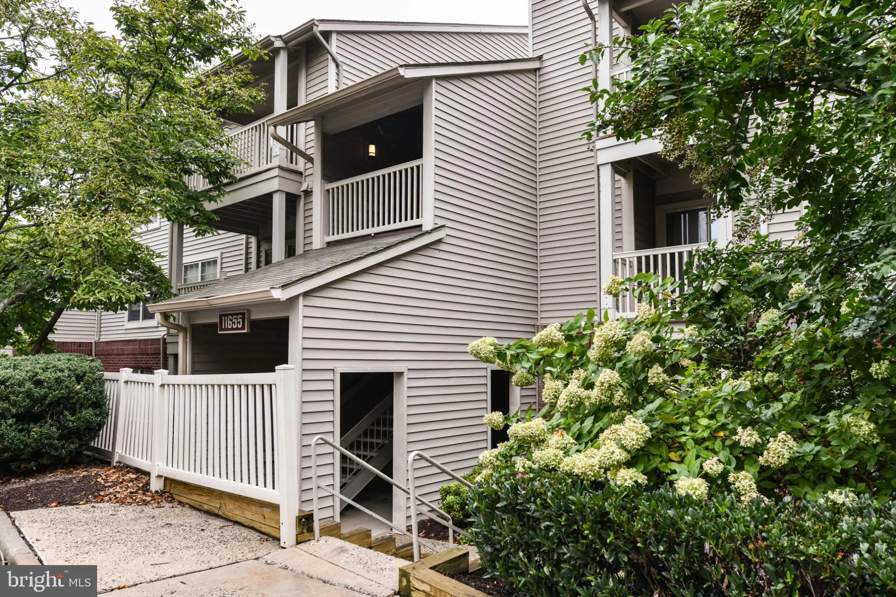
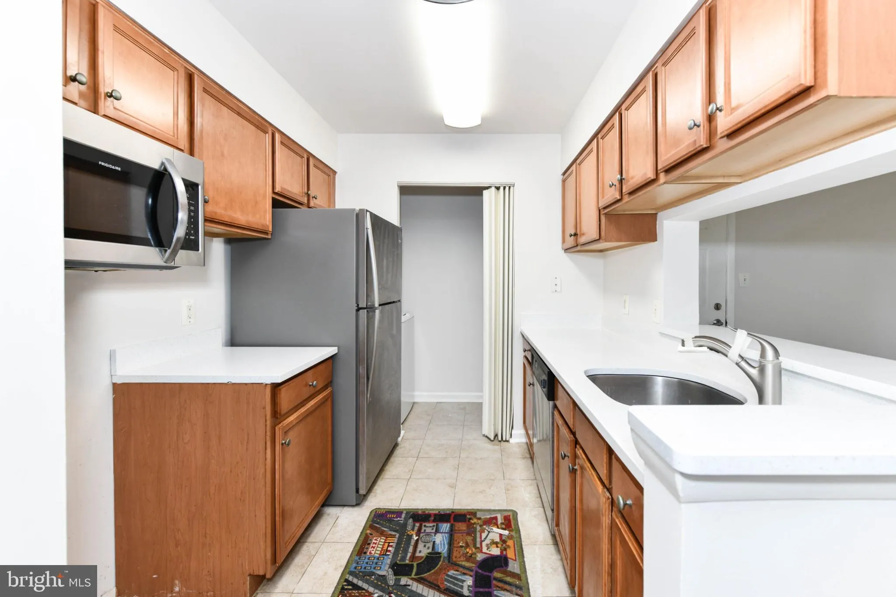
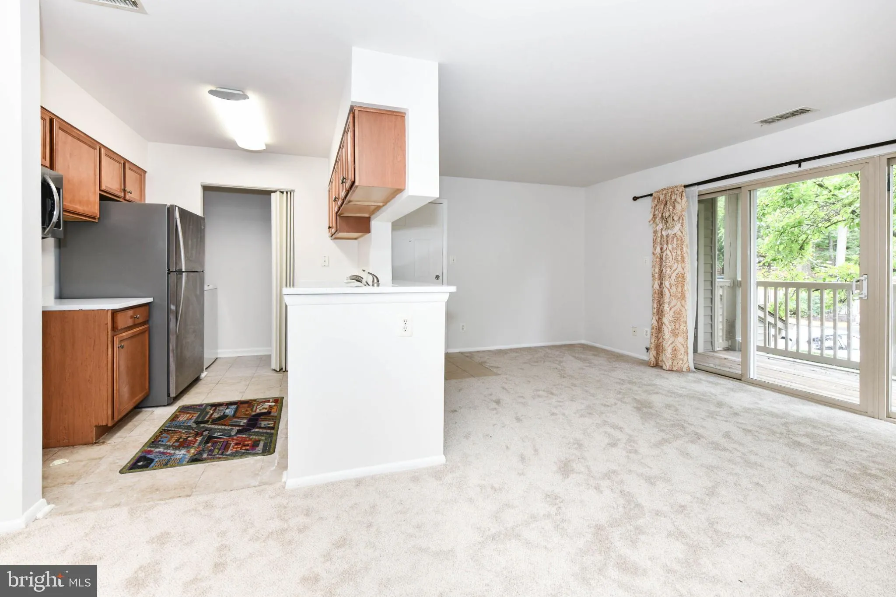
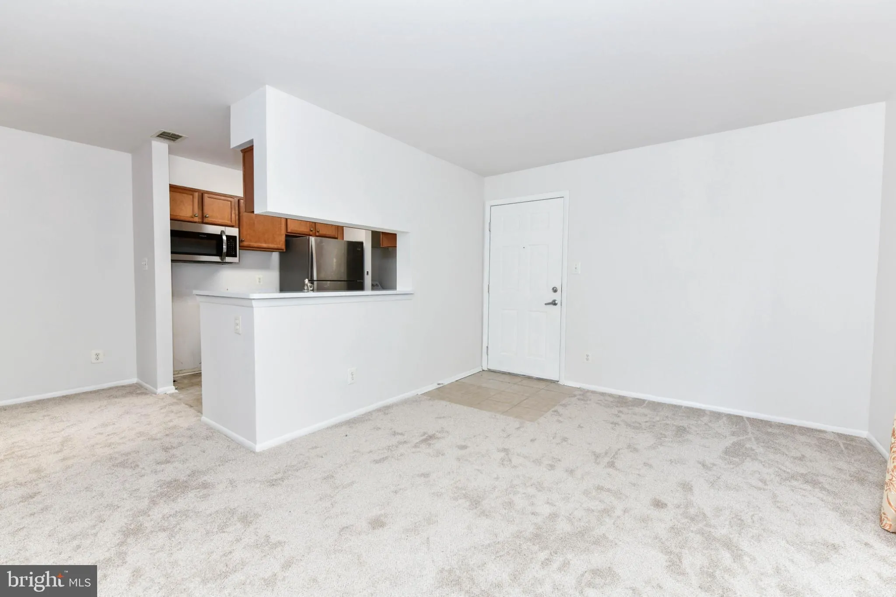
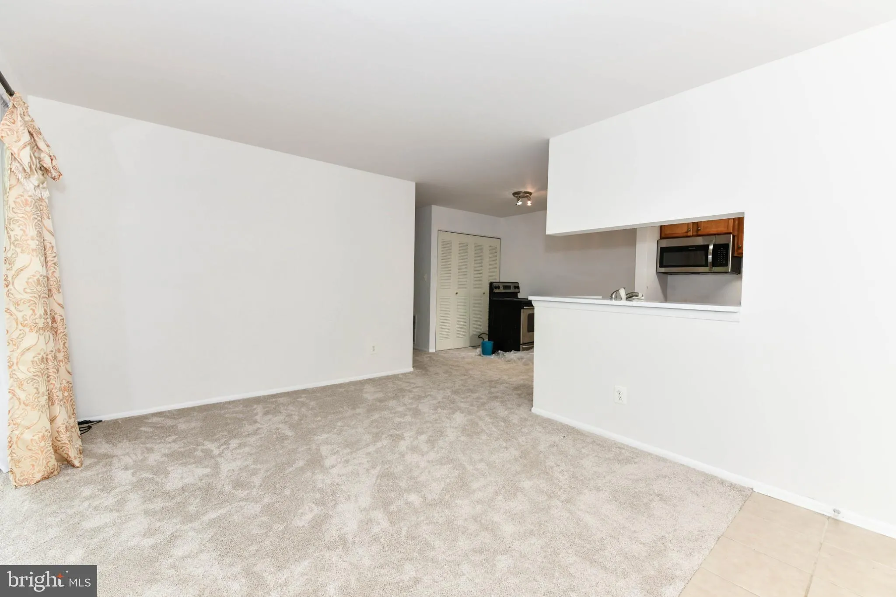
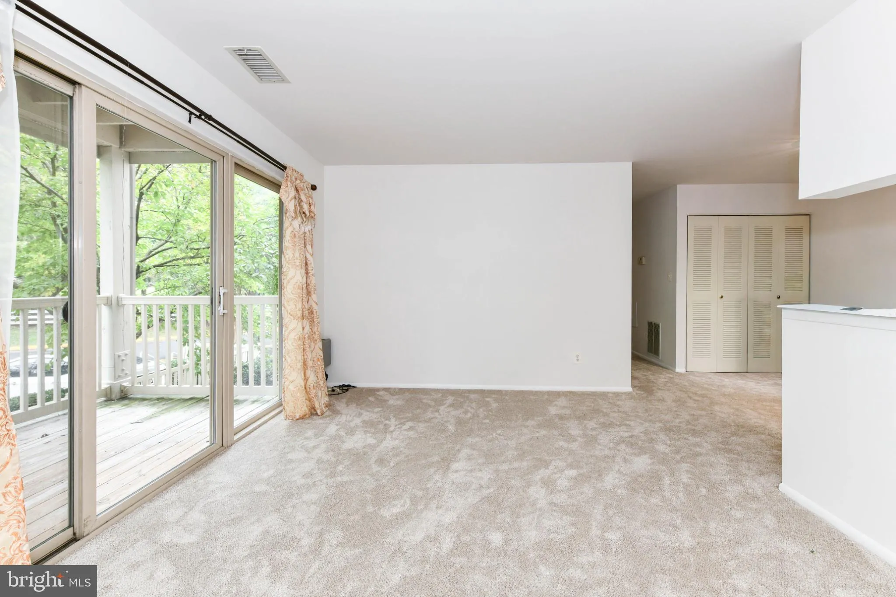
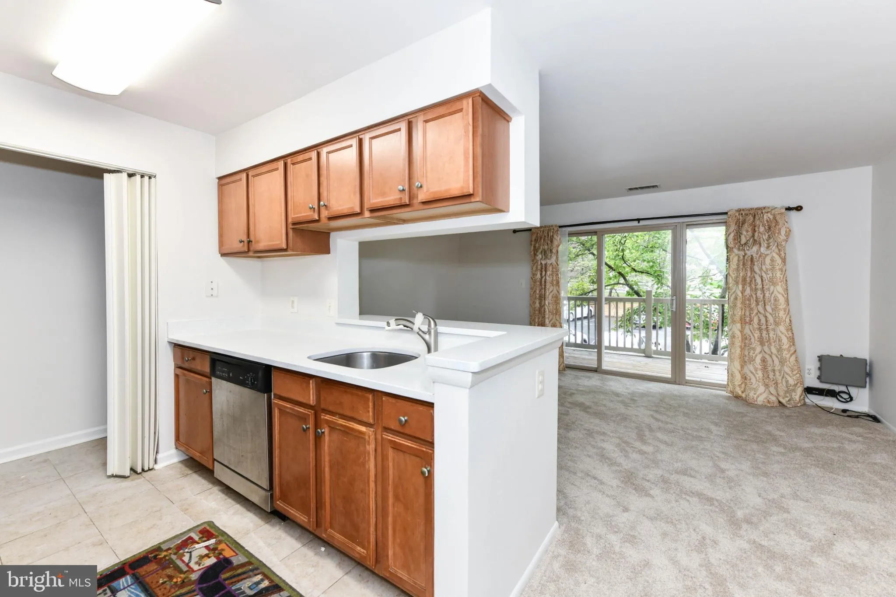
Welcome home to this warm, inviting 2-bedroom, 1-bathroom condo nestled in the heart of Reston, right within the sought-after Parcreston community. Filled with ample natural light, this residence features generous bedroom spaces and a seamless flow out to your private balcony through a sliding glass door. Recent upd...

Welcome home to this warm, inviting 2-bedroom, 1-bathroom condo nestled in the heart of Reston, right within the sought-after Parcreston community. Filled with ample natural light, this residence features generous bedroom spaces and a seamless flow out to your private balcony through a sliding glass door. Recent updates give the home a polished edge, including brand-new carpeting, sleek new countertops, a refreshed bathtub, and updated appliances—plus the ultimate convenience of an in-unit utility closet with full-sized washers and dryers. Step outside and embrace the vibrant Reston lifestyle: you are less than a half-mile from the scenic W&OD Trail and less than a mile from the Silver Line Metro, putting easy commuting and recreation right at your fingertips. Enjoy being moments from Lake Anne and directly across the street from local shops, dining, and Reston Town Center amenities. Back at home, Parcreston delivers resort-style community living with ample guest parking, beautiful green spaces for pets, an in-ground pool, EV charging stations, a community basketball court, and dedicated exercise space. Don’t miss out on this stylish and tranquil retreat!

Read More
Basic Details
  • Property Type: Residential
  • Listing Type: Active
  • Listing ID: VAFX2342408
  • Price: $330,000
  • Bedrooms: 2
  • Rooms: 7
  • Bathrooms: 1
  • Sqft: 837 Sqft
  • Year Built: 1985
  • Location: US, VA, FAIRFAX-VA, Reston, PARCRESTON, 20190
  • Structure Type: Unit/Flat/Apartment
  • Heating System: Forced Air
  • Cooling System: Central A/C
  • Patio: Balcony
  • Parking: Lighted Parking, Handicap Parking, Assigned
  • Full Bathrooms: 1
  • Listing Status: Active
Features & Appliances
Features
  • Architectural Style: Colonial
  • Exterior Features: Extensive Hardscape, Exterior Lighting, Sidewalks, Street Lights, Tennis Court(s)
  • Sewer: Public Sewer
Ask Agent A Question Ask Agent A Question

Address Map Address Map
MLS Addon MLS Addon
  • Office Name: Pearson Smith Realty, LLC
  • Agent Name: Michael D Parmelee
Additional Information Additional Information
  • Water Source: Public
  • Accessibility Features: None
  • Association Amenities: Common Grounds, Picnic Area, Recreational Center
  • Construction Materials: Vinyl Siding, Combination
  • Entry Level: 2
  • Levels: 4
  • On Market Date: 2026-09-29
  • Stories Total: 4
Financial Financial
  • Tax Annual Amount: 3655.0
  • Association Fee: 740.0
  • Association Fee Frequency: Annually
  • Association Fee Includes: Common Area Maintenance, Ext Bldg Maint, Health Club, Lawn Maintenance, Management, Pool(s), Recreation Facility, Road Maintenance, Snow Removal, Trash, Water, Other, Parking Fee
  • Association Yn: 1
Listing Information Listing Information
  • Co List Agent Full Name: Ariana Gillette
  • Co List Office Name: Pearson Smith Realty, LLC
  • Originating System Name: Bright
  • Co List Agent Mls Id: 89753
  • Co List Office Mls Id: PSTH1
  • List Agent Mls Id: 3402700
  • List Office Mls Id: PSTH1
  • MLS Status: ACTIVE-BRIGHT
  • Modification Timestamp: 2026-10-11T04:59:48Z
  • Status Change Timestamp: 2026-09-29T04:00:00Z
Rob Spicer Broker, GRI Rob Spicer Broker, GRI Spicer Real Estate

7201 Wisconsin Avenue

Mortgage Calculator
$
$ %
Years
%
$ %Per Year
$ % Per Year

$
