
 Share
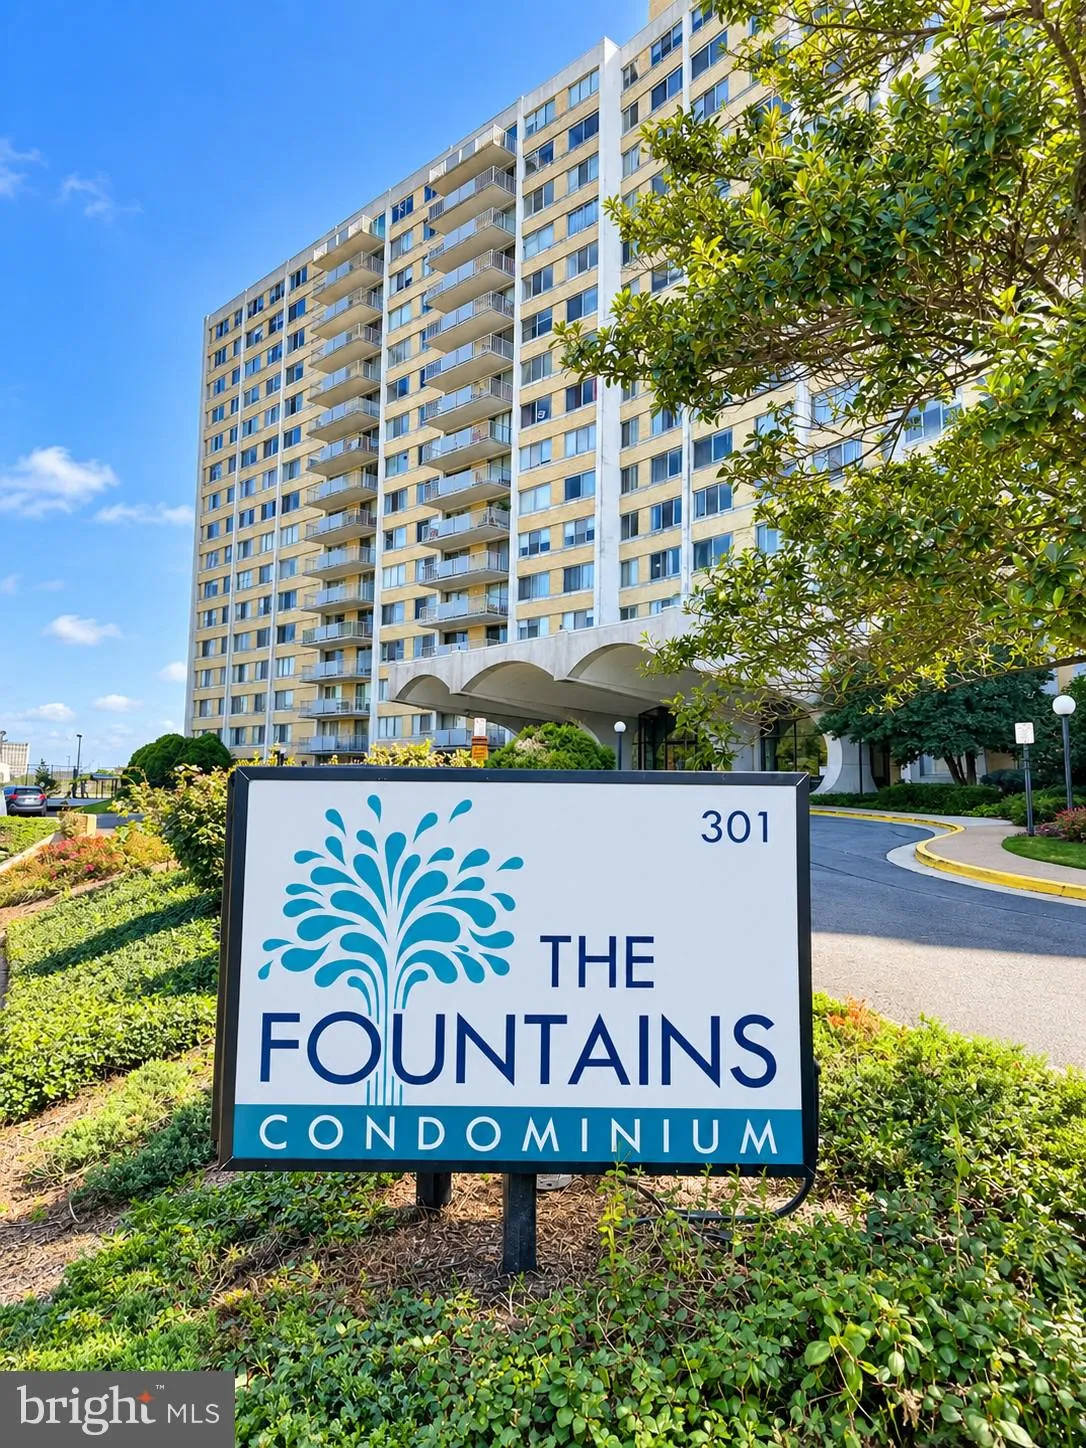
 301 BEAUREGARD STREET, Alexandria, VA 22312
 1,225 Sqft SQFT
 2
 2
 Basic Details
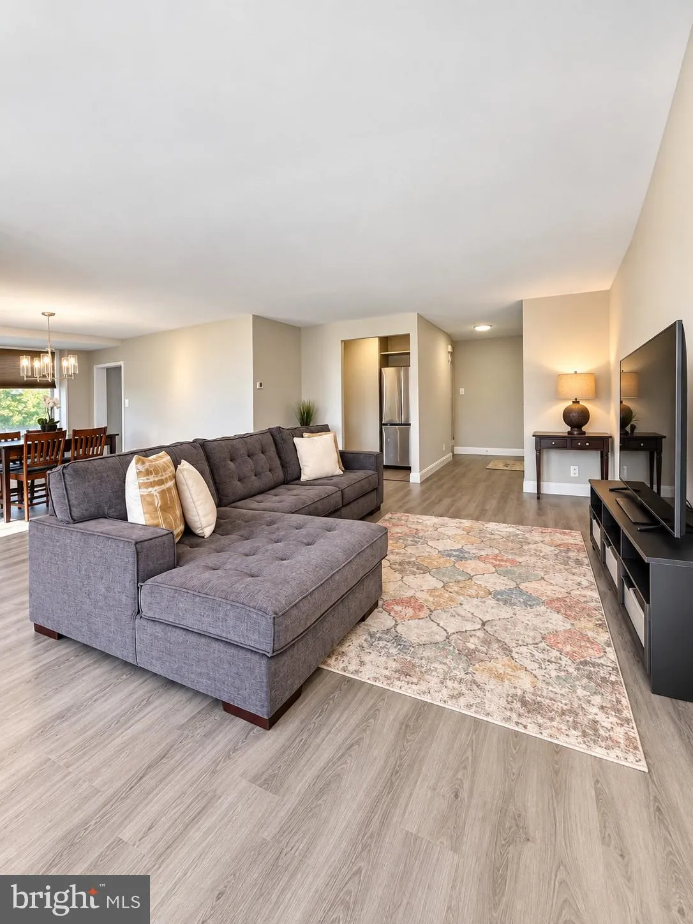
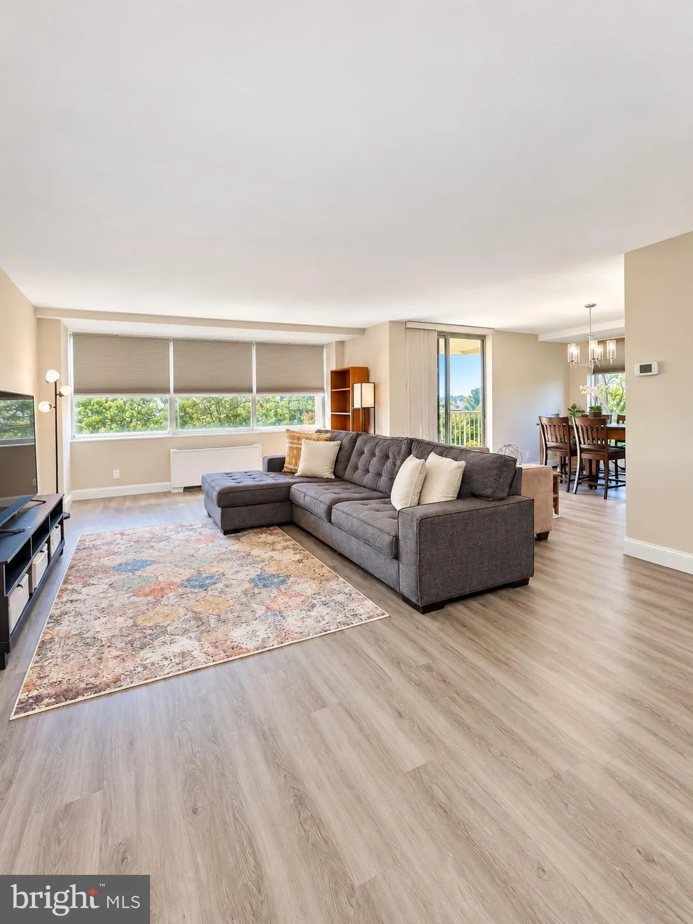
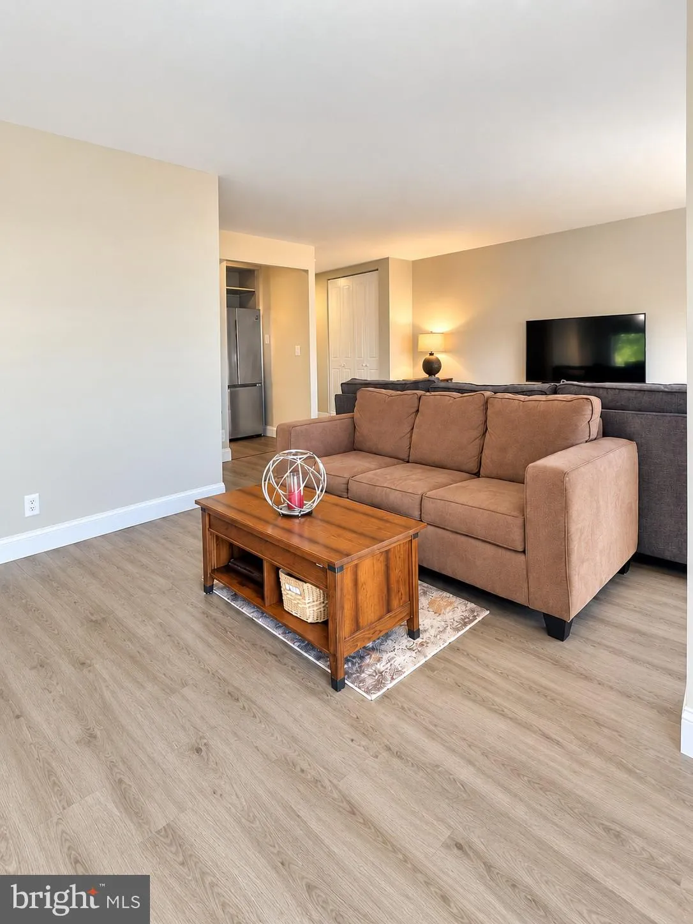
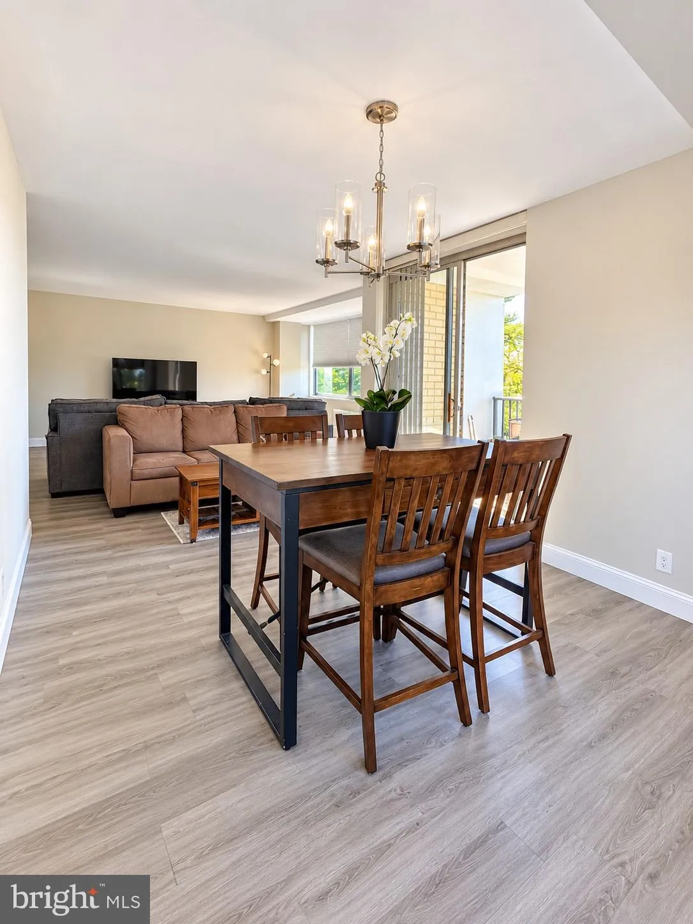
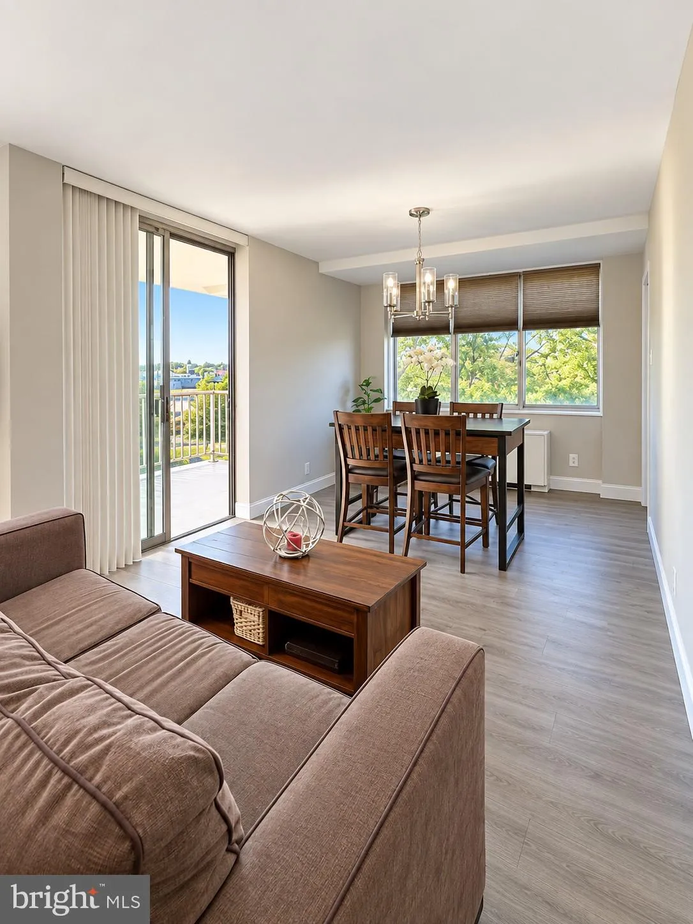
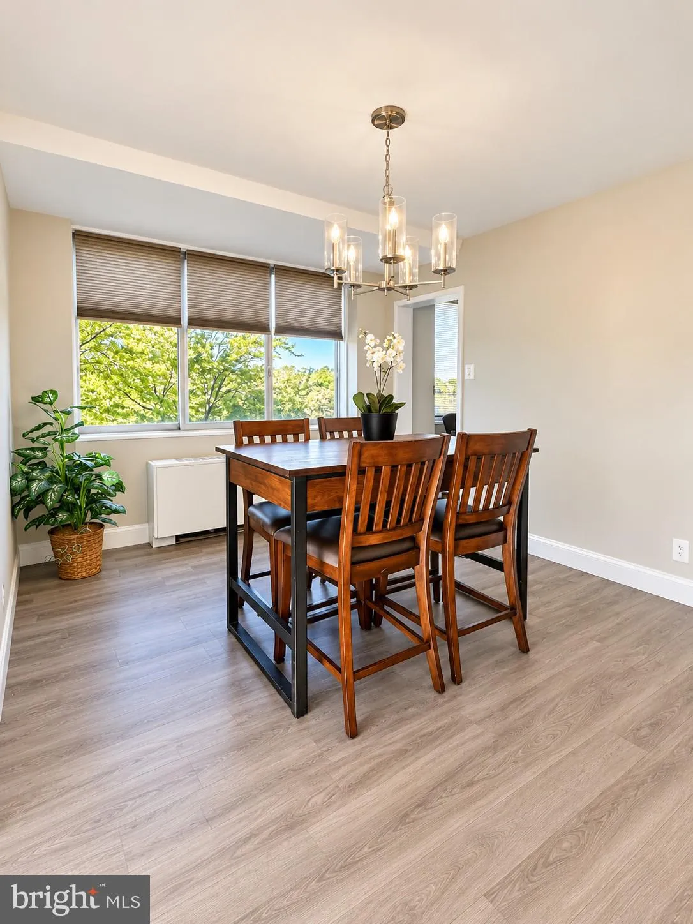
Welcome to this beautifully updated corner unit at The Fountains, offering expansive views, abundant natural light, and a spacious layout designed for comfortable everyday living and effortless entertaining. The updated kitchen and renovated bathrooms feature granite countertops, while beautiful engineered wood floo...
Welcome to this beautifully updated corner unit at The Fountains, offering expansive views, abundant natural light, and a spacious layout designed for comfortable everyday living and effortless entertaining. The updated kitchen and renovated bathrooms feature granite countertops, while beautiful engineered wood floors. The spacious primary bathroom offers a shower tub. Step outside to the generous private balcony, the perfect spot to enjoy your morning coffee, dine al fresco, relax, or simply take in the sweeping views from this elevated corner location. This home also offers exceptional value with a DEEDED GARAGE PARKING SPACE, additional storage, and ALL UTILITIES INCLUDED in the monthly condo fee. Need more parking? An additional parking space may be available for rent for a monthly fee. Ideally located just minutes from the Mark Center, Washington, D.C., shopping, restaurants, major commuter routes, and the new Inova Alexandria Hospital campus at the former Landmark Mall site, this home combines convenience, comfort, and accessibility in one highly desirable location. A wonderful opportunity to own a beautifully updated, move-in-ready condo with exceptional views,
 Features & Appliances
 Ask Agent A Question
 Address Map
 MLS Addon
 Additional Information
 Financial
Listing Information
 Rob Spicer Broker, GRI
Spicer Real Estate
7201 Wisconsin Avenue
 RobSpicer@SpicerRealEstate.com
 2403881030
 2403881030
 7201 Wisconsin Avenue


