Spicer Real Estate
  • Share
$729,000
Active Active
VA,Sterling

Location 2002 JONATHAN DRIVE, Sterling, VA 20164

  • Sqft 2,338 Sqft SQFT
  • Bed 4
  • Bath 3
Basic Details Basic Details
Description

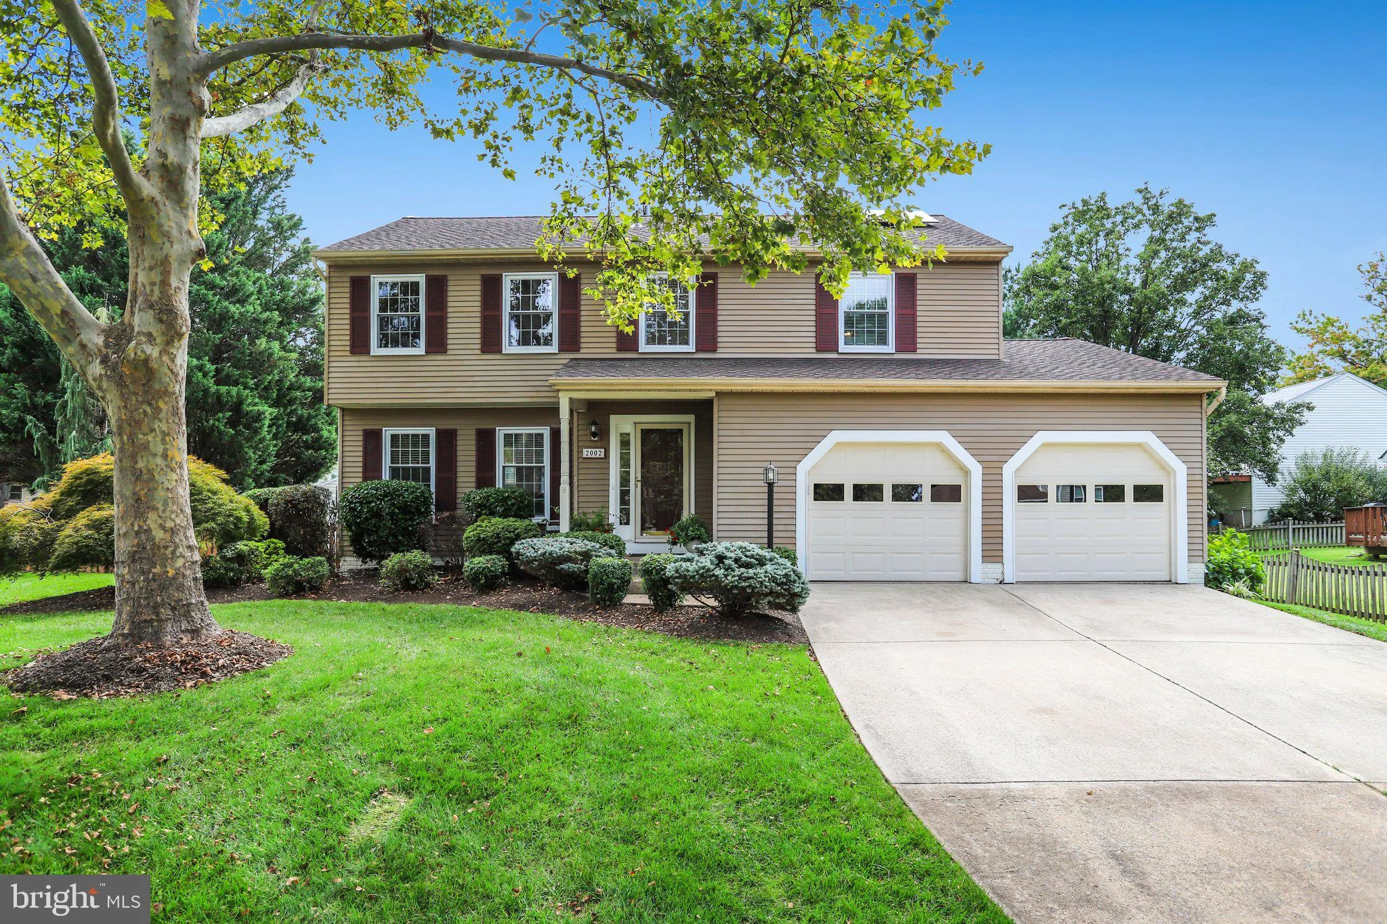
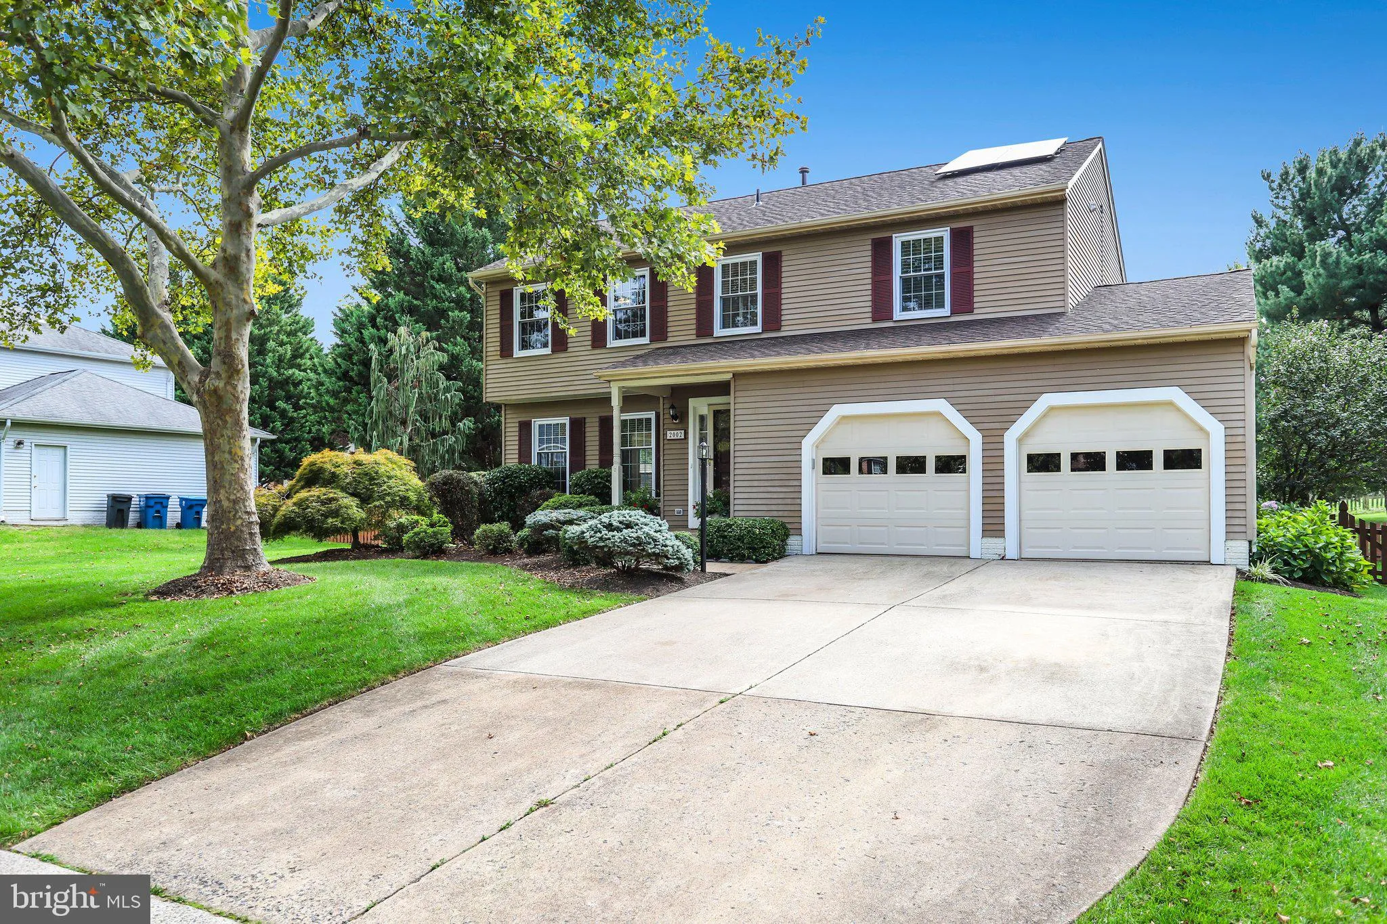
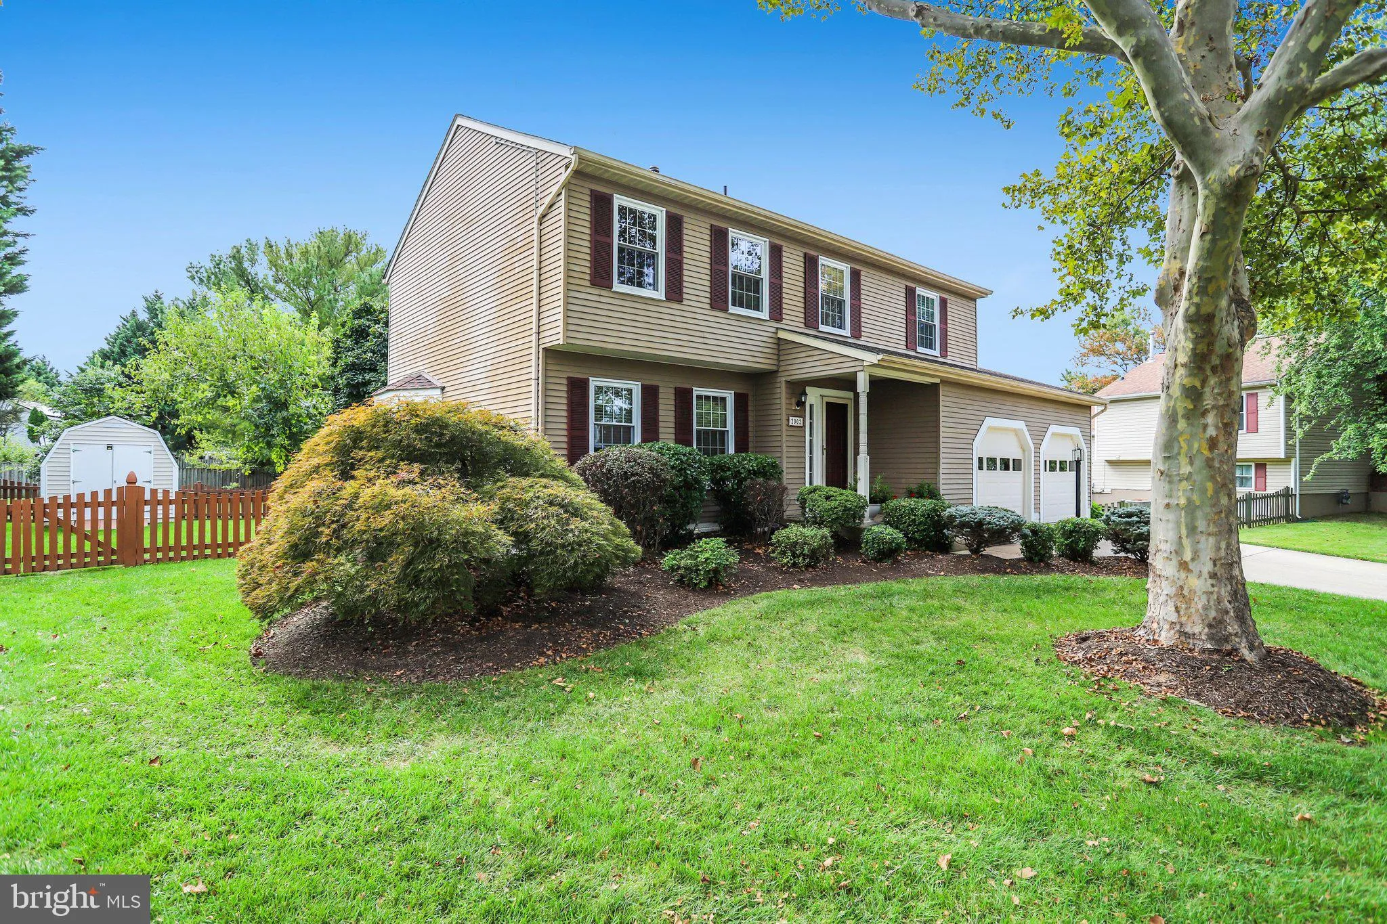
Welcome to this Picture Perfect Colonial that is sited on a beautiful level lot with stunning views of mature trees and nestled on a quiet street within the Spring Grove Farm community that rarely becomes available! So light, bright and airy, this newly painted and carpeted 4 bedroom 2 and half bath home has been fu...

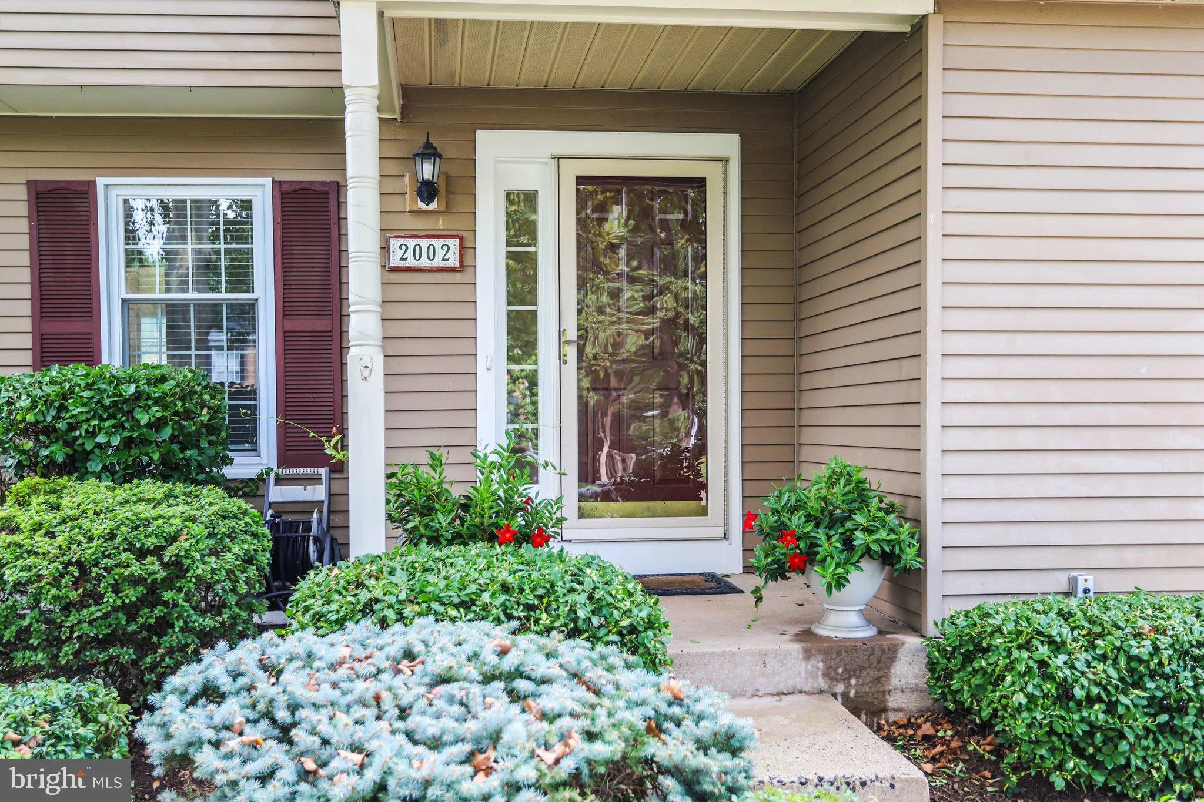
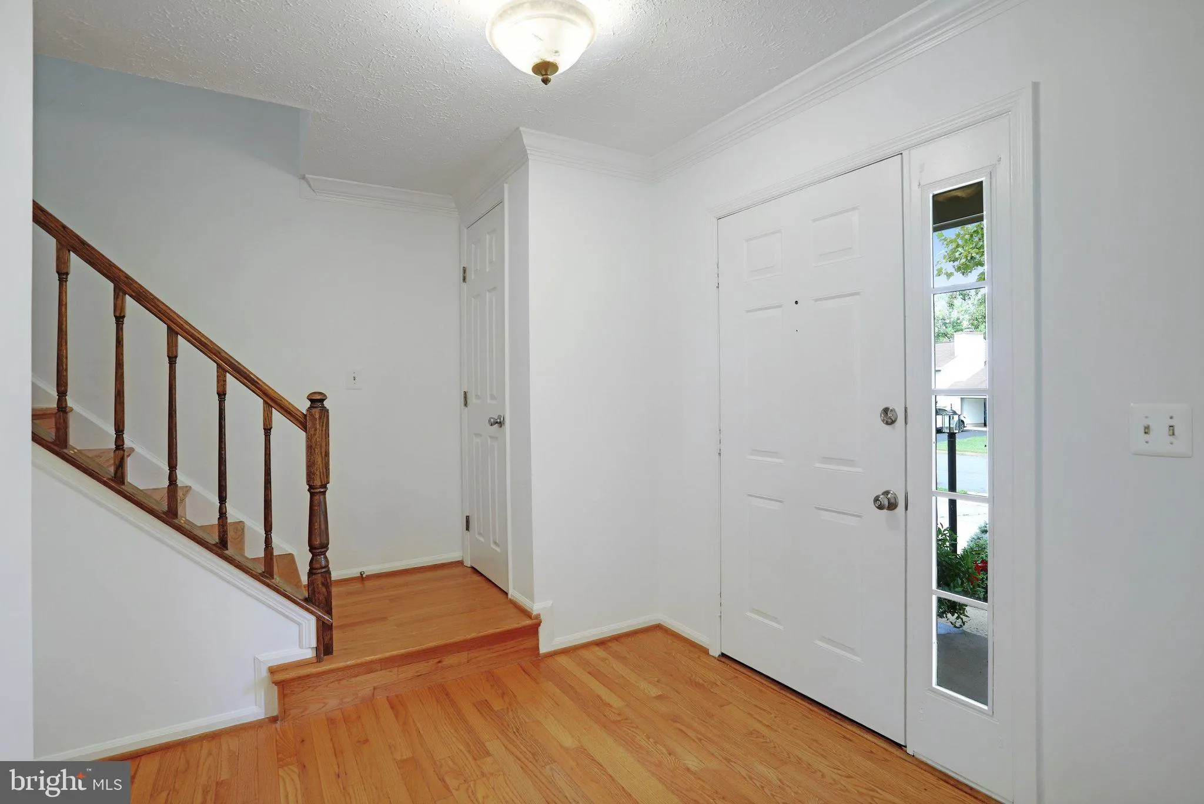
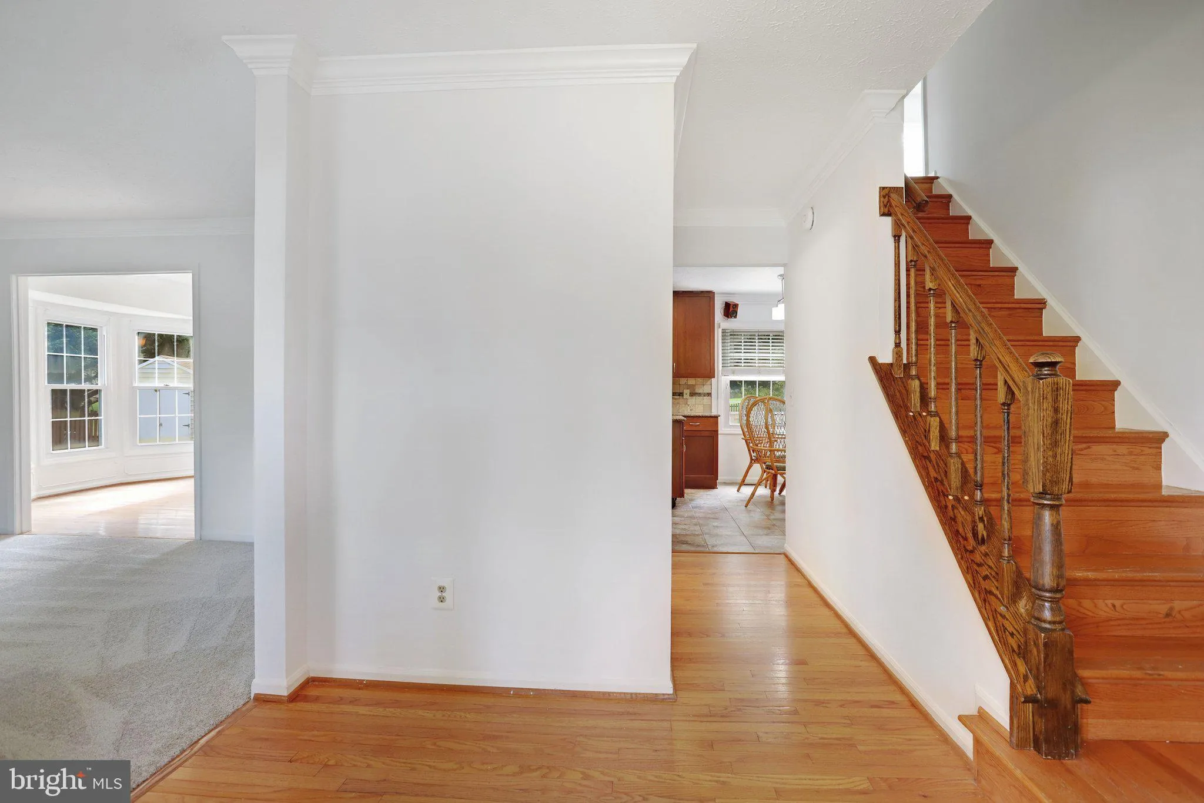
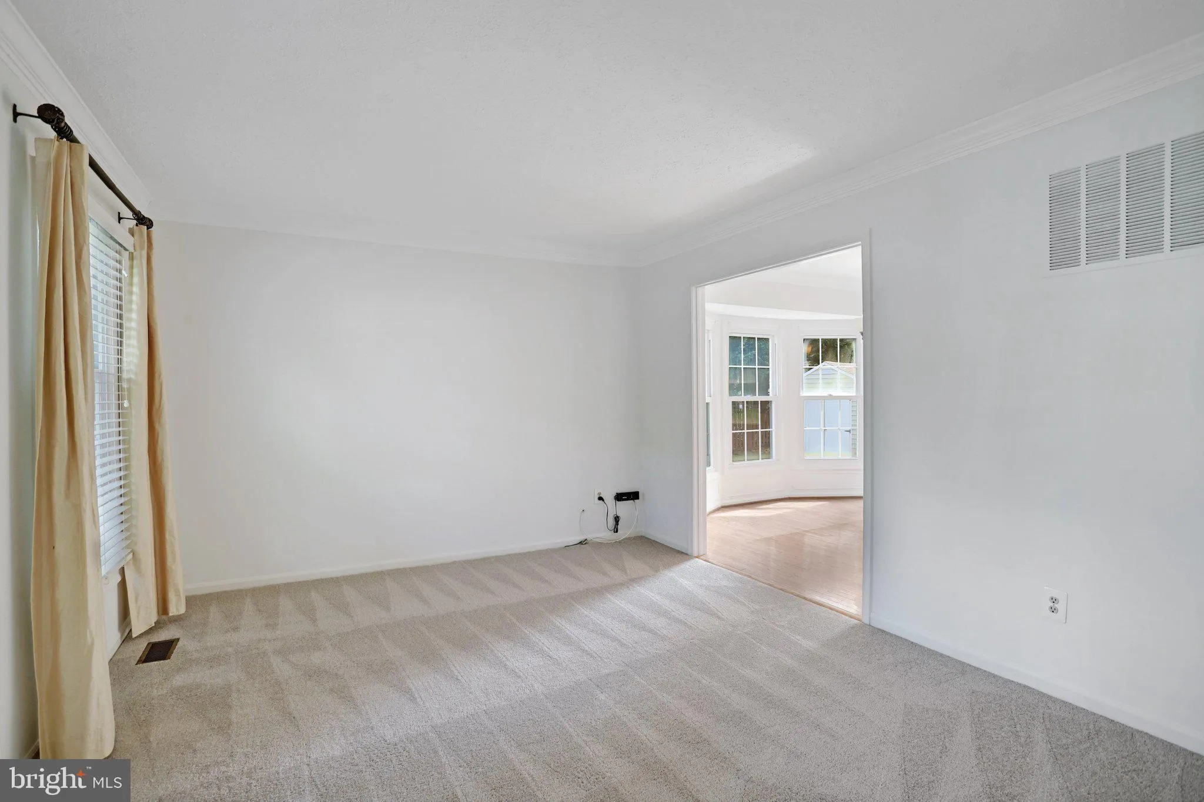
Welcome to this Picture Perfect Colonial that is sited on a beautiful level lot with stunning views of mature trees and nestled on a quiet street within the Spring Grove Farm community that rarely becomes available! So light, bright and airy, this newly painted and carpeted 4 bedroom 2 and half bath home has been fully refreshed and ready for your arrival. Featuring a covered front porch, an upgraded kitchen with a movable island and large garden window, fully fenced backyard, a spacious storage shed, a finished lower level, self supporting solar panels to convey at settlement and the most beautiful Japanese Magnolia shading your expansive party deck that is ready for you to host your next fall BBQ! OPEN HOUSE Sat Oct 5th 1-3pm & Sun Oct 6th 2-4pm

Read More
Basic Details
  • Property Type: Residential
  • Listing Type: Active
  • Listing ID: VALO2131862
  • Price: $729,000
  • View: Garden/Lawn
  • Bedrooms: 4
  • Rooms: 12
  • Bathrooms: 3
  • Half Bathrooms: 1
  • Sqft: 2,338 Sqft
  • Year Built: 1987
  • Lot Area: 0.21 Acre
  • Location: US, VA, LOUDOUN-VA, Sterling, SPRING GROVE FARM, 20164
  • Structure Type: Detached
  • Heating System: Forced Air
  • Cooling System: Central A/C
  • Basement: Walkout Stairs
  • Fence: Rear, Fully
  • Patio: Deck, Porch
  • Full Bathrooms: 2
  • Listing Status: Active
Features & Appliances
Features
  • Utilities: Other
  • Architectural Style: Colonial
  • Exterior Features: Sidewalks, Other
  • Flooring: Carpet, Hardwood
  • Interior Features: Walk-in Closet(s), Window Treatments, Wood Floors, Kitchen - Island, Kitchen - Gourmet, Formal/Separate Dining Room, Floor Plan - Open, Floor Plan - Traditional, Ceiling Fan(s)
  • Sewer: Public Sewer
Ask Agent A Question Ask Agent A Question

Address Map Address Map
Neighborhood Neighborhood
  • Elementary School: FOREST GROVE
  • High School: PARK VIEW
  • Middle School: STERLING
MLS Addon MLS Addon
  • Office Name: Corcoran McEnearney
  • Agent Name: Karen A Martins
Additional Information Additional Information
  • Water Source: Public
  • Accessibility Features: None
  • Construction Materials: Vinyl Siding
  • Electric: Other
  • Foundation Details: Concrete Perimeter
  • Garage: 2.0
  • Levels: 3
  • Lot Features: Backs to Trees, Front Yard, Landscaping, Premium, Rear Yard
  • On Market Date: 2026-10-01
Financial Financial
  • Tax Annual Amount: 5282.0
  • Association Fee: 126.0
  • Association Fee Frequency: Annually
  • Association Yn: 1
Listing Information Listing Information
  • Originating System Name: Bright
  • List Agent Mls Id: 137939
  • List Office Mls Id: MCE3
  • MLS Status: ACTIVE-BRIGHT
  • Modification Timestamp: 2026-10-01T23:22:09Z
  • Status Change Timestamp: 2026-10-01T04:00:00Z
Rob Spicer Broker, GRI Rob Spicer Broker, GRI Spicer Real Estate

7201 Wisconsin Avenue

Mortgage Calculator
$
$ %
Years
%
$ %Per Year
$ % Per Year

$
